Jim Garcia Castle Rock Realtor – Top 1.5% of All Agents & Teams Nationwide

492 Tolland Drive, Castle Rock, CO, 80108

Save
Ask
Tour
Hide
Share
$1,495,000
30 Days On Site

492 Tolland Drive
Castle Rock, CO 80108

For Sale|Single Family Residence|Active
6
Beds
5
Total Baths
3
Full Baths
2
Partial Baths
4,563
SqFt
$328
/SqFt
2001
Built
Subdivision:
Castle Pines Village
County:
Douglas
Call Now: (720) 385-4497
Is this the listing for you? We can help make it yours.
(720) 385-4497
492 Tolland Drive492 Tolland Drive492 Tolland Drive492 Tolland Drive
Save
Ask
Tour
Hide
Share

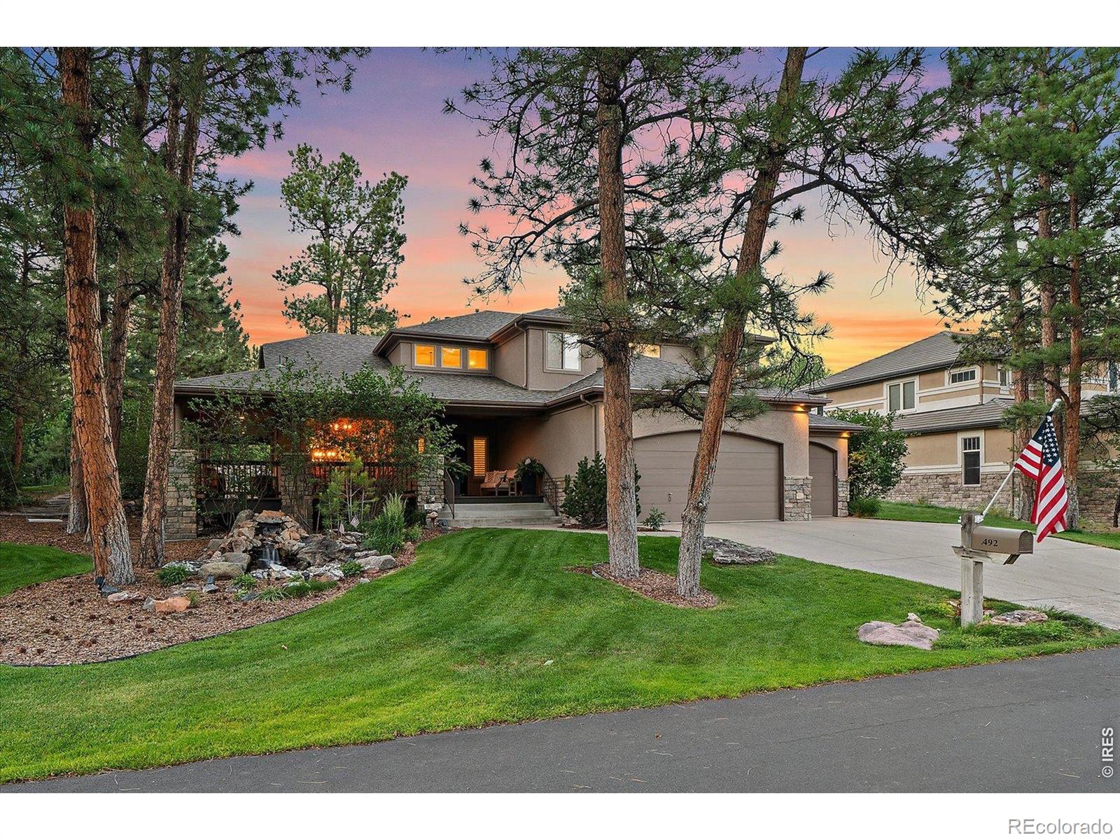
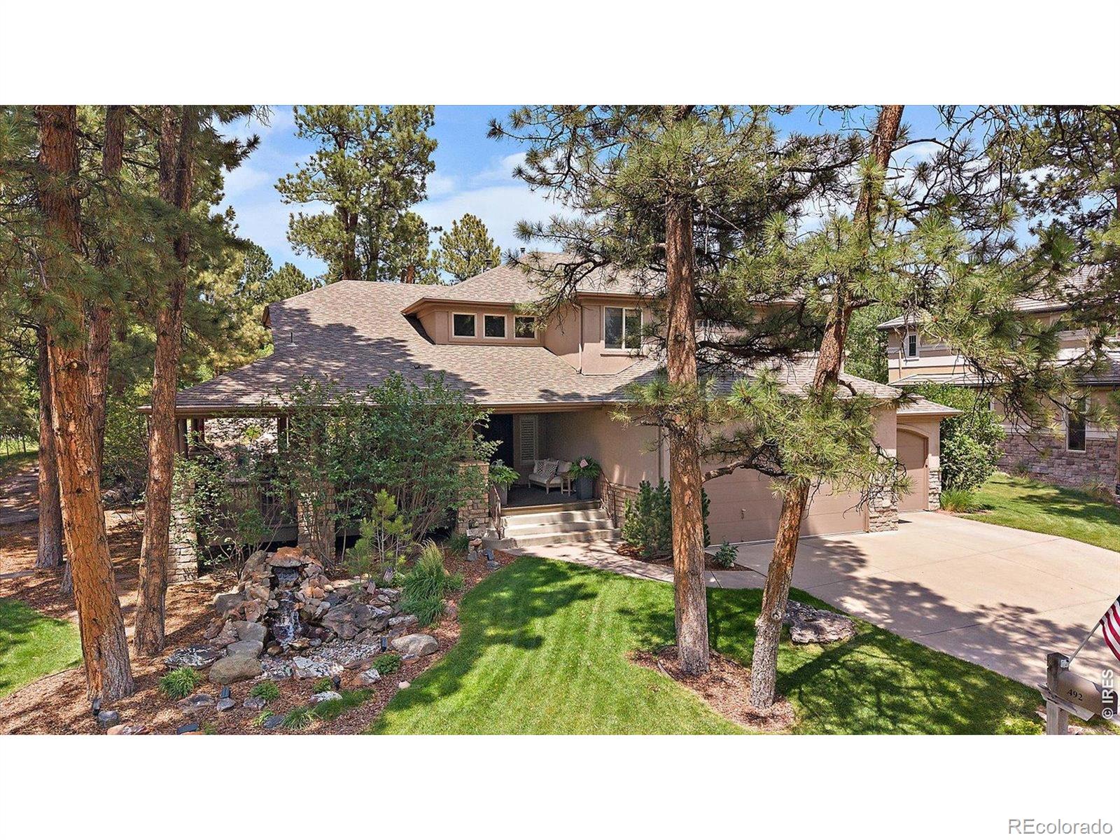
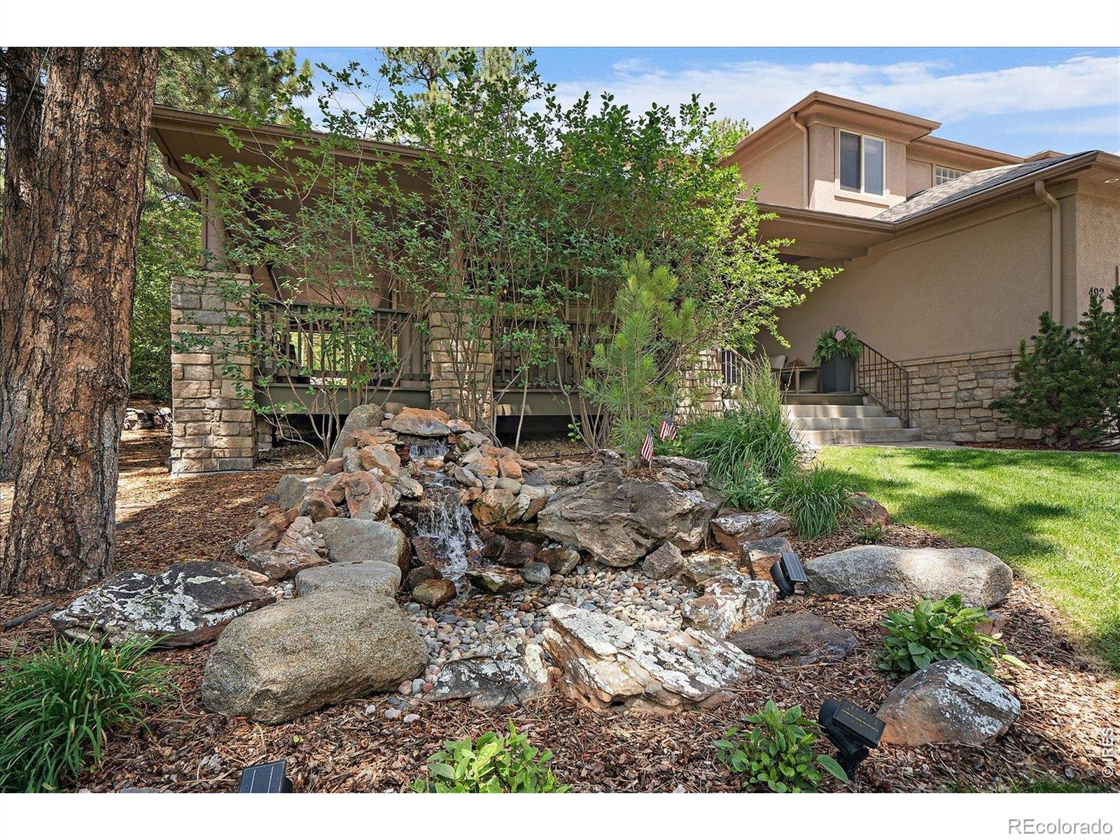
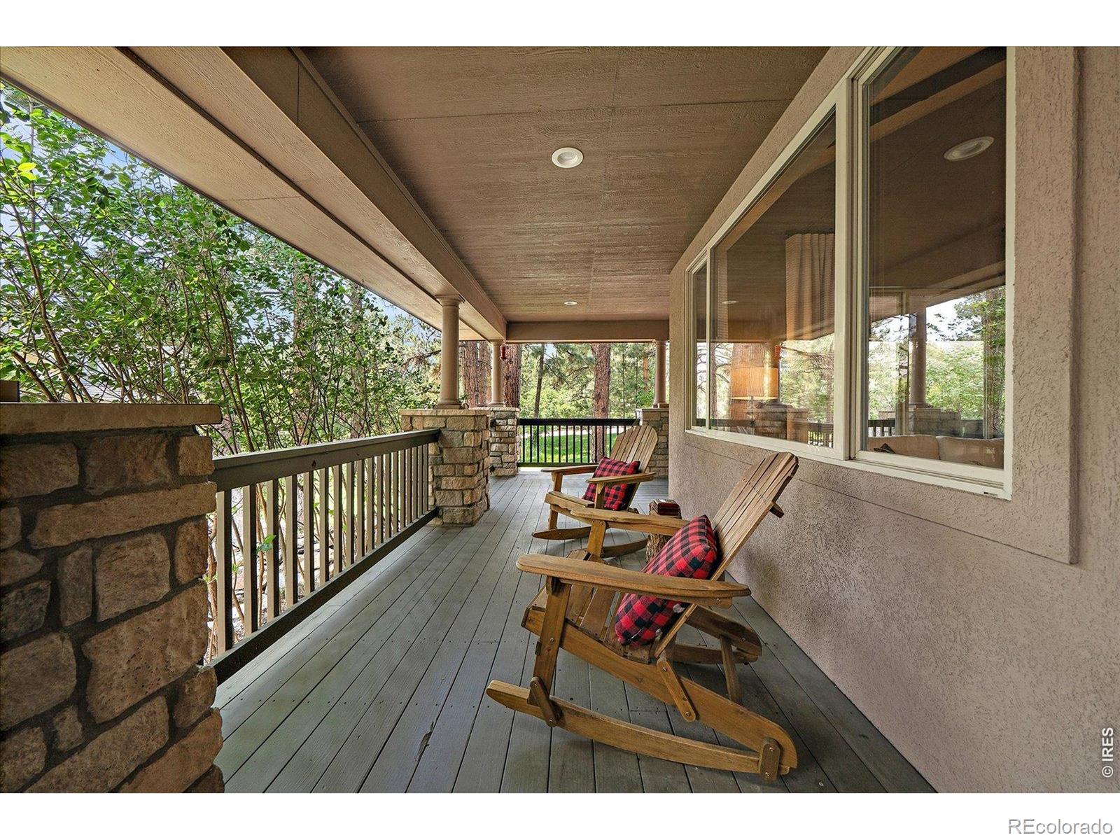
This is the one! Perfectly updated and move-in ready in the exclusive gated community of Castle Pines Village. Located on a large .5 acre lot and surrounded by mature pine trees, this 6 bd/5 bth home offers unparalleled privacy. The property captivates with a peaceful front water feature, wrap-around porch, and incredible curb appeal. Step through the grand foyer to find an impressive staircase and open floor plan. The main floor features a vaulted living room that transitions into the dining room. Culinary enthusiasts will love the gourmet kitchen with upgraded cabinetry, slab granite countertops, and gas cooktop. Anchored by a cozy stone fireplace, the family room serves as the perfect central gathering hub. New windows in both the family and dining rooms! A main-floor bedroom with custom built-ins functions beautifullyas a private home office. Nearby, a spacious mudroom with custom lockers and shoe storage provides an organized drop zone directly off the oversized 3-car garage. Upstairs, the luxurious primary suite offers a true sanctuary, complete with a 3-sided fireplace open to a spa-like 5-piece bathroom. The upper level includes 3 additional bedrooms-one with an updated ensuite bath and two sharing an updated full bath-along with a convenient laundry room. The finished basement expands your living space with a 6th bedroom, full bath, dual entertainment areas, and a second laundry room. Upgrades abound, including premium wood flooring, NEW (2021) fully transferrable high-impact resistant class 4 roof, and a NEW HVAC and hot water heater (2022). The private backyard oasis features a flagstone patio, cascading 2nd water feature, and included hot tub. Castle Pines Village is home to 2 world class country clubs and Jack Nicklaus designed golf courses. As a resident, you'll enjoy access to 3 swimming pools, tennis/pickleball/volleyball courts, playgrounds, fitness center, and miles of scenic hiking trails as well as 24/7 security with guarded gates.

Save
Ask
Tour
Hide
Share
Listing Snapshot
Price 
$1,495,000
Days On Site 
30 Days
Bedrooms 
6
Inside Area (SqFt) 
4,563 sqft
Total Baths 
5
Full Baths 
3
Partial Baths 
2
Lot Size 
0.56 Acres
Year Built 
2001
MLS® Number 
IR1067252
Status 
Active
Property Tax 
$11,240
HOA/Condo/Coop Fees 
$455 monthly
Sq Ft Source 
Assessor
Friends & Family
Recent Activity
6 days agoListing updated with changes from the MLS®
4 weeks agoStatus changed to Active
a month agoListing first seen on site
General Features
Acres 
0.56
Attached Garage 
Yes
Garage 
Yes
Garage Spaces 
3
Levels 
Two
Parking 
OversizedAttached
Parking Spaces 
3
Property Sub Type 
Single Family Residence
Sewer 
Public Sewer
SqFt Above 
3153
SqFt Below 
1410
SqFt Total 
4720
Utilities 
Cable AvailableElectricity Available
Water Source 
Public
Zoning 
PDU
Interior Features
Appliances 
DishwasherMicrowaveOvenRefrigerator
Basement 
Partial
Cooling 
Central Air
Flooring 
Tile
Heating 
Forced Air
Main Level Bedrooms 
1
Spa 
Yes
Bathroom Full 
Level - Upper
Bathroom Half 
Level - Main
Bathroom Three Quarter 
Level - Lower
Bedroom 
Dimensions - 11 x 15Level - UpperDescription - Tile
Dining Room 
Dimensions - 12 x 12Level - MainDescription - Tile
Family Room 
Dimensions - 17 x 15Level - MainDescription - Tile
Game Room 
Dimensions - 14 x 11Level - MainDescription - Tile
Great Room 
Dimensions - 21 x 20Level - MainDescription - Tile
Kitchen 
Dimensions - 24 x 12Level - MainDescription - Tile
Laundry 
Dimensions - 6 x 4Level - UpperDescription - Tile
Living Room 
Dimensions - 12 x 16Level - MainDescription - Tile
Office 
Dimensions - 28 x 22Level - BasementDescription - Tile
Save
Ask
Tour
Hide
Share
Exterior Features
Construction Details 
Stucco
Lot Features 
WoodedSprinklers In Front
Patio And Porch 
DeckPatio
Roof 
Composition
Spa 
Yes
Community Features
Association Amenities 
ClubhouseFitness CenterGolf CourseParkPlaygroundPoolTennis Court(s)Trail(s)
Association Fee 
$455.0
Association Fee Frequency 
Monthly
School District 
Douglas RE-1
Financing Terms Available 
CashConventionalFHAVA Loan
Roads 
Paved
Schools
School District
Douglas RE-1
Elementary School
Buffalo Ridge
Middle School
Rocky Heights
High School
Rock Canyon
Listing courtesy of Madison & Company Properties kristen@madisonprops.com

492 Tolland Drive, Castle Rock, Co, 80108 - -

The content relating to real estate for sale in this Web site comes in part from the Internet Data eXchange ("IDX") program of METROLIST, INC., DBA RECOLORADO real estate listings held by brokers other than Madison & Company Properties are marked with the IDX Logo. This information is being provided for the consumers' personal, non-commercial use and may not be used for any other purpose. All information subject to change and should be independently verified.

Neighborhood & Commute
Source: Walkscore
Save
Ask
Tour
Hide
Share