
154 Blue Spruce CourtHighlands Ranch, CO 80126
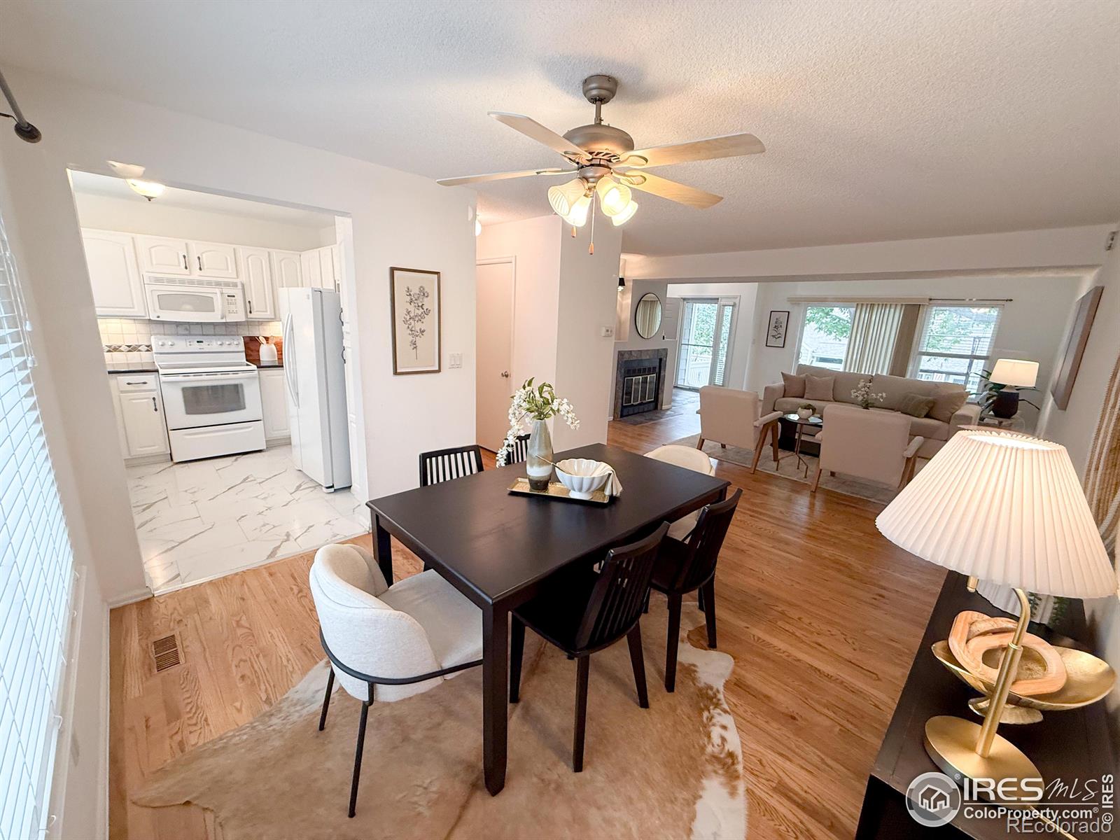
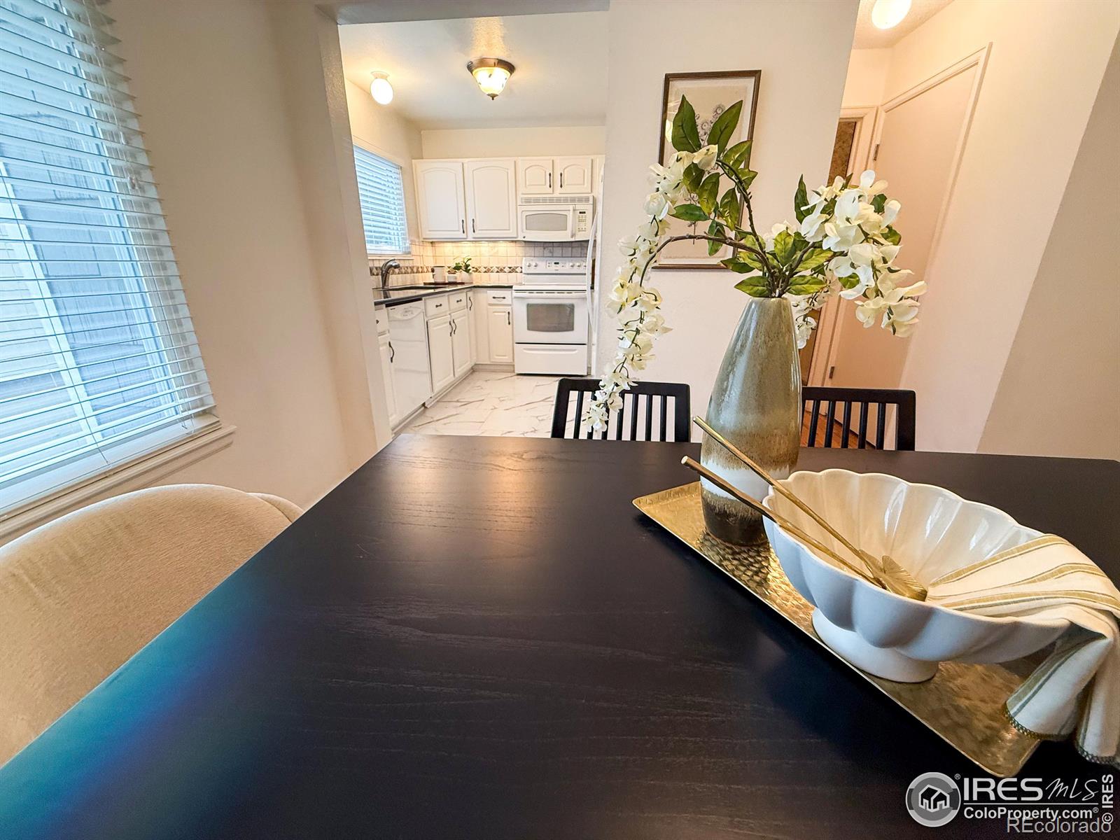
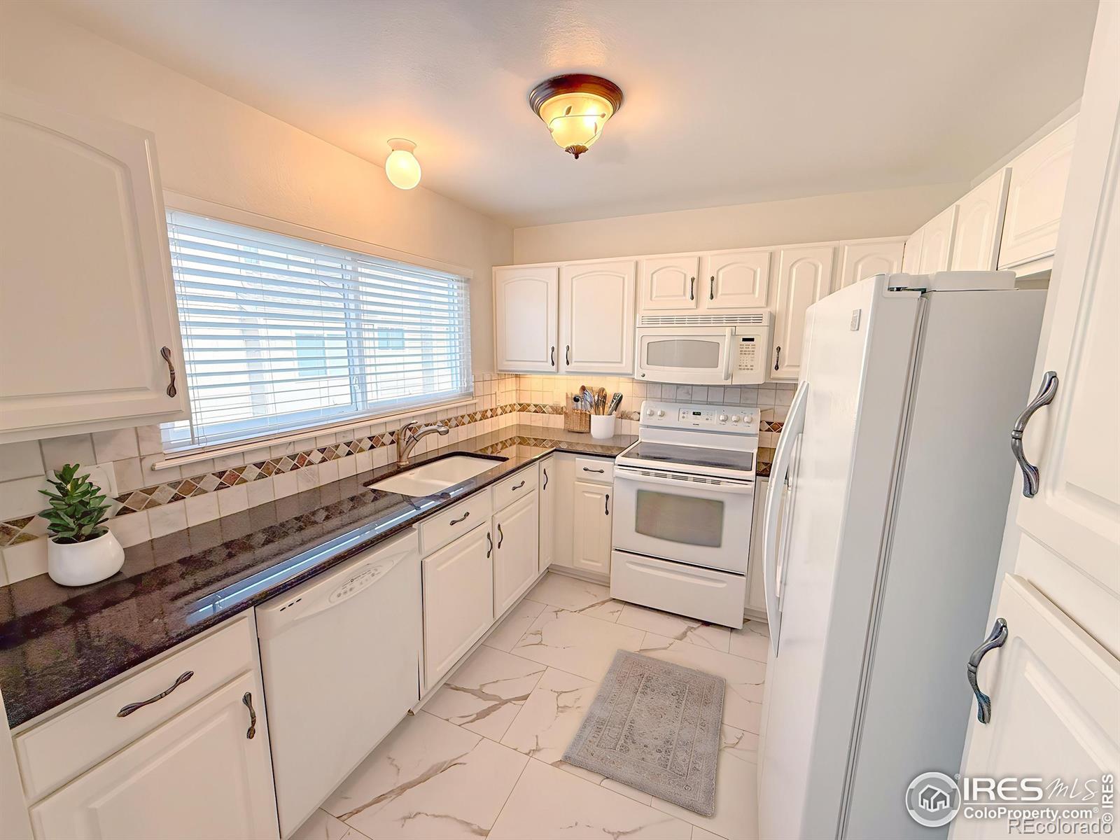
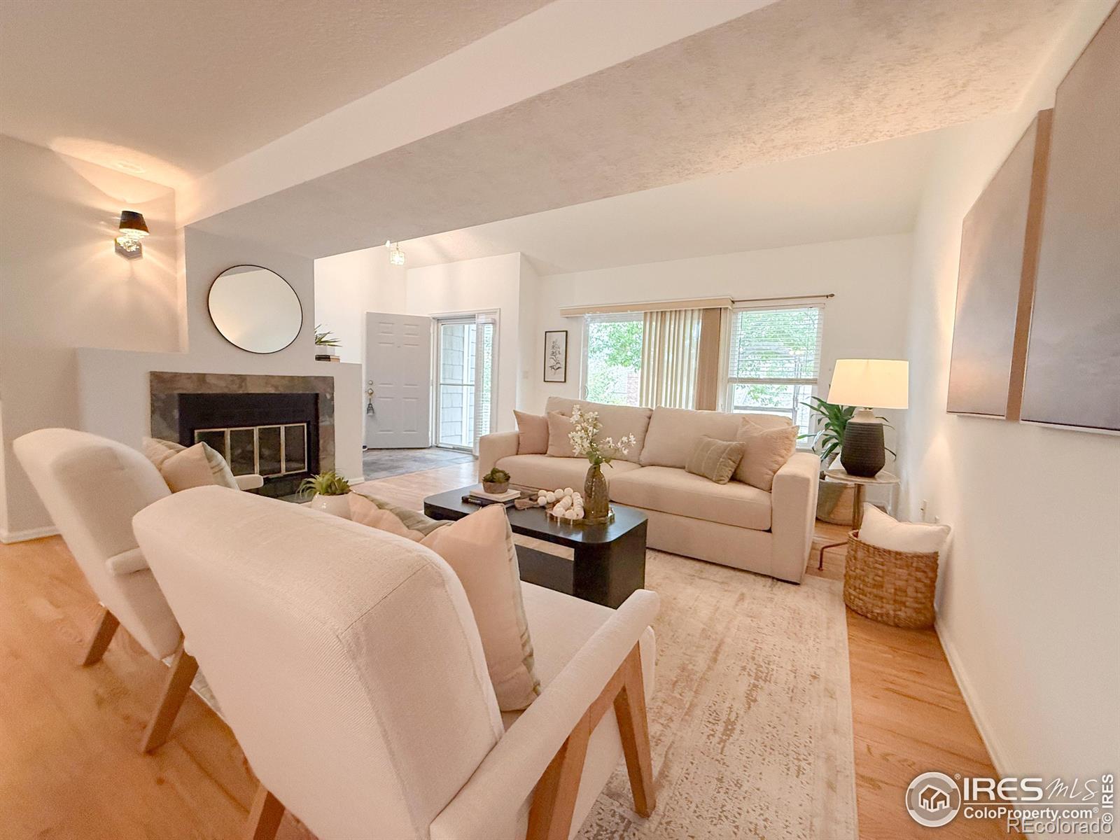
Now priced at $425,000, this beautifully staged 2-bedroom, 2-bath townhome offers exceptional value in the heart of Highlands Ranch. Recently refreshed with professional design, this home shines with natural light, vaulted ceilings, and hardwood floors that create a warm, open feel. The living room centers around a cozy fireplace, while the west-facing patio, framed by a mature tree, sets the stage for peaceful mornings or relaxing evenings outdoors. The kitchen is thoughtfully designed with abundant counter space, and the primary suite offers privacy with a walk-in closet, transom window, and updated tile shower. In the basement, new laminate flooring and carpet lead to a private 2-car garage with new epoxy floors. Enjoy access to all Highlands Ranch Community Association amenities, including four rec-centers with pools and gyms, endless trails, and nearby parks. With schools, dining, and shopping just minutes away, this turnkey home blends comfort, convenience, and location perfectly, a rare opportunity at $425K in one of Denver's most desirable suburbs.
| yesterday | Listing updated with changes from the MLS® | |
| 2 weeks ago | Price changed to $425,000 | |
| 4 months ago | Listing first seen on site |

The content relating to real estate for sale in this Web site comes in part from the Internet Data eXchange ("IDX") program of METROLIST, INC., DBA RECOLORADO real estate listings held by brokers other than Diamond Land Co. are marked with the IDX Logo. This information is being provided for the consumers' personal, non-commercial use and may not be used for any other purpose. All information subject to change and should be independently verified.
Did you know? You can invite friends and family to your search. They can join your search, rate and discuss listings with you.