Jim Garcia Castle Rock Realtor – Top 1.5% of All Agents & Teams Nationwide

243 Dawson Drive, Castle Rock, CO, 80104

Save
Ask
Tour
Hide
Share
$775,000
140 Days On Site

243 Dawson Drive
Castle Rock, CO 80104

For Sale|Single Family Residence|Active
4
Beds
4
Total Baths
1
Full Bath
3
Partial Baths
3,380
SqFt
$229
/SqFt
1981
Built
Subdivision:
Oak Ridge
County:
Douglas
Call Now: (720) 385-4497
Is this the listing for you? We can help make it yours.
(720) 385-4497
243 Dawson Drive243 Dawson Drive243 Dawson Drive243 Dawson Drive
Save
Ask
Tour
Hide
Share

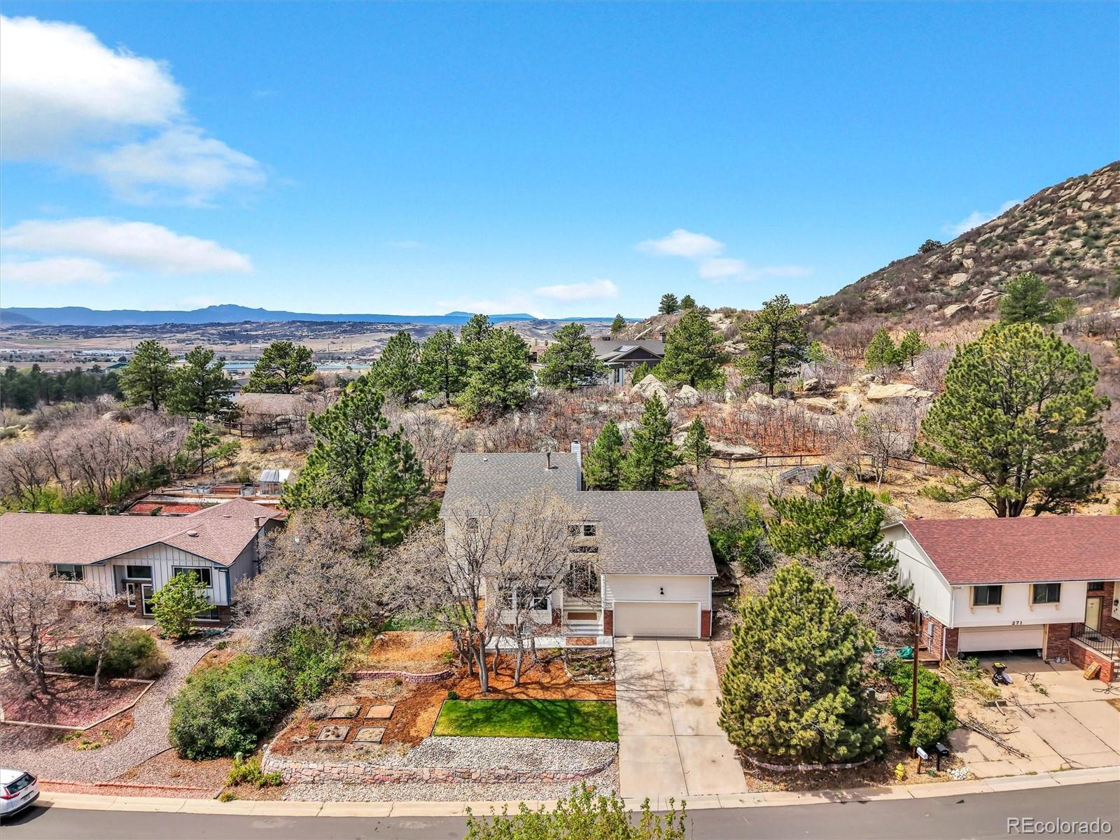
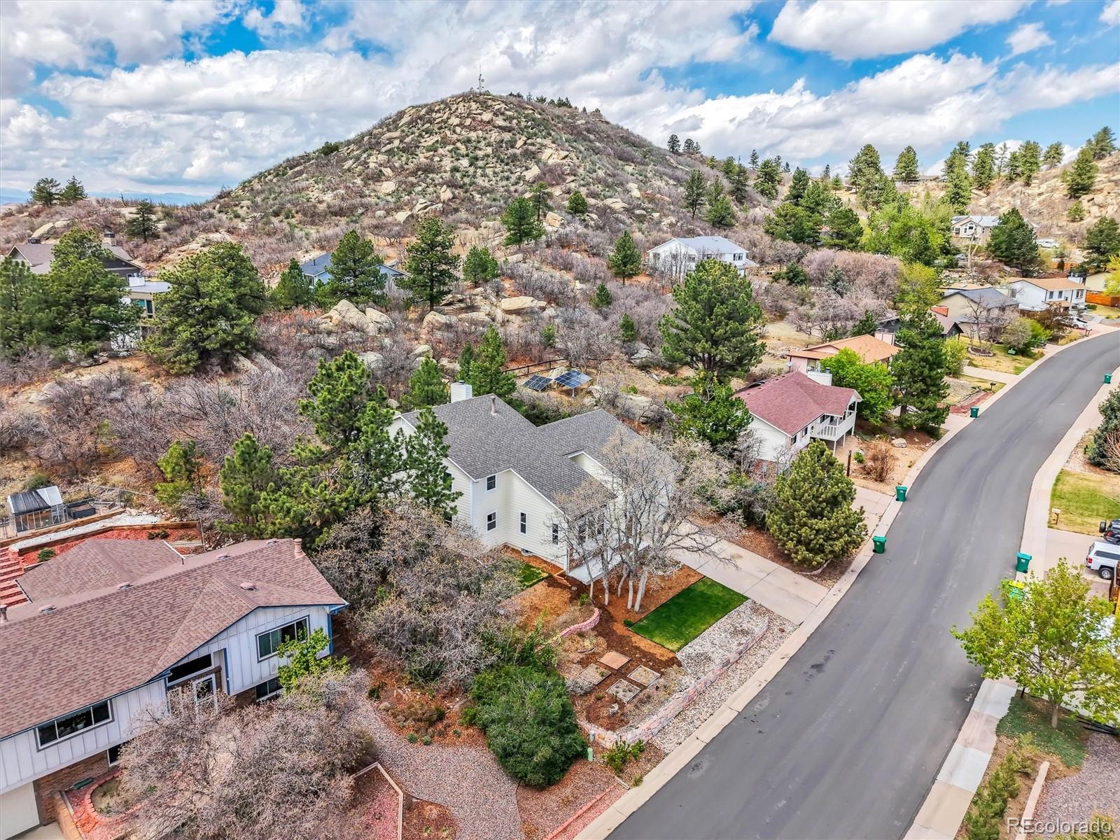
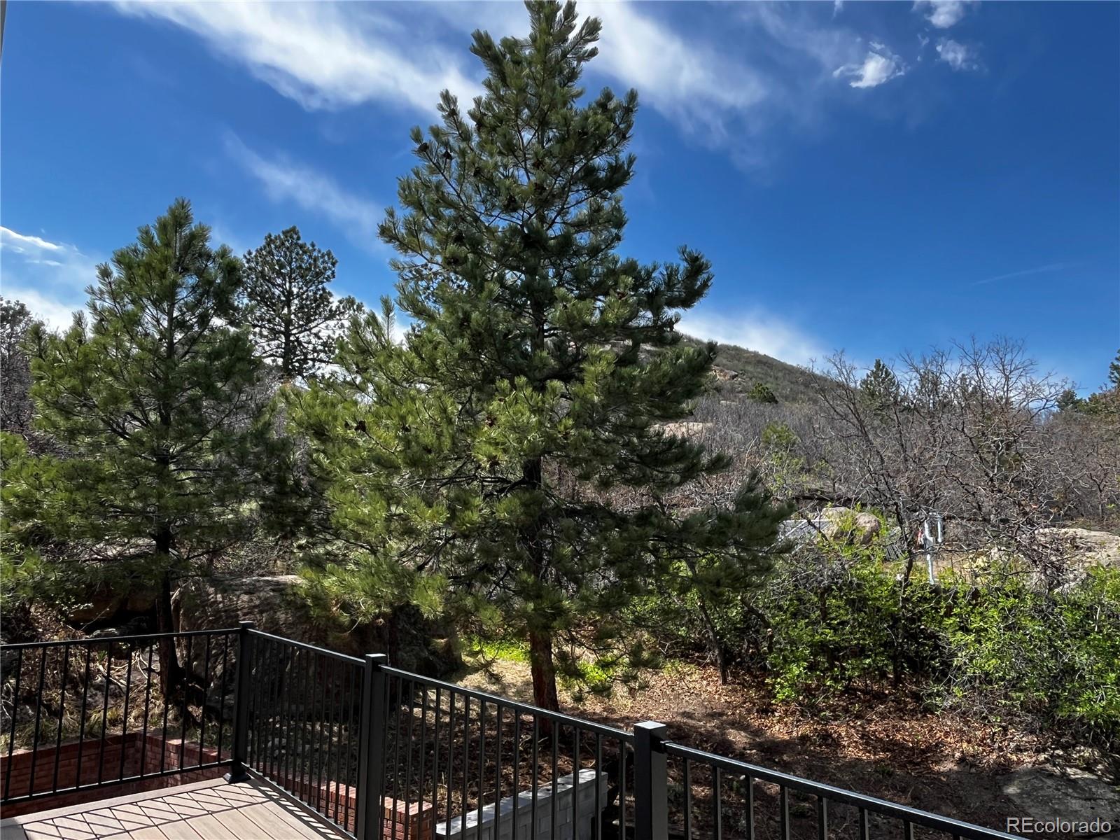
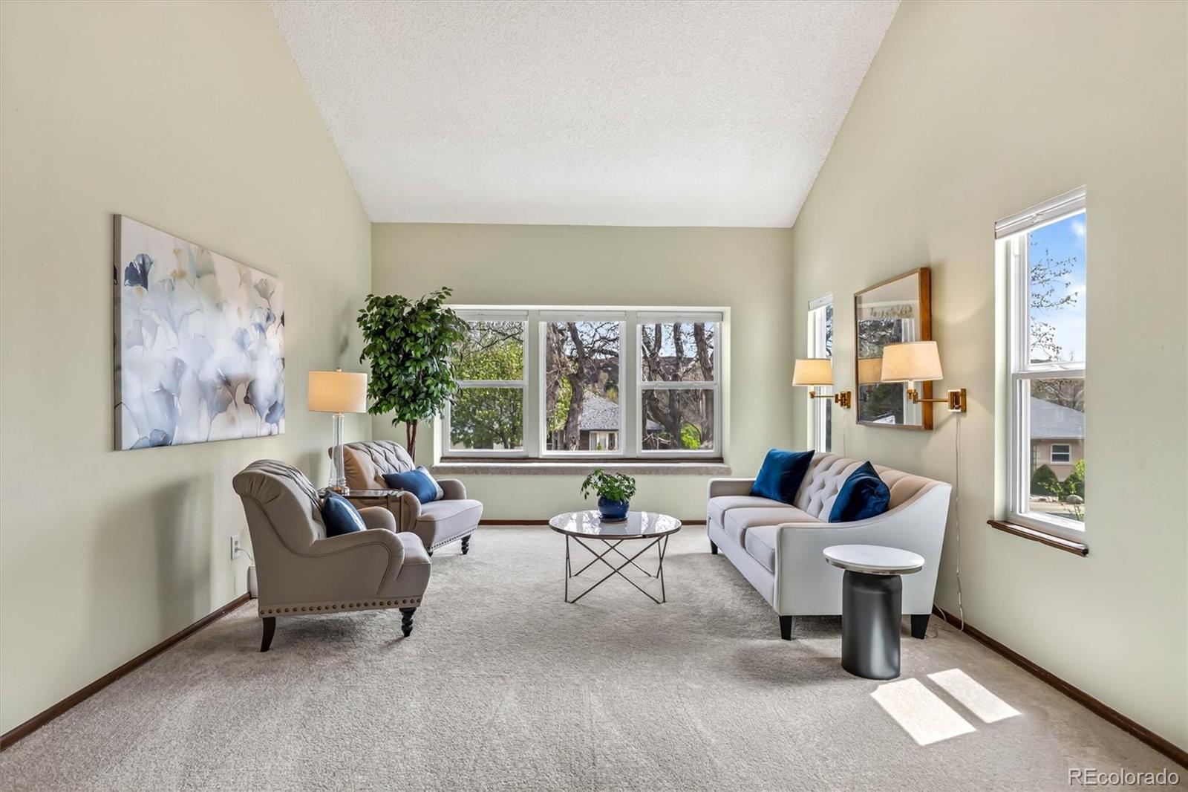
$20,000 BUYER INCENTIVE! Beautiful, updated custom home on a large private lot in the sought-after Oak Ridge pool community. With 4 bedrooms, 4 baths and over 3,300 square feet, this home offers quality living inside & out. Almost everything is NEW in the past few years: new exterior siding & paint, roof & gutters, new deck, new windows & new patio door, new kitchen, new light fixtures, new LVP flooring and new carpet, new boiler and new radon mitigation system - all recently done. The main level offers large, sunny spaces, with living room views across the neighborhood. You'll love the remodeled kitchen with new cabinets and quartz counters, 2 large pantries & new stainless steel appliances. The adjacent family room with fireplace opens to the backyard - this backyard is an entertainer's dream! The patio has artificial turf that's soft & playful and ready for a patio dinner, but it can be rolled up & removed. The backyard is VERY PRIVATE, unlike any other backyard you've seen. Upstairs you'll find a large master suite with private deck - the views are exceptional! Plus two additional bedrooms and bathroom, and an amazing large game room with wet bar and deck. Then, there's the hidden bonus room upstairs - so much storage space! The basement offers a 4th (non-conforming) bed & bath, and a home office. The huge garage is 19'x28' - extra deep. You'll enjoy the private Oak Ridge pool and the Memmen Ridge Open Space, both down the street. Downtown Castle Rock's shops & restaurants are within easy walking distance. $20,000 FOR YOUR INTEREST RATE BUY-DOWN! ... Schedule your showing today!

Save
Ask
Tour
Hide
Share
Listing Snapshot
Price 
$775,000
Days On Site 
140 Days
Bedrooms 
4
Inside Area (SqFt) 
3,380 sqft
Total Baths 
4
Full Baths 
1
Partial Baths 
3
Lot Size 
0.29 Acres
Year Built 
1981
MLS® Number 
9995841
Status 
Active
Property Tax 
$3,495
HOA/Condo/Coop Fees 
$58.33 monthly
Sq Ft Source 
Public Records
Friends & Family
Recent Activity
yesterdayListing updated with changes from the MLS®
yesterdayStatus changed to Active
yesterdayPrice changed to $775,000
5 months agoListing first seen on site
General Features
Acres 
0.29
Attached Garage 
Yes
Direction Faces 
East
Foundation 
Concrete Perimeter
Garage 
Yes
Garage Spaces 
2
Levels 
Two
Parking 
ConcreteOversizedStorageAttached
Parking Spaces 
2
Property Condition 
Updated/Remodeled
Property Sub Type 
Single Family Residence
Security 
Carbon Monoxide Detector(s)Smoke Detector(s)
Sewer 
Public Sewer
SqFt Above 
2830
SqFt Below 
550
SqFt Total 
3380
Style 
Contemporary
Utilities 
Natural Gas AvailableCable AvailableElectricity ConnectedNatural Gas Connected
Water Source 
Public
Interior Features
Appliances 
OvenDishwasherDisposalGas Water HeaterMicrowaveRefrigeratorSelf Cleaning Oven
Basement 
Sump PumpBath/StubbedFinishedPartial
Cooling 
Attic Fan
Fireplace 
Yes
Fireplace Features 
Family RoomWood Burning
Fireplaces 
1
Flooring 
CarpetTile
Heating 
Baseboard
Interior 
Entrance FoyerGranite CountersHigh CeilingsOpen FloorplanPantryVaulted Ceiling(s)Walk-In Closet(s)Wet Bar
Laundry Features 
In Unit
Window Features 
Double Pane WindowsWindow Coverings
Bathroom Full 
Level - Upper
Bathroom Half 
Level - Main
Bathroom Three Quarter 
Level - Basement
Bedroom 
Dimensions - 16 x 15Level - Upper
Bonus Room 
Dimensions - 19 x 9Level - Upper
Den 
Dimensions - 10 x 10Level - Basement
Dining Room 
Dimensions - 14 x 10Level - Main
Family Room 
Dimensions - 27 x 15Level - Upper
Kitchen 
Dimensions - 14 x 10Level - Main
Laundry 
Dimensions - 7 x 7Level - Main
Living Room 
Dimensions - 22 x 13Level - Main
Mud Room 
Dimensions - 8 x 6Level - Main
Save
Ask
Tour
Hide
Share
Exterior Features
Construction Details 
BrickFrameWood Siding
Exterior 
BalconyGardenLightingPrivate Yard
Lot Features 
LandscapedMany TreesRock OutcroppingSecluded
Patio And Porch 
CoveredDeckFront Porch
Roof 
Composition
Spa Features 
Bath
View 
Valley
Waterview 
Valley
Windows/Doors 
Double Pane WindowsWindow Coverings
Community Features
Association Amenities 
PoolTennis Court(s)
Association Fee 
$700.0
Association Fee Frequency 
Annually
School District 
Douglas RE-1
Financing Terms Available 
CashConventional
Roads 
Paved
Schools
School District
Douglas RE-1
Elementary School
South Ridge
Middle School
Mesa
High School
Douglas County
Listing courtesy of Kathie Shandro kshandro@denver-homesforsale.com

243 Dawson Drive, Castle Rock, Co, 80104 - -

The content relating to real estate for sale in this Web site comes in part from the Internet Data eXchange ("IDX") program of METROLIST, INC., DBA RECOLORADO real estate listings held by brokers other than Kathie Shandro are marked with the IDX Logo. This information is being provided for the consumers' personal, non-commercial use and may not be used for any other purpose. All information subject to change and should be independently verified.

Neighborhood & Commute
Source: Walkscore
Save
Ask
Tour
Hide
Share