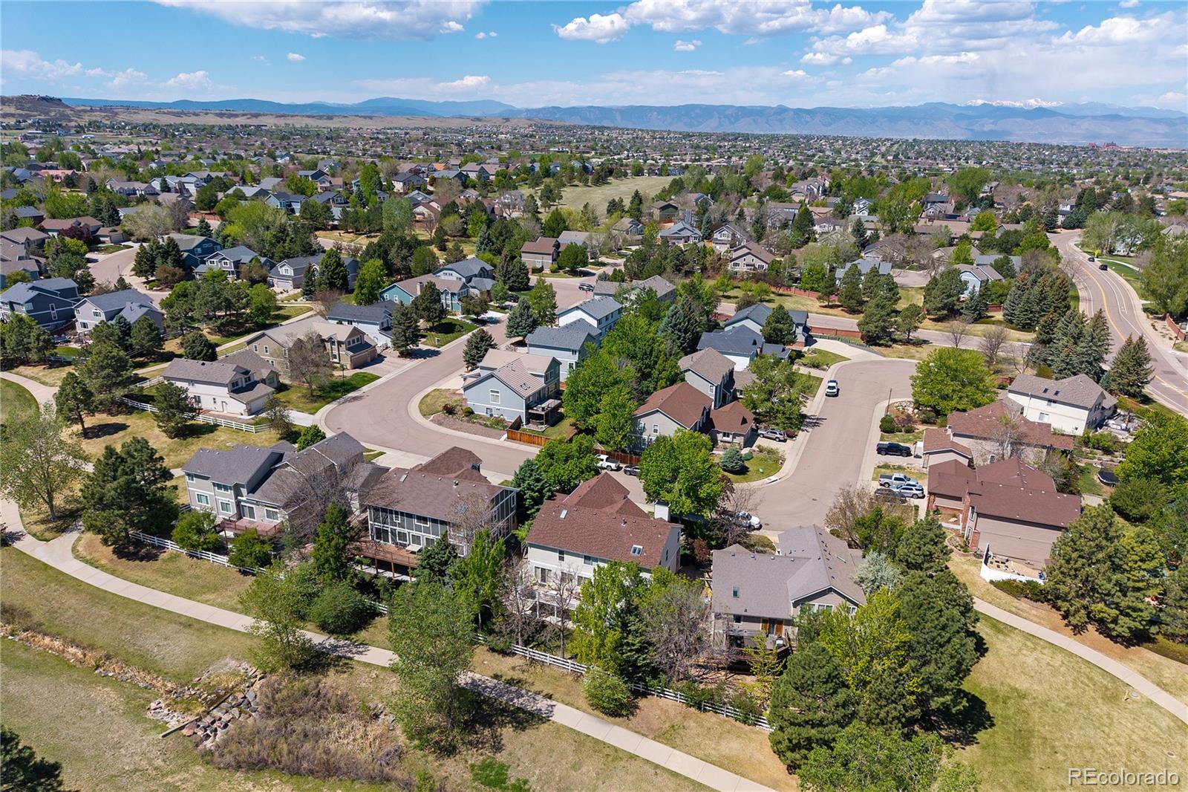
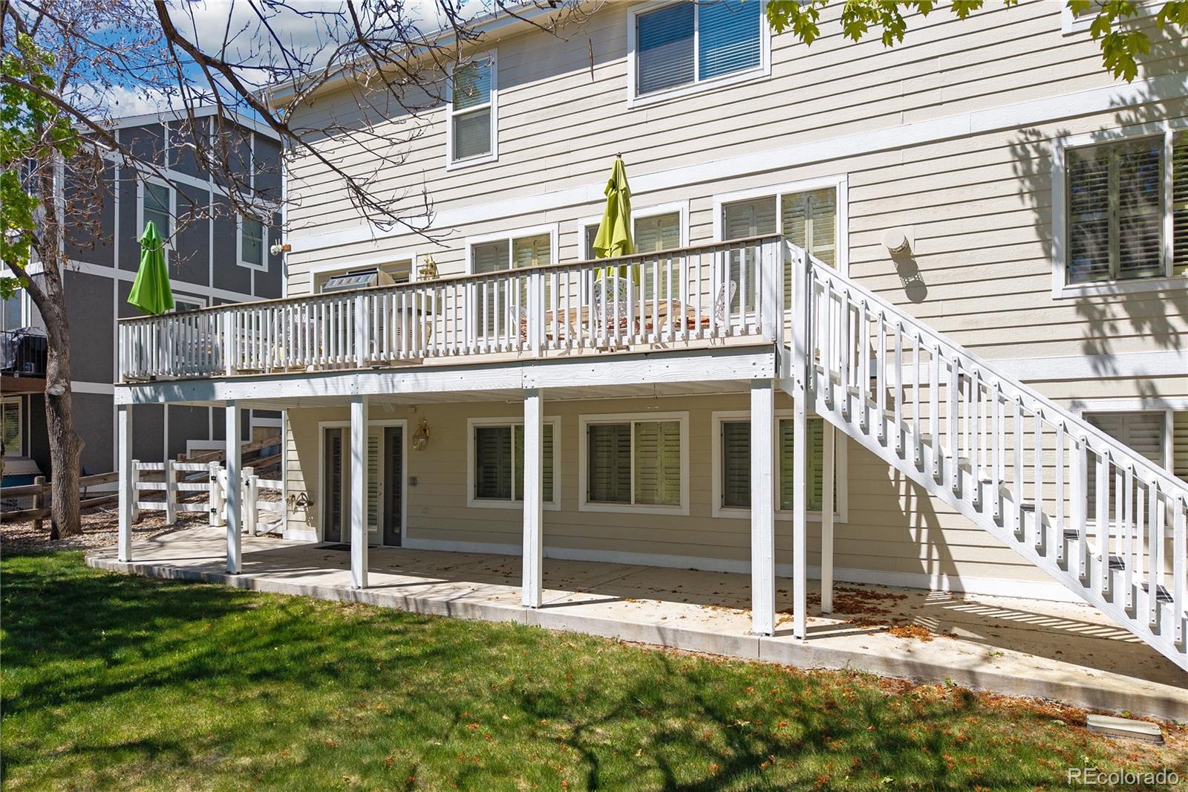
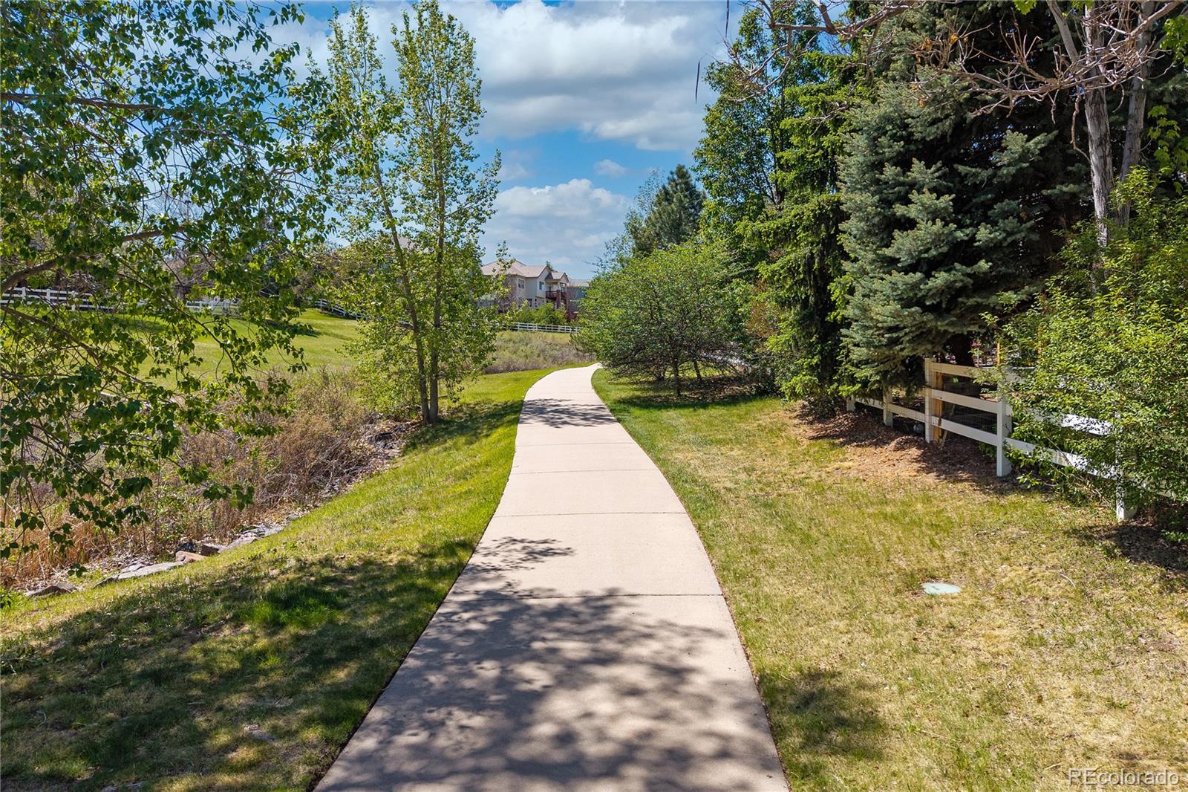
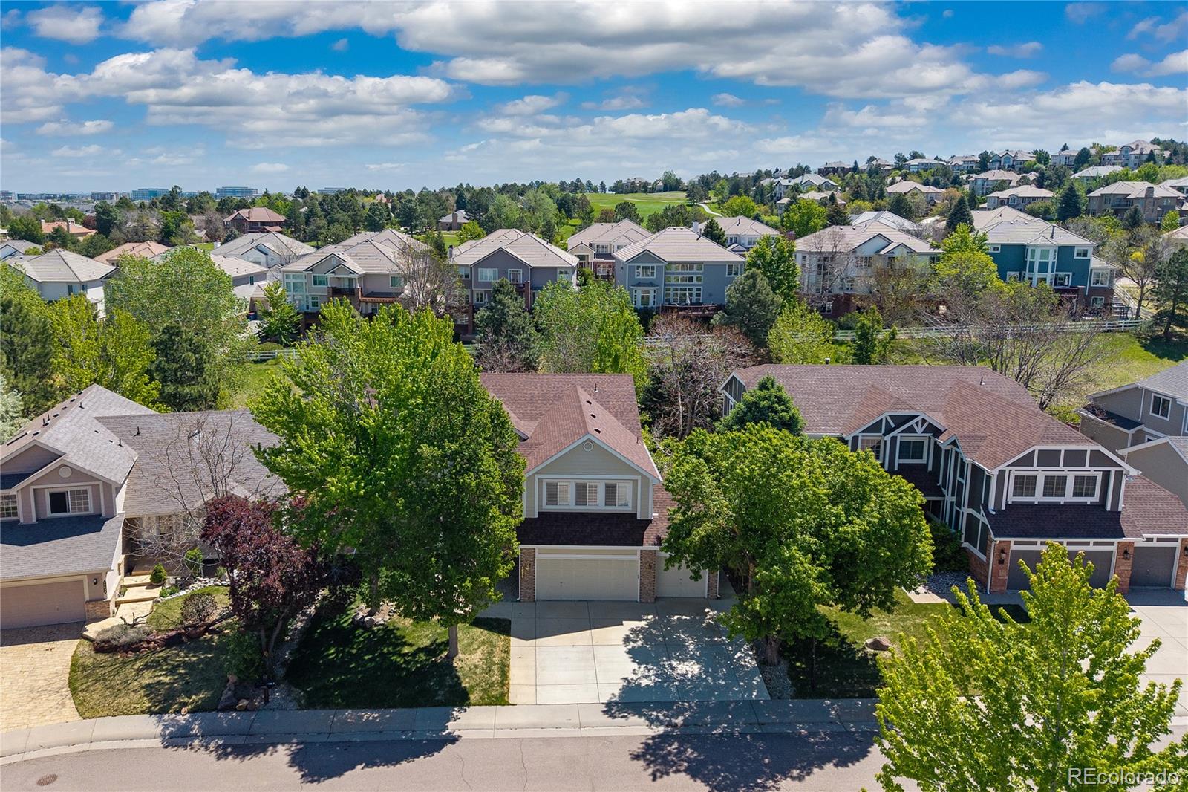
Beautiful maintained home, ideal for a multigenerational, situated in the highly sought-after Carriage Club neighborhood, located within a cul-de-sac and backs to a serene greenbelt. Boasting 6 bedrooms and 5 bathrooms, the property offers a total of 5,421 square feet, Plantation Shutters throughout the home. The finished walkout basement features a full kitchen, two bedrooms, a bathroom, family room, game room, and a secondary laundry, making it perfect for extended family or guests. On the main floor, you'll find a living room with a cozy gas fireplace, spacious formal dining area, family room with another gas fireplace, and a kitchen equipped with expansive slab granite countertops, hardwood floors, an oversized island, double ovens, a walk-in pantry, and ample cabinet space. The main level also includes , a private study, a powder bathroom, and a large laundry room complete with a utility sink and extra cabinetry. The heated (75,000 BTU) and insulated 3-car garage is a standout with 220 service, extensive cabinets, and a large enclosed loft storage area (2-pull down access points). Dual staircases lead you to the upper level, where the primary suite and ensuite bathroom has been freshly painted. The 5-piece primary bathroom includes a jetted tub and a spacious walk-in closet. The upper level also offers three additional bedrooms—one with an ensuite bathroom—a large loft area, another bathroom, and a generously sized bonus room, perfect as a recreation or flex space.The outdoor space boasts a sizable private Trex deck (10 x 32), gas line for BBQ, a covered patio, newer exterior lighting, mature trees, and meticulous landscaping. With backyard access to the trail system and a short hike to Bluffs Regional Park, outdoor activities are at your doorstep. Conveniently located near shopping, dining, I-25, C-470, and top-rated Douglas County schools, this property offers the perfect blend of comfort, convenience, and privacy.
Listing Snapshot
Inside Area (SqFt)
5,370 sqft
HOA/Condo/Coop Fees
$72 monthly
Sq Ft Source
Public Records
Recent Activity
| 2 weeks ago | | Listing updated with changes from the MLS® |
| a month ago | | Status changed to Active |
| 2 months ago | | Price changed to $1,072,000 |
| 4 months ago | | Listing first seen on site |
General Features
Parking
ConcreteHeated GarageAttached
Property Sub Type
Single Family Residence
Security
Carbon Monoxide Detector(s)Security SystemSmoke Detector(s)
Utilities
Natural Gas AvailableElectricity ConnectedNatural Gas ConnectedPhone Connected
Interior Features
Appliances
CooktopDishwasherDisposalDouble OvenDryerGas Water HeaterHumidifierMicrowaveRefrigeratorWasherWater Purifier
Basement
Sump PumpExterior EntryFinishedFullWalk-Out Access
Cooling
Ceiling Fan(s)Central Air
Fireplace Features
Family RoomGasLiving Room
Heating
Forced AirNatural Gas
Interior
Built-in FeaturesCeiling Fan(s)Eat-in KitchenEntrance FoyerGranite CountersHigh CeilingsIn-Law FloorplanKitchen IslandPantrySound SystemTile CountersVaulted Ceiling(s)Walk-In Closet(s)Wet Bar
Window Features
Double Pane WindowsWindow Coverings
Bathroom Full
Level - UpperDescription - Ensuite bathroom
Bathroom Half
Level - MainDescription - Plantation Shutters, hardwood floors
Bathroom Three Quarter
Level - BasementDescription - Basement bathroom, tile floors
Bedroom
Dimensions - 18 x 14Level - BasementDescription - Carpet, ceiling fan
Bonus Room
Dimensions - 20 x 11Level - UpperDescription - Plantation shutters, wet bar, built-in-shelving, carpet, vaulted, ceiling fan, surround sound,
Dining Room
Dimensions - 14 x 12Level - MainDescription - Plantation Shutters, crown molding, hardwood floors
Family Room
Dimensions - 22 x 14Level - BasementDescription - Plantation Shutters, carpet, built-in shelving, surround sound
Game Room
Level - BasementDescription - Plantation Shutters, pool table stays, carpet, french doors
Kitchen
Dimensions - 24 x 15Level - MainDescription - Plantation Shutters, hardwood floors, double oven, slab granite countertops, large island, bar seating, dining area, walk-in pantry
Laundry
Level - MainDescription - Plantation shutters, tile floor, utility sink, cabinets, washer and gas/electric dryer are included
Living Room
Dimensions - 15 x 15Level - MainDescription - Plantation Shutters, crown molding, hardwood floors
Loft
Dimensions - 15 x 12Level - UpperDescription - Hardwood floors, ceiling fan
Office
Dimensions - 14 x 11Level - MainDescription - Plantation Shutters, carpet
Exterior Features
Construction Details
BrickWood Siding
Exterior
Dog RunPrivate Yard
Lot Features
Cul-De-SacGreenbeltLandscapedMany TreesSprinklers In FrontSprinklers In Rear
Patio And Porch
CoveredDeckFront PorchPatio
Windows/Doors
Double Pane WindowsWindow Coverings
Community Features
Association Amenities
ParkPlaygroundTrail(s)
Association Fee Frequency
Monthly
School District
Douglas RE-1
Financing Terms Available
CashConventional
Schools
School DistrictDouglas RE-1
Elementary SchoolAcres Green
High SchoolHighlands Ranch
Listing courtesy of Compass - Denver bob.hier@compass.com

The content relating to real estate for sale in this Web site comes in part from the Internet Data eXchange ("IDX") program of METROLIST, INC., DBA RECOLORADO real estate listings held by brokers other than Compass - Denver are marked with the IDX Logo. This information is being provided for the consumers' personal, non-commercial use and may not be used for any other purpose. All information subject to change and should be independently verified.
Source: Walkscore

Did you know? You can invite friends and family to your search. They can join your search, rate and discuss listings with you.