Jim Garcia Castle Rock Realtor – Top 1.5% of All Agents & Teams Nationwide

204 Cheney Place, Castle Rock, CO, 80104

Save
Ask
Tour
Hide
Share
$1,395,000
84 Days On Site

204 Cheney Place
Castle Rock, CO 80104

For Sale|Single Family Residence|Active
6
Beds
4
Total Baths
2
Full Baths
2
Partial Baths
4,713
SqFt
$296
/SqFt
1985
Built
Subdivision:
Plum Creek
County:
Douglas
Call Now: (720) 385-4497
Is this the listing for you? We can help make it yours.
(720) 385-4497
204 Cheney Place204 Cheney Place204 Cheney Place204 Cheney Place
Save
Ask
Tour
Hide
Share

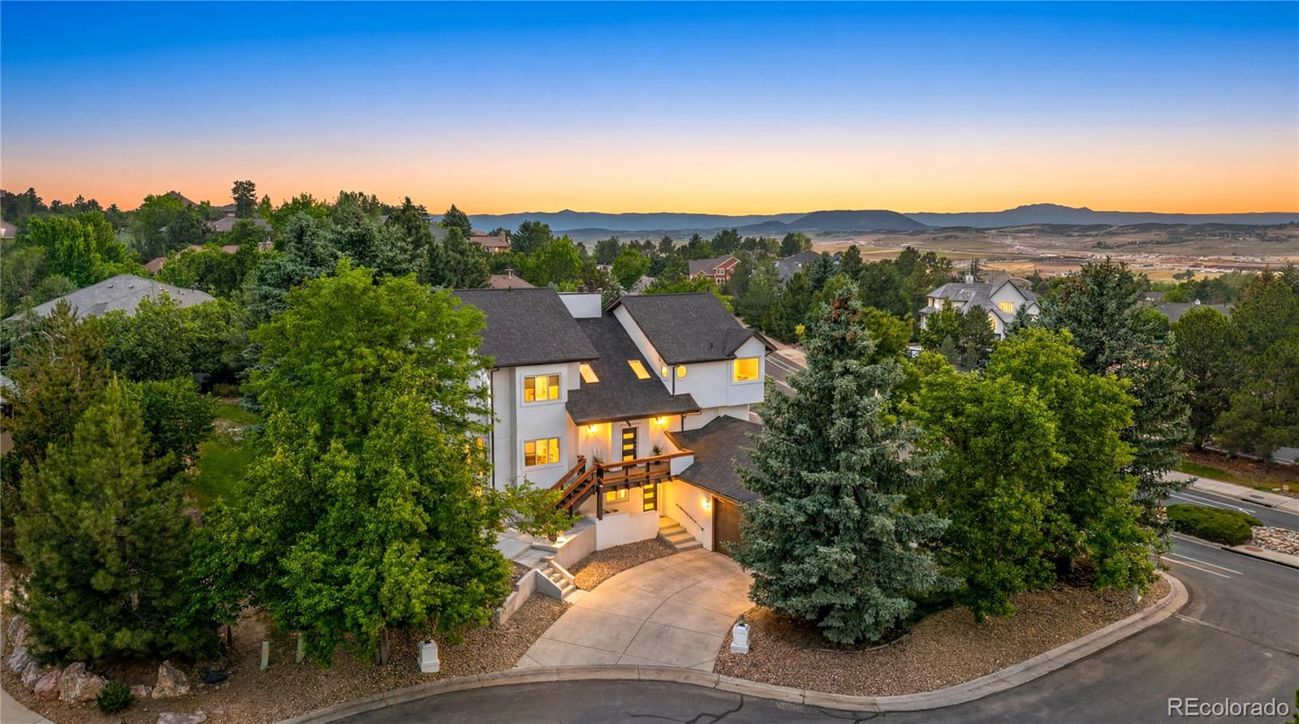
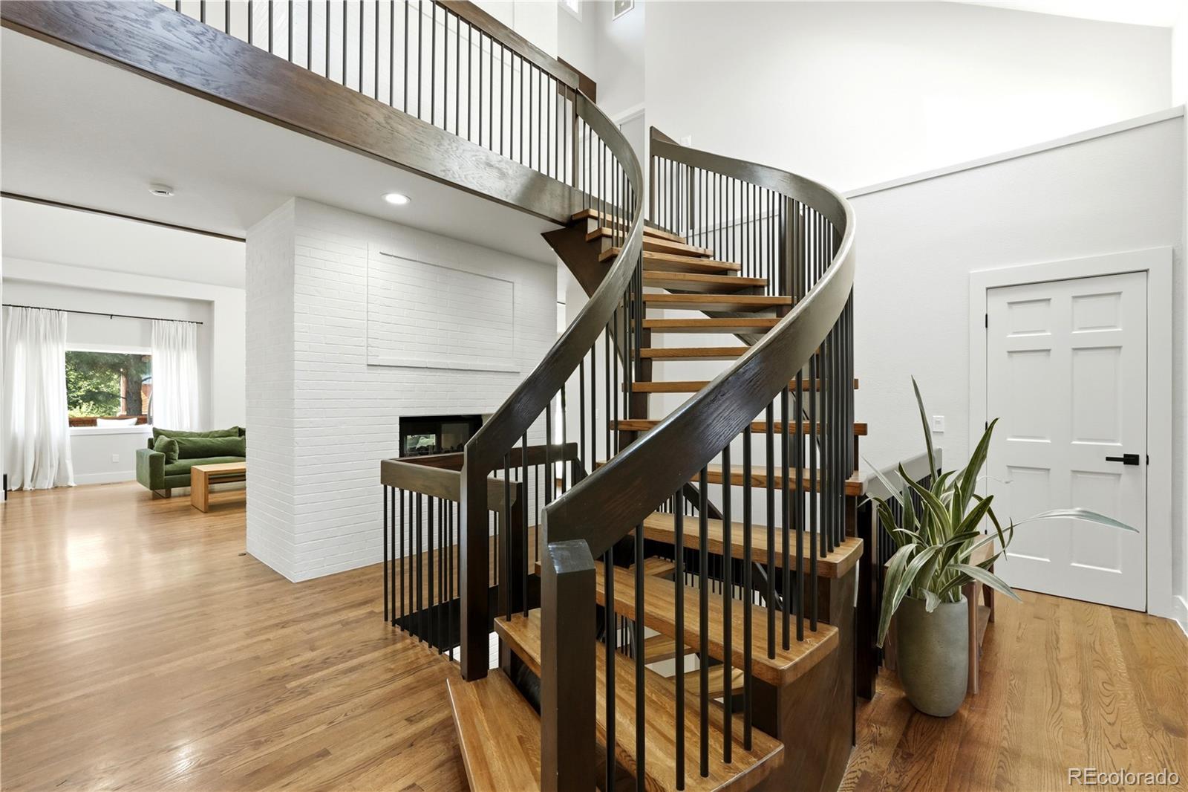
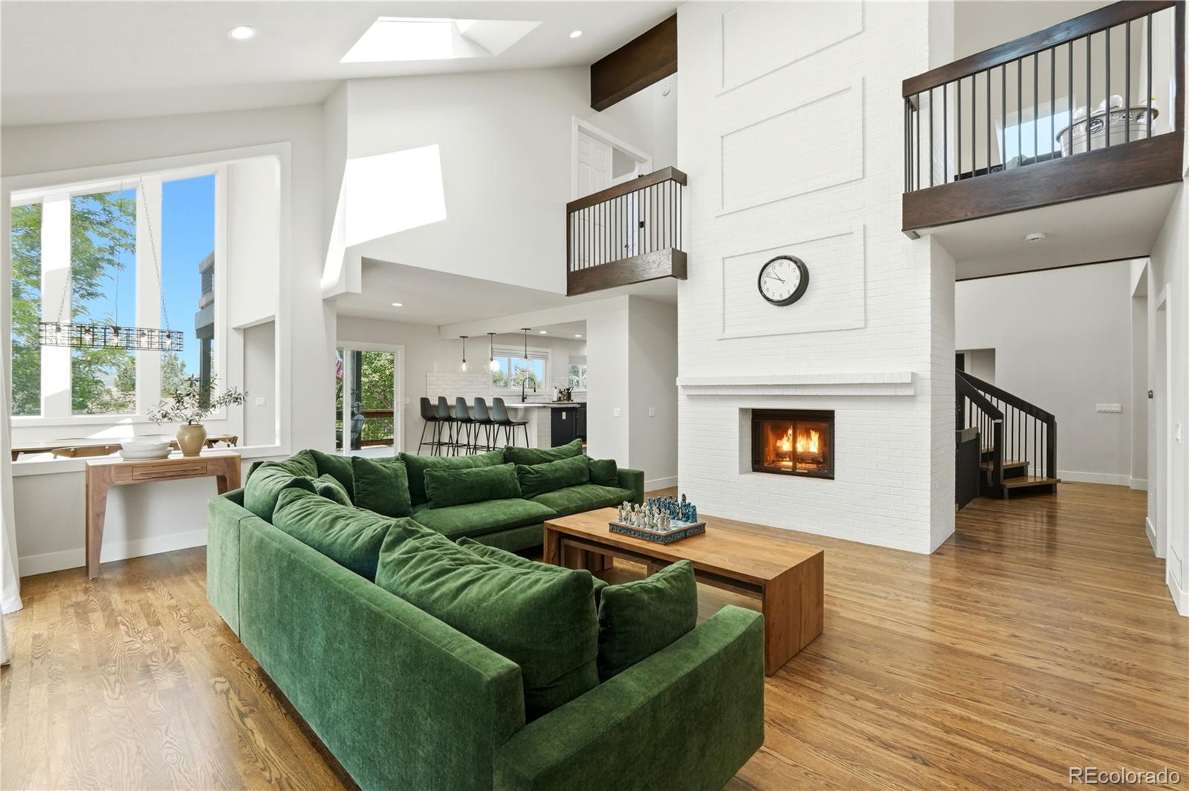
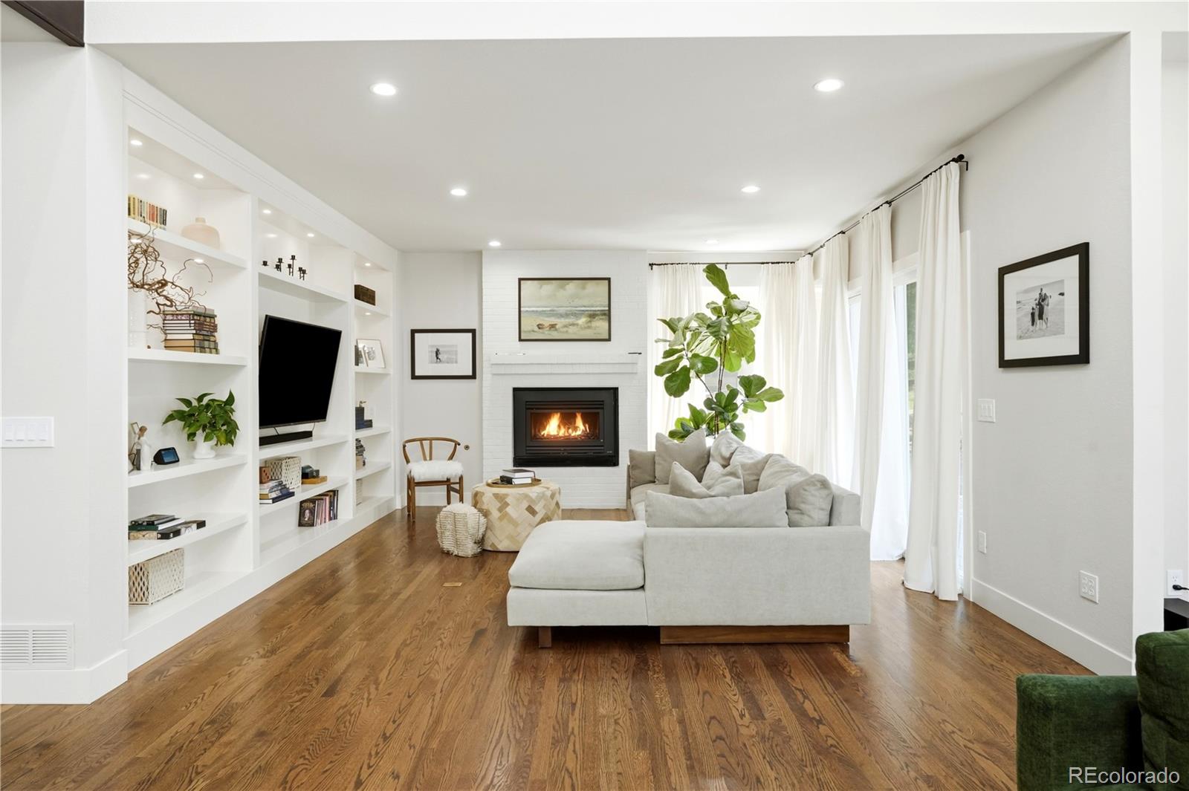
***Welcome to this exceptional, fully remodeled 6-bedroom, 4-bathroom home offering 4,768 sq. ft. of beautifully updated living space in one of Castle Rock's most desirable neighborhoods. Renovated from top to bottom with quality craftsmanship, this move-in-ready home blends luxury, comfort, and functionality. The open-concept floor plan features hardwood floors throughout, 3 fireplaces, abundant natural light, and beautifully remodeled living spaces designed for everyday living and entertaining. The finished walk-out basement includes a second full kitchen, making it ideal for multigenerational living, an in-law suite, extended guests, or flexible living arrangements. Major upgrades include a brand-new roof, brand-new stucco with enhanced insulation for improved energy efficiency and year-round comfort, and brand-new windows. Enjoy beautiful mountain views from the quiet cul-de-sac location just minutes from Plum Creek Golf Club, parks, hiking and walking trails, downtown Castle Rock, shopping, restaurants, grocery stores, and quick access to I-25 for an easy commute to Denver or Colorado Springs. The planned Costco and future retail development nearby add even greater convenience and long-term value. The OVERSIZED 2-car garage offers approximately 9 foot door clearance with plenty of room for a workbench, storage, or larger vehicles. Additional features include a water softener, whole-home humidifier, generous storage, low HOA dues of just $25 per month, and annual property taxes currently under $5,000. Seller is including a one-year home warranty for added peace of mind. All outdoor patio furniture is included with the sale, and most interior furnishings are negotiable. This is a rare opportunity to own a turnkey home offering exceptional upgrades, flexible living space, and an outstanding Castle Rock location.

Save
Ask
Tour
Hide
Share
Listing Snapshot
Price 
$1,395,000
Days On Site 
84 Days
Bedrooms 
6
Inside Area (SqFt) 
4,713 sqft
Total Baths 
4
Full Baths 
2
Partial Baths 
2
Lot Size 
0.34 Acres
Year Built 
1985
MLS® Number 
9917091
Status 
Active
Property Tax 
$4,283
HOA/Condo/Coop Fees 
$30 monthly
Sq Ft Source 
Public Records
Friends & Family
Recent Activity
2 weeks agoListing updated with changes from the MLS®
3 months agoStatus changed to Active
3 months agoListing first seen on site
General Features
Acres 
0.34
Attached Garage 
Yes
Foundation 
Slab
Garage 
Yes
Garage Spaces 
2
Levels 
Two
Parking 
ConcreteElectric Vehicle Charging Station(s)LightedOversizedAttached
Parking Spaces 
2
Pets 
Cats OKDogs OK
Property Condition 
Updated/Remodeled
Property Sub Type 
Single Family Residence
Security 
Carbon Monoxide Detector(s)Smoke Detector(s)Security System
Sewer 
Public Sewer
SqFt Above 
2998
SqFt Below 
1715
SqFt Total 
4768
Style 
Mountain Contemporary
Utilities 
Natural Gas AvailableCable AvailableElectricity ConnectedNatural Gas ConnectedPhone Connected
Water Source 
Public
Interior Features
Appliances 
OvenCooktopDishwasherDisposalDryerHumidifierMicrowaveRangeRange HoodRefrigeratorSelf Cleaning OvenWasherWater Softener
Basement 
FinishedFullInterior EntryWalk-Out Access
Cooling 
Central Air
Electric 
220 Volts
Fireplace Features 
BasementFamily RoomGasGreat Room
Flooring 
Wood
Heating 
Forced Air
Interior 
Breakfast BarBuilt-in FeaturesCentral VacuumEat-in KitchenEntrance FoyerGranite CountersHigh CeilingsIn-Law FloorplanOpen Floorplan
Main Level Bedrooms 
1
Window Features 
Skylight(s)
Bathroom Full 
Dimensions - 14.9 x 12.5Level - Upper
Bathroom Half 
Dimensions - 5.4 x 6.8Level - Main
Bathroom Three Quarter 
Dimensions - 7.11 x 4.11Level - Basement
Bedroom 
Dimensions - 12.8 x 10.1Level - Basement
Dining Room 
Dimensions - 13.4 x 8.8Level - Basement
Great Room 
Dimensions - 35.8 x 40Level - Main
Kitchen 
Dimensions - 11.1 x 11.1Level - Basement
Laundry 
Dimensions - 15.3 x 10.4Level - Basement
Living Room 
Dimensions - 17.1 x 16.8Level - Basement
Save
Ask
Tour
Hide
Share
Exterior Features
Construction Details 
FrameStucco
Exterior 
BalconyLightingRain Gutters
Lot Features 
Corner LotCul-De-SacMany Trees
Patio And Porch 
DeckFront PorchPatio
Roof 
Composition
Windows/Doors 
Skylight(s)
Community Features
Association Fee 
$30.0
Association Fee Frequency 
Monthly
School District 
Douglas RE-1
Financing Terms Available 
CashConventionalFHAVA Loan
Roads 
Paved
Schools
School District
Douglas RE-1
Elementary School
South Ridge
Middle School
Mesa
High School
Douglas County
Listing courtesy of HomeSmart kw.sell.buy4u@gmail.com

204 Cheney Place, Castle Rock, Co, 80104 - -

The content relating to real estate for sale in this Web site comes in part from the Internet Data eXchange ("IDX") program of METROLIST, INC., DBA RECOLORADO real estate listings held by brokers other than HomeSmart are marked with the IDX Logo. This information is being provided for the consumers' personal, non-commercial use and may not be used for any other purpose. All information subject to change and should be independently verified.

Neighborhood & Commute
Source: Walkscore
Save
Ask
Tour
Hide
Share