Jim Garcia Castle Rock Realtor – Top 1.5% of All Agents & Teams Nationwide

10053 Nadine Lane, Parker, CO, 80134

Save
Ask
Tour
Hide
Share
$525,000
19 Days On Site

10053 Nadine Lane
Parker, CO 80134

For Sale|Single Family Residence|Active
2
Beds
3
Total Baths
1
Full Bath
2
Partial Baths
1,498
SqFt
$350
/SqFt
2015
Built
Subdivision:
Meridian International Bus Center
County:
Douglas
Call Now: (720) 385-4497
Is this the listing for you? We can help make it yours.
(720) 385-4497
10053 Nadine Lane10053 Nadine Lane10053 Nadine Lane10053 Nadine Lane
Save
Ask
Tour
Hide
Share

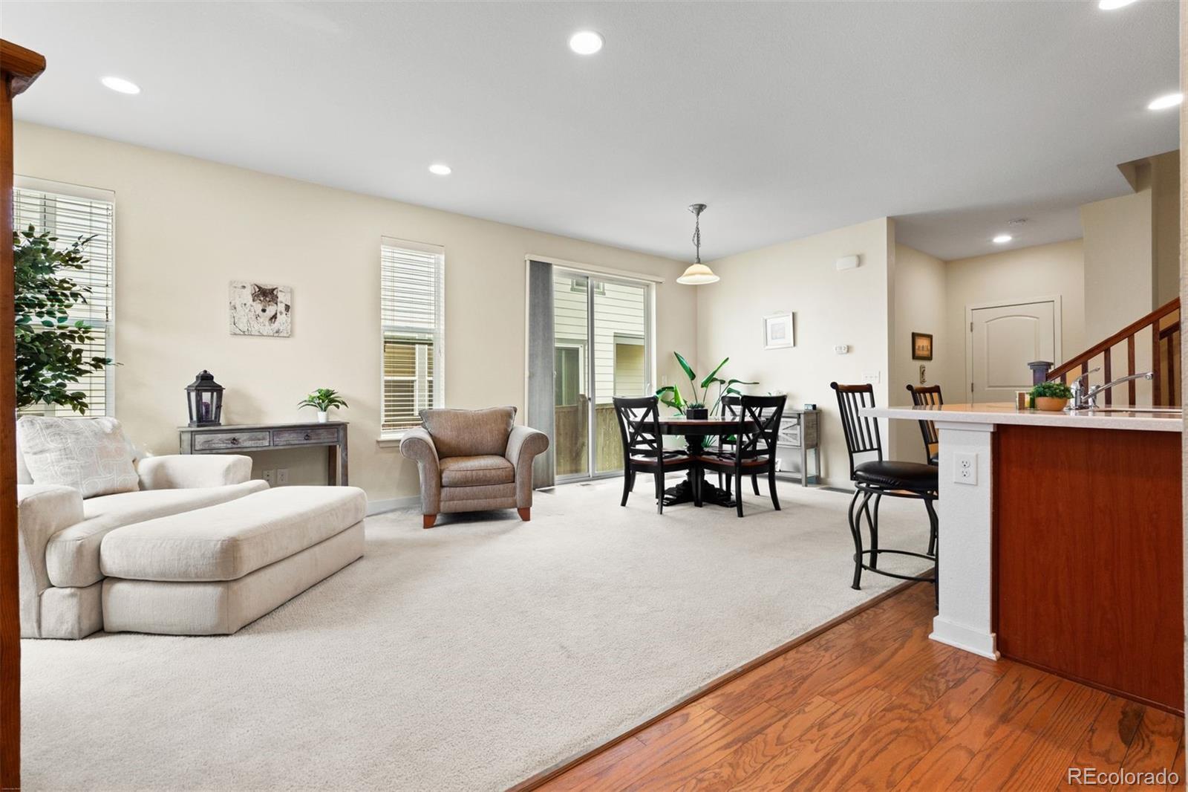
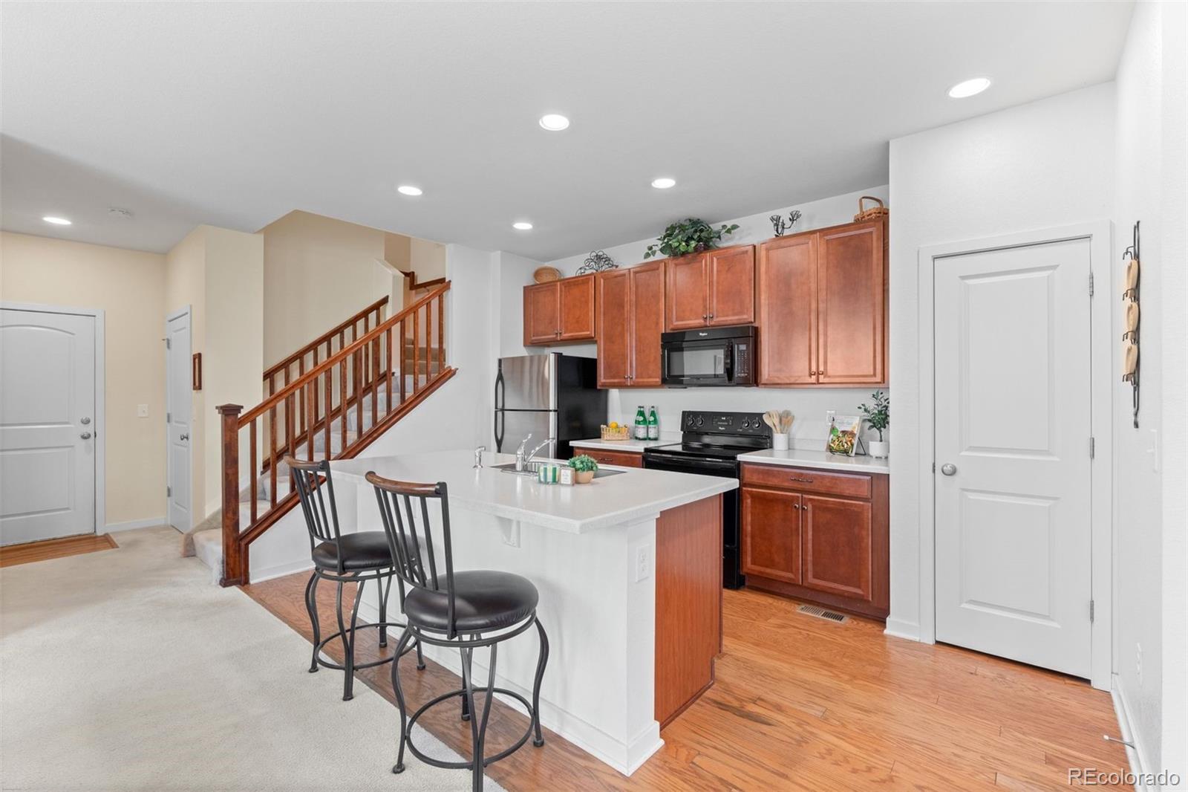
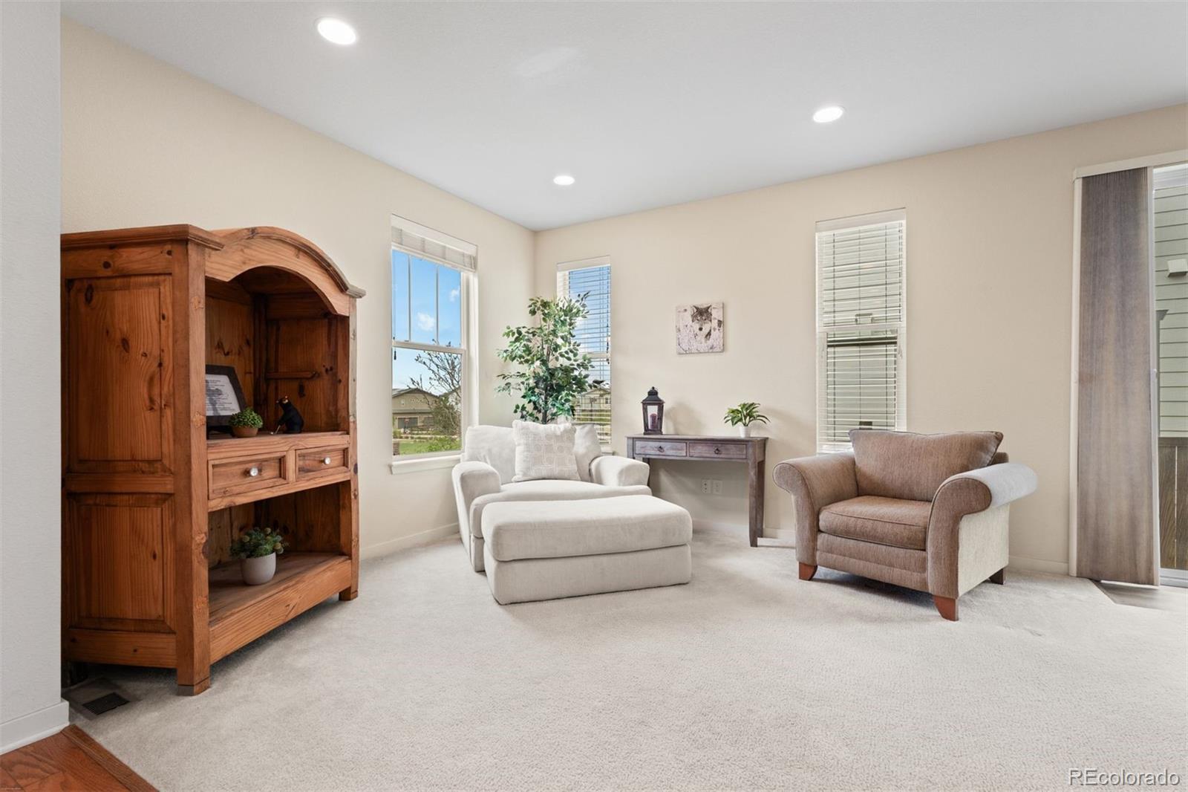
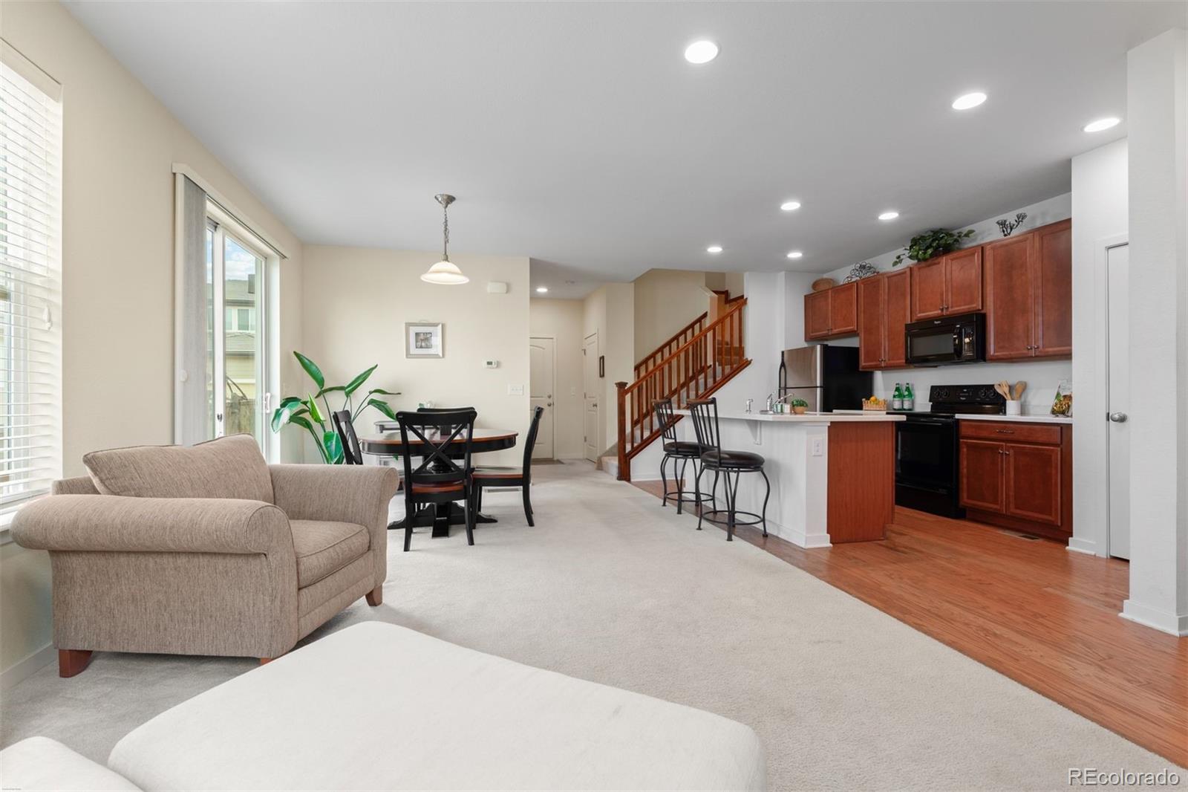
Welcome! This inviting townhome blends comfort, flexibility, and outdoor living in a setting designed to enjoy Colorado’s natural beauty. Located in sought after Meridian Village and built in 2015, the main floor open layout offers a combined kitchen, living and dining space for everyday flow or ease to entertaining. The kitchen's island is spacious and provides prep space as well as seating. The pantry and cabinetry provide plenty of storage space. Upstairs, a spacious loft adds versatility, perfect for a home office, playroom, or cozy retreat. Also featured on the upper level are the Primary suite, laundry, second bedroom and full bath. The spacious Primary suite incorporates a walk-in closet, as well as, a bath with ample counter space and shower seating. A laundry room is conveniently located near the bedrooms. The second bedroom gets great light and is fitted with a nicely sized walk-in closet. An unfinished basement provides a blank canvas for future expansion, whether you envision a home gym, media room, or additional living space. It features egress windows and rough-in plumbing. Step outside to a fully fenced sideyard with lush grass, offering plenty of room for pets or play. The newly built deck creates an ideal space for grilling and entertaining, while the covered front porch invites you to unwind and take in the surroundings. With its west-facing orientation, this home captures stunning mountain views and sunsets, adding a special touch to your lifestyle. Hurry! This is an opportunity that won’t last. Call for your private showing today!

Save
Ask
Tour
Hide
Share
Listing Snapshot
Price 
$525,000
Days On Site 
19 Days
Bedrooms 
2
Inside Area (SqFt) 
1,498 sqft
Total Baths 
3
Full Baths 
1
Partial Baths 
2
Lot Size 
0.07 Acres
Year Built 
2015
MLS® Number 
9842095
Status 
Active
Property Tax 
$4,119
HOA/Condo/Coop Fees 
$135 monthly
Sq Ft Source 
Public Records
Friends & Family
Recent Activity
3 days agoListing updated with changes from the MLS®
3 weeks agoStatus changed to Active
3 weeks agoListing first seen on site
General Features
Acres 
0.07
Attached Garage 
Yes
Direction Faces 
Southwest
Foundation 
Concrete PerimeterSlab
Garage 
Yes
Garage Spaces 
2
Levels 
Two
Parking 
Shared DrivewayConcreteLightedOversizedStorageAttached
Parking Spaces 
2
Pets 
Cats OKDogs OK
Property Sub Type 
Single Family Residence
Security 
Carbon Monoxide Detector(s)Smoke Detector(s)
Sewer 
Public Sewer
SqFt Above 
1498
SqFt Total 
2148
Style 
Traditional
Utilities 
Natural Gas AvailableCable AvailableElectricity ConnectedNatural Gas Connected
Water Source 
Public
Interior Features
Appliances 
DishwasherDisposalMicrowaveOvenRangeRefrigerator
Basement 
Bath/StubbedDaylightUnfinished
Cooling 
Ceiling Fan(s)Central Air
Electric 
220 Volts
Flooring 
VinylCarpetLinoleumWood
Heating 
Forced Air
Interior 
Ceiling Fan(s)Entrance FoyerHigh CeilingsHigh Speed InternetKitchen IslandLaminate CountersOpen FloorplanPantryWalk-In Closet(s)
Window Features 
Double Pane WindowsWindow Coverings
Bathroom Full 
Level - UpperDescription - Great Counter Space, Window, Tub/Shower Combo
Bathroom Half 
Level - MainDescription - Bottom of Stairs Near Garage Entrance
Bathroom Three Quarter 
Level - UpperDescription - Spacious Counter, Shower Seat
Bedroom 
Level - UpperDescription - Walk-in Closet
Bonus Room 
Level - BasementDescription - Unfinished Open Basement w/ Rough-in plumbing
Dining Room 
Level - MainDescription - Sizable w/ Access to Side Yard
Kitchen 
Level - MainDescription - Island, Pantry, Storage, Counter Prep Space
Laundry 
Level - UpperDescription - Good Size!
Living Room 
Level - MainDescription - Open Concept
Loft 
Level - UpperDescription - Perfect Family Space, Office, Extra Bedroom
Save
Ask
Tour
Hide
Share
Exterior Features
Construction Details 
Cement SidingFrameStone
Exterior 
Private YardRain Gutters
Fencing 
FencedFull
Lot Features 
Landscaped
Patio And Porch 
CoveredDeckFront Porch
Roof 
Concrete
View 
Mountain(s)
Waterview 
Mountain(s)
Windows/Doors 
Double Pane WindowsWindow Coverings
Community Features
Association Amenities 
ParkPlaygroundPoolTrail(s)
Association Dues 
135
Financing Terms Available 
1031 ExchangeCashConventionalFHAVA Loan
HOA Fee Frequency 
Monthly
Roads 
Alley PavedPaved
School District 
Douglas RE-1
Schools
School District
Douglas RE-1
Elementary School
Prairie Crossing
Middle School
Sierra
High School
Chaparral
Listing courtesy of LIV Sotheby's International Realty celiazaharas@gmail.com

10053 Nadine Lane, Parker, Co, 80134 - -

The content relating to real estate for sale in this Web site comes in part from the Internet Data eXchange ("IDX") program of METROLIST, INC., DBA RECOLORADO real estate listings held by brokers other than LIV Sotheby's International Realty are marked with the IDX Logo. This information is being provided for the consumers' personal, non-commercial use and may not be used for any other purpose. All information subject to change and should be independently verified.

Neighborhood & Commute
Source: Walkscore
Save
Ask
Tour
Hide
Share