Jim Garcia Castle Rock Realtor – Top 1.5% of All Agents & Teams Nationwide

12363 S Nate Circle, Parker, CO, 80134

Save
Ask
Tour
Hide
Share
$615,000
3 Days On Site

12363 S Nate Circle
Parker, CO 80134

For Sale|Single Family Residence|Active
5
Beds
3
Total Baths
1
Full Bath
2
Partial Baths
2,552
SqFt
$241
/SqFt
2001
Built
Subdivision:
Stroh Ranch
County:
Douglas
Call Now: (720) 385-4497
Is this the listing for you? We can help make it yours.
(720) 385-4497
12363 S Nate Circle12363 S Nate Circle12363 S Nate Circle12363 S Nate Circle
Save
Ask
Tour
Hide
Share

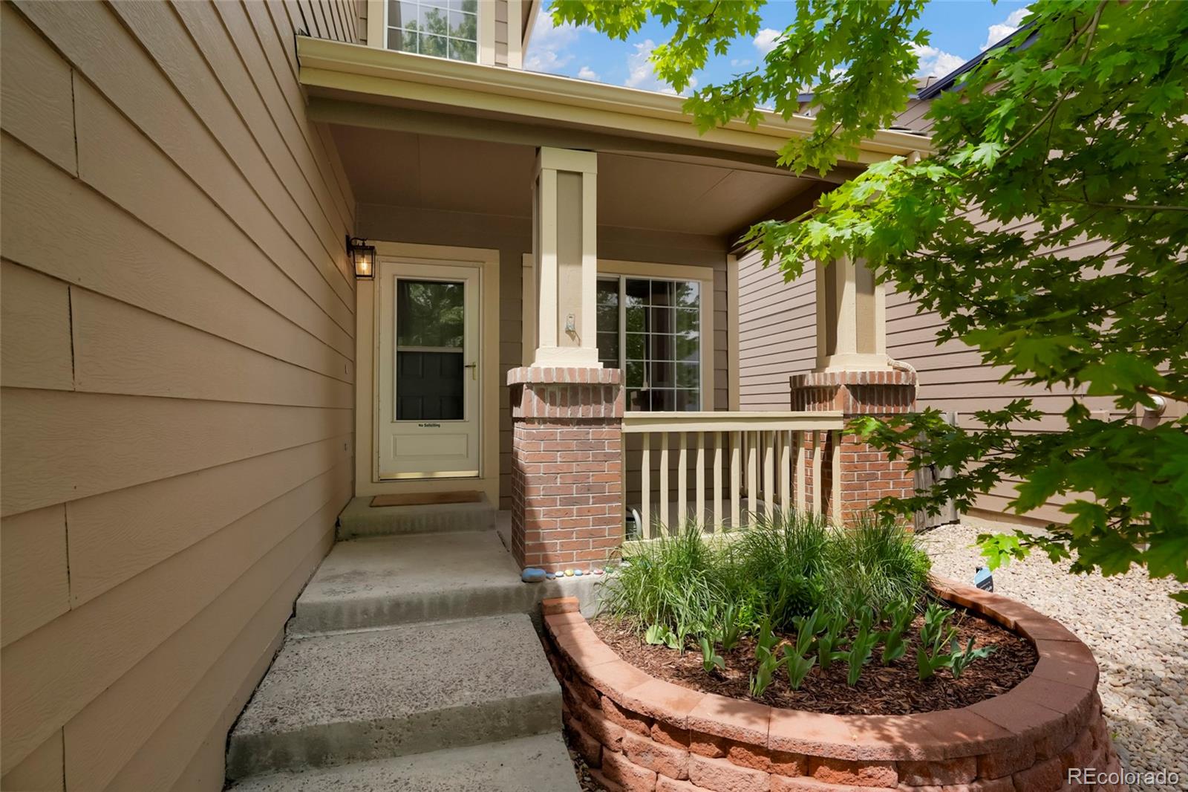
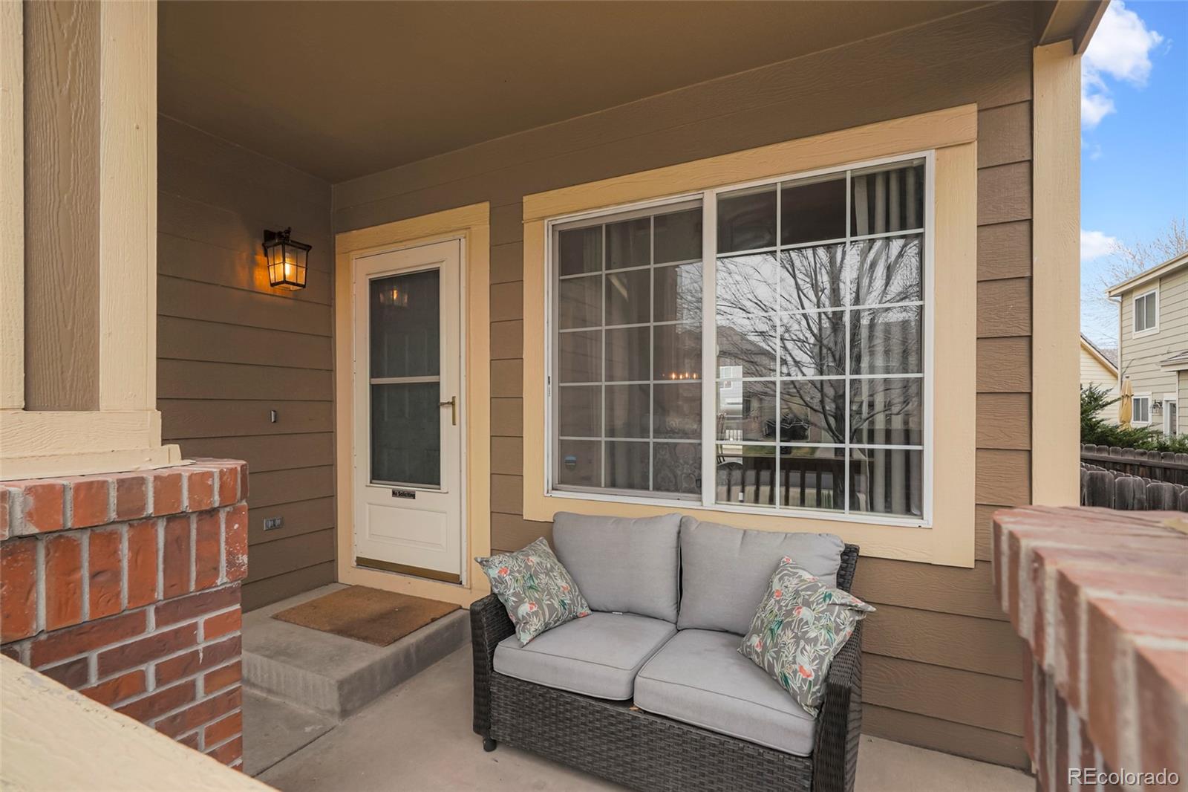
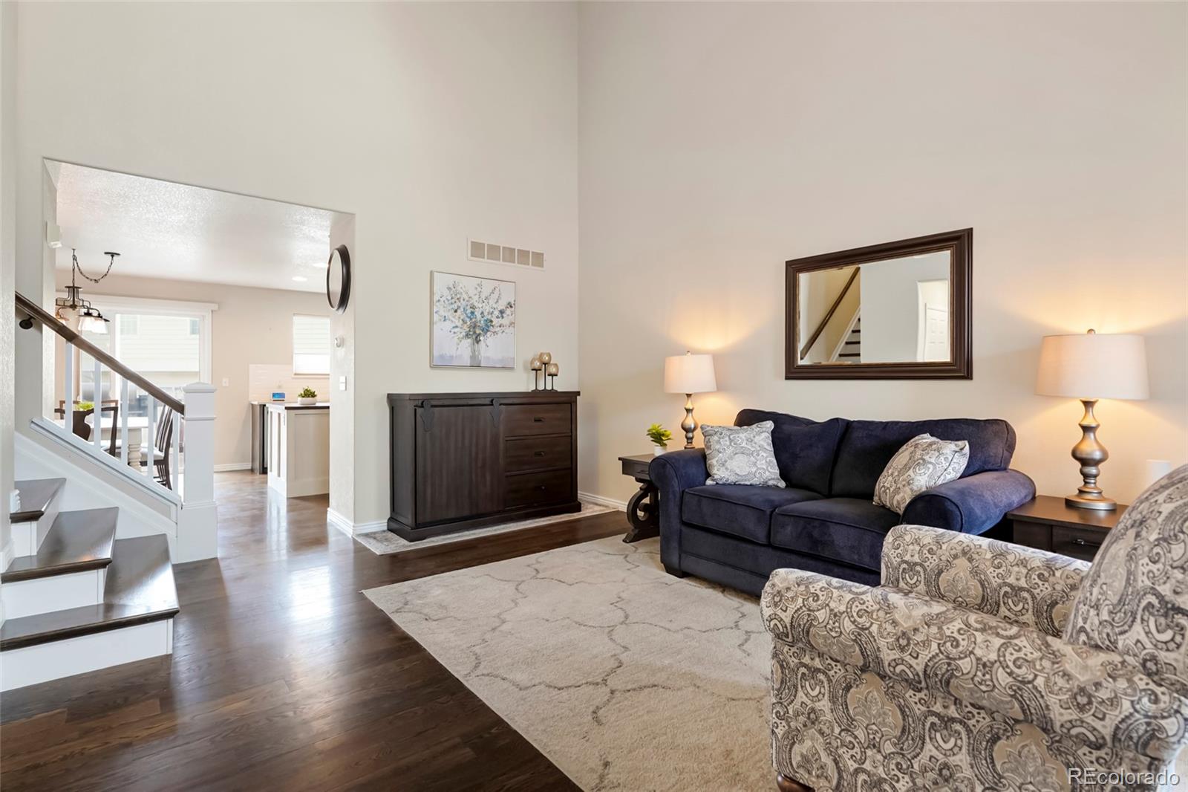
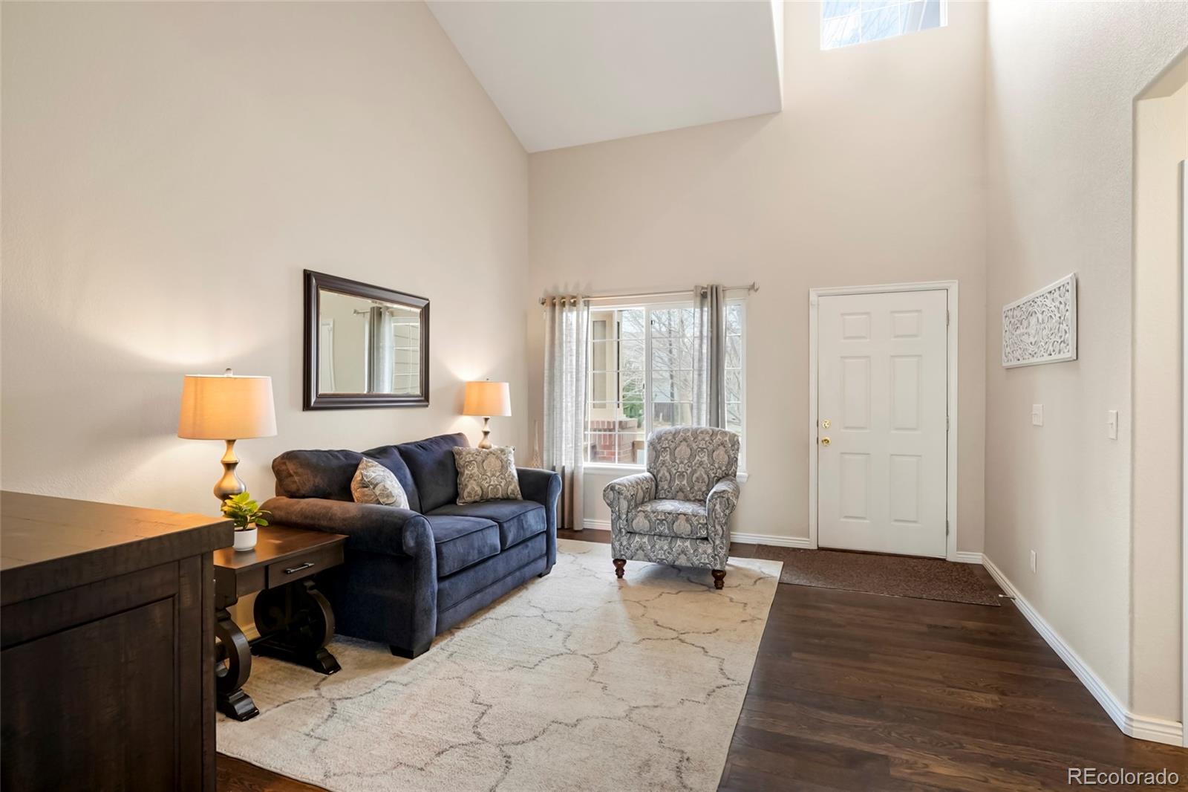
Welcome to this beautifully remodeled 5 bed(6 non-conforming) 3 bath home. Tucked into the highly sought after Stroh Ranch neighborhood! Upon entering, you will find a spacious living room with vaulted ceilings that lead into the open concept kitchen, dining and family room. The main level has gorgeous Espresso wood flooring and lots of natural light. The updated kitchen has beautiful subway tile surround, farmhouse apron sink, granite countertops, a butcher block island, premium appliances, with gorgeous newer cabinets that is open to dining area. All appliances are included. Just off the family room is a main level 5th bedroom that doubles as an office. The laundry is also conveniently located on the main level, and features a full size washer and dryer jus toff the 2 car garage.  Downstairs you will find a fully finished basement with a non-conforming 6th bedroom/media room, as well as additional living space/gym/flex space. Upstairs features 4 nice sized bedrooms, new carpet/paint, & newly remodeled 3/4 bath with new glass shower/tile/paint/fixtures/LVP floor and a full bathroom with new LVP Flooring/paint/fixtures! The primary suite features 2 walk in closets, and the primary bath. Brand new HVAC system, and a durable long lasting concrete tile roof! Residents of Stroh Ranch enjoy access to amenities at the Creekside Rec Center, including a clubhouse, racquetball court, fitness center, tennis courts, pickle ball, sand volleyball pit, playground, and both indoor and outdoor pools—all included with a low HOA dues! Award winning Douglas RE-1 school district!  The neighborhood offers quiet streets, friendly neighbors, and convenient access (walkable) to shopping, dining, entertainment, close to downtown Parker, HWY 83, and the I-25 corridor. This one won’t last long, so come and see it today!

Save
Ask
Tour
Hide
Share
Listing Snapshot
Price 
$615,000
Days On Site 
3 Days
Bedrooms 
5
Inside Area (SqFt) 
2,552 sqft
Total Baths 
3
Full Baths 
1
Partial Baths 
2
Lot Size 
0.11 Acres
Year Built 
2001
MLS® Number 
9734721
Status 
Active
Property Tax 
$3,386
HOA/Condo/Coop Fees 
$110 Semi-Annually
Sq Ft Source 
Public Records
Friends & Family
Recent Activity
4 days agoListing updated with changes from the MLS®
4 days agoListing first seen on site
General Features
Acres 
0.11
Attached Garage 
Yes
Direction Faces 
East
Garage 
Yes
Garage Spaces 
2
Levels 
Two
Parking 
ConcreteAttached
Parking Spaces 
2
Pets 
Cats OKDogs OKYes
Property Condition 
Updated/Remodeled
Property Sub Type 
Single Family Residence
Security 
Carbon Monoxide Detector(s)Smoke Detector(s)
Sewer 
Public Sewer
SqFt Above 
2098
SqFt Below 
454
SqFt Total 
2646
Style 
Traditional
Utilities 
Natural Gas AvailableCable AvailableElectricity ConnectedNatural Gas Connected
Water Source 
Public
Zoning 
Res
Interior Features
Appliances 
DishwasherDisposalDouble OvenDryerMicrowaveOvenRangeRefrigeratorWasher
Basement 
Sump PumpCrawl SpaceFinishedInterior EntryPartial
Cooling 
Ceiling Fan(s)Central Air
Flooring 
CarpetVinylWood
Furnished 
Unfurnished
Heating 
Forced AirNatural Gas
Interior 
Ceiling Fan(s)Entrance FoyerGranite CountersHigh CeilingsKitchen IslandLaminate CountersPantryVaulted Ceiling(s)Walk-In Closet(s)
Laundry Features 
In Unit
Main Level Bedrooms 
1
Window Features 
Double Pane WindowsWindow Coverings
Bathroom Full 
Level - UpperDescription - Just Remodeled!
Bathroom Half 
Level - Main
Bathroom Three Quarter 
Level - UpperDescription - Just Remodeled! New glass shower,tile,LVP flooring,paint
Bedroom 
Level - Upper
Dining Room 
Level - MainDescription - Open to Kitchen and Family Room
Family Room 
Level - BasementDescription - Fam Room/Gym/Play Room/Sports Cave
Kitchen 
Level - MainDescription - Remodeled! All appliances stay
Laundry 
Level - MainDescription - Mud/Laundry off of Garage
Living Room 
Level - MainDescription - Vaulted Ceiling Beautiful Espresso Wood Flooring
Media Room 
Level - BasementDescription - Den/Flex/Gym or 6th Bedroom Non-Conforming
Save
Ask
Tour
Hide
Share
Exterior Features
Construction Details 
FrameWood Siding
Exterior 
Private YardRain Gutters
Fencing 
FencedFull
Lot Features 
LandscapedLevelSprinklers In FrontSprinklers In Rear
Patio And Porch 
CoveredDeckFront Porch
Roof 
Concrete
Windows/Doors 
Double Pane WindowsWindow Coverings
Community Features
Association Amenities 
ClubhouseFitness CenterParkPlaygroundPoolTennis Court(s)Trail(s)
Association Dues 
110
Financing Terms Available 
CashConventionalFHAVA Loan
HOA Fee Frequency 
Semi-Annually
Roads 
Paved
School District 
Douglas RE-1
Schools
School District
Douglas RE-1
Elementary School
Legacy Point
Middle School
Sagewood
High School
Ponderosa
Listing courtesy of Rocky Mountain R.E. Advisors MVALDEZ.RealEstate@GMAIL.COM

12363 S Nate Circle, Parker, Co, 80134 - -

The content relating to real estate for sale in this Web site comes in part from the Internet Data eXchange ("IDX") program of METROLIST, INC., DBA RECOLORADO real estate listings held by brokers other than Rocky Mountain R.E. Advisors are marked with the IDX Logo. This information is being provided for the consumers' personal, non-commercial use and may not be used for any other purpose. All information subject to change and should be independently verified.

Neighborhood & Commute
Source: Walkscore
Save
Ask
Tour
Hide
Share