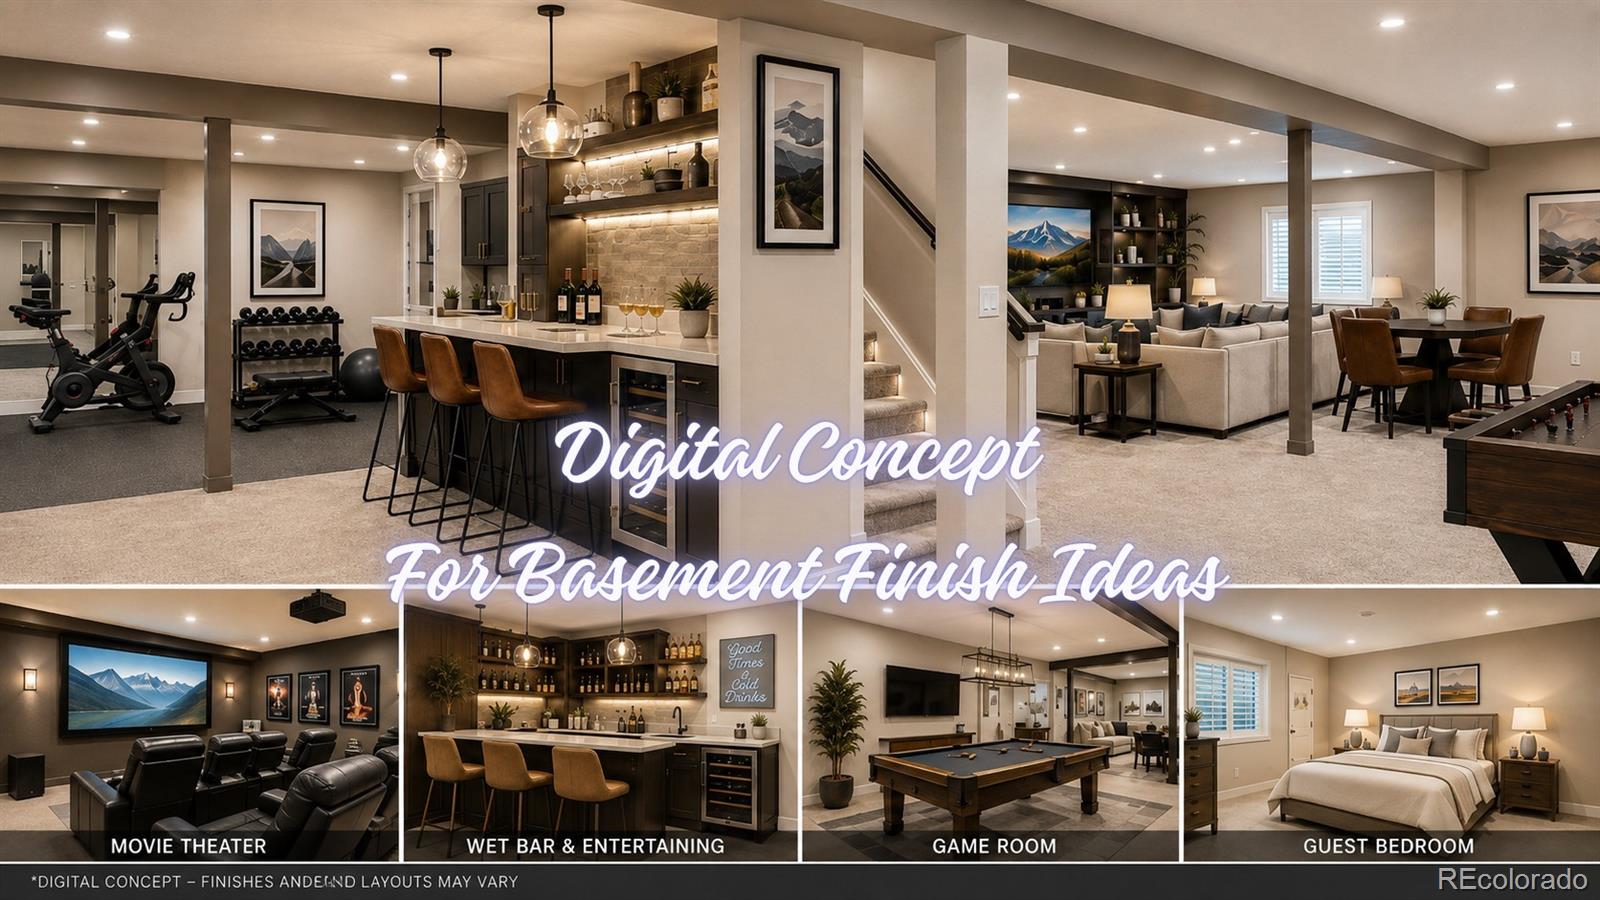
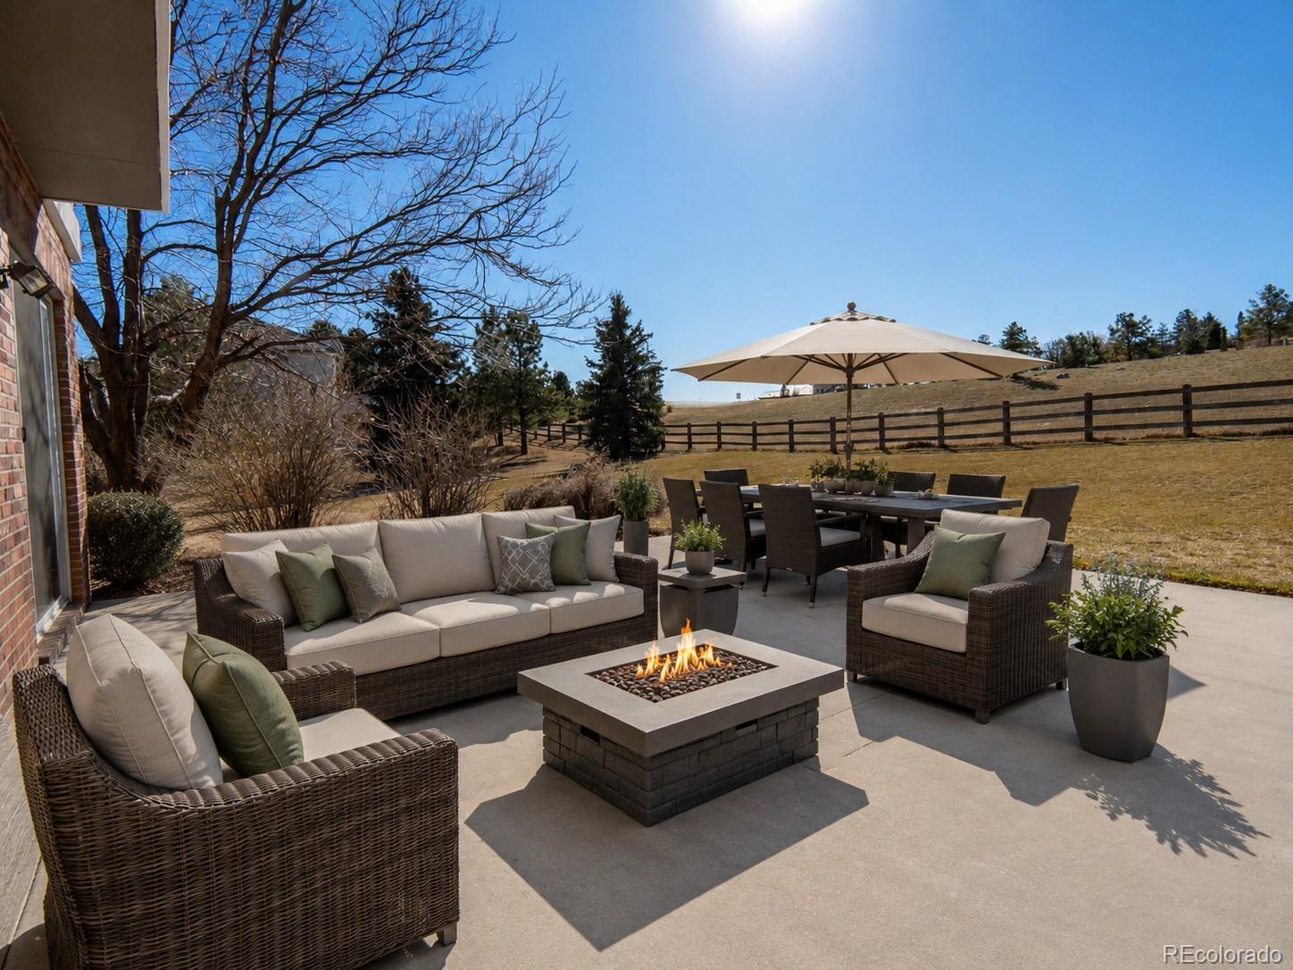
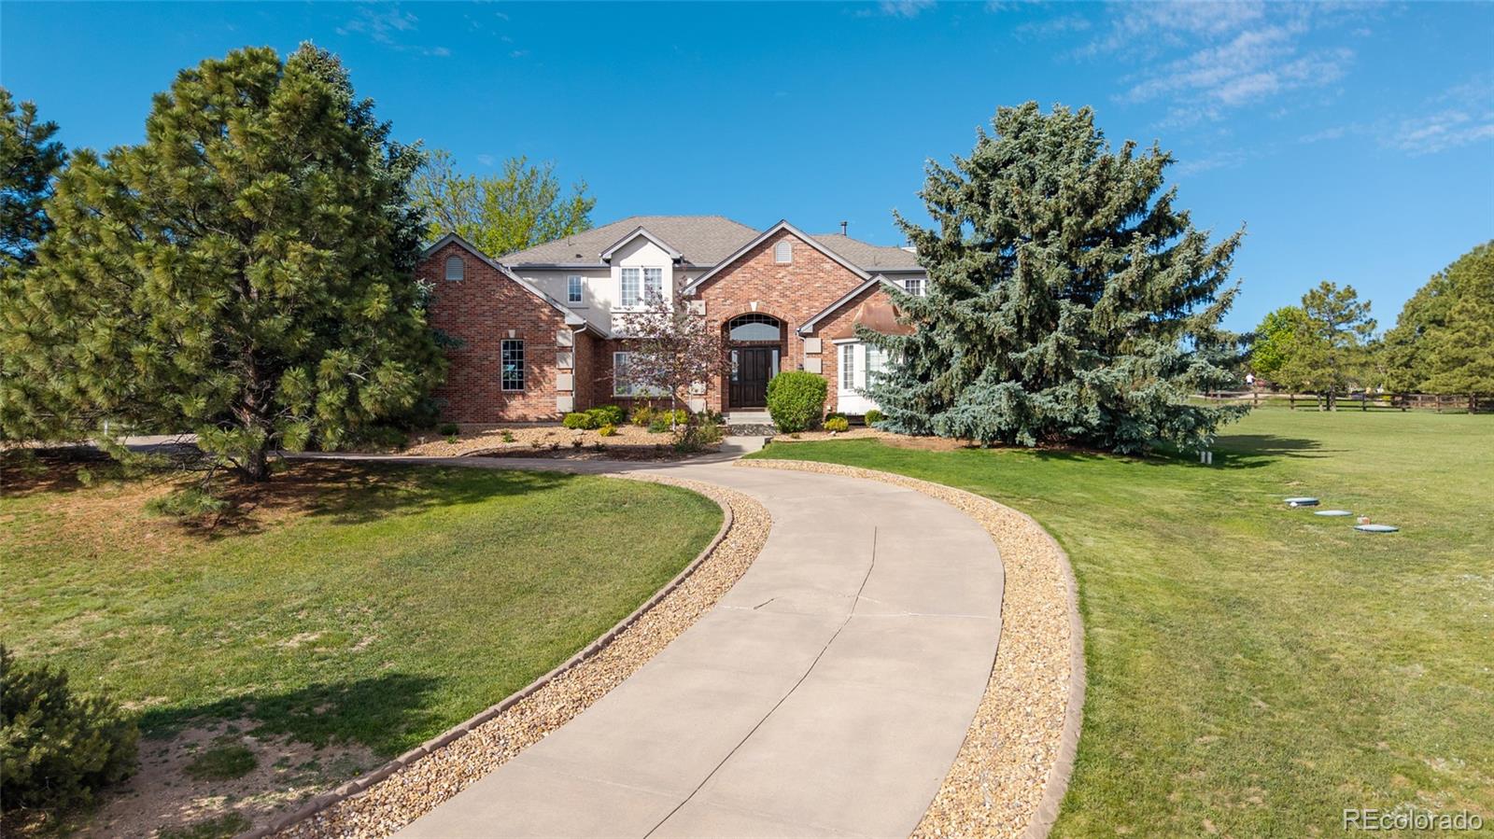
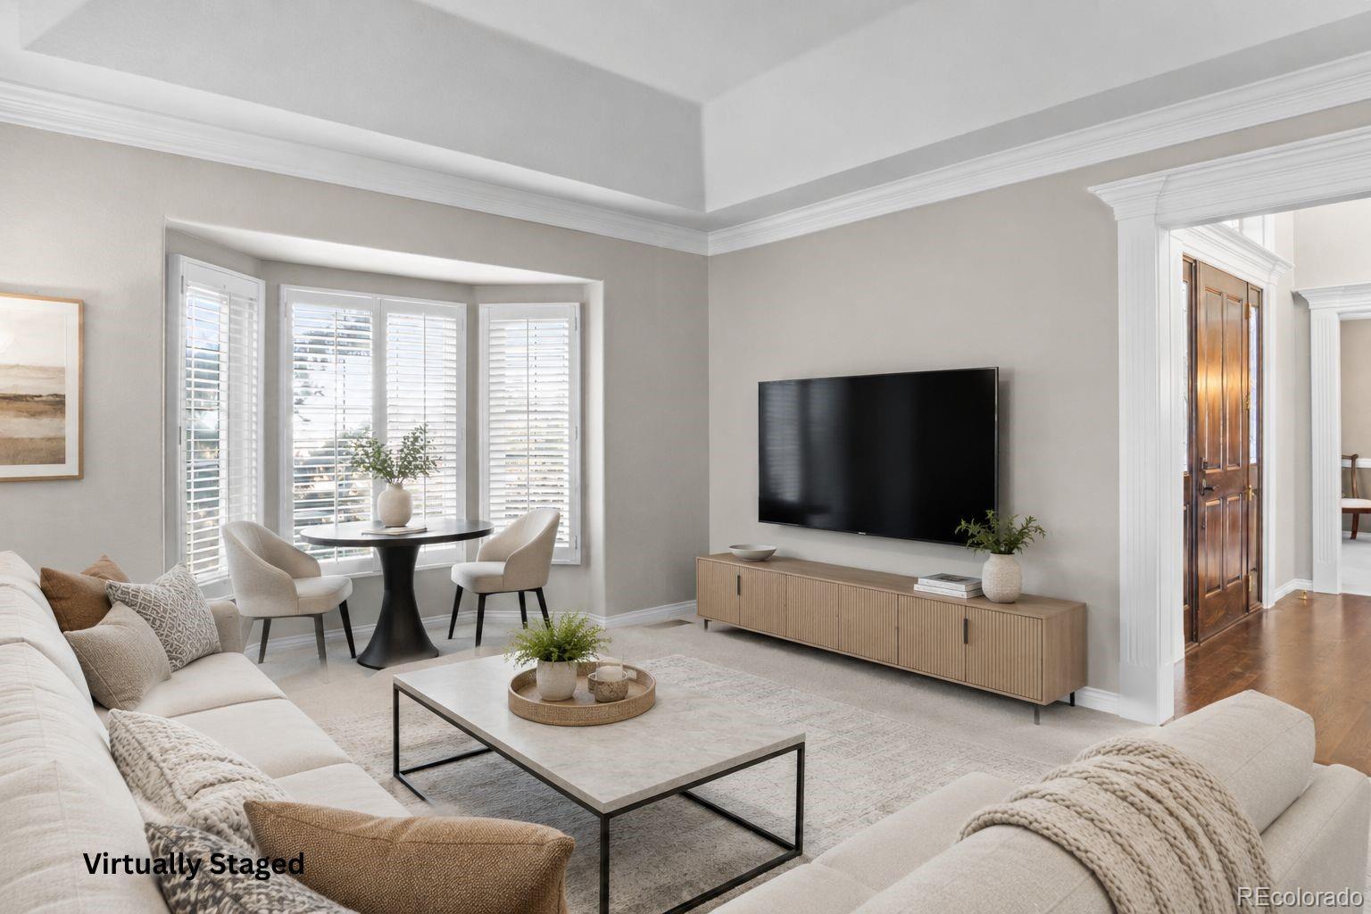
Opportunity awaits in Diamond Ridge Estates, a distinctive Castle Rock community known for luxury homes, larger lots and exceptional access to recreation and everyday conveniences. Set at the end of a cul-de-sac on 1.18 acres, this spacious 4-bedroom, 4-bath, two-story home offers 5,902 total square feet with 3,776 finished. Natural light fills the main level, where a dedicated home office, formal dining room, living room and comfortable family room create flexible spaces for work, relaxation and entertaining. The bright kitchen anchors the main floor with an easy-flowing layout, complemented by an updated laundry room. An approximately 2,100-square-foot unfinished basement offers abundant storage and room to create future living space, a recreation room, home gym, theater or workshop. More than $160,000 in major improvements includes new windows, a Class 4 shingle roof, gutters and rear stucco completed in 2026, plus a 2021 water heater and 2022 air-conditioning system. Diamond Ridge amenities include a community pool, clubhouse, tennis courts, parks and trails. Enjoy convenient access to I-25, the Outlets at Castle Rock, Target, Home Depot, grocery shopping, coffee shops and restaurants, with Downtown Castle Rock also nearby. Floor plans and a Matterport 3D tour are available through the Virtual Tour link. Main-floor photos are virtually staged.
Listing Snapshot
Inside Area (SqFt)
3,776 sqft
HOA/Condo/Coop Fees
$200 monthly
Sq Ft Source
Public Records
Recent Activity
| 3 weeks ago | | Listing updated with changes from the MLS® |
| 2 months ago | | Price changed to $1,279,999 |
| 7 months ago | | Status changed to Active |
| 7 months ago | | Listing first seen on site |
General Features
Direction Faces
Northeast
Property Sub Type
Single Family Residence
Security
Carbon Monoxide Detector(s)Smoke Detector(s)
Interior Features
Appliances
CooktopDishwasherDisposalDouble OvenDryerMicrowaveRefrigeratorWasher
Cooling
Ceiling Fan(s)Central Air
Fireplace Features
Family RoomGas
Heating
Forced AirNatural Gas
Interior
Breakfast BarBuilt-in FeaturesCeiling Fan(s)Entrance FoyerGranite CountersHigh CeilingsKitchen IslandPantrySmart ThermostatTile CountersWalk-In Closet(s)
Window Features
Bay Window(s)Double Pane Windows
Bathroom Full
Level - UpperDescription - Connecting 2 bedrooms, with double sinks and plenty of counter space
Bathroom Half
Level - MainDescription - powder room located just outside the office
Bathroom Three Quarter
Level - UpperDescription - 2nd bedroom en-suite
Dining Room
Level - MainDescription - Elegant formal room connected to the kitchen with a swinging glass door
Family Room
Level - MainDescription - With large windows letting in the light and a cozy fireplace ideally located off the kitchen with access to the patio
Kitchen
Level - MainDescription - Light and bright with gas cooktop, double ovens, built in desk and bar with beautiful glass cabinet doors leading to the dining room
Laundry
Level - MainDescription - Recently updated with a large utility sink and granite counter
Living Room
Level - MainDescription - Located just off the Grand entrance and perfect for a private, comfy hang out, game room, play room - the options are endless
Office
Level - MainDescription - Set up with a beautiful wall of built ins
Exterior Features
Construction Details
BrickCement SidingFrameStucco
Lot Features
Cul-De-SacLandscaped
Windows/Doors
Bay Window(s)Double Pane Windows
Community Features
Association Amenities
ClubhousePoolTennis Court(s)Trail(s)
Association Fee Frequency
Quarterly
School District
Douglas RE-1
Financing Terms Available
CashConventionalFHAVA Loan
Schools
School DistrictDouglas RE-1
Elementary SchoolSage Canyon
High SchoolDouglas County
Listing courtesy of Realty One Group Premier m.cuscaden30@gmail.com

The content relating to real estate for sale in this Web site comes in part from the Internet Data eXchange ("IDX") program of METROLIST, INC., DBA RECOLORADO real estate listings held by brokers other than Realty One Group Premier are marked with the IDX Logo. This information is being provided for the consumers' personal, non-commercial use and may not be used for any other purpose. All information subject to change and should be independently verified.
Source: Walkscore