Jim Garcia Castle Rock Realtor – Top 1.5% of All Agents & Teams Nationwide

12677 Buffington Trail, Parker, CO, 80134

Save
Ask
Tour
Hide
Share
$839,900
41 Days On Site

12677 Buffington Trail
Parker, CO 80134

For Sale|Single Family Residence|Active
5
Beds
4
Total Baths
4
Full Baths
3,290
SqFt
$255
/SqFt
2021
Built
Subdivision:
Anthology
County:
Douglas
Call Now: (720) 385-4497
Is this the listing for you? We can help make it yours.
(720) 385-4497
12677 Buffington Trail12677 Buffington Trail12677 Buffington Trail12677 Buffington Trail
Save
Ask
Tour
Hide
Share

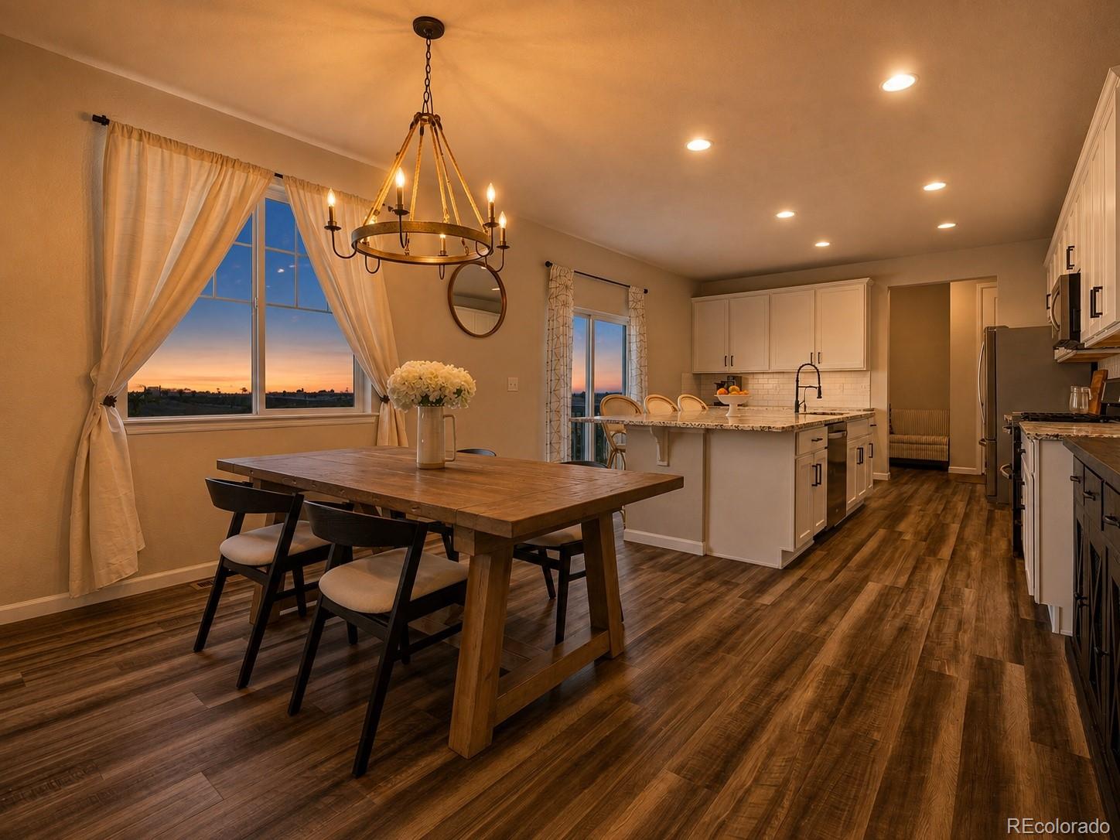
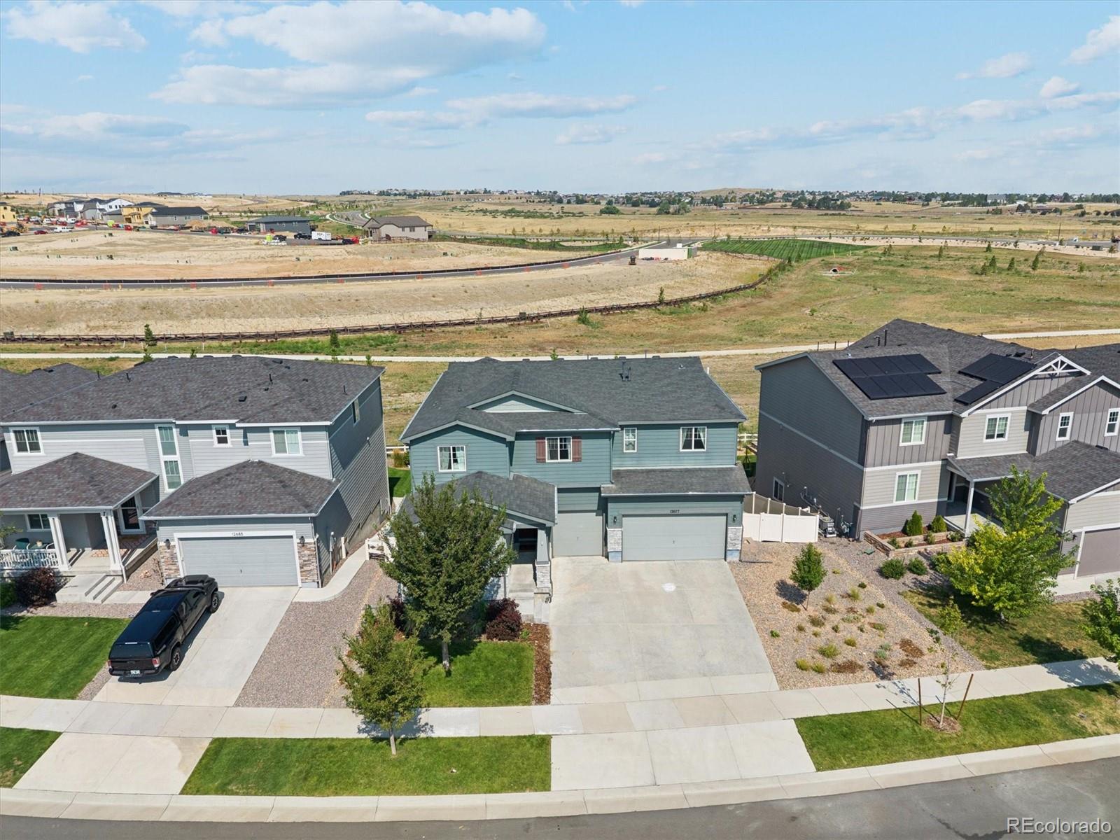
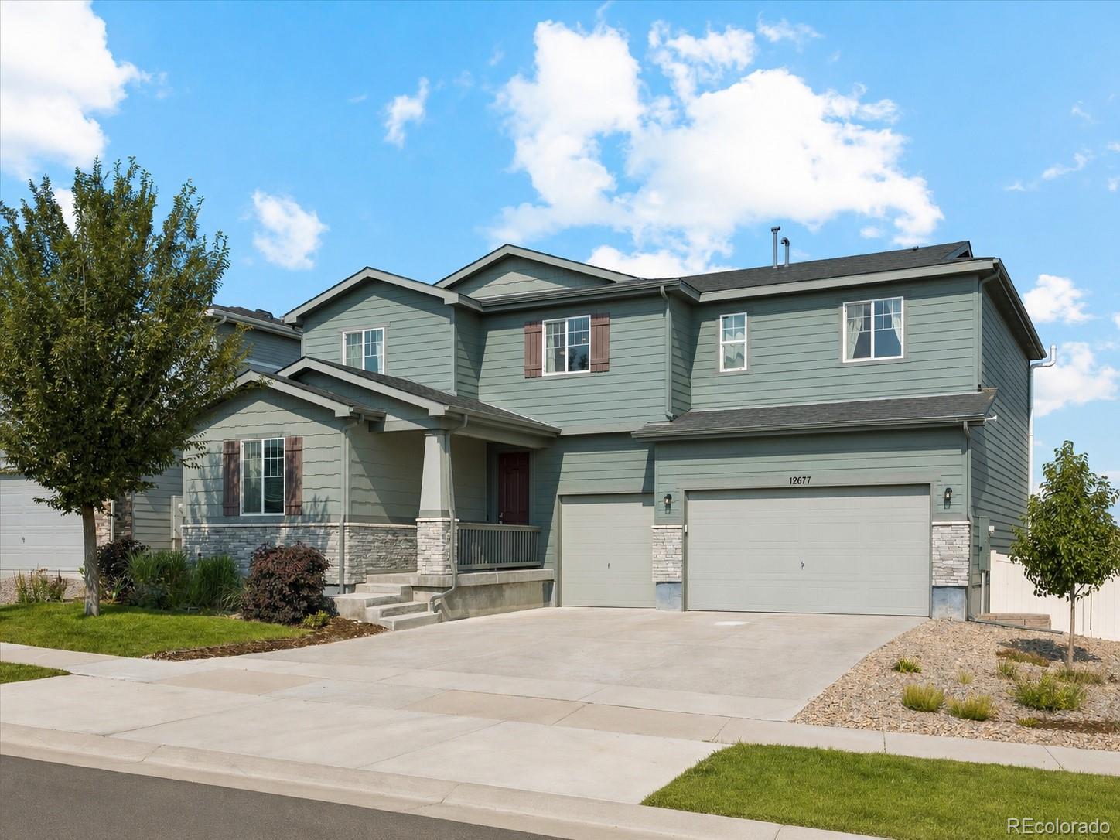
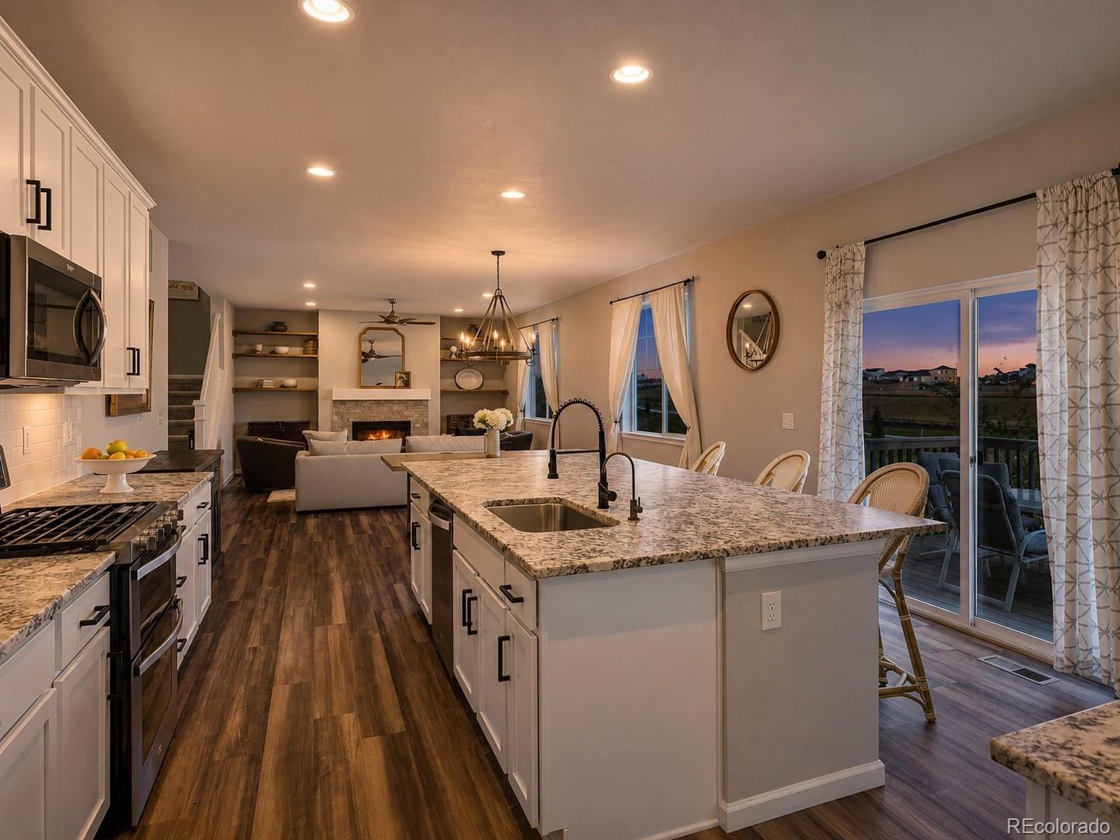
Welcome to an exceptional home in Parker’s sought-after Anthology community, offering the space, finishes, views, and upgrades buyers want without the added time and expense that often comes with new construction. Perfectly positioned backing to open space, this home delivers expansive views, incredible sunsets, and a level of privacy that is increasingly hard to find. Inside, the open-concept main level is filled with natural light and showcases luxury vinyl plank flooring, updated fixtures and finishes throughout (better than builder grade), and a beautifully appointed kitchen designed for both everyday living and entertaining. The kitchen features a large center island, stainless steel appliances, quartz surfaces, generous cabinetry, huge pantry, and seamless flow into the dining and living areas. A main-level bedroom and office complete this main level perfectly. Upstairs, the oversized primary suite feels like a true retreat with awesome views, complete with an expansive five-piece en suite bath featuring dual sinks, quartz countertops, a soaking tub, separate shower, and large walk in closet. Additional bedrooms provide plenty of space, while quartz countertops and updated fixtures throughout the bathrooms add a consistent, elevated finish. Step outside onto the private back deck and take in the open-space views, or enjoy the professionally landscaped backyard complete with established trees, winding paths, gathering areas, and thoughtfully designed outdoor spaces. The walkout basement offers tremendous future potential and is already framed, insulated, and drywalled, making it substantially easier to finish and customize. Additional highlights include a three-car garage and two separate furnaces and two A/C systems with independent zoning for the main and upper levels, providing exceptional year-round comfort and efficiency. Anthology also features many walking paths, pool, clubhouse, and much more!

Save
Ask
Tour
Hide
Share
Listing Snapshot
Price 
$839,900
Days On Site 
41 Days
Bedrooms 
5
Inside Area (SqFt) 
3,290 sqft
Total Baths 
4
Full Baths 
4
Partial Baths 
N/A
Lot Size 
0.19 Acres
Year Built 
2021
MLS® Number 
9469552
Status 
Active
Property Tax 
$7,309
HOA/Condo/Coop Fees 
$115 monthly
Sq Ft Source 
Public Records
Friends & Family
Recent Activity
a month agoListing updated with changes from the MLS®
a month agoStatus changed to Active
a month agoListing first seen on site
General Features
Acres 
0.19
Attached Garage 
Yes
Garage 
Yes
Garage Spaces 
3
Levels 
Two
Parking 
ConcreteAttached
Parking Spaces 
3
Property Condition 
Updated/Remodeled
Property Sub Type 
Single Family Residence
Sewer 
Public Sewer
SqFt Above 
3290
SqFt Total 
4717
Utilities 
Natural Gas AvailableCable AvailableElectricity ConnectedNatural Gas Connected
Water Source 
Public
Interior Features
Appliances 
DishwasherDisposalDryerMicrowaveOvenRangeRefrigeratorWasher
Basement 
Bath/StubbedFullWalk-Out Access
Cooling 
Ceiling Fan(s)Central Air
Fireplace 
Yes
Fireplace Features 
Living Room
Fireplaces 
1
Flooring 
CarpetTileVinyl
Heating 
Forced Air
Interior 
Built-in FeaturesCeiling Fan(s)Granite CountersHigh CeilingsKitchen IslandOpen FloorplanPantrySmart ThermostatWalk-In Closet(s)
Main Level Bedrooms 
1
Window Features 
Double Pane Windows
Bathroom Full 
Level - Main
Bedroom 
Level - Main
Family Room 
Level - Upper
Laundry 
Level - Upper
Living Room 
Level - Main
Office 
Level - Main
Utility Room 
Level - Basement
Save
Ask
Tour
Hide
Share
Exterior Features
Construction Details 
StoneWood Siding
Exterior 
GardenPrivate Yard
Fencing 
FencedFull
Lot Features 
Cul-De-SacLandscapedLevel
Patio And Porch 
DeckFront Porch
Roof 
Shingle
Windows/Doors 
Double Pane Windows
Community Features
Association Amenities 
ClubhousePlaygroundPoolSpa/Hot Tub
Association Fee 
$345.0
Association Fee Frequency 
Quarterly
School District 
Douglas RE-1
Financing Terms Available 
CashConventionalFHAVA Loan
Roads 
Paved
Schools
School District
Douglas RE-1
Elementary School
Legacy Point
Middle School
Sagewood
High School
Ponderosa
Listing courtesy of Keller Williams DTC adam@shepherdps.com

12677 Buffington Trail, Parker, Co, 80134 - -

The content relating to real estate for sale in this Web site comes in part from the Internet Data eXchange ("IDX") program of METROLIST, INC., DBA RECOLORADO real estate listings held by brokers other than Keller Williams DTC are marked with the IDX Logo. This information is being provided for the consumers' personal, non-commercial use and may not be used for any other purpose. All information subject to change and should be independently verified.

Neighborhood & Commute
Source: Walkscore
Save
Ask
Tour
Hide
Share