Jim Garcia Castle Rock Realtor – Top 1.5% of All Agents & Teams Nationwide

5328 Trails Edge Lane, Castle Rock, CO, 80104

Save
Ask
Tour
Hide
Share
$599,900
119 Days On Site

5328 Trails Edge Lane
Castle Rock, CO 80104

For Sale|Single Family Residence|Active
5
Beds
3
Total Baths
3
Full Baths
2,457
SqFt
$244
/SqFt
2022
Built
Subdivision:
Crystal Valley
County:
Douglas
Call Now: (720) 385-4497
Is this the listing for you? We can help make it yours.
(720) 385-4497
5328 Trails Edge Lane5328 Trails Edge Lane5328 Trails Edge Lane5328 Trails Edge Lane
Save
Ask
Tour
Hide
Share

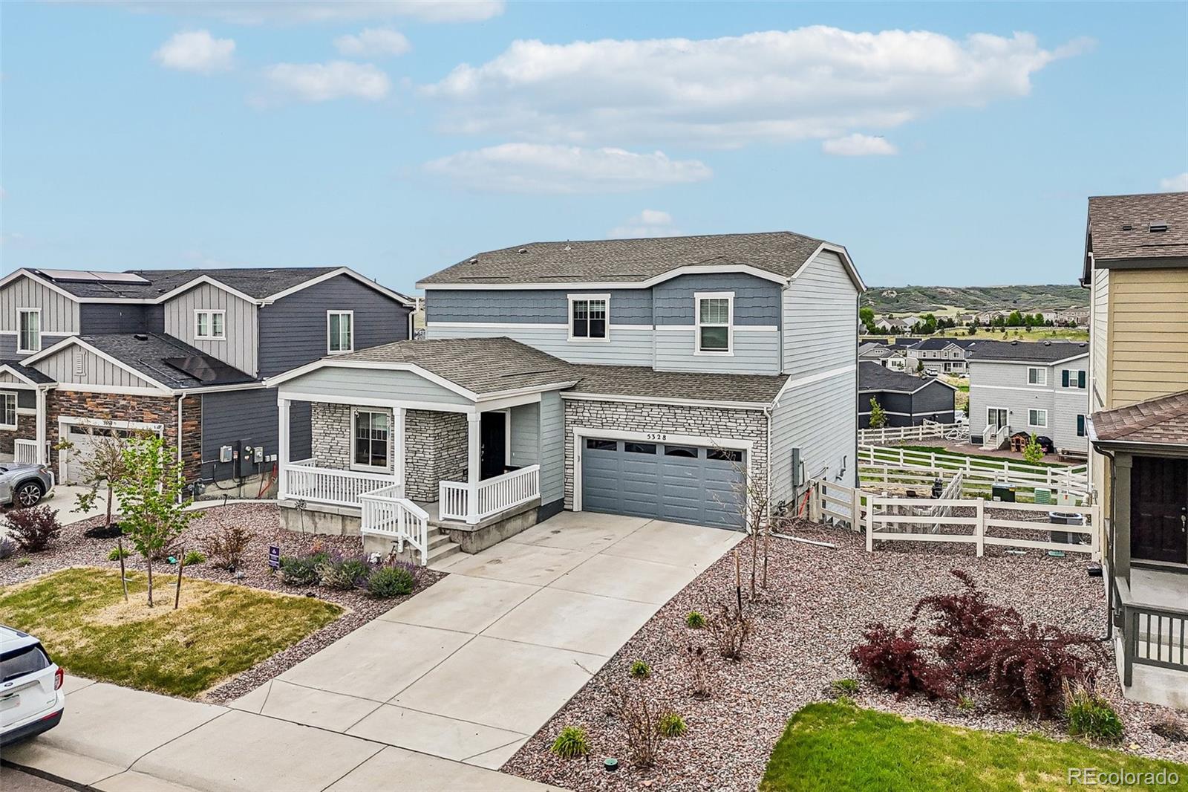
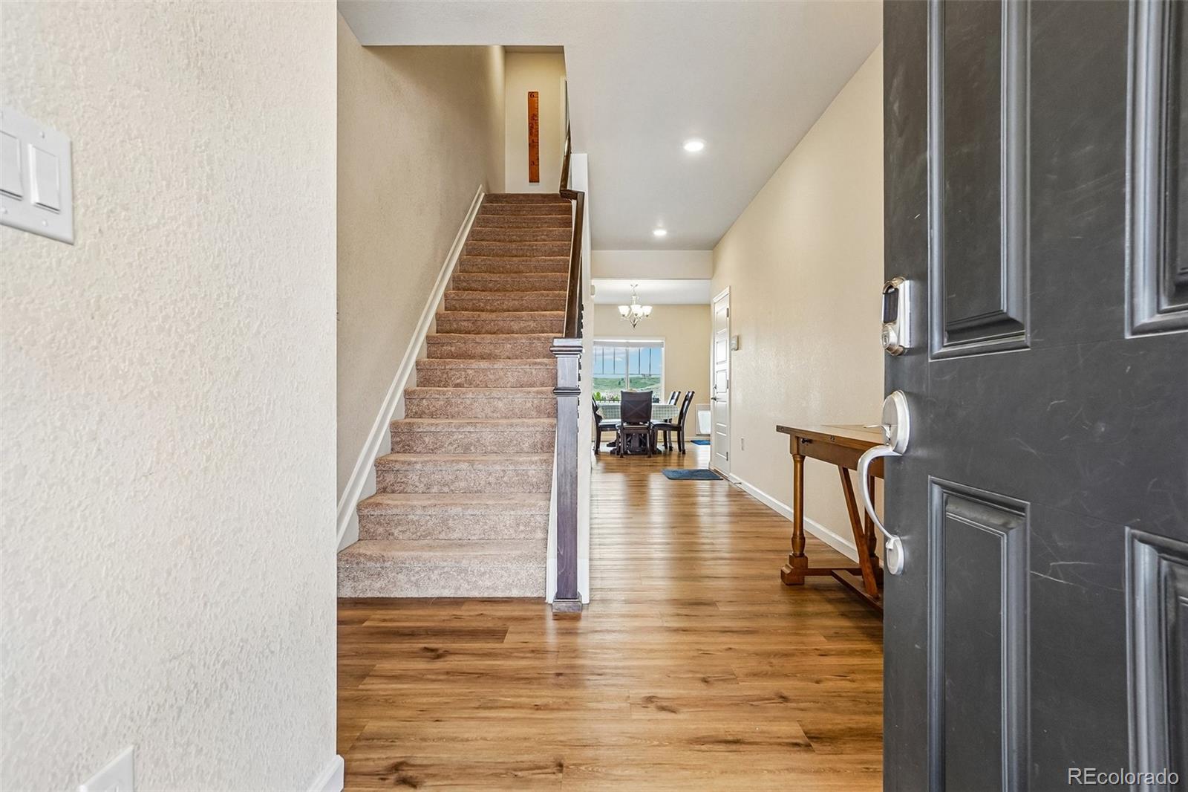
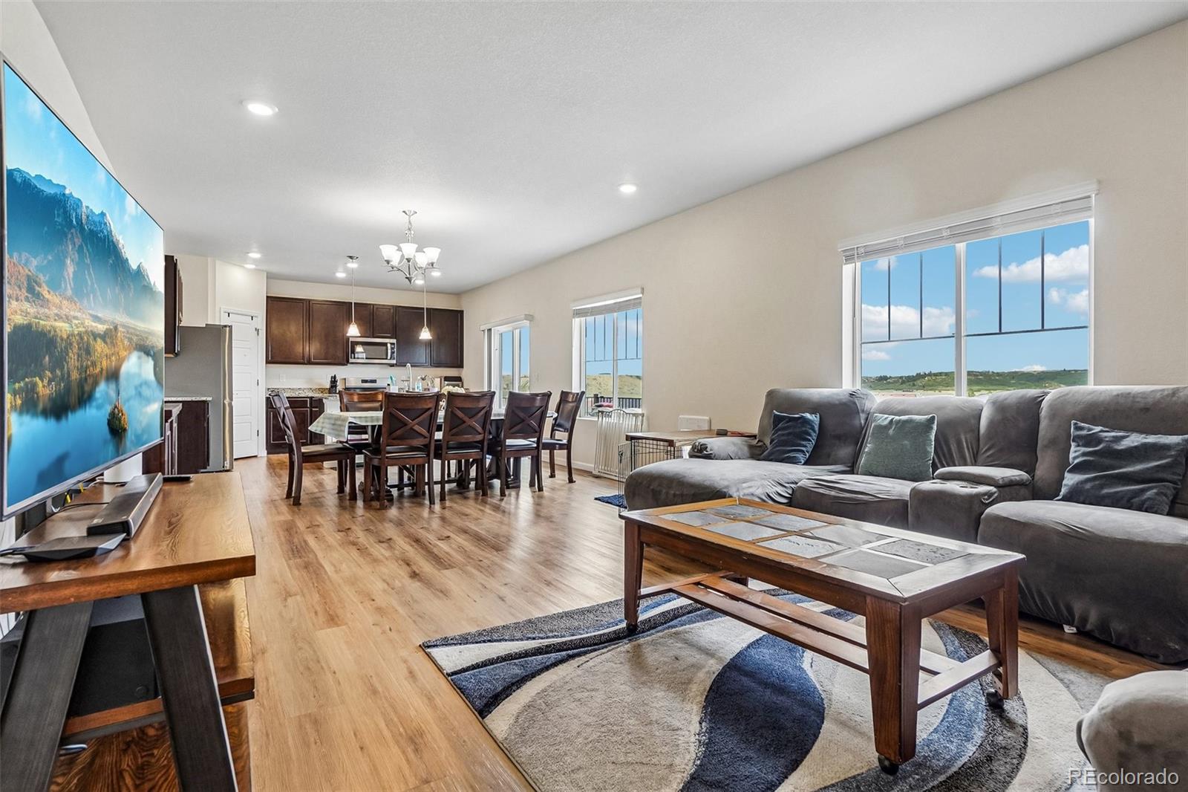
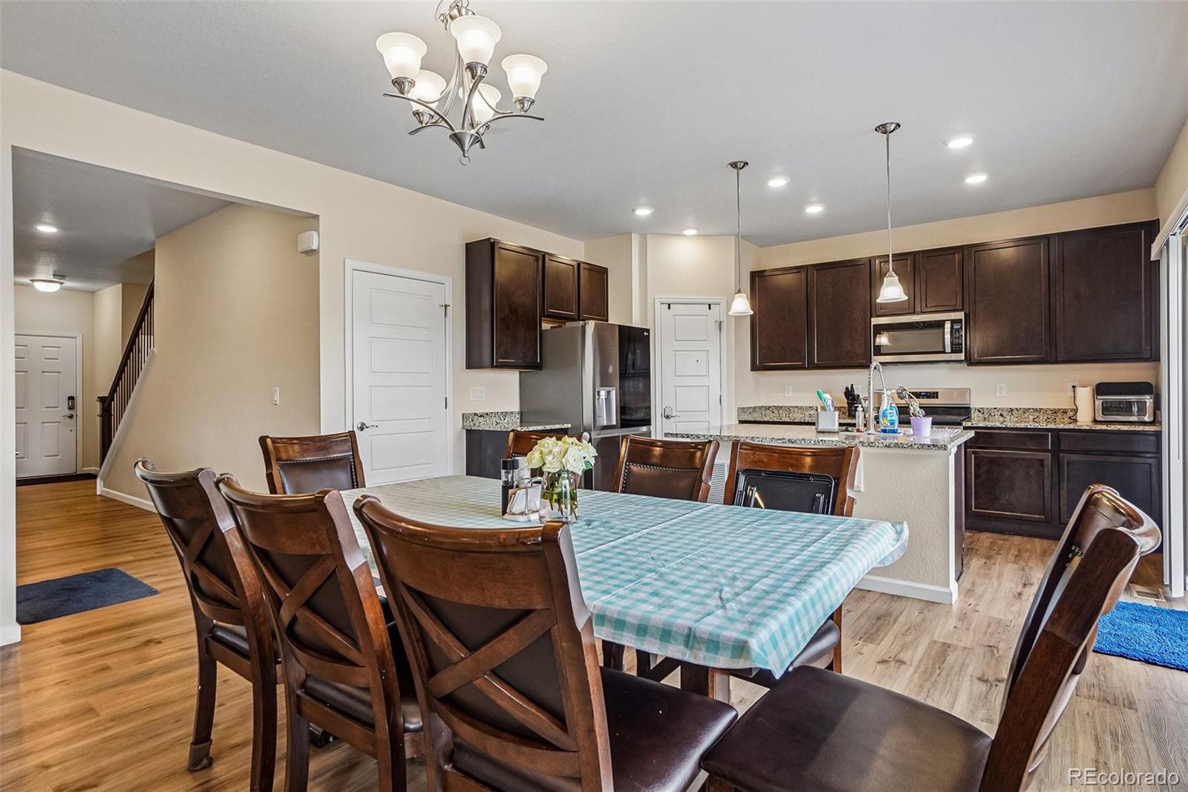
Welcome to one of Crystal Valley's best-positioned homes; backing to a peaceful greenbelt with no direct neighbors behind, and views of the Colorado landscape from every window! The northwest-facing orientation brings warm afternoon sun into the main level, as you enter you are greeted with flex-space room/office/sitting room provided as you enter. As you continue in you are welcomed by an open floor plan layout with a spacious family room, dining area, and a modern kitchen that flows together seamlessly. Upstairs, the primary suite is a true retreat with a private en-suite bath. The walk-out basement is unfinished and ready for your vision, with direct access to the backyard. Whether it becomes a theater, gym, guest suite, or rec room, the walk-out configuration is a meaningful upgrade over a standard basement; natural light, easy outdoor flow, and real equity upside once finished. A low-maintenance yard opens to the greenbelt ready for Colorado evenings under the stars. The kind of outdoor space you actually use and also not spend your weekends doing yard work! Community perks: A short trip to the Crystal Valley rec center (pool, fitness room, playground) and connect easily to Philip S. Miller Park, Rhyolite Regional Park, and miles of trails. Downtown Castle Rock dining, coffee, and shopping are minutes away, with Castlewood Canyon State Park close by for weekend hikes. The new I-25 interchange has transformed the commute, and a planned Costco nearby will make errands genuinely convenient.

Save
Ask
Tour
Hide
Share
Listing Snapshot
Price 
$599,900
Days On Site 
119 Days
Bedrooms 
5
Inside Area (SqFt) 
2,457 sqft
Total Baths 
3
Full Baths 
3
Partial Baths 
N/A
Lot Size 
0.15 Acres
Year Built 
2022
MLS® Number 
9448567
Status 
Active
Property Tax 
$4,017
HOA/Condo/Coop Fees 
$86 monthly
Sq Ft Source 
Public Records
Friends & Family
Recent Activity
4 days agoListing updated with changes from the MLS®
a week agoPrice changed to $599,900
a month agoStatus changed to Active
4 months agoListing first seen on site
General Features
Acres 
0.15
Attached Garage 
Yes
Direction Faces 
Northwest
Garage 
Yes
Garage Spaces 
2
Levels 
Two
Parking 
ConcreteAttached
Parking Spaces 
2
Pets 
Cats OKDogs OK
Property Sub Type 
Single Family Residence
Security 
Carbon Monoxide Detector(s)Smoke Detector(s)
Sewer 
Public Sewer
SqFt Above 
2457
SqFt Total 
3659
Style 
Traditional
Utilities 
Natural Gas AvailableCable AvailableElectricity ConnectedNatural Gas ConnectedPhone Available
Water Source 
Public
Interior Features
Appliances 
OvenDishwasherDryerMicrowaveRangeRefrigeratorSelf Cleaning OvenWasher
Basement 
Bath/StubbedExterior EntrySump PumpUnfinishedWalk-Out Access
Cooling 
Ceiling Fan(s)Central Air
Electric 
220 Volts
Flooring 
CarpetVinyl
Furnished 
Unfurnished
Heating 
Forced AirNatural Gas
Interior 
Ceiling Fan(s)Eat-in KitchenGranite CountersVaulted Ceiling(s)Walk-In Closet(s)
Laundry Features 
In Unit
Main Level Bedrooms 
1
Spa 
Yes
Window Features 
Double Pane WindowsWindow Coverings
Bathroom Full 
Level - Upper
Bedroom 
Level - Upper
Kitchen 
Level - Main
Living Room 
Level - Main
Office 
Level - Main
Save
Ask
Tour
Hide
Share
Exterior Features
Construction Details 
Cement SidingFrameStone
Exterior 
Rain Gutters
Fencing 
Partial
Lot Features 
GreenbeltSprinklers In Front
Patio And Porch 
DeckFront PorchPatio
Roof 
Composition
Spa 
Yes
Windows/Doors 
Double Pane WindowsWindow Coverings
Community Features
Association Amenities 
ClubhouseFitness CenterParkPlaygroundPoolSpa/Hot TubTennis Court(s)Trail(s)
Association Fee 
$86.0
Association Fee Frequency 
Monthly
School District 
Douglas RE-1
Financing Terms Available 
CashConventionalFHAVA Loan
Roads 
Paved
Schools
School District
Douglas RE-1
Elementary School
Castle Rock
Middle School
Mesa
High School
Douglas County
Listing courtesy of Jason Mitchell Real Estate Colorado, LLC judd.olson13@gmail.com

5328 Trails Edge Lane, Castle Rock, Co, 80104 - -

The content relating to real estate for sale in this Web site comes in part from the Internet Data eXchange ("IDX") program of METROLIST, INC., DBA RECOLORADO real estate listings held by brokers other than Jason Mitchell Real Estate Colorado, LLC are marked with the IDX Logo. This information is being provided for the consumers' personal, non-commercial use and may not be used for any other purpose. All information subject to change and should be independently verified.

Neighborhood & Commute
Source: Walkscore
Save
Ask
Tour
Hide
Share