Jim Garcia Castle Rock Realtor – Top 1.5% of All Agents & Teams Nationwide

20 Wilcox Street 508, Castle Rock, CO, 80104

Save
Ask
Tour
Hide
Share
$625,000
80 Days On Site

Encore
20 Wilcox Street 508
Castle Rock, CO 80104

For Sale|Condominium|Active
2
Beds
2
Total Baths
2
Full Baths
1,192
SqFt
$524
/SqFt
2021
Built
Subdivision:
Encore
County:
Douglas
Call Now: (720) 385-4497
Is this the listing for you? We can help make it yours.
(720) 385-4497
20 Wilcox Street 50820 Wilcox Street 50820 Wilcox Street 50820 Wilcox Street 508
Save
Ask
Tour
Hide
Share

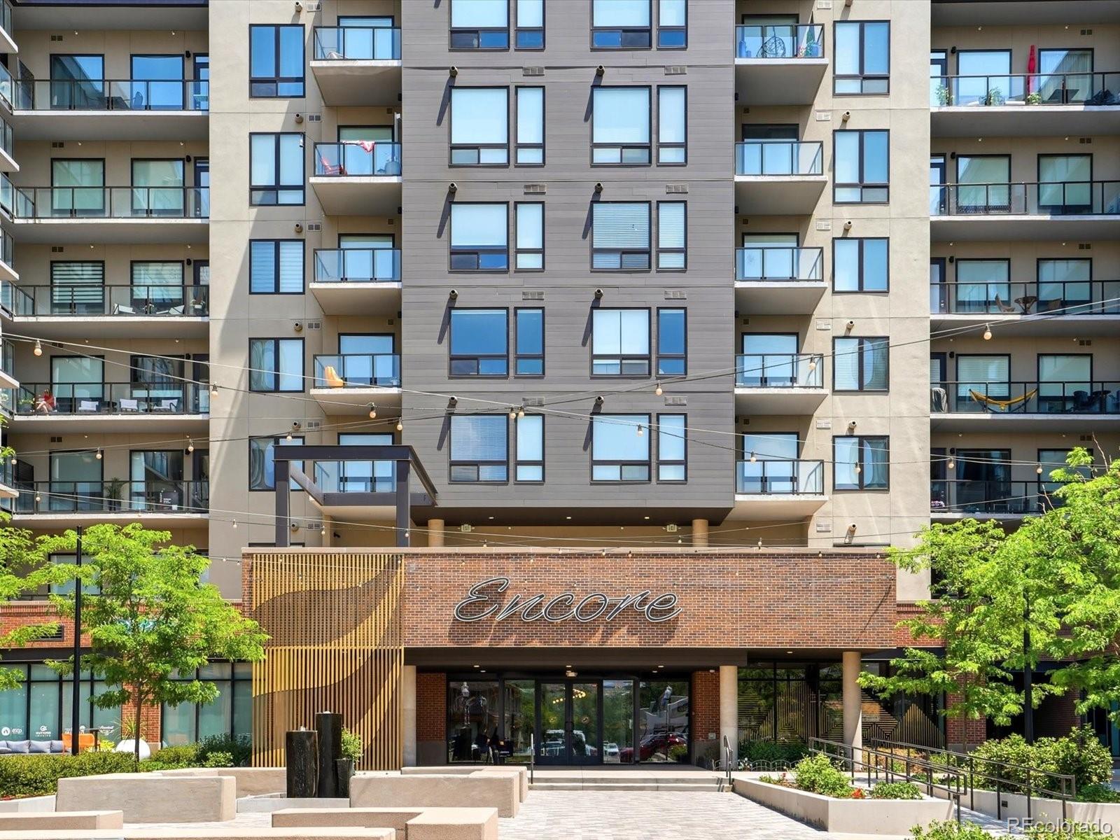
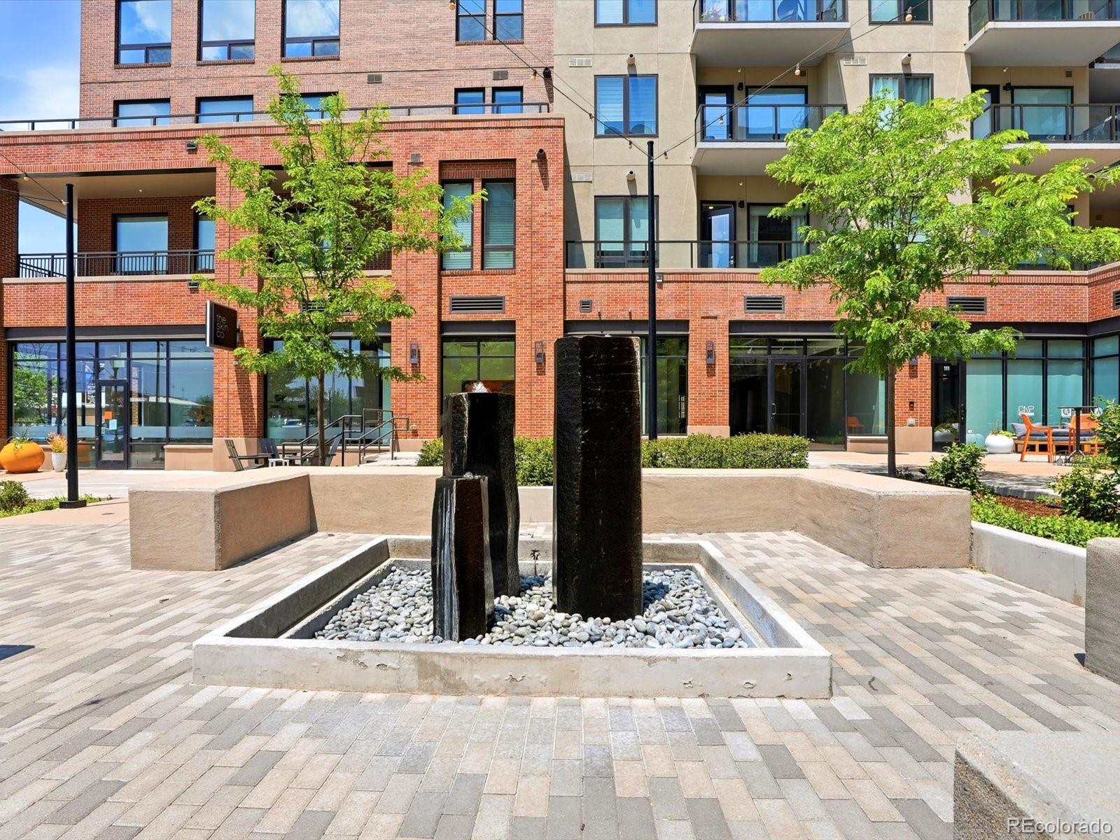
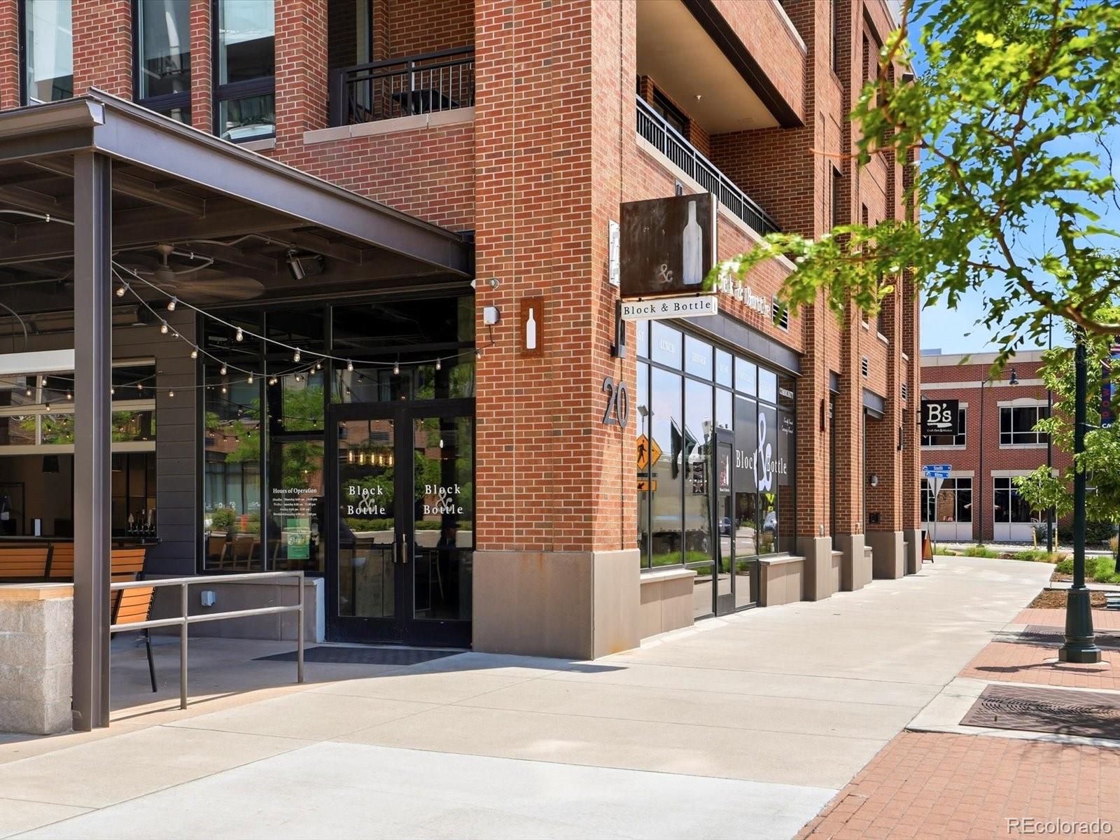
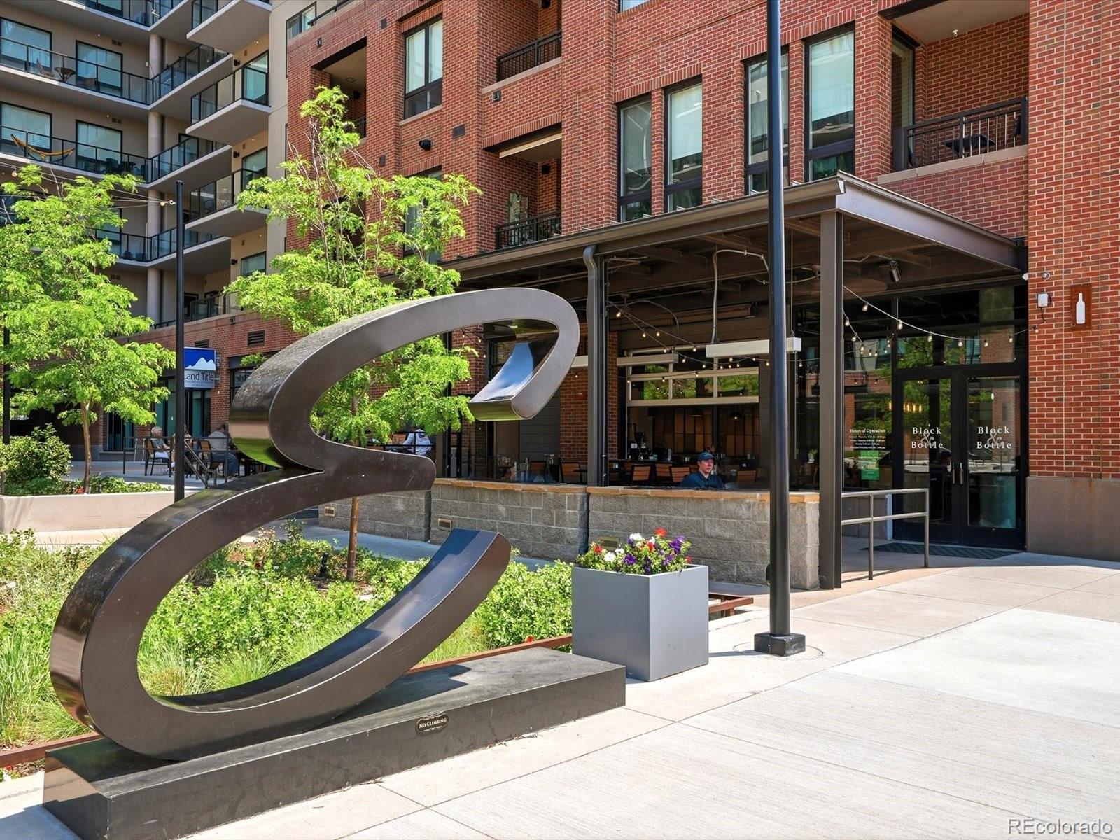
Experience elevated luxury living in the heart of Downtown Castle Rock at Encore, where sophisticated design meets an unmatched walkable lifestyle. Perfectly positioned on the 5th floor, this exceptional residence boasts one of the building's most coveted locations, showcasing breathtaking, unobstructed views of Pikes Peak from your private balcony, an idyllic backdrop for morning coffee, sunrises, & peaceful Colorado evenings. Built in 2021, this beautifully appointed 2-bedroom, 2-bath condo offers effortless elegance with an open-concept floor plan designed for both everyday living and entertaining. The chef's kitchen features quartz countertops, stainless steel appliances, range hood with timeless backsplash, and an island that seamlessly flows into the spacious living area. Floor-to-ceiling windows flood the home with natural light and include electric shades throughout. Retreat to the luxurious primary suite, where you'll wake each morning to picturesque Pikes Peak views. The suite includes a generous walk-in closet and a spa-inspired ensuite bath. A second bedroom and full bath provide the perfect accommodations for guests, a home office, or additional living space. Encore delivers a true lock-and-leave lifestyle with secure building access, resort-style amenities including a state-of-the-art fitness center, expansive outdoor hot tub, golf simulator, pet wash station, fire pits, & beautifully maintained common spaces. An assigned parking space is conveniently located on the same level as the unit, allowing direct access without stairs or elevators. Step outside and immerse yourself in the vibrant Downtown Castle Rock. Enjoy boutique shopping, award-winning restaurants, coffee shops, entertainment, grocery options, and local favorites like Block & Bottle, the Emporium Market, Rec Center, Festival Park, and farmers market, all just moments away. This is more than a home; it's a lifestyle defined by luxury, convenience, and the very best of Colorado living.

Save
Ask
Tour
Hide
Share
Listing Snapshot
Price 
$625,000
Days On Site 
80 Days
Bedrooms 
2
Inside Area (SqFt) 
1,192 sqft
Total Baths 
2
Full Baths 
2
Partial Baths 
N/A
Lot Size 
0.03 Acres
Year Built 
2021
MLS® Number 
9306271
Status 
Active
Property Tax 
$5,418
HOA/Condo/Coop Fees 
$501 monthly
Sq Ft Source 
Public Records
Friends & Family
Recent Activity
3 months agoListing updated with changes from the MLS®
3 months agoListing first seen on site
General Features
Acres 
0.03
Direction Faces 
South
Levels 
One
Parking 
ConcreteElectric Vehicle Charging Station(s)Guest
Parking Spaces 
1
Pets 
Cats OKDogs OK
Property Sub Type 
Condominium
Security 
Carbon Monoxide Detector(s)Key Card Entry
Sewer 
Public Sewer
SqFt Above 
1192
SqFt Total 
1192
Style 
Urban Contemporary
Utilities 
Natural Gas AvailableCable AvailableElectricity AvailableElectricity ConnectedNatural Gas Connected
Water Source 
Public
Interior Features
Appliances 
CooktopDishwasherDisposalDouble OvenDryerMicrowaveRange HoodRefrigeratorWasher
Cooling 
Central Air
Flooring 
CarpetTileVinyl
Furnished 
Unfurnished
Heating 
Forced Air
Interior 
Eat-in KitchenHigh CeilingsKitchen IslandOpen FloorplanWalk-In Closet(s)
Main Level Bedrooms 
2
Spa 
Yes
Window Features 
Double Pane WindowsWindow Coverings
Bathroom Full 
Level - MainDescription - Quartz countertops, close to secondary bedroom
Bedroom 
Level - MainDescription - Spacious w/ mountain views, electric shades, and connected to ensuite spa-like bathroom
Kitchen 
Level - MainDescription - Open floorplan, quartz countertops, center island bar for eat-in kitchen, SS appliances & range hood, timeless backsplash, pendant lighting, flows through to living room
Laundry 
Level - MainDescription - W/D included, cabinetry & storage w/ hot water heater
Living Room 
Level - MainDescription - Large windows, light & bright, door to covered balcony overlooking Pikes Peak & mountain views
Save
Ask
Tour
Hide
Share
Exterior Features
Construction Details 
BrickFrameMetal SidingStucco
Exterior 
Balcony
Fencing 
None
Lot Features 
LandscapedNear Public Transit
Patio And Porch 
CoveredPatio
Roof 
Concrete
Spa 
Yes
View 
Mountain(s)
Waterview 
Mountain(s)
Windows/Doors 
Double Pane WindowsWindow Coverings
Community Features
Association Amenities 
ClubhouseElevator(s)Fitness CenterParkingSpa/Hot Tub
Association Fee 
$501.0
Association Fee Frequency 
Monthly
School District 
Douglas RE-1
Financing Terms Available 
1031 ExchangeCashConventionalFHAVA Loan
Building Access 
Corridor Access
Roads 
Paved
Schools
School District
Douglas RE-1
Elementary School
South Ridge
Middle School
Mesa
High School
Douglas County
Listing courtesy of eXp Realty, LLC dolan.danielle@gmail.com

20 Wilcox Street 508, Castle Rock, Co, 80104 - -

The content relating to real estate for sale in this Web site comes in part from the Internet Data eXchange ("IDX") program of METROLIST, INC., DBA RECOLORADO real estate listings held by brokers other than eXp Realty, LLC are marked with the IDX Logo. This information is being provided for the consumers' personal, non-commercial use and may not be used for any other purpose. All information subject to change and should be independently verified.

Neighborhood & Commute
Source: Walkscore
Save
Ask
Tour
Hide
Share