Jim Garcia Castle Rock Realtor – Top 1.5% of All Agents & Teams Nationwide

11960 Singing Winds Street, Parker, CO, 80138

Save
Ask
Tour
Hide
Share
$800,000
53 Days On Site

11960 Singing Winds Street
Parker, CO 80138

For Sale|Single Family Residence|Active
5
Beds
5
Total Baths
3
Full Baths
2
Partial Baths
3,937
SqFt
$203
/SqFt
2005
Built
Subdivision:
Villages of Parker
County:
Douglas
Call Now: (720) 385-4497
Is this the listing for you? We can help make it yours.
(720) 385-4497
11960 Singing Winds Street11960 Singing Winds Street11960 Singing Winds Street11960 Singing Winds Street
Save
Ask
Tour
Hide
Share

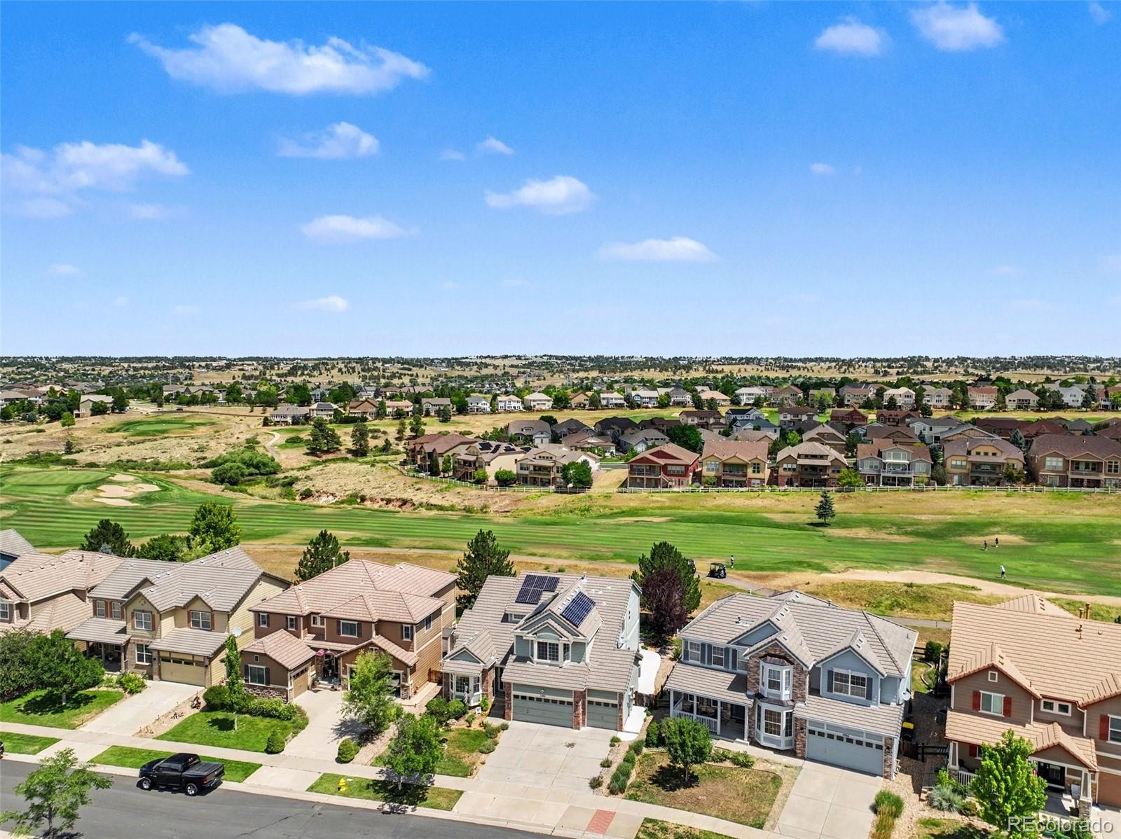
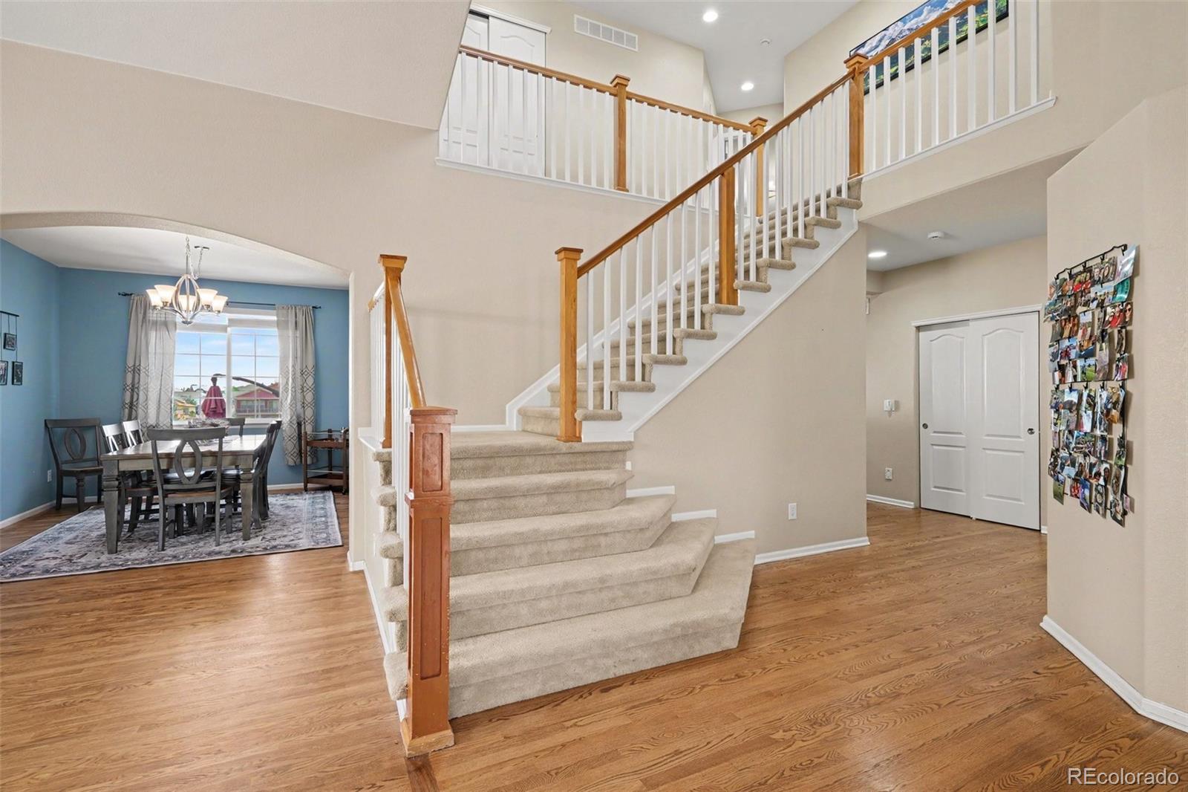
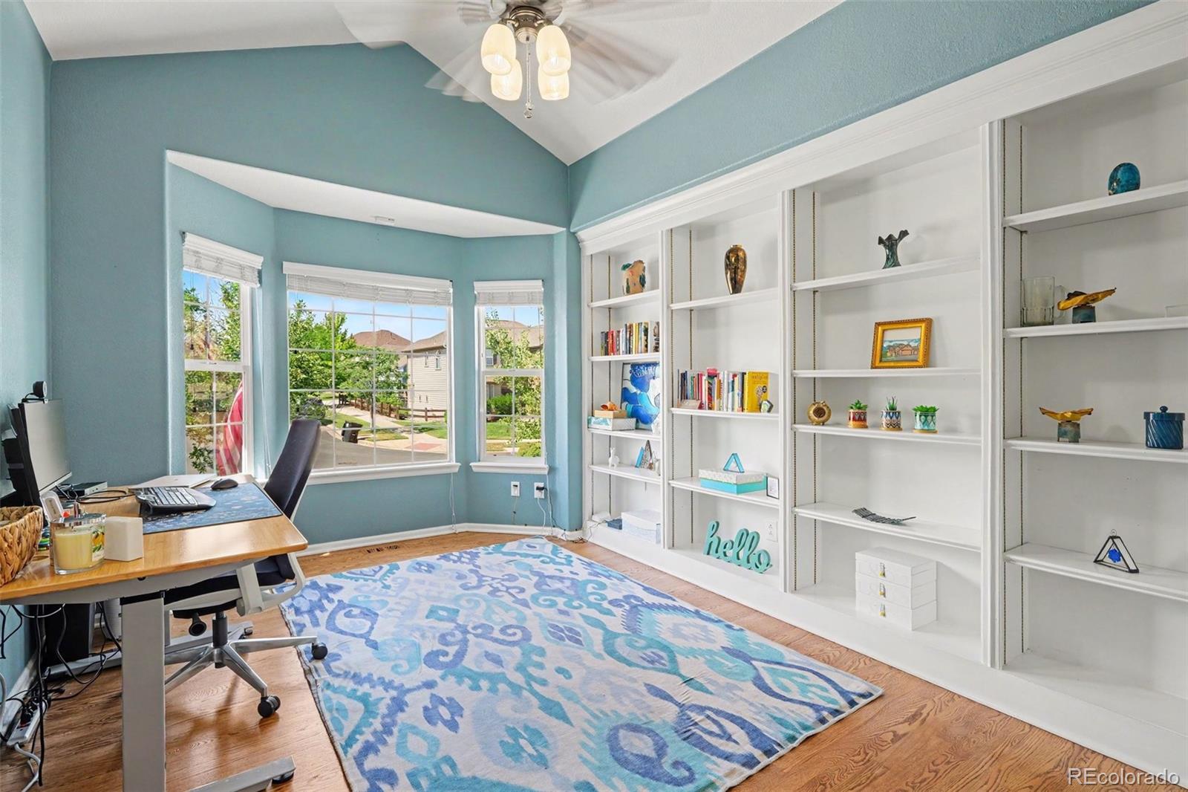
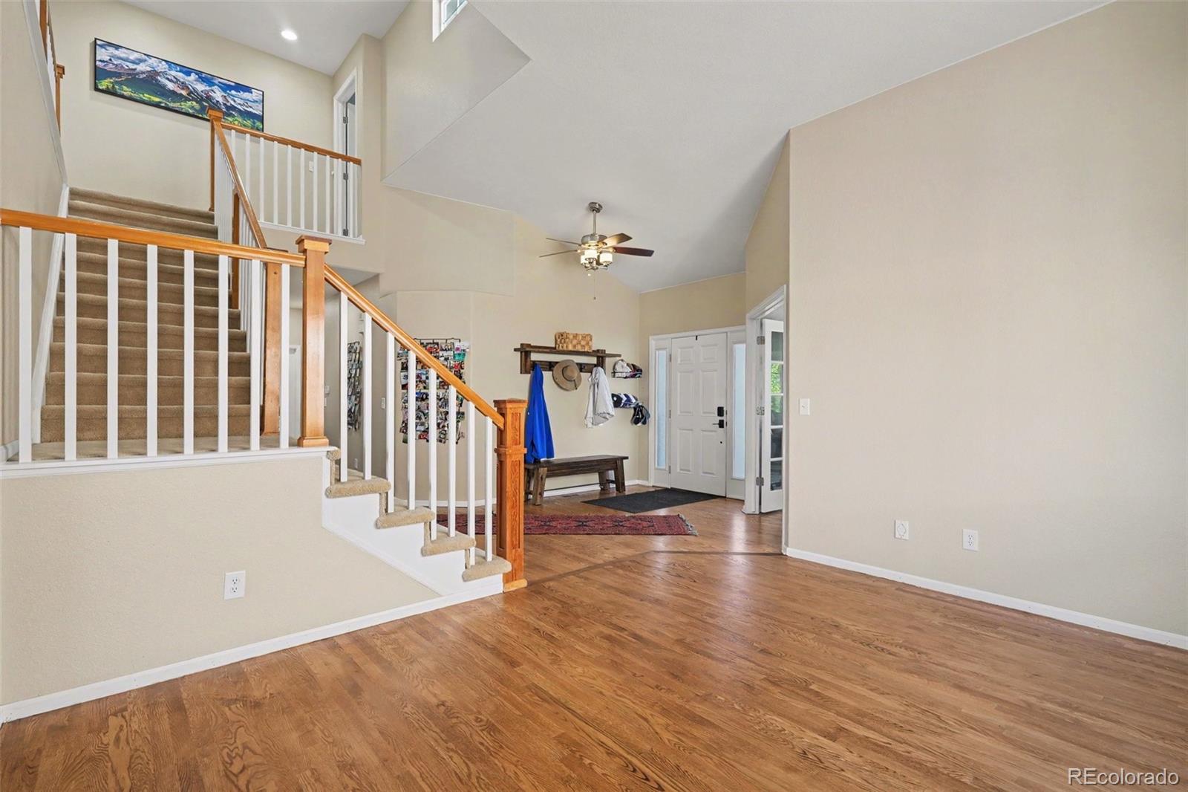
Welcome to 11960 Singing Winds Street, a spacious 5-bedroom, 5-bathroom home offering 3,937 finished square feet in the desirable Villages of Parker. Backing to the 15th hole of Black Bear Golf Club, this home features beautiful mountain and golf course views, a tile roof, a 3-car attached garage, and fully paid-off solar panels. The open kitchen includes granite countertops, newer stainless-steel appliances, double ovens, abundant cabinetry, a built-in pantry, and a large island. The adjoining family room offers a gas fireplace and golf course views, creating an inviting space for everyday living and entertaining. The main level also features vaulted ceilings, wood floors, a private office with built-in shelving, formal living and dining areas, and a convenient laundry room. Upstairs, the spacious primary suite includes a split a/c unit, vaulted ceilings, a bay window, walk-in closet, and five-piece bathroom. Three additional bedrooms offer flexible space, including one with a private en-suite bath and two connected by a Jack-and-Jill bath. The finished basement adds a large family room, wet bar, bonus room, and private bedroom with an en-suite bath—ideal for guests or extended living. Additional highlights include central air, central vacuum, a covered back patio, full fencing, and smart-home features including a thermostat, video doorbell, door lock, and sprinkler controls. This exceptional golf course property combines space, comfort, energy efficiency, and outstanding Colorado views.

Save
Ask
Tour
Hide
Share
Listing Snapshot
Price 
$800,000
Days On Site 
53 Days
Bedrooms 
5
Inside Area (SqFt) 
3,937 sqft
Total Baths 
5
Full Baths 
3
Partial Baths 
2
Lot Size 
0.17 Acres
Year Built 
2005
MLS® Number 
9142937
Status 
Active
Property Tax 
$6,211
HOA/Condo/Coop Fees 
$107.75 monthly
Sq Ft Source 
Public Records
Friends & Family
Recent Activity
2 weeks agoListing updated with changes from the MLS®
3 weeks agoPrice changed to $800,000
2 months agoStatus changed to Active
2 months agoListing first seen on site
General Features
Acres 
0.17
Attached Garage 
Yes
Foundation 
Slab
Garage 
Yes
Garage Spaces 
3
Levels 
Two
Parking 
ConcreteAttached
Parking Spaces 
3
Property Sub Type 
Single Family Residence
Sewer 
Public Sewer
SqFt Above 
2939
SqFt Below 
998
SqFt Total 
4471
Style 
Traditional
Utilities 
Natural Gas AvailableCable AvailableElectricity ConnectedNatural Gas Connected
Water Source 
Public
Interior Features
Appliances 
Bar FridgeCooktopDishwasherDisposalDouble OvenGas Water HeaterMicrowaveRefrigerator
Basement 
FinishedPartial
Cooling 
Ceiling Fan(s)Central Air
Fireplace 
Yes
Fireplace Features 
Gas
Fireplaces 
1
Flooring 
CarpetTileWood
Heating 
Forced AirNatural Gas
Interior 
Built-in FeaturesCeiling Fan(s)Central VacuumEat-in KitchenGranite CountersKitchen IslandSmart ThermostatVaulted Ceiling(s)Walk-In Closet(s)Wet Bar
Laundry Features 
SinkIn Unit
Window Features 
Double Pane Windows
Bathroom Full 
Level - UpperDescription - 5-piece, soaking tub, two separate sink areas, walk-in closet
Bathroom Half 
Level - MainDescription - pedestal sink
Bathroom Three Quarter 
Level - Basement
Bedroom 
Level - BasementDescription - en suite bathroom
Bonus Room 
Level - BasementDescription - wet bar, sink, mini-fridge, microwave, great for entertaining
Dining Room 
Level - MainDescription - arched opening
Family Room 
Level - BasementDescription - large space
Kitchen 
Level - MainDescription - newer stainless appliances, double oven, granite counters, tons of cabinets, built-in pantry, island, large eat-in area, access to back patio
Laundry 
Level - MainDescription - sink, cabinets
Living Room 
Level - MainDescription - vaulted ceiling
Office 
Level - MainDescription - built-in shelving, bay window, vaulted ceiling, ceiling fan
Utility Room 
Level - BasementDescription - tons of storage space, fridge, shelving
Save
Ask
Tour
Hide
Share
Exterior Features
Construction Details 
BrickFrameWood Siding
Exterior 
Private YardRain Gutters
Fencing 
FencedFull
Lot Features 
LandscapedOn Golf CourseSprinklers In FrontSprinklers In Rear
Patio And Porch 
CoveredFront PorchPatio
Roof 
Shake
Windows/Doors 
Double Pane Windows
Community Features
Association Fee 
$255.0
Association Fee Frequency 
Quarterly
Additional Association Fee 
$273.0
Additional Association Fee Frequency 
Annually
School District 
Douglas RE-1
Financing Terms Available 
CashConventionalFHAVA Loan
Building Access 
Ground
Roads 
Paved
Schools
School District
Douglas RE-1
Elementary School
Frontier Valley
Middle School
Cimarron
High School
Legend
Listing courtesy of RE/MAX Synergy robert.sharpe@remax.net

11960 Singing Winds Street, Parker, Co, 80138 - -

The content relating to real estate for sale in this Web site comes in part from the Internet Data eXchange ("IDX") program of METROLIST, INC., DBA RECOLORADO real estate listings held by brokers other than RE/MAX Synergy are marked with the IDX Logo. This information is being provided for the consumers' personal, non-commercial use and may not be used for any other purpose. All information subject to change and should be independently verified.

Neighborhood & Commute
Source: Walkscore
Save
Ask
Tour
Hide
Share