Jim Garcia Castle Rock Realtor – Top 1.5% of All Agents & Teams Nationwide

2601 Dublin Drive, Castle Rock, CO, 80104

Save
Ask
Tour
Hide
Share
$815,000
113 Days On Site

2601 Dublin Drive
Castle Rock, CO 80104

For Sale|Single Family Residence|Active Under Contract
4
Beds
4
Total Baths
2
Full Baths
2
Partial Baths
3,725
SqFt
$219
/SqFt
2013
Built
Subdivision:
Plum Creek South
County:
Douglas
Call Now: (720) 385-4497
Is this the listing for you? We can help make it yours.
(720) 385-4497
2601 Dublin Drive2601 Dublin Drive2601 Dublin Drive2601 Dublin Drive
Save
Ask
Tour
Hide
Share

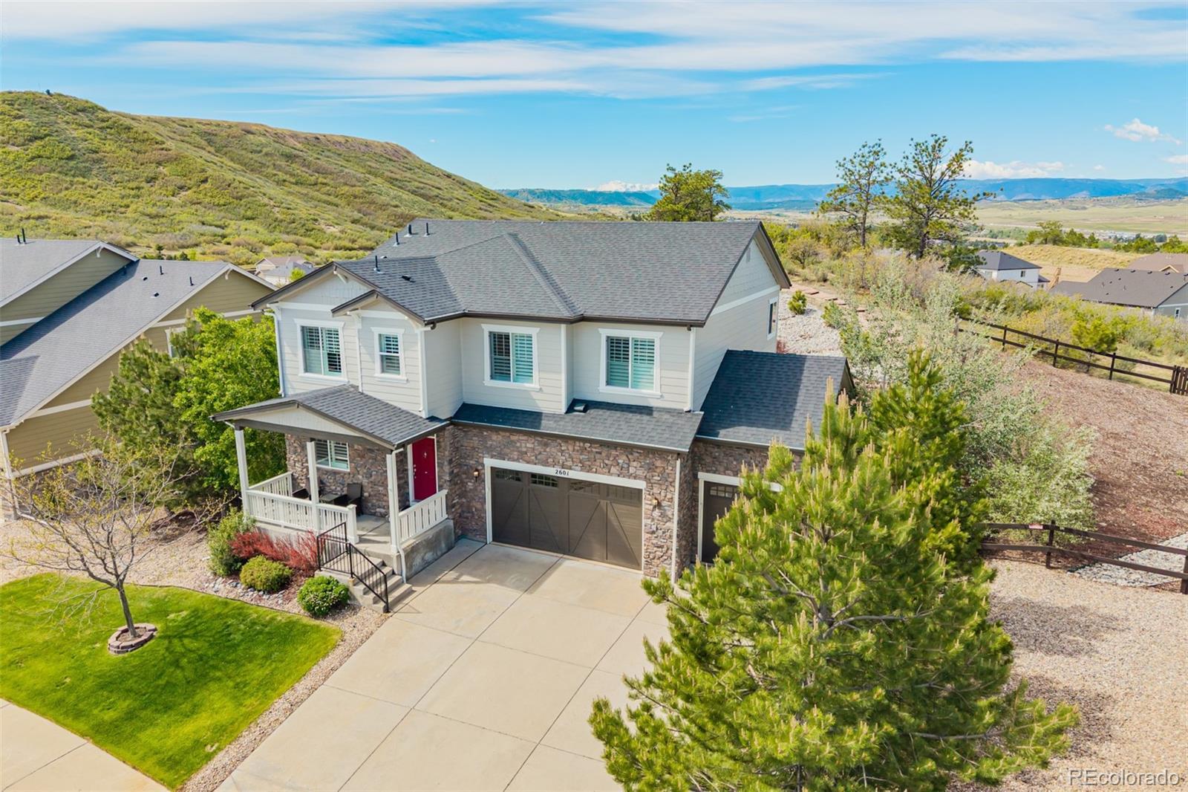
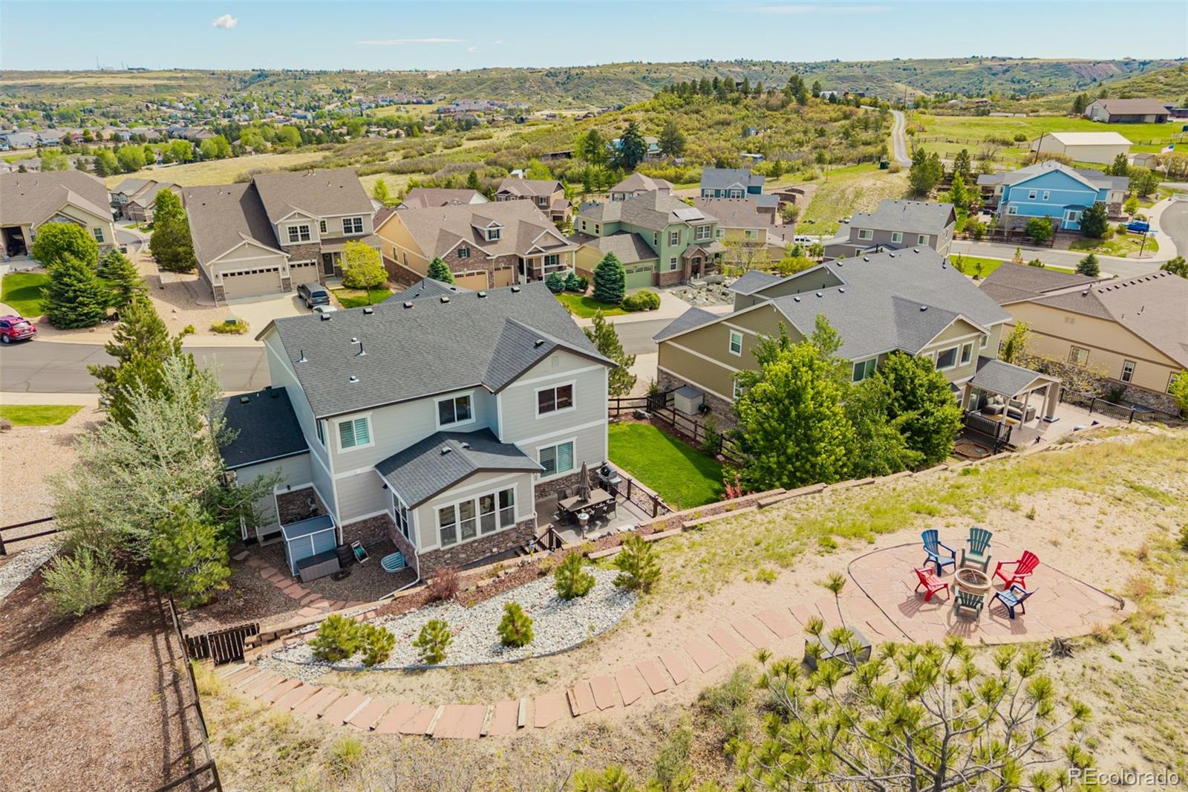
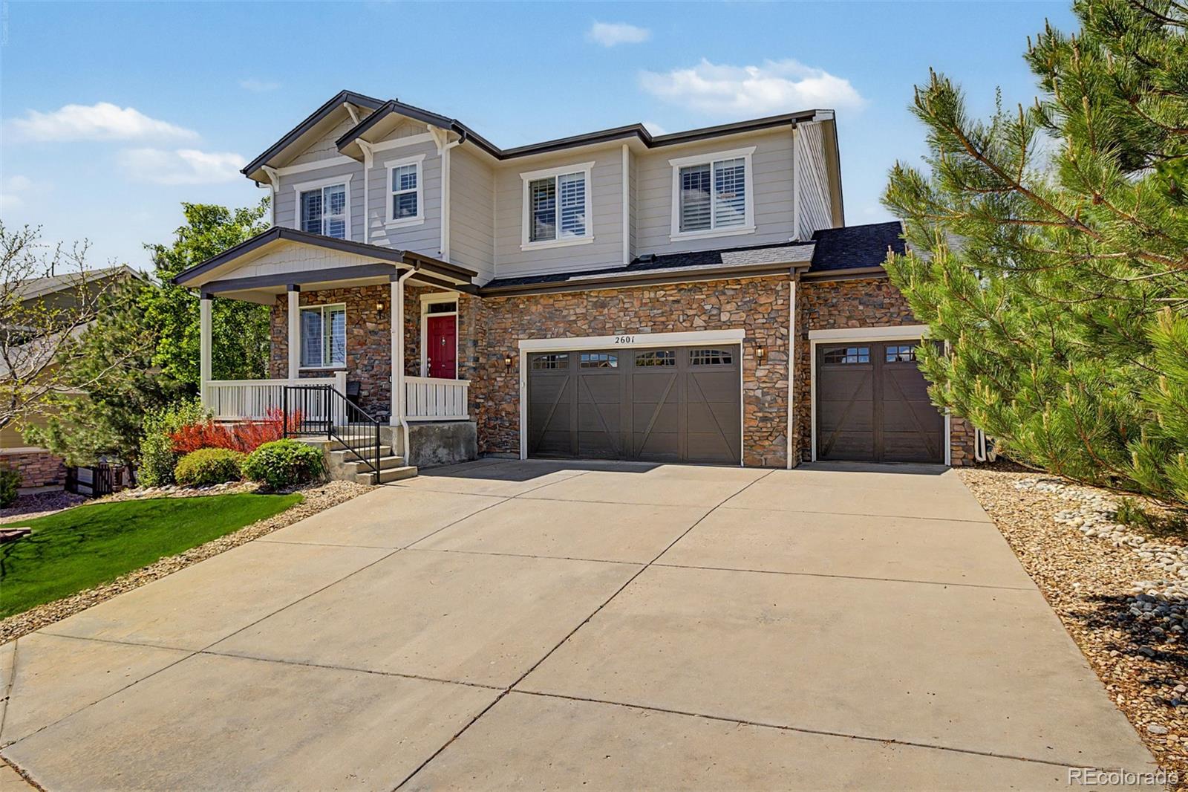
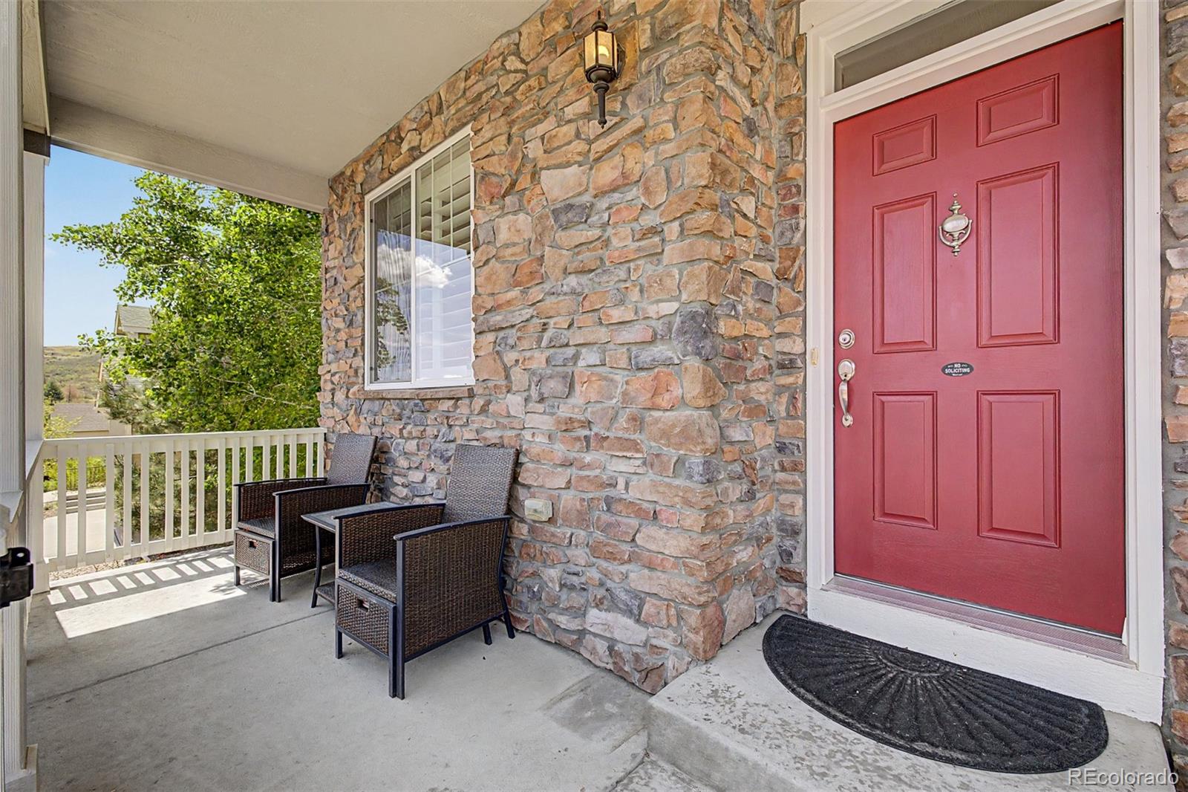
Newly priced at $815,000! Visit the public open house this Saturday from 12:00–2:00 p.m. to experience this beautifully maintained 4-bedroom, 4-bathroom home offering mountain views, exceptional privacy, and a premium end-of-cul-de-sac location. Lovingly cared for by its original owner, the home offers 3,725 finished square feet with thoughtfully designed spaces for everyday living, working, entertaining, and storage. Newly refinished hardwood floors complement plantation shutters, surround-sound speakers, a gas fireplace, and a whole-house humidifier. The chef’s kitchen features stainless-steel appliances, granite countertops, a mosaic tile backsplash, and an oversized island that opens to the main living area. A dedicated office with French doors provides a private work-from-home space, while the upper-level laundry adds everyday convenience. The primary suite captures mountain views and includes a custom walk-in closet with built-ins and a five-piece bathroom with granite countertops. Two additional bedrooms share a full bathroom with dual sinks. The finished basement offers a spacious gathering area, a fourth bedroom, a bathroom, and an unfinished room for storage or future expansion. Outside, enjoy a Trex deck, custom flagstone patio, enclosed grassy area, and firepit retreat overlooking Colorado sunsets. Additional features include fresh exterior paint, a Leaf Water Filtration System, a three-car attached garage with an EV charger, a private front patio, and minimal neighboring contact. The HVAC system has been serviced annually. Located within the Douglas County School District, with access to Colorado’s School Choice program, the home is convenient to Emerald Park, trails, golf courses, downtown Castle Rock, and I-25.

Save
Ask
Tour
Hide
Share
Listing Snapshot
Price 
$815,000
Days On Site 
113 Days
Bedrooms 
4
Inside Area (SqFt) 
3,725 sqft
Total Baths 
4
Full Baths 
2
Partial Baths 
2
Lot Size 
0.32 Acres
Year Built 
2013
MLS® Number 
8888671
Status 
Active Under Contract
Property Tax 
$3,584
HOA/Condo/Coop Fees 
$56 monthly
Sq Ft Source 
Public Records
Friends & Family
Recent Activity
3 weeks agoListing updated with changes from the MLS®
3 weeks agoStatus changed to Active Under Contract
4 weeks agoPrice changed to $815,000
4 months agoListing first seen on site
General Features
Acres 
0.32
Attached Garage 
Yes
Direction Faces 
Northeast
Garage 
Yes
Garage Spaces 
3
Levels 
Two
Parking 
ConcreteAttached
Parking Spaces 
3
Property Sub Type 
Single Family Residence
Security 
Smoke Detector(s)
Sewer 
Public Sewer
SqFt Above 
2920
SqFt Below 
805
SqFt Total 
4253
Utilities 
Cable AvailableElectricity AvailableNatural Gas AvailablePhone Available
Water Source 
Public
Zoning 
RES
Interior Features
Appliances 
CooktopDishwasherDisposalDouble OvenDryerMicrowaveWasher
Basement 
FinishedFullInterior Entry
Cooling 
Ceiling Fan(s)Central Air
Fireplace 
Yes
Fireplace Features 
GasLiving Room
Fireplaces 
1
Flooring 
CarpetWood
Heating 
Forced Air
Interior 
Built-in FeaturesCeiling Fan(s)Eat-in KitchenEntrance FoyerGranite CountersHigh CeilingsHigh Speed InternetKitchen IslandPantrySound SystemVaulted Ceiling(s)Walk-In Closet(s)
Laundry Features 
In Unit
Bathroom Full 
Dimensions - 5 x 5Level - UpperDescription - Double Sinks
Bathroom Half 
Dimensions - 5 x 5Level - MainDescription - Pedestal Sink
Bathroom Three Quarter 
Dimensions - 8 x 5Level - BasementDescription - Tiled Shower
Bedroom 
Dimensions - 10 x 12Level - UpperDescription - Spacious Closet
Bonus Room 
Dimensions - 18 x 16Level - BasementDescription - Soft Carpet
Dining Room 
Dimensions - 15 x 11Level - MainDescription - Vaulted Ceiling & Deck Access
Kitchen 
Dimensions - 16 x 14Level - MainDescription - Massive Island & SS Appliances
Laundry 
Dimensions - 6 x 11Level - UpperDescription - 1 Year Old Washer & Dryer Combo
Living Room 
Dimensions - 22 x 17Level - MainDescription - Gas Fireplace
Loft 
Dimensions - 14 x 17Level - UpperDescription - Entertaining Space
Office 
Dimensions - 11 x 13Level - MainDescription - French Doors
Save
Ask
Tour
Hide
Share
Exterior Features
Construction Details 
FrameStoneWood Siding
Exterior 
Fire PitPrivate YardRain Gutters
Fencing 
FencedFull
Lot Features 
Cul-De-Sac
Patio And Porch 
DeckFront PorchPatio
Roof 
Composition
View 
Mountain(s)
Waterview 
Mountain(s)
Community Features
Association Fee 
$56.0
Association Fee Frequency 
Monthly
School District 
Douglas RE-1
Financing Terms Available 
CashConventionalFHAVA Loan
Roads 
Paved
Schools
School District
Douglas RE-1
Elementary School
South Ridge
Middle School
Mesa
High School
Douglas County
Listing courtesy of West and Main Homes Inc kathryn@kathrynrau.com

2601 Dublin Drive, Castle Rock, Co, 80104 - -

The content relating to real estate for sale in this Web site comes in part from the Internet Data eXchange ("IDX") program of METROLIST, INC., DBA RECOLORADO real estate listings held by brokers other than West and Main Homes Inc are marked with the IDX Logo. This information is being provided for the consumers' personal, non-commercial use and may not be used for any other purpose. All information subject to change and should be independently verified.

Neighborhood & Commute
Source: Walkscore
Save
Ask
Tour
Hide
Share