Jim Garcia Castle Rock Realtor – Top 1.5% of All Agents & Teams Nationwide

4207 Canister Point, Castle Rock, CO, 80108

Save
Ask
Tour
Hide
Share
$998,990
39 Days On Site

4207 Canister Point
Castle Rock, CO 80108

For Sale|Single Family Residence|Active
5
Beds
5
Total Baths
4
Full Baths
1
Partial Bath
3,772
SqFt
$265
/SqFt
2026
Built
Subdivision:
Macanta
County:
Douglas
Call Now: (720) 385-4497
Is this the listing for you? We can help make it yours.
(720) 385-4497
4207 Canister Point4207 Canister Point4207 Canister Point4207 Canister Point
Save
Ask
Tour
Hide
Share

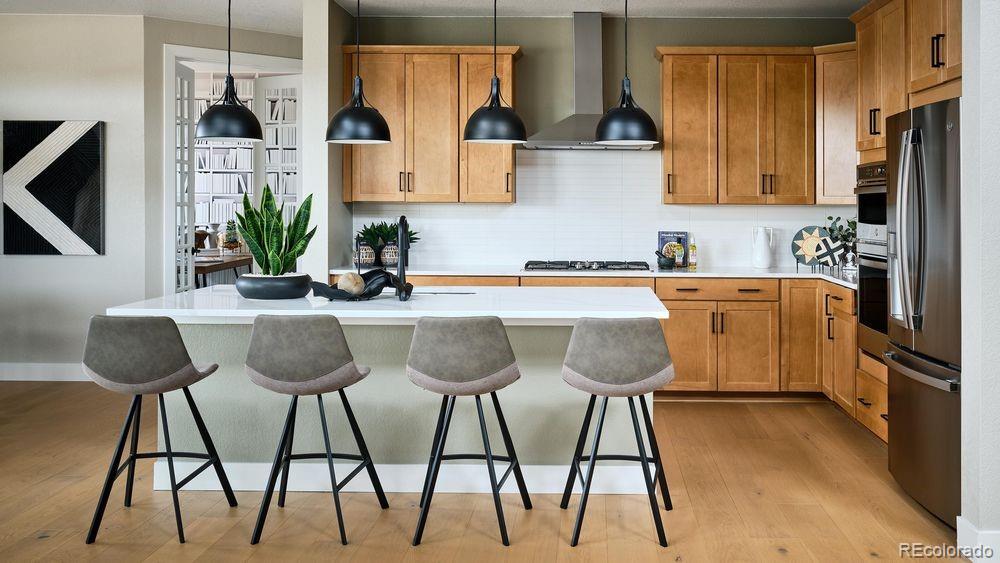
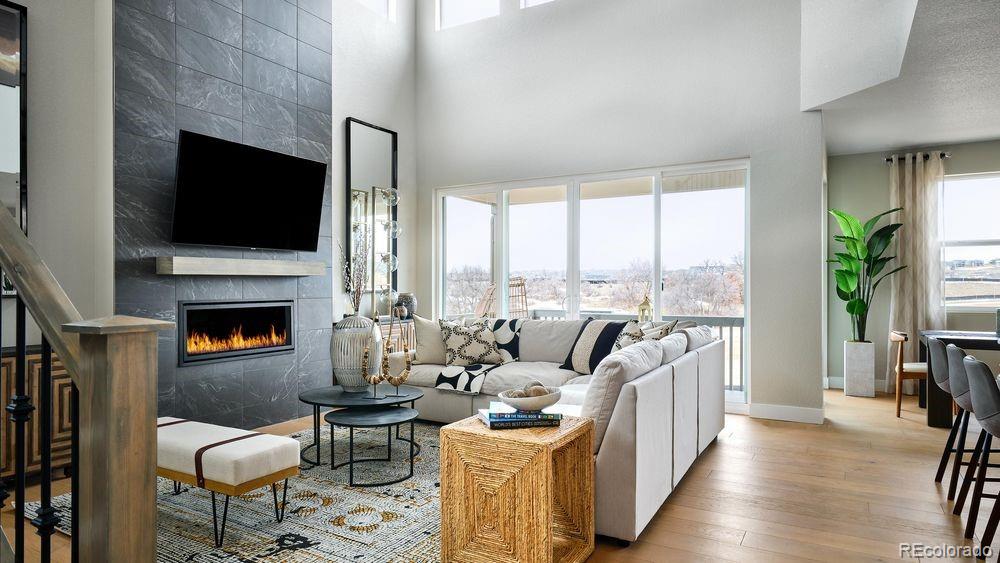
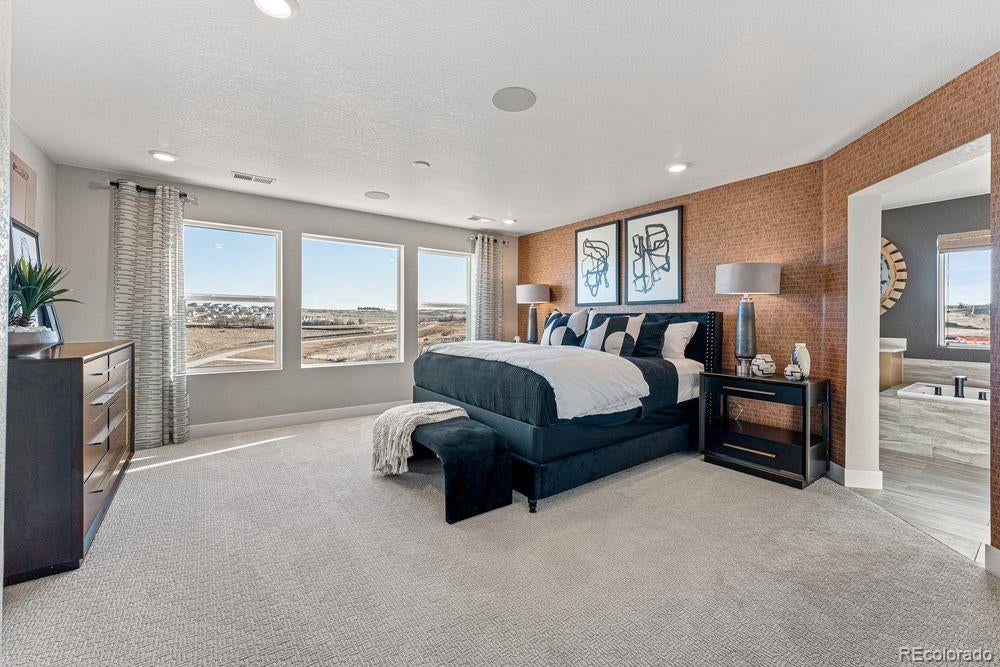
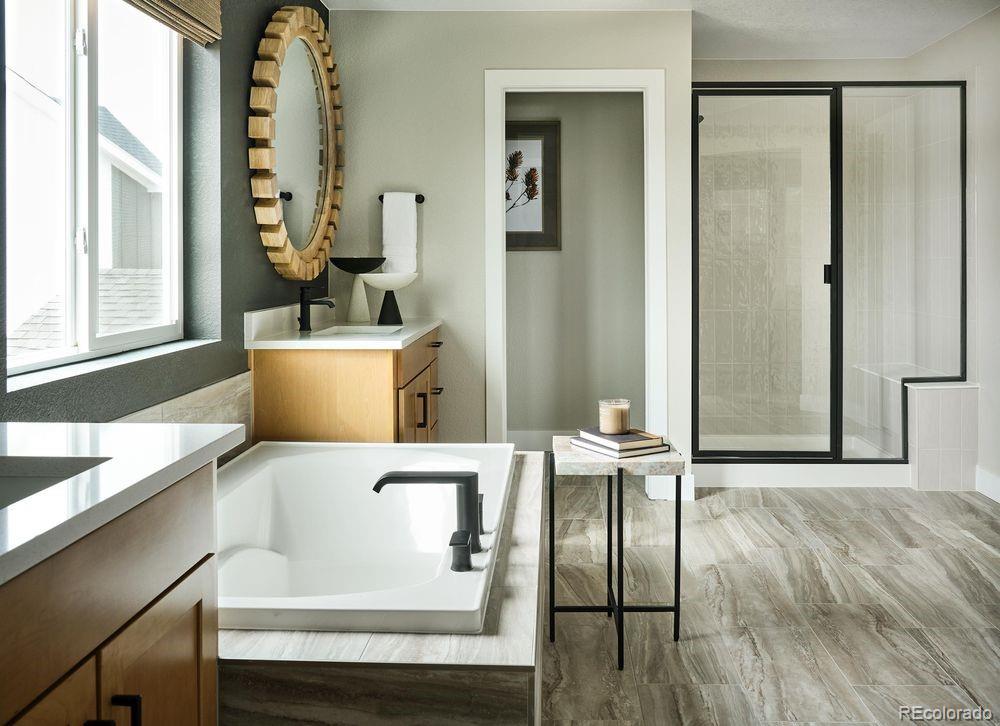
What's Special: Finished Basement | Walkout Basement | Cul-de-Sac Lot | Oversized Lot. New Construction – September Completion! Built by America's Most Trusted Home Builder. Welcome to the Roxborough at 4207 Canister Point in Macanta City Collection! This stunning new home offers an open-concept layout with a spacious gourmet kitchen, dining area, and great room with a cozy fireplace and soaring ceilings, creating a bright and inviting space. A private study and flex room, which can serve as a second study, provide versatility on the main level, while the second floor features a luxurious primary suite, three additional bedrooms, and convenient laundry. The finished walkout basement adds even more living space with a large rec room, additional bedroom, and bathroom. Outdoor living is enhanced by the covered deck, and four-car garage adds functionality and convenience with extra room for storage. Castle Rock offers a friendly, vibrant lifestyle with events, concerts, and a charming downtown of cafes, shops, and restaurants. Macanta features 1,000+ acres of open space, trails, and The Spoke amenity center with a fitness room, pools, cabanas, and co-working spaces. Just 2 miles from I-25 and close to E-470, the DTC, and downtown Denver. Additional Highlights Include: 12' sliding glass door at great room, double doors at flex, 8' interior doors at main level, free standing tub and shower at primary bath, tile floor at primary shower, quartz countertops, upgraded flooring, matte black bathroom fixtures, upgraded rectangular undermount bath sinks, and modern iron railing. Photos are for representative purposes only. MLS#8883691

Save
Ask
Tour
Hide
Share
Listing Snapshot
Price 
$998,990
Days On Site 
39 Days
Bedrooms 
5
Inside Area (SqFt) 
3,772 sqft
Total Baths 
5
Full Baths 
4
Partial Baths 
1
Lot Size 
0.2 Acres
Year Built 
2026
MLS® Number 
8883691
Status 
Active
Property Tax 
$11,341
HOA/Condo/Coop Fees 
$100 monthly
Sq Ft Source 
Builder
Friends & Family
Recent Activity
2 weeks agoListing updated with changes from the MLS®
3 weeks agoPrice changed to $998,990
a month agoListing first seen on site
General Features
Acres 
0.2
Attached Garage 
Yes
Direction Faces 
Southeast
Garage 
Yes
Garage Spaces 
4
Home Warranty 
Yes
Levels 
Two
Parking 
ConcreteOversizedAttached
Parking Spaces 
4
Pets 
Yes
Property Condition 
New ConstructionUnder Construction
Property Sub Type 
Single Family Residence
Security 
Carbon Monoxide Detector(s)Smoke Detector(s)
Sewer 
Public Sewer
SqFt Above 
2873
SqFt Below 
899
SqFt Total 
3902
Style 
Traditional
Utilities 
Natural Gas AvailableCable AvailableElectricity ConnectedNatural Gas ConnectedPhone Available
Water Source 
Public
Zoning 
RES
Interior Features
Appliances 
CooktopDishwasherDisposalElectric Water HeaterMicrowaveOvenRange Hood
Basement 
Sump PumpCrawl SpaceDaylightFinishedWalk-Out Access
Cooling 
Central Air
Fireplace 
Yes
Fireplace Features 
Gas LogGreat Room
Fireplaces 
1
Flooring 
CarpetLaminateTile
Furnished 
Unfurnished
Heating 
Natural Gas
Interior 
Eat-in KitchenEntrance FoyerHigh CeilingsKitchen IslandOpen FloorplanPantryWalk-In Closet(s)Wired for Data
Laundry Features 
In Unit
Bathroom Full 
Level - Upper
Bathroom Half 
Level - Main
Bedroom 
Dimensions - 11 x 11Level - Basement
Bonus Room 
Dimensions - 10 x 11Level - Main
Dining Room 
Dimensions - 13 x 9Level - Main
Great Room 
Dimensions - 16 x 18Level - Main
Kitchen 
Level - Main
Office 
Dimensions - 12 x 12Level - Main
Save
Ask
Tour
Hide
Share
Exterior Features
Construction Details 
FrameOther
Exterior 
Private YardRain Gutters
Lot Features 
Cul-De-SacGreenbeltSprinklers In Front
Patio And Porch 
CoveredDeckPatio
Roof 
Composition
Community Features
Association Amenities 
ClubhouseFitness CenterPoolTrail(s)
Association Fee 
$100.0
Association Fee Frequency 
Monthly
School District 
Douglas RE-1
Financing Terms Available 
CashConventionalVA Loan
Schools
School District
Douglas RE-1
Elementary School
Legacy Point
Middle School
Sagewood
High School
Ponderosa
Listing courtesy of RE/MAX Professionals tomrman@aol.com

4207 Canister Point, Castle Rock, Co, 80108 - -

The content relating to real estate for sale in this Web site comes in part from the Internet Data eXchange ("IDX") program of METROLIST, INC., DBA RECOLORADO real estate listings held by brokers other than RE/MAX Professionals are marked with the IDX Logo. This information is being provided for the consumers' personal, non-commercial use and may not be used for any other purpose. All information subject to change and should be independently verified.

Neighborhood & Commute
Source: Walkscore
Save
Ask
Tour
Hide
Share