
Save
Ask
Tour
Hide
$459,000
69 Days On Site
1289 Carlyle Park CircleHighlands Ranch, CO 80129
For Sale|Townhouse|Active
2
Beds
3
Total Baths
2
Full Baths
1
Partial Bath
1,435
SqFt
$320
/SqFt
2000
Built
Subdivision:
Carlisle Park
County:
Douglas
Call Now: (720) 385-4497
Is this the listing for you? We can help make it yours.
(720) 385-4497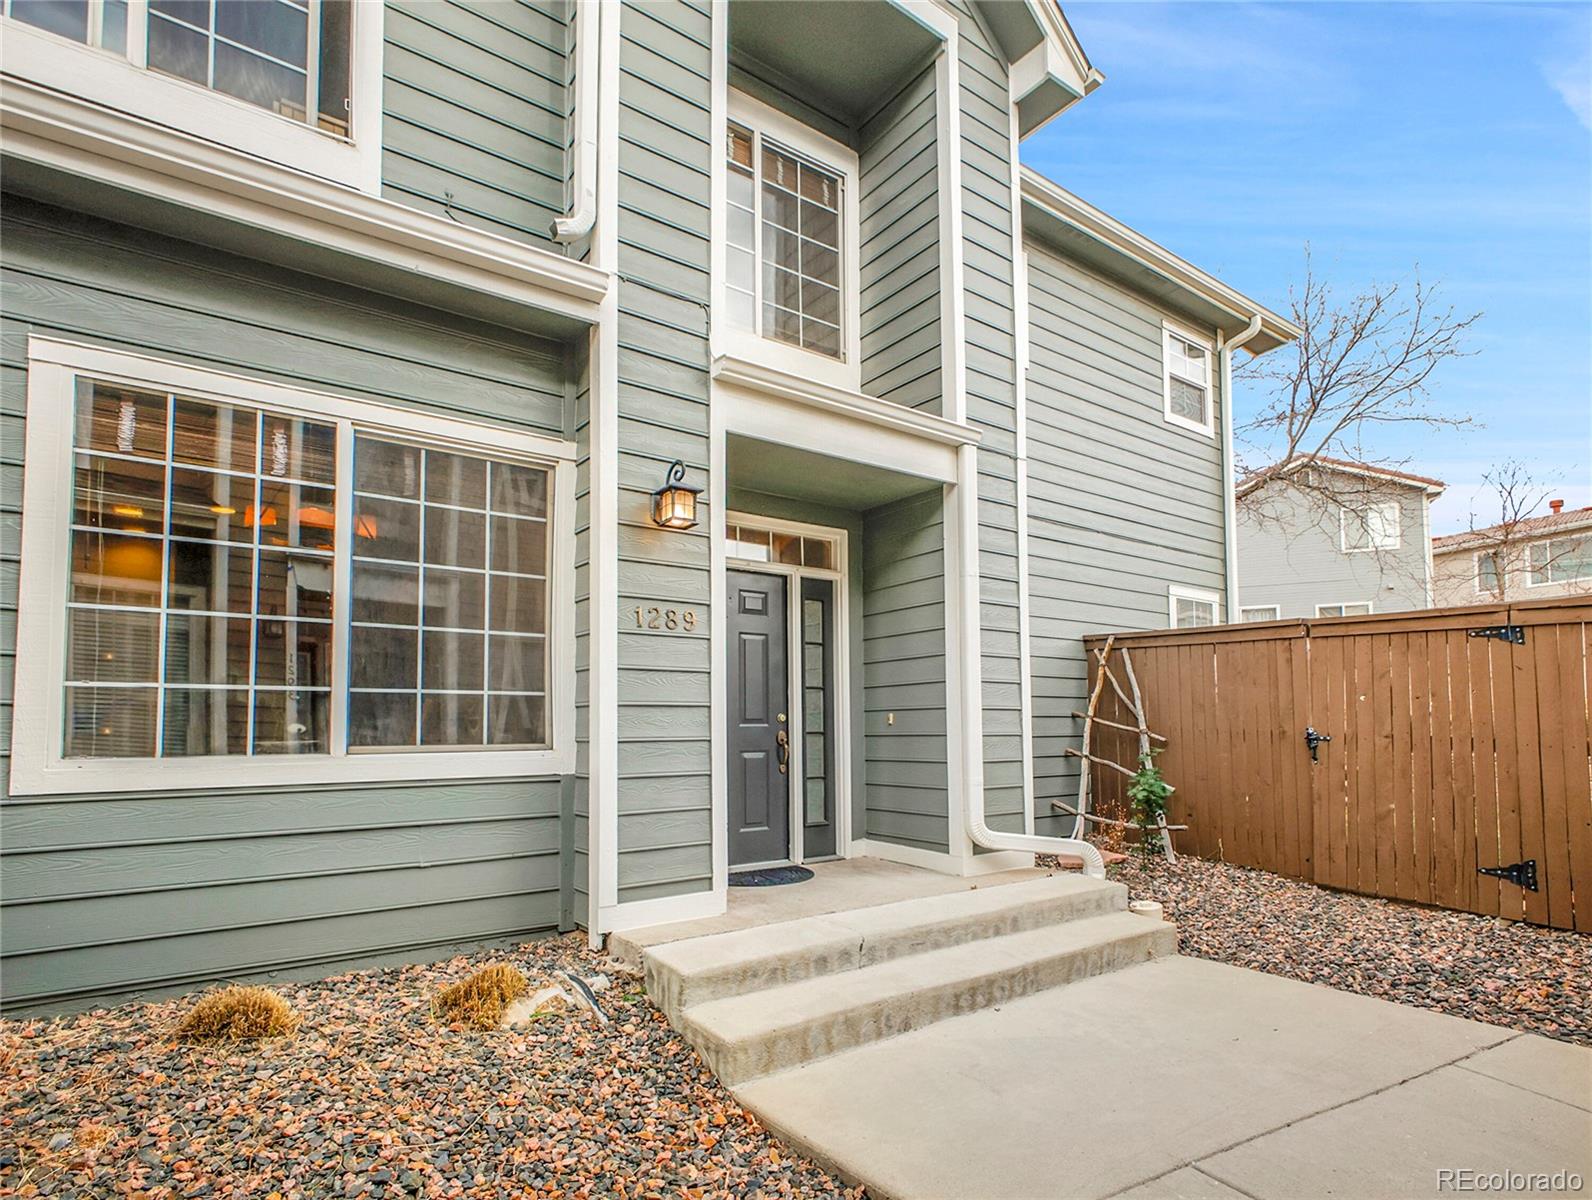
Save
Ask
Tour
Hide
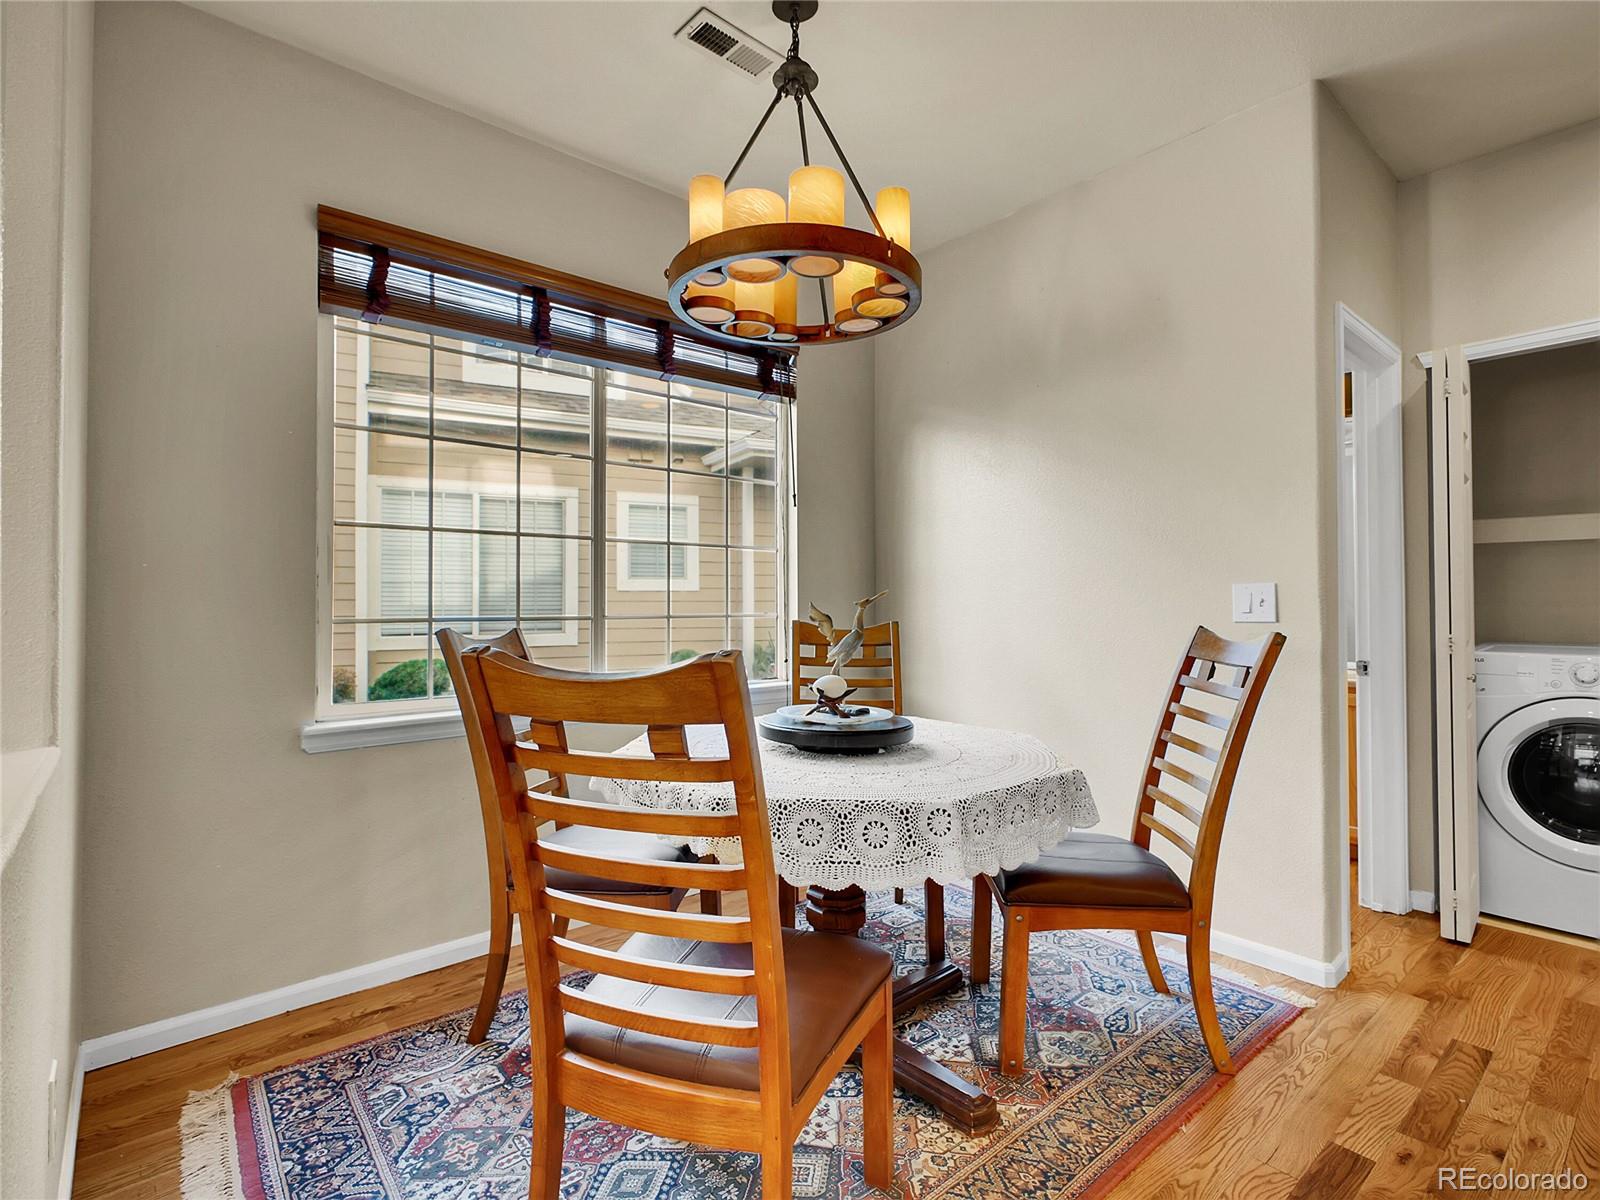
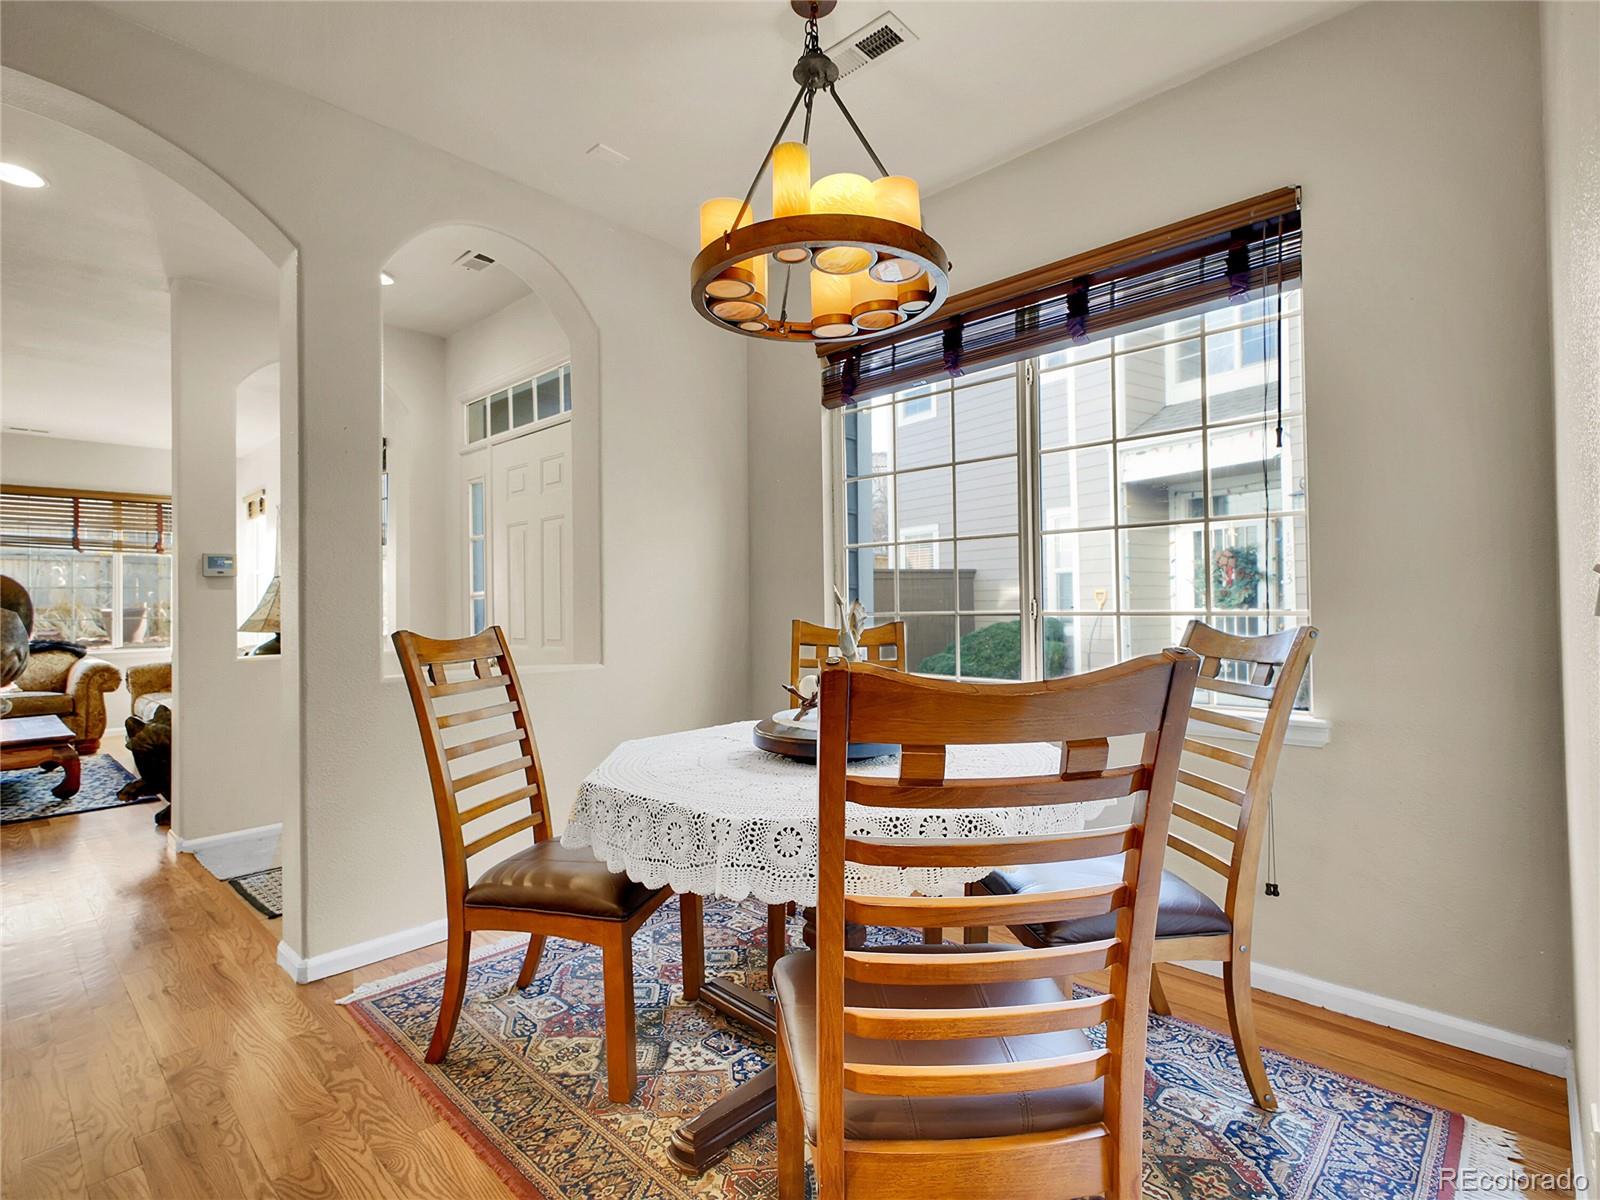
Welcome to Carlyle Park, located in the heart of Highlands Ranch! This exceptional townhome features a spacious 1-car garage and one of the largest private fenced backyards in the community, perfect for outdoor relaxation or entertaining. The HOA fees cover access to multiple recreational centers, beautiful parks, and scenic trails, making it ideal for active lifestyles. Conveniently situated near major highways such as C-470 and Santa Fe Drive, as well as the light rail, you'll enjoy easy access to shopping, dining, and commuting options. Don't miss out on this gem in a highly sought-after community! It's sparkling clean with fresh paint and move-in ready!
Save
Ask
Tour
Hide
Listing Snapshot
Price
$459,000
Days On Site
69 Days
Bedrooms
2
Inside Area (SqFt)
1,435 sqft
Total Baths
3
Full Baths
2
Partial Baths
1
Lot Size
0.04 Acres
Year Built
2000
MLS® Number
8809537
Status
Active
Property Tax
$2,698
HOA/Condo/Coop Fees
$57 monthly
Sq Ft Source
Public Records
Friends & Family
Recent Activity
| 3 weeks ago | Listing updated with changes from the MLS® | |
| 2 months ago | Status changed to Active | |
| 2 months ago | Listing first seen on site |
General Features
Acres
0.04
Attached Garage
Yes
Direction Faces
West
Garage
Yes
Garage Spaces
1
Levels
Two
Parking
Attached
Parking Spaces
1
Property Sub Type
Townhouse
Sewer
Public Sewer
SqFt Above
1435
SqFt Total
1435
Style
Contemporary
Water Source
Public
Zoning
PDU
Interior Features
Appliances
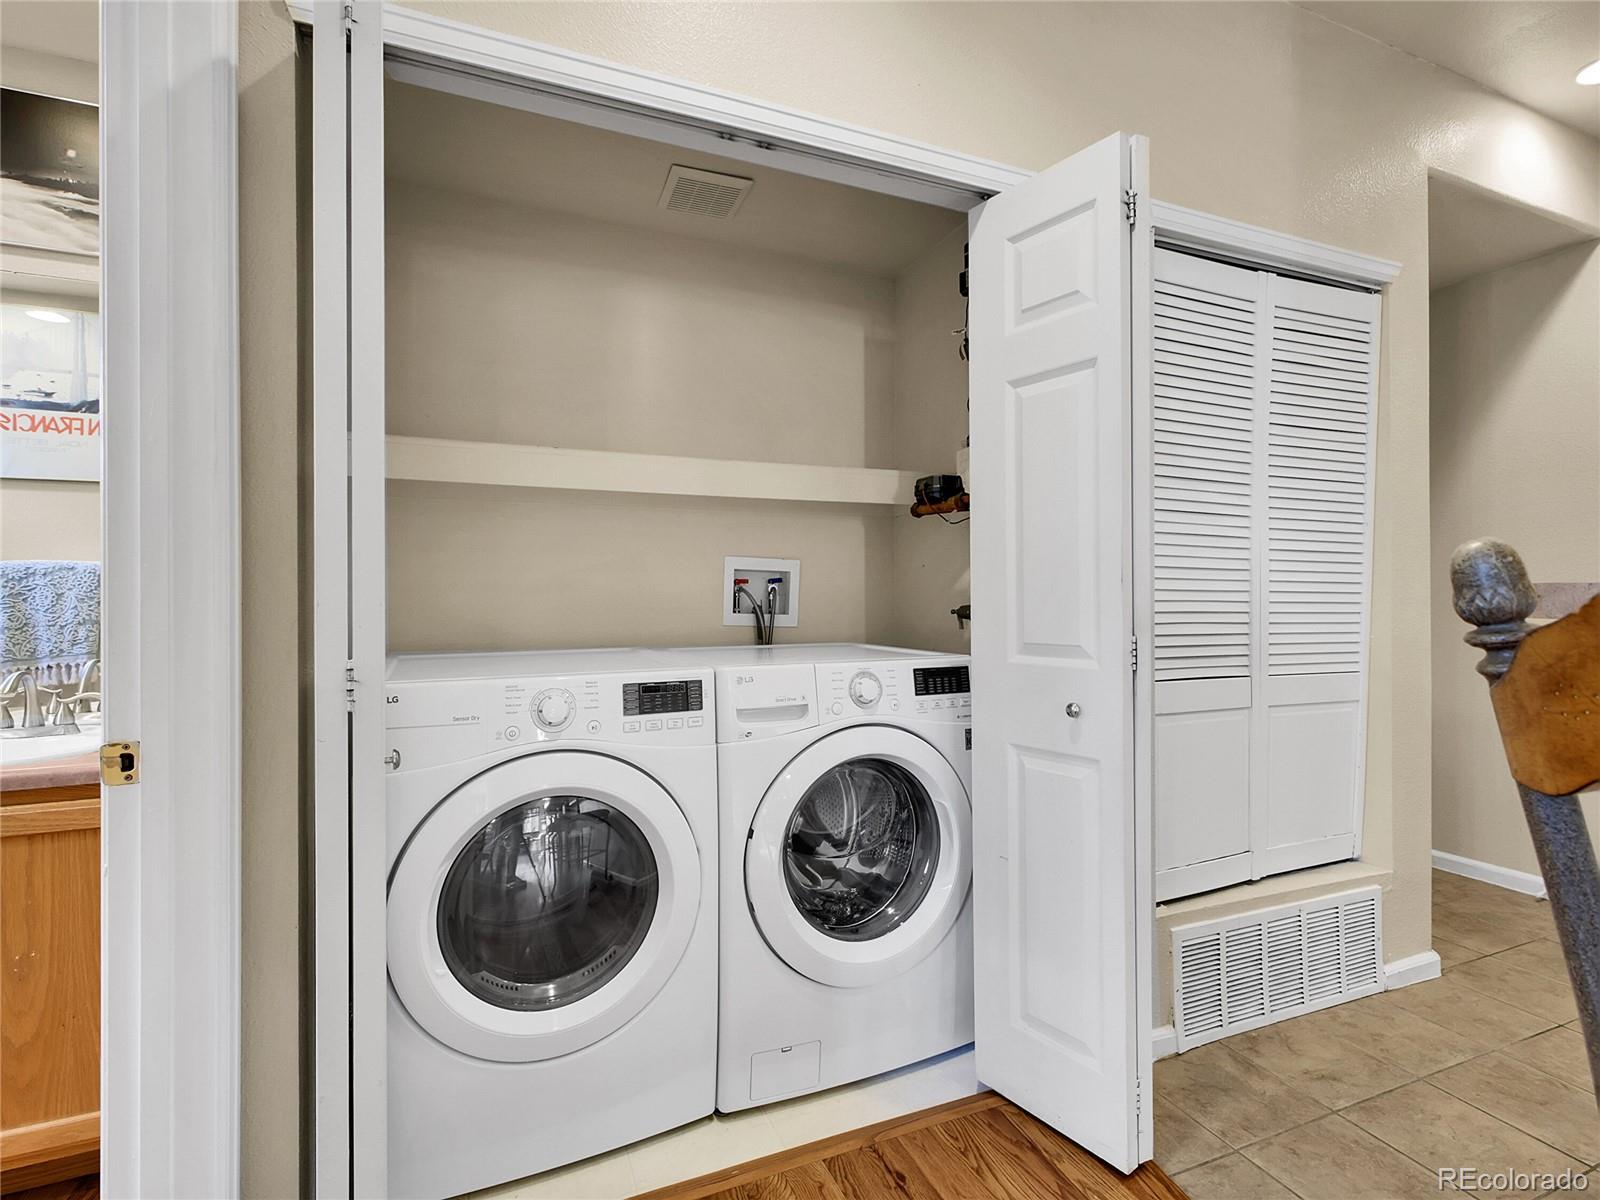
DishwasherDisposalDryerMicrowaveOvenRefrigeratorWasher
Cooling
Ceiling Fan(s)Central Air
Fireplace
Yes
Fireplace Features
Family RoomGasGas Log
Fireplaces
1
Heating
Forced Air
Interior
Ceiling Fan(s)Eat-in KitchenVaulted Ceiling(s)Walk-In Closet(s)
Bathroom Full
Level - Upper
Bathroom Half
Level - Main
Bedroom
Level - Upper
Kitchen
Level - Main
Living Room
Level - Main
Loft
Level - Upper
Save
Ask
Tour
Hide
Exterior Features
Construction Details
FrameWood Siding
Exterior
Private Yard
Patio And Porch
Patio
Roof
Composition
Community Features
Association Amenities
PoolSpa/Hot Tub
Association Dues
171
Financing Terms Available
CashConventionalFHAVA Loan
HOA Fee Frequency
Quarterly
School District
Douglas RE-1
Schools
School District
Douglas RE-1
Elementary School
Eldorado
Middle School
Ranch View
High School
Thunderridge
Listing courtesy of Keller Williams Advantage Realty LLC julieleins@kw.com

The content relating to real estate for sale in this Web site comes in part from the Internet Data eXchange ("IDX") program of METROLIST, INC., DBA RECOLORADO real estate listings held by brokers other than Keller Williams Advantage Realty LLC are marked with the IDX Logo. This information is being provided for the consumers' personal, non-commercial use and may not be used for any other purpose. All information subject to change and should be independently verified.
The content relating to real estate for sale in this Web site comes in part from the Internet Data eXchange ("IDX") program of METROLIST, INC., DBA RECOLORADO real estate listings held by brokers other than Keller Williams Advantage Realty LLC are marked with the IDX Logo. This information is being provided for the consumers' personal, non-commercial use and may not be used for any other purpose. All information subject to change and should be independently verified.
Neighborhood & Commute
Source: Walkscore
Save
Ask
Tour
Hide
Did you know? You can invite friends and family to your search. They can join your search, rate and discuss listings with you.