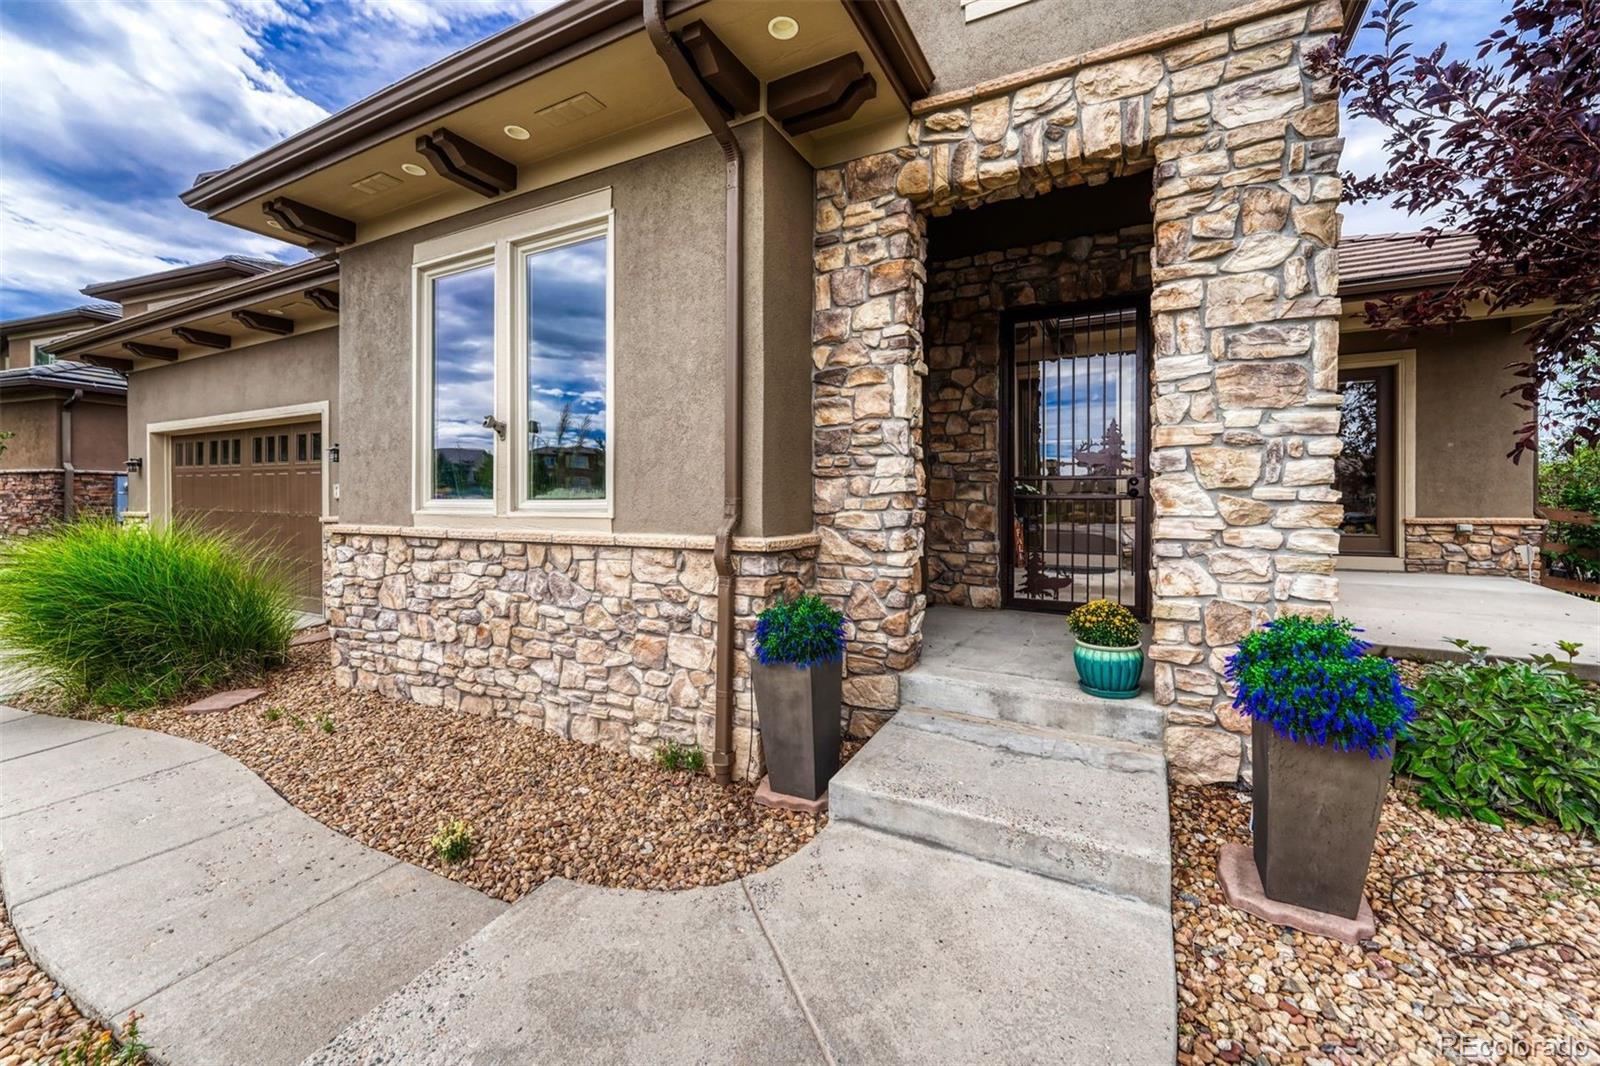
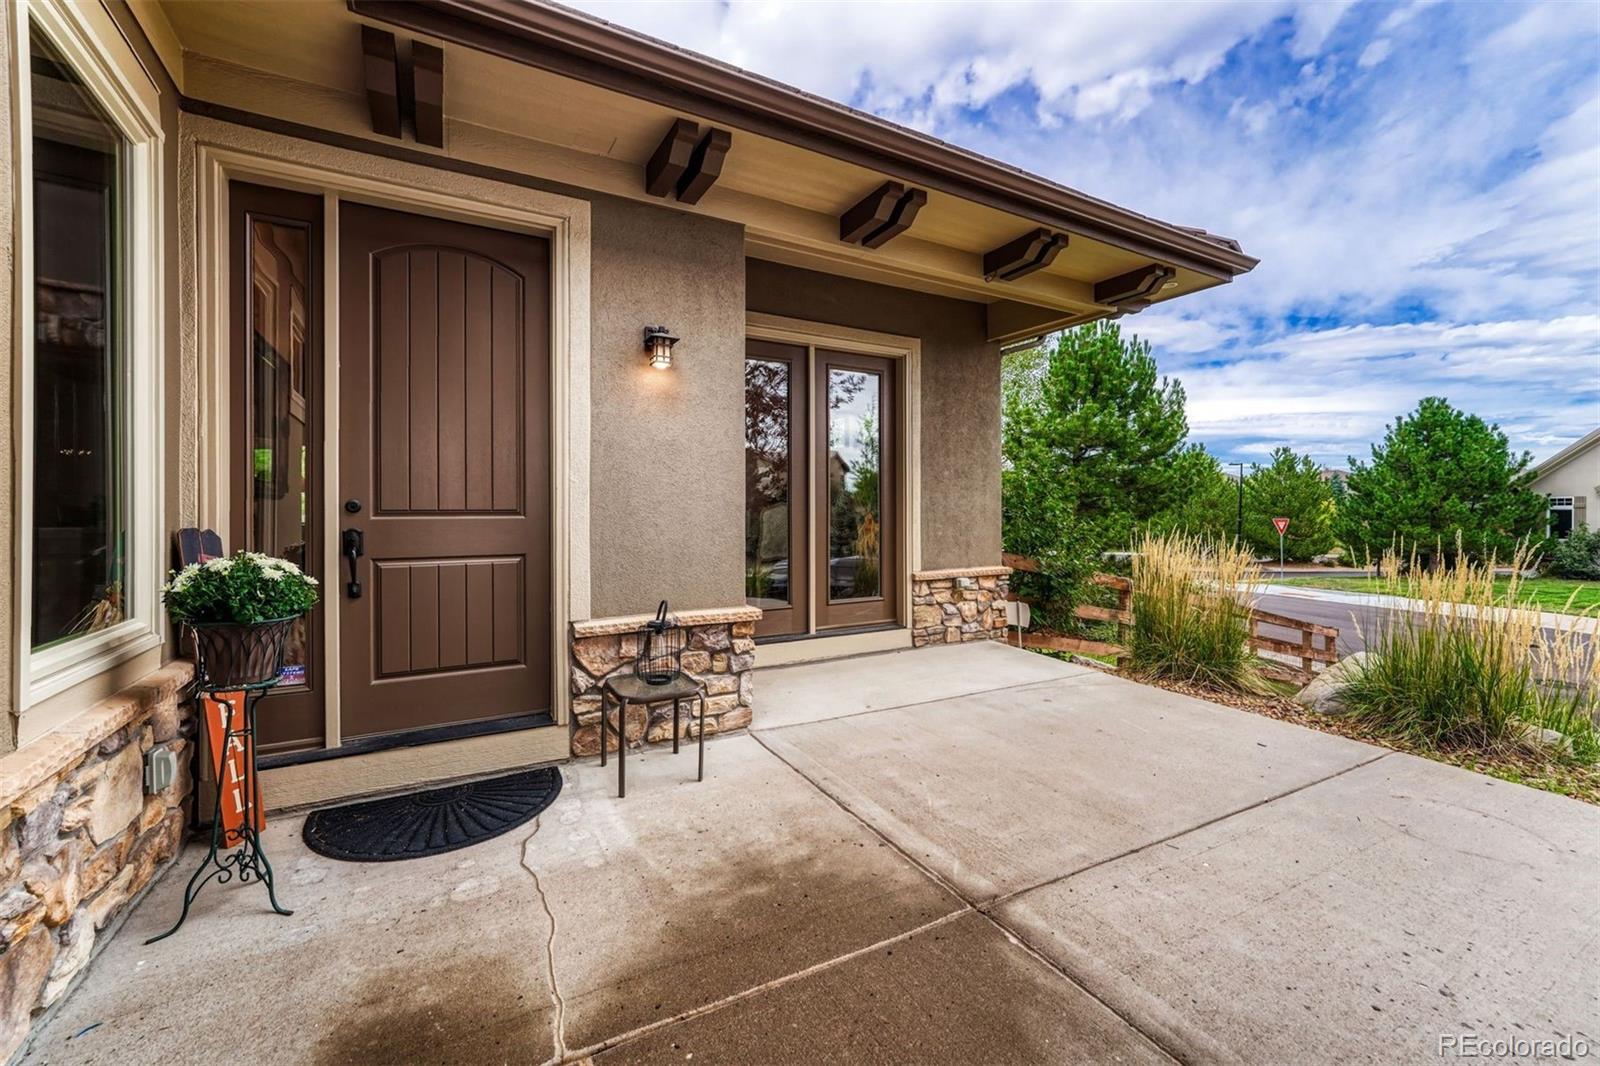
Welcome to this semi-custom home in Castle Rock’s sought-after Cliffside neighborhood, where exceptional craftsmanship, mature landscaping, and a peaceful greenbelt setting come together beautifully.
Set amid a lush, thoughtfully designed yard with something in bloom throughout the summer, this home offers a private outdoor retreat backing to open greenbelt space. Drought resistant turf, and drip system. The exterior has been freshly painted, adding to its timeless curb appeal, while the tile roof provides both beauty and durability.
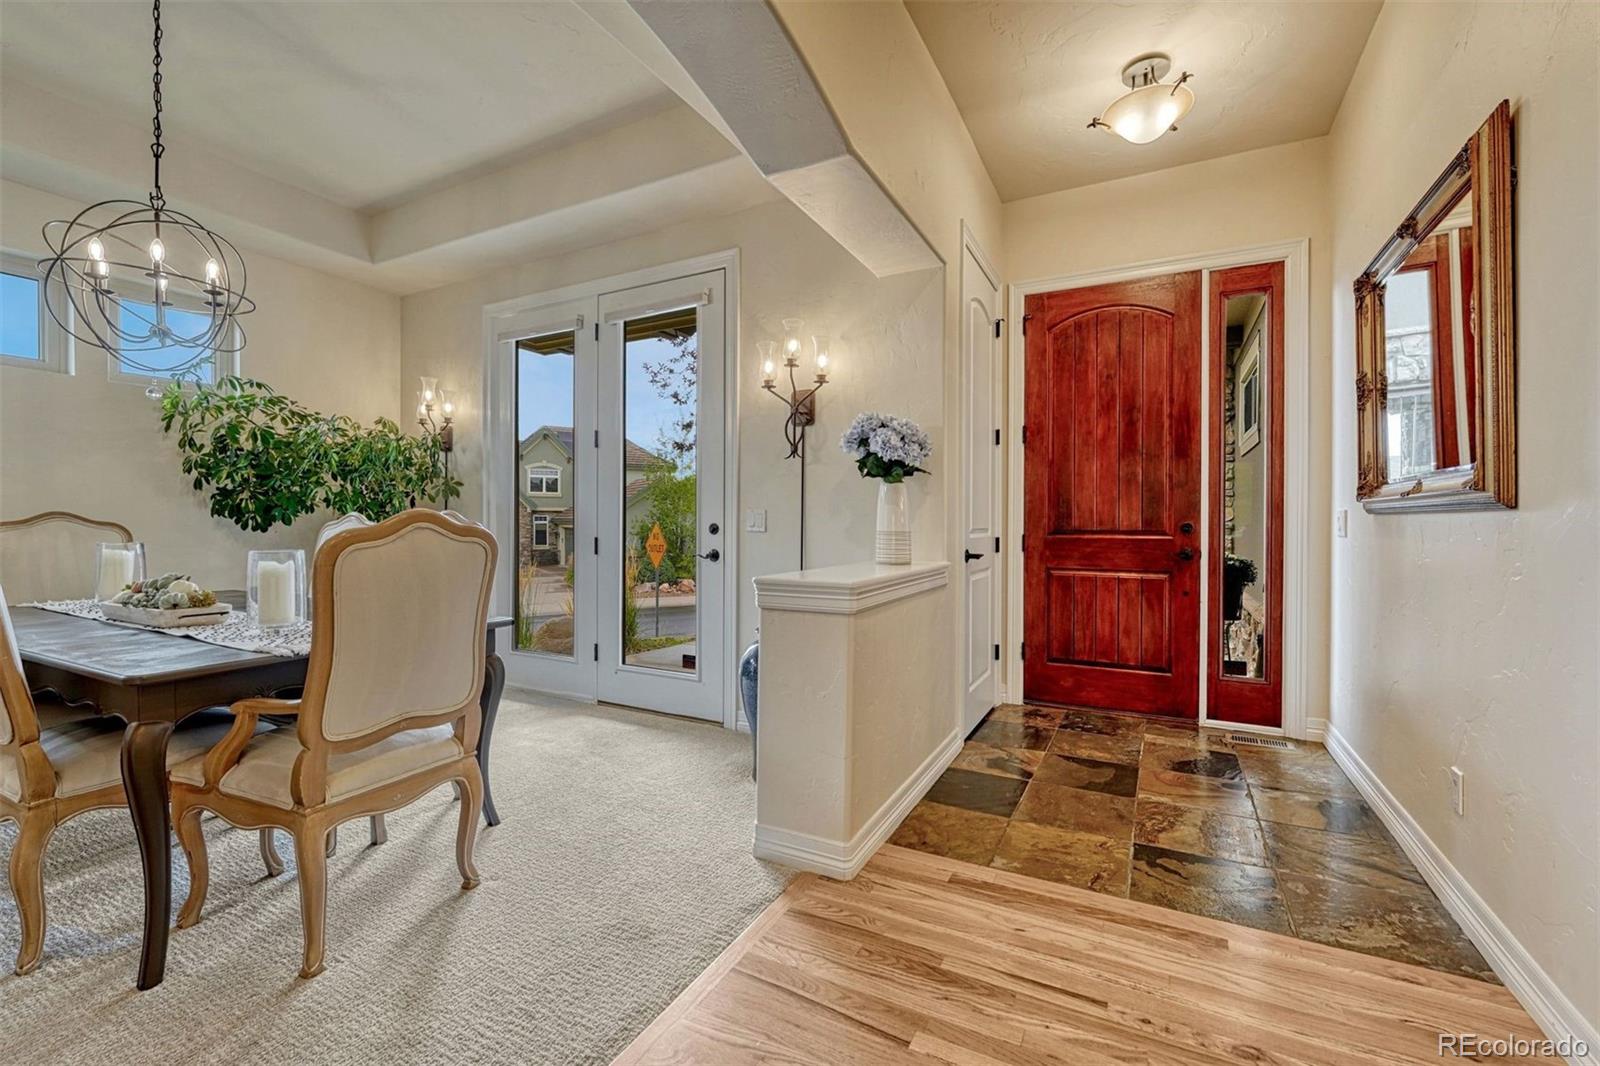
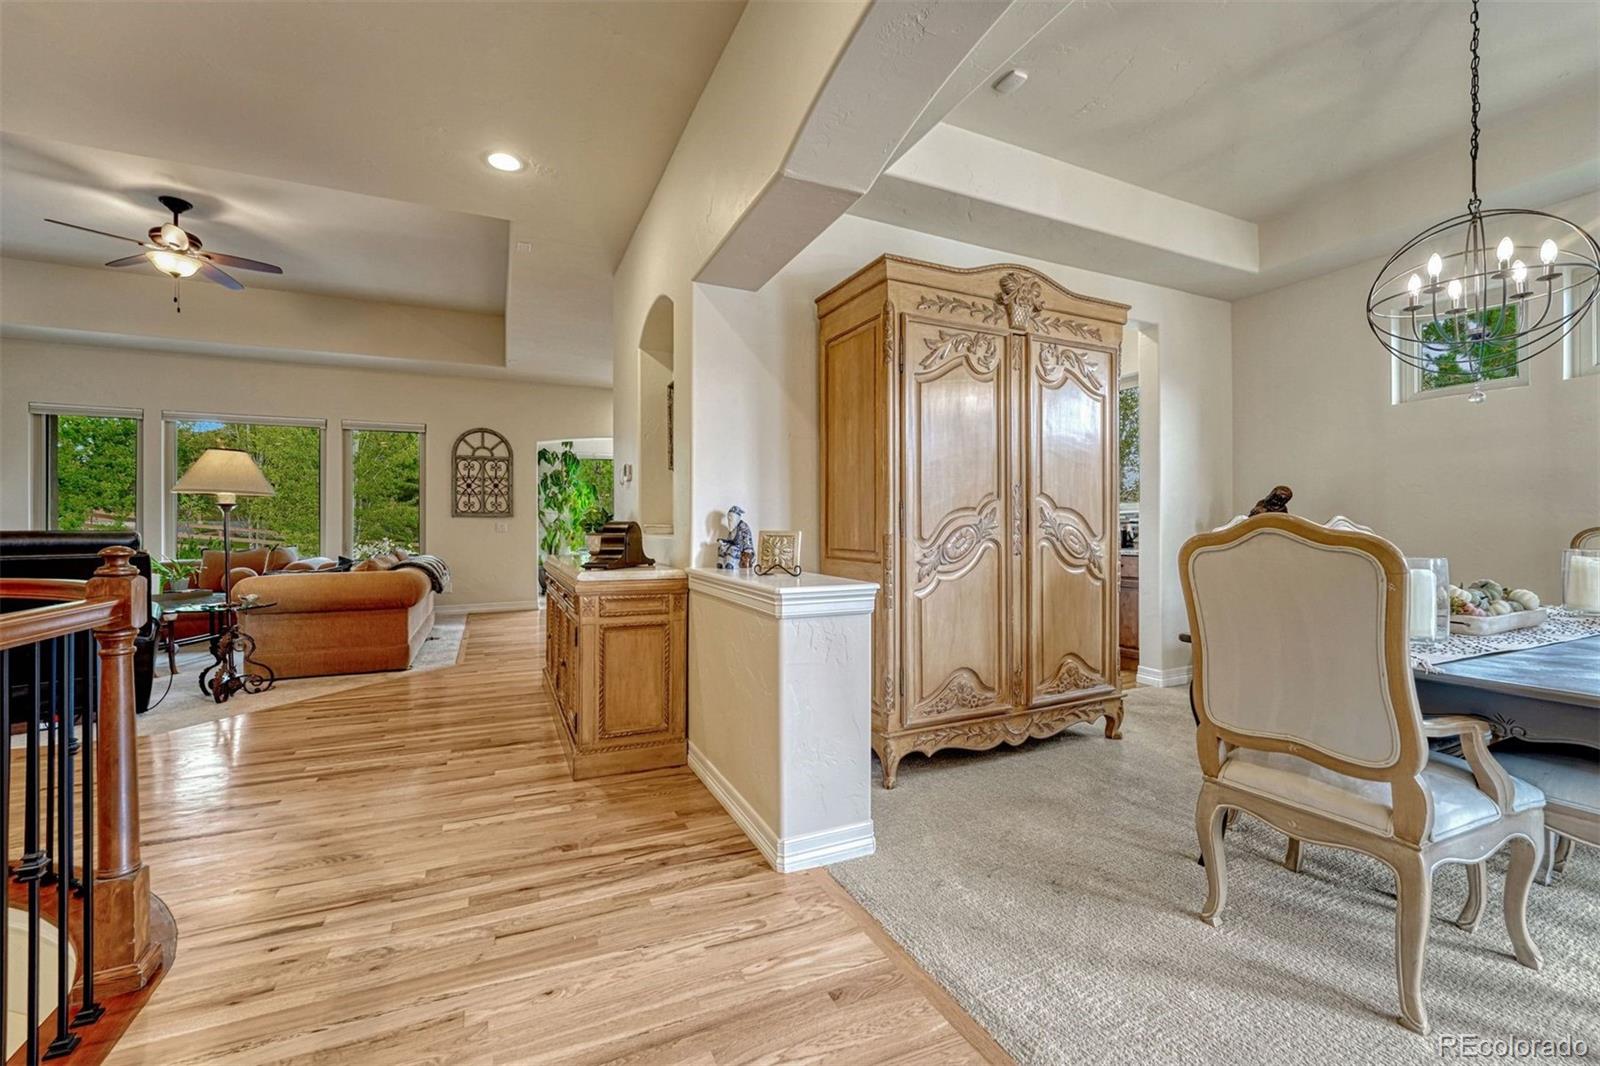
Inside, quality details are evident at every turn. Rich knotty alder cabinetry, impressive 8-foot doors, hand-troweled walls, hardwood flooring, and stainless-steel appliances create an inviting blend of warmth, sophistication, and everyday functionality. The spacious floor plan includes five bedrooms and four baths, providing flexibility for family, guests, a home office, fitness space, or hobbies.
The finished basement adds valuable living space for entertaining, relaxing, or accommodating overnight visitors. From its elegant finishes to its exceptional setting, this home offers far too many special features to mention, an opportunity to enjoy refined Castle Rock living in one of the area’s most picturesque neighborhoods.
Listing Snapshot
Inside Area (SqFt)
4,215 sqft
HOA/Condo/Coop Fees
$105 monthly
Sq Ft Source
Public Records
Recent Activity
| 5 days ago | | Listing updated with changes from the MLS® |
| 3 weeks ago | | Status changed to Active |
| 4 weeks ago | | Listing first seen on site |
General Features
Parking
ConcreteElectric Vehicle Charging Station(s)OversizedStorageTandemAttached
Property Sub Type
Single Family Residence
Security
Carbon Monoxide Detector(s)Security SystemSmoke Detector(s)
Utilities
Natural Gas AvailableElectricity AvailableNatural Gas Connected
Interior Features
Appliances
OvenConvection OvenCooktopDishwasherDisposalDryerGas Water HeaterMicrowaveRefrigeratorSelf Cleaning OvenWasher
Basement
Sump PumpFinishedFull
Cooling
Ceiling Fan(s)Central Air
Fireplace Features
Family RoomGas
Heating
Forced AirNatural Gas
Interior
Breakfast BarBuilt-in FeaturesCeiling Fan(s)Eat-in KitchenEntrance FoyerGranite CountersHigh CeilingsHigh Speed InternetKitchen IslandOpen FloorplanPantryTile CountersVaulted Ceiling(s)Walk-In Closet(s)
Window Features
Double Pane WindowsWindow Coverings
Bathroom Full
Level - MainDescription - 5 piece bath, jaquzzi tub, large shower and dual vanity
Bathroom Half
Level - MainDescription - Powder room
Bathroom Three Quarter
Level - BasementDescription - Walk in shower
Bedroom
Level - MainDescription - Large closet
Dining Room
Level - MainDescription - French doors to front patio
Family Room
Level - BasementDescription - Large area with room for pool table, wet bar includes beverage cooler.
Kitchen
Level - MainDescription - Kitchen island and eating space.
Living Room
Level - MainDescription - Great room area with fireplace and open to kitchen
Exterior Features
Construction Details
FrameStoneStucco
Exterior
LightingRain Gutters
Lot Features
Corner LotLandscaped
Patio And Porch
CoveredFront PorchPatio
Windows/Doors
Double Pane WindowsWindow Coverings
Community Features
Association Amenities
ClubhouseParkPlaygroundPoolTennis Court(s)Trail(s)
Association Fee Frequency
Monthly
School District
Douglas RE-1
Financing Terms Available
CashConventionalFHAVA Loan
Schools
School DistrictDouglas RE-1
Elementary SchoolSage Canyon
High SchoolDouglas County
Listing courtesy of LIV Sotheby's International Realty Lhookerdaniels@LIVsothebysrealty.com

The content relating to real estate for sale in this Web site comes in part from the Internet Data eXchange ("IDX") program of METROLIST, INC., DBA RECOLORADO real estate listings held by brokers other than LIV Sotheby's International Realty are marked with the IDX Logo. This information is being provided for the consumers' personal, non-commercial use and may not be used for any other purpose. All information subject to change and should be independently verified.
Source: Walkscore