Jim Garcia Castle Rock Realtor – Top 1.5% of All Agents & Teams Nationwide

8331 Briar Haven Court, Castle Pines, CO, 80108

Save
Ask
Tour
Hide
Share
$775,000
89 Days On Site

8331 Briar Haven Court
Castle Pines, CO 80108

For Sale|Single Family Residence|Active
5
Beds
4
Total Baths
3
Full Baths
1
Partial Bath
2,917
SqFt
$266
/SqFt
2003
Built
Subdivision:
Briar Cliff
County:
Douglas
Call Now: (720) 385-4497
Is this the listing for you? We can help make it yours.
(720) 385-4497
8331 Briar Haven Court8331 Briar Haven Court8331 Briar Haven Court8331 Briar Haven Court
Save
Ask
Tour
Hide
Share

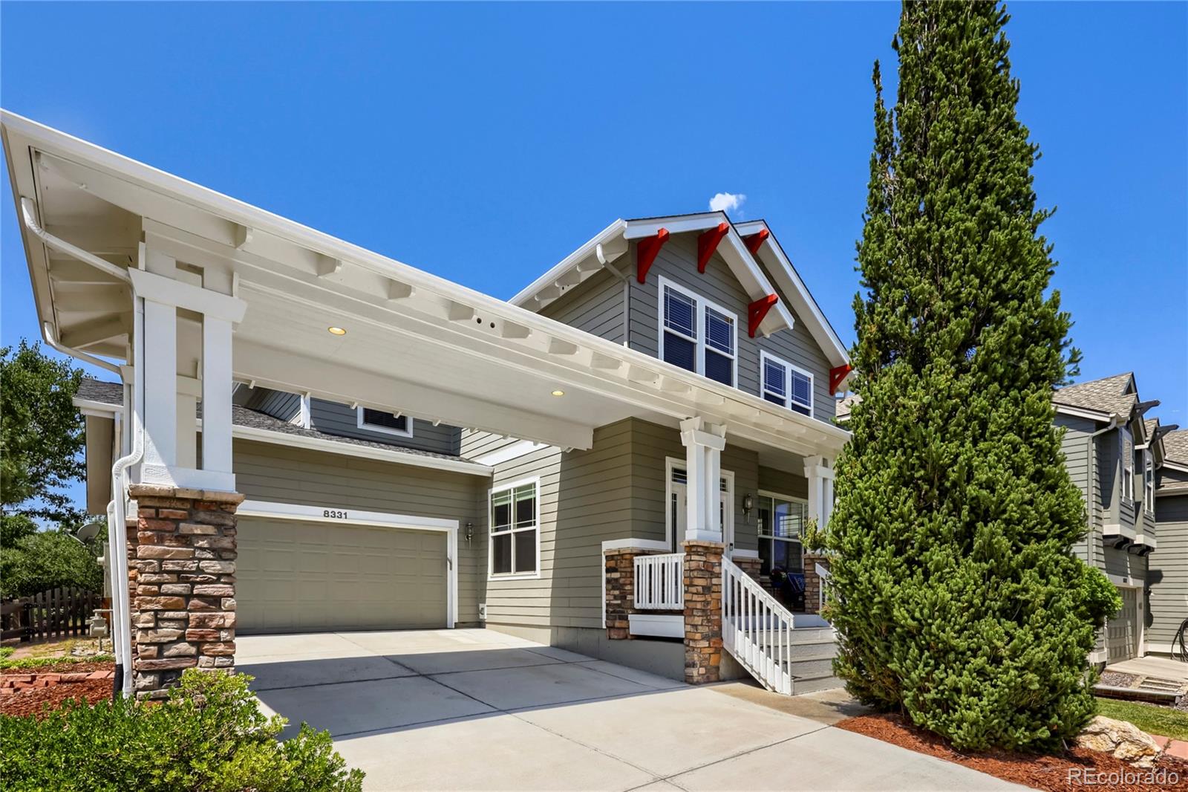
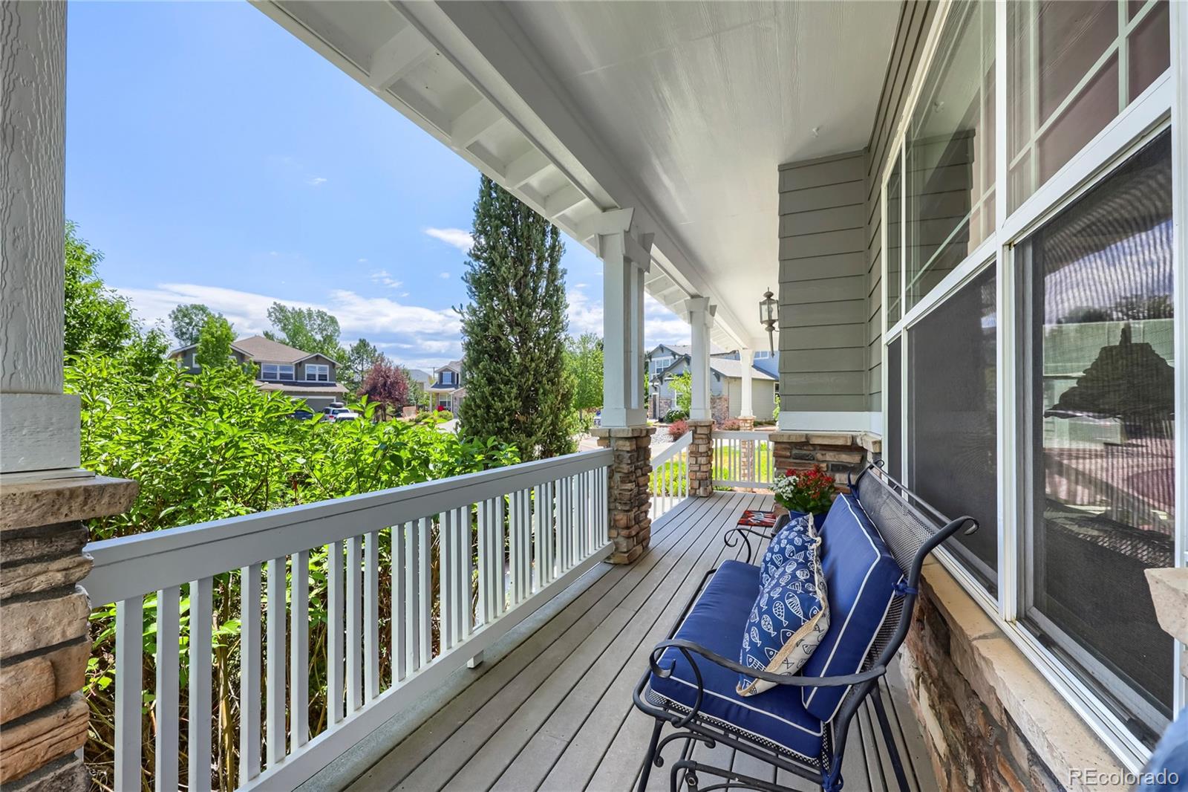
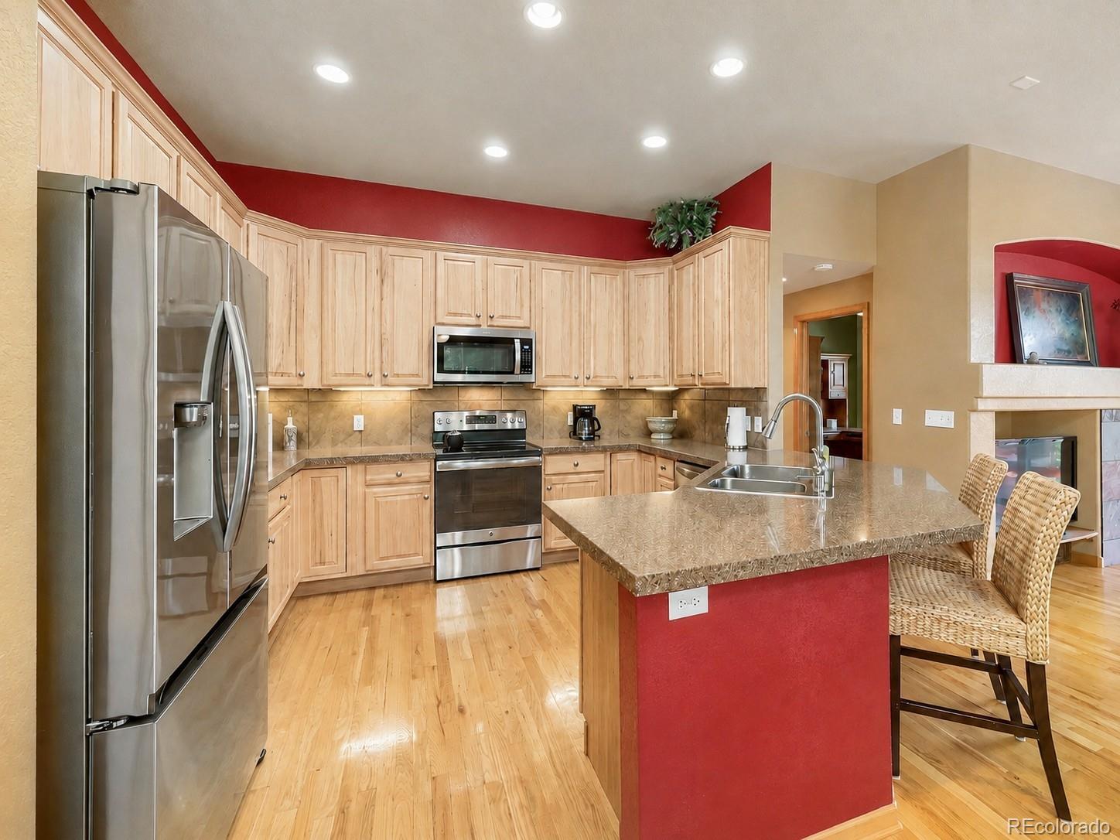
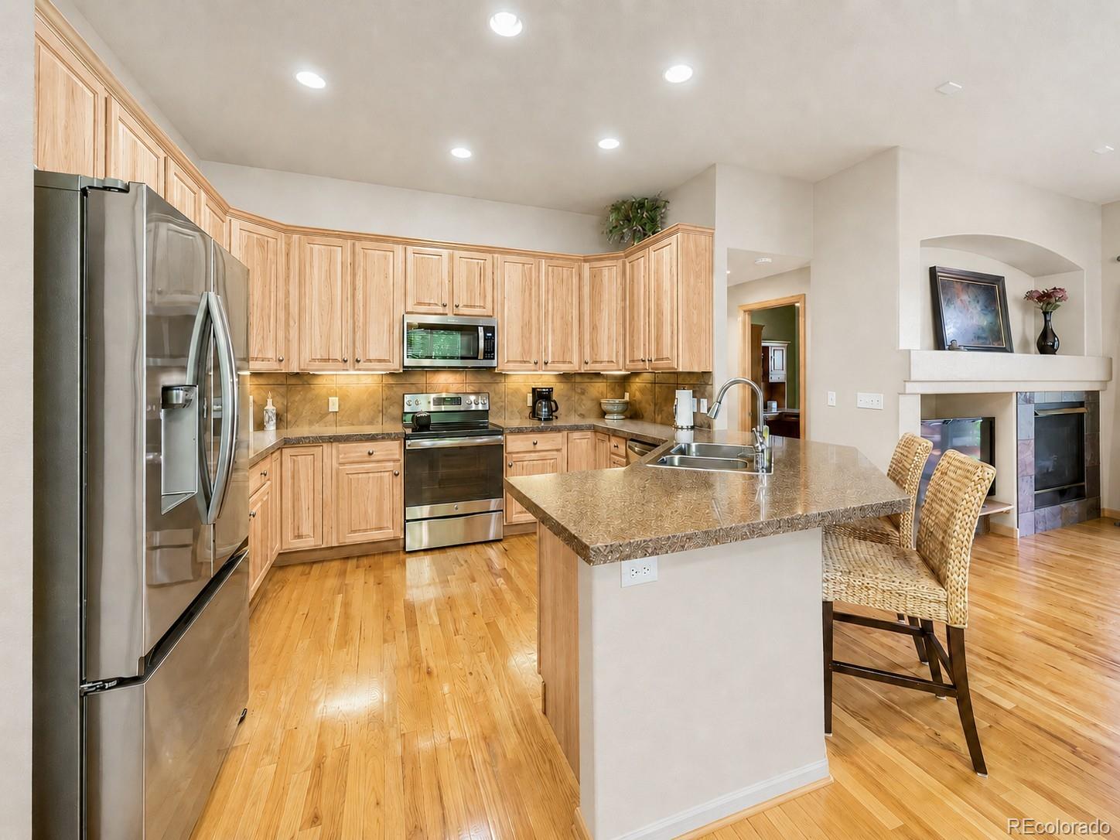
$25,000 price improvement! This spacious and versatile home on a quiet cul de sac offers the floor plan, living space, and flexibility today’s buyers are looking for--plus a $5,000 decorating allowance so you can personalize the interior with your own paint colors after moving in. This is the absolute best home value available in Castle Pines today! Step inside to a bright, open layout featuring beautiful hardwood flooring, abundant natural light, and multiple living and entertaining spaces. The main level includes a formal living room, a spacious dining room, and an inviting family room with a fireplace and easy access to the back deck. The kitchen provides plenty of room to cook and gather, with extensive cabinetry, generous counter space, stainless steel appliances, breakfast-bar seating, and an open connection to the surrounding living areas. One of the home’s standout features is the main-floor office that can also function as an additional bedroom, with a convenient 3/4 bath located right next door—an excellent option for buyers looking for main-level living flexibility. Upstairs, the thoughtful floor plan includes 4 bedrooms and 3 full bathrooms, a feature that is difficult to find. The spacious master suite offers plenty of room for large furniture and includes a private bath with dual vanities and a large soaking tub. Even better, one of the secondary bedrooms has its own ensuite bathroom, creating an ideal private space for guests or family members. Outdoor living is another highlight. Relax on the covered front porch, entertain on the backyard deck, or enjoy the additional flagstone patio and easy to maintain yard. The unfinished 1,400+ square foot basement offers endless possibilities for a home theater, fitness room, additional bedrooms, or multigenerational suite. New roof installed in 2023 and new exterior paint in 2025. Residents enjoy exceptional community amenities including a 6-lane pool, pickleball courts, parks, and miles of trails.

Save
Ask
Tour
Hide
Share
Listing Snapshot
Price 
$775,000
Days On Site 
89 Days
Bedrooms 
5
Inside Area (SqFt) 
2,917 sqft
Total Baths 
4
Full Baths 
3
Partial Baths 
1
Lot Size 
0.16 Acres
Year Built 
2003
MLS® Number 
8626723
Status 
Active
Property Tax 
$5,384
HOA/Condo/Coop Fees 
$67.35 monthly
Sq Ft Source 
Public Records
Friends & Family
Recent Activity
4 days agoListing updated with changes from the MLS®
4 days agoPrice changed to $775,000
a month agoStatus changed to Active
3 months agoListing first seen on site
General Features
Acres 
0.16
Attached Garage 
Yes
Direction Faces 
East
Garage 
Yes
Garage Spaces 
3
Home Warranty 
Yes
Levels 
Two
Parking 
ConcreteAttached
Parking Spaces 
3
Property Sub Type 
Single Family Residence
Sewer 
Public Sewer
SqFt Above 
2917
SqFt Total 
4322
Utilities 
Natural Gas AvailableCable AvailableElectricity ConnectedNatural Gas ConnectedPhone Connected
Water Source 
Public
Interior Features
Appliances 
DishwasherDryerMicrowaveRangeRefrigeratorWasher
Basement 
Interior EntryUnfinished
Cooling 
Ceiling Fan(s)Central Air
Fireplace 
Yes
Fireplace Features 
Family Room
Fireplaces 
1
Flooring 
CarpetTileWood
Heating 
Forced AirNatural Gas
Interior 
Breakfast BarCeiling Fan(s)Entrance FoyerGranite CountersHigh CeilingsHigh Speed InternetOpen FloorplanWalk-In Closet(s)
Laundry Features 
Sink
Main Level Bedrooms 
1
Bathroom Full 
Level - UpperDescription - Ensuite Bath
Bathroom Three Quarter 
Level - MainDescription - Main floor guest bath with a shower!
Bedroom 
Dimensions - 15 x 12.4Level - MainDescription - Spacious main floor bedroom with a 3/4 bath directly next to it. This room also makes a great home office!
Dining Room 
Dimensions - 10.6 x 9.4Level - MainDescription - Kitchen Nook directly off kitchen that is open to kitchen and family room.
Family Room 
Dimensions - 24.1 x 13.11Level - MainDescription - Family Room is open to the kitchen and kitchen nook. Access to back deck and patio!
Kitchen 
Level - MainDescription - Open kitchen! Hickory Cabinets! New Samsung Refrigerator!
Laundry 
Level - Main
Living Room 
Dimensions - 14.1 x 13.7Level - Main
Save
Ask
Tour
Hide
Share
Exterior Features
Construction Details 
FrameStone
Exterior 
GardenPrivate Yard
Fencing 
FencedFull
Lot Features 
Cul-De-SacLandscapedLevelSprinklers In FrontSprinklers In Rear
Patio And Porch 
CoveredDeckFront PorchPatio
Roof 
Composition
Community Features
Association Amenities 
ClubhousePool
Association Fee 
$202.04
Association Fee Frequency 
Quarterly
School District 
Douglas RE-1
Financing Terms Available 
CashConventionalFHAVA Loan
Schools
School District
Douglas RE-1
Elementary School
Timber Trail
Middle School
Rocky Heights
High School
Rock Canyon
Listing courtesy of eXp Realty, LLC doug@doughutchinshomes.com

8331 Briar Haven Court, Castle Pines, Co, 80108 - -

The content relating to real estate for sale in this Web site comes in part from the Internet Data eXchange ("IDX") program of METROLIST, INC., DBA RECOLORADO real estate listings held by brokers other than eXp Realty, LLC are marked with the IDX Logo. This information is being provided for the consumers' personal, non-commercial use and may not be used for any other purpose. All information subject to change and should be independently verified.

Neighborhood & Commute
Source: Walkscore
Save
Ask
Tour
Hide
Share