Jim Garcia Castle Rock Realtor – Top 1.5% of All Agents & Teams Nationwide

8389 Curlycup Place, Parker, CO, 80134

Save
Ask
Tour
Hide
Share
$498,900
16 Days On Site

8389 Curlycup Place
Parker, CO 80134

For Sale|Single Family Residence|Active
3
Beds
2
Total Baths
2
Partial Baths
1,422
SqFt
$351
/SqFt
1982
Built
Subdivision:
Cottonwood
County:
Douglas
Call Now: (720) 385-4497
Is this the listing for you? We can help make it yours.
(720) 385-4497
8389 Curlycup Place8389 Curlycup Place8389 Curlycup Place8389 Curlycup Place
Save
Ask
Tour
Hide
Share

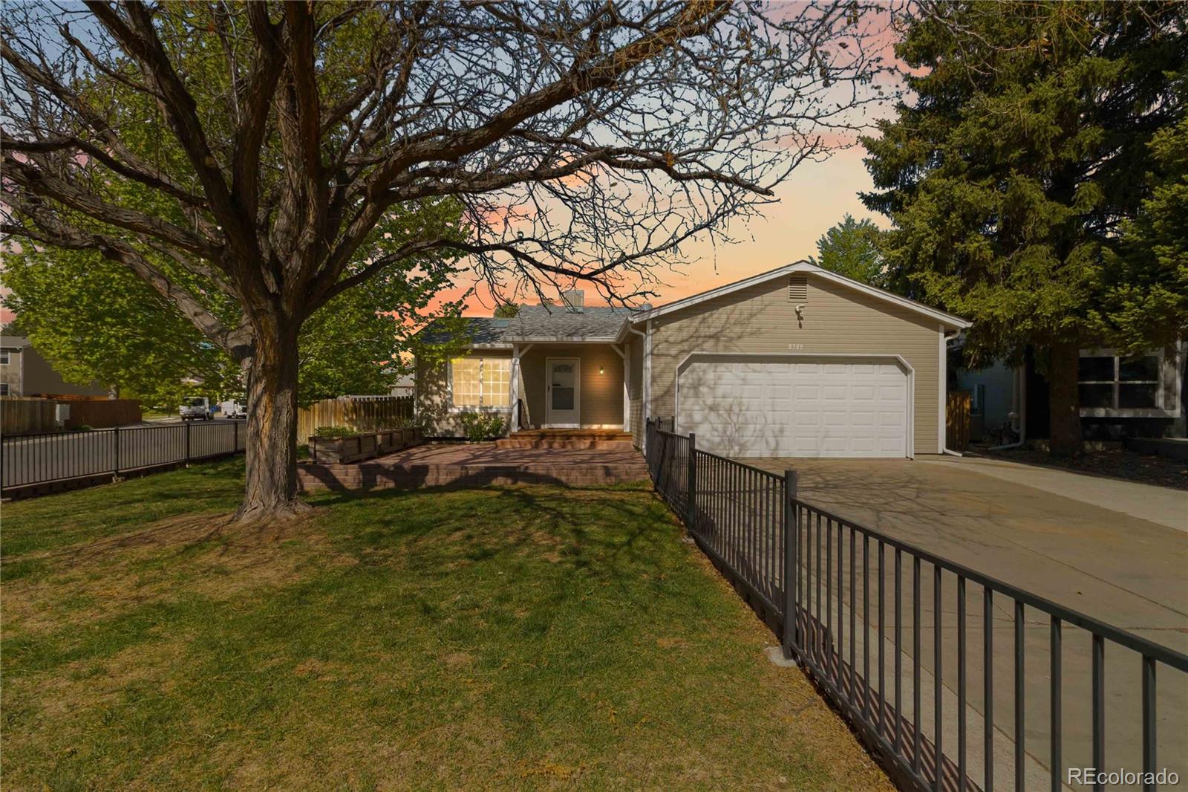
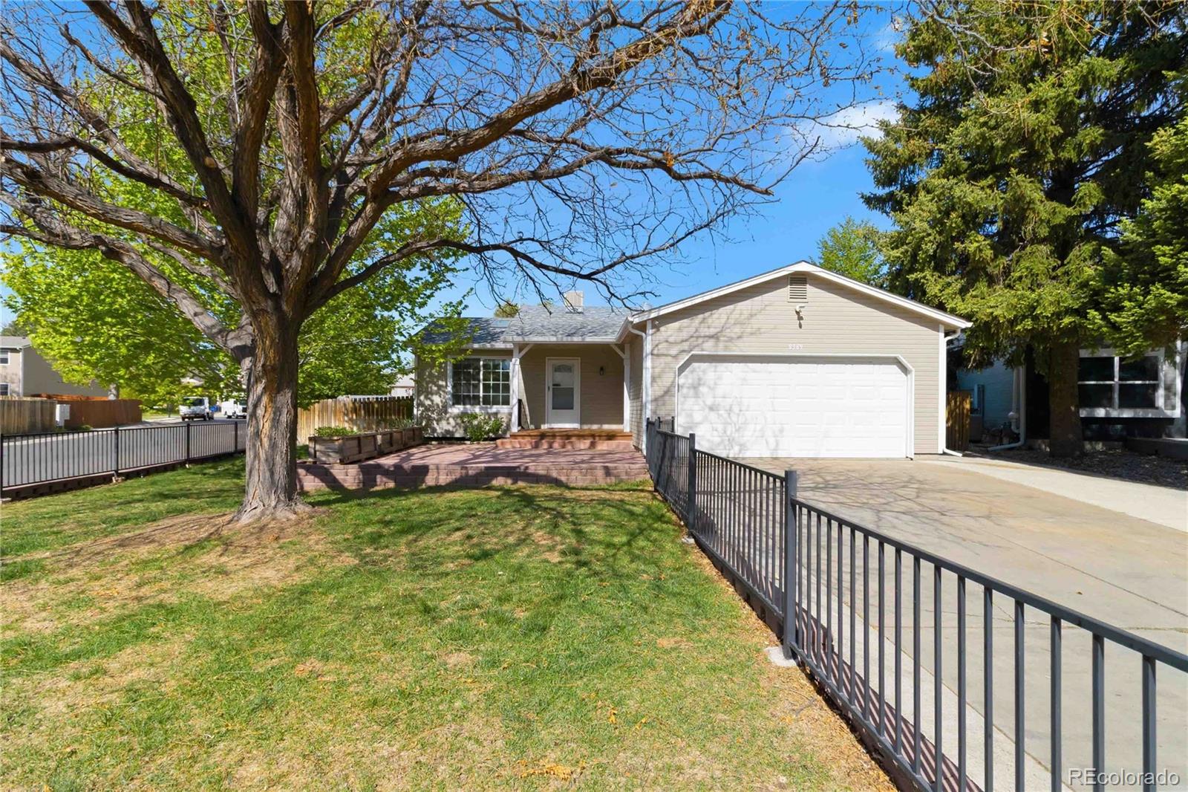
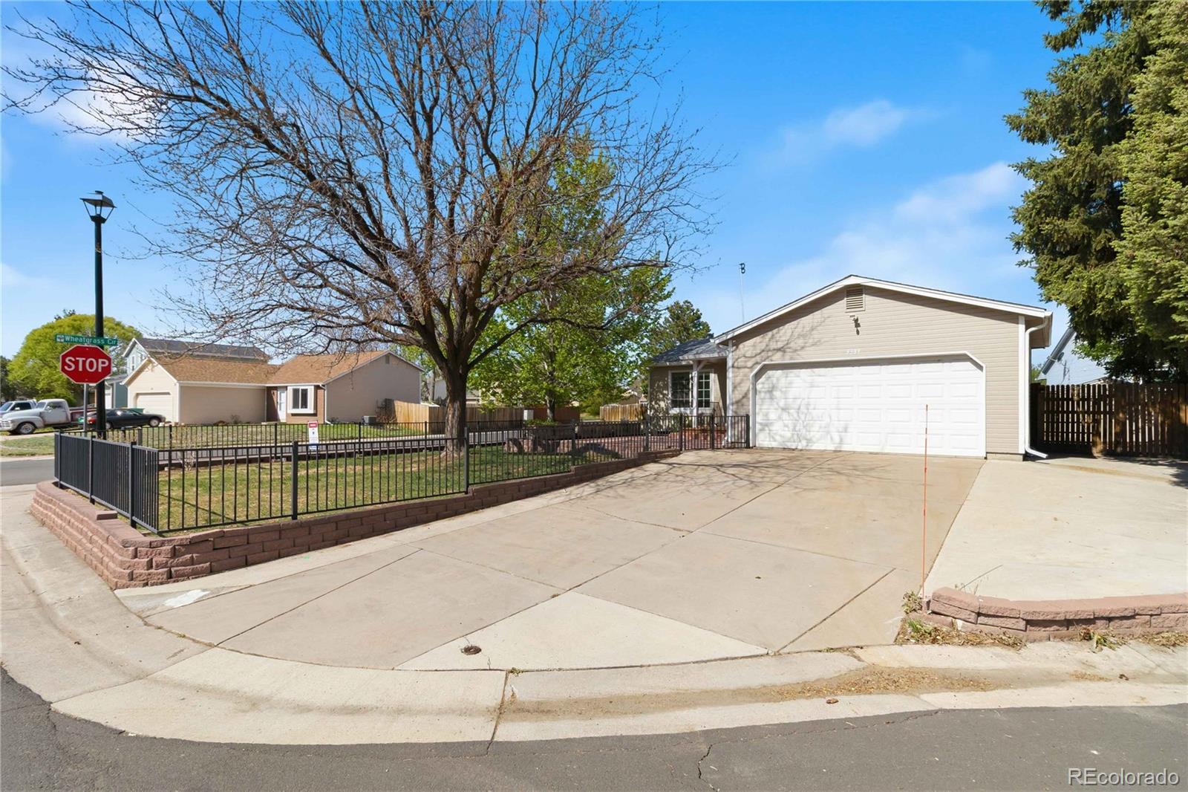
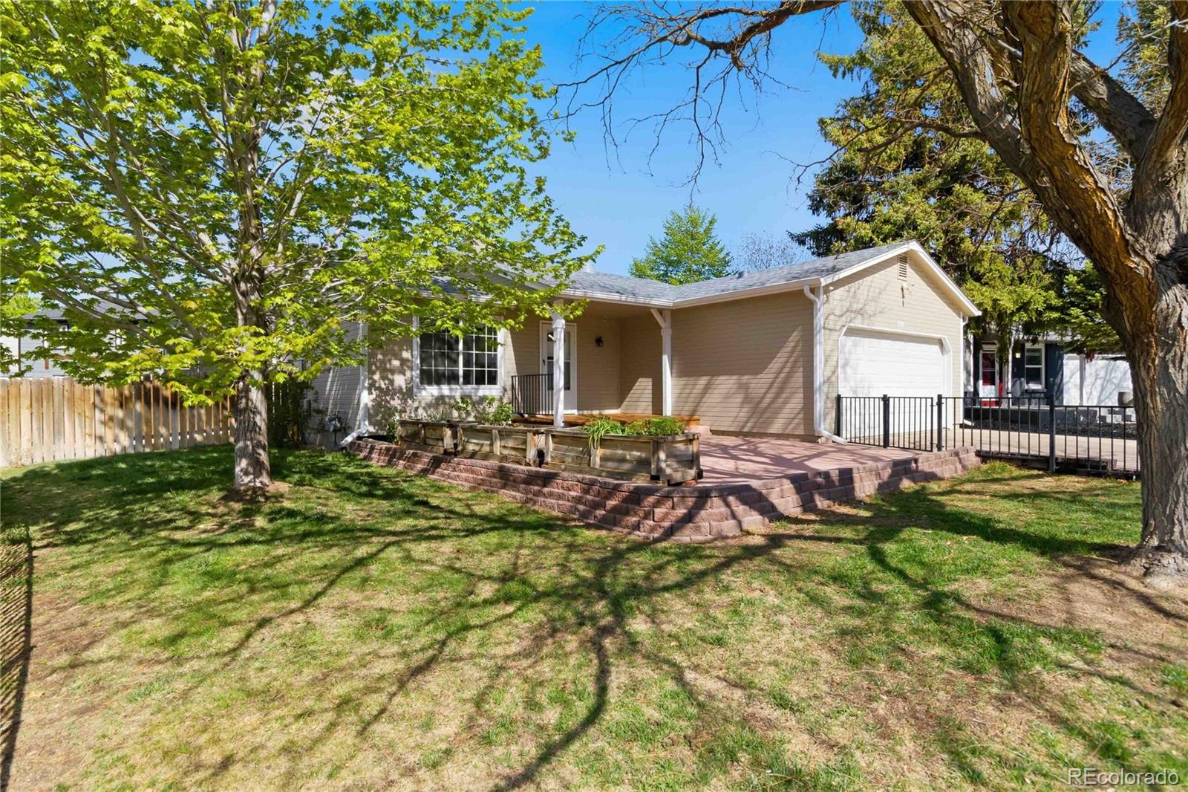
Tucked away on a charming cul-de-sac, this inviting ranch-style home offers comfort, functionality, and thoughtful updates throughout. The main floor features NEW durable and stylish LVP wood flooring, creating a warm and modern feel in the living spaces. Recent improvements provide peace of mind, including newer interior and exterior paint, remodeled master bath with large walk in shower, roof, water heater, Windows and swamp cooler — all completed within the last few years. The home welcomes you with a large front yard featuring mature trees, a patio area perfect for enjoying quiet mornings or evening gatherings, and raised flower beds that add charm and curb appeal. Enjoy additional outdoor living on the large stained back deck, ideal for relaxing or entertaining. The newly insulated and drywalled garage adds extra versatility for hobbies, storage, or workspace needs. With no HOA, you’ll appreciate the freedom to make the property your own, including convenient space to store your camper or boat with it's own gate and pads to store the units on. This well-maintained home combines practical upgrades with a desirable location, making it a wonderful place to call home.

Save
Ask
Tour
Hide
Share
Listing Snapshot
Price 
$498,900
Days On Site 
16 Days
Bedrooms 
3
Inside Area (SqFt) 
1,422 sqft
Total Baths 
2
Full Baths 
N/A
Partial Baths 
2
Lot Size 
0.12 Acres
Year Built 
1982
MLS® Number 
8575760
Status 
Active
Property Tax 
$3,069
HOA/Condo/Coop Fees 
N/A
Sq Ft Source 
Public Records
Friends & Family
Recent Activity
7 days agoListing updated with changes from the MLS®
2 weeks agoListing first seen on site
General Features
Acres 
0.12
Attached Garage 
Yes
Direction Faces 
East
Foundation 
Concrete Perimeter
Garage 
Yes
Garage Spaces 
2
Levels 
One
Parking 
ConcreteAttached
Parking Spaces 
2
Property Condition 
Updated/Remodeled
Property Sub Type 
Single Family Residence
Security 
Carbon Monoxide Detector(s)Security SystemSmoke Detector(s)
Sewer 
Public Sewer
SqFt Above 
808
SqFt Below 
614
SqFt Total 
1576
Style 
Traditional
Utilities 
Natural Gas AvailableCable AvailableElectricity ConnectedNatural Gas Connected
Water Source 
Public
Interior Features
Appliances 
OvenDishwasherDisposalDryerGas Water HeaterMicrowaveRangeRange HoodRefrigeratorSelf Cleaning OvenWasher
Basement 
FinishedPartial
Cooling 
Evaporative Cooling
Electric 
220 Volts
Flooring 
CarpetTileVinylWood
Heating 
Forced AirNatural Gas
Interior 
Eat-in KitchenHigh Speed InternetOpen FloorplanPantry
Main Level Bedrooms 
2
Window Features 
Double Pane WindowsSkylight(s)
Bathroom Three Quarter 
Level - Basement
Bedroom 
Dimensions - 11 x 10Level - MainDescription - NEW LVP FLOOR AND DOORS
Game Room 
Dimensions - 14 x 10Level - BasementDescription - No window, Finished for Game Room, Office or storage
Kitchen 
Dimensions - 10 x 10Level - MainDescription - UPDATED KITCHEN
Living Room 
Dimensions - 14 x 12Level - MainDescription - NEW LVP WOOD FLOOR
Save
Ask
Tour
Hide
Share
Exterior Features
Construction Details 
Wood Siding
Exterior 
Private Yard
Fencing 
FencedFull
Lot Features 
Cul-De-SacLandscapedLevelMany TreesNear Public TransitSprinklers In FrontSprinklers In Rear
Patio And Porch 
CoveredDeckFront Porch
Roof 
Composition
Windows/Doors 
Double Pane WindowsSkylight(s)
Community Features
Financing Terms Available 
CashConventionalFHAVA Loan
Roads 
Paved
School District 
Douglas RE-1
Schools
School District
Douglas RE-1
Elementary School
Pine Lane Prim/Inter
Middle School
Sierra
High School
Chaparral
Listing courtesy of RE/MAX Alliance Kellyprealtor1@gmail.com

8389 Curlycup Place, Parker, Co, 80134 - -

The content relating to real estate for sale in this Web site comes in part from the Internet Data eXchange ("IDX") program of METROLIST, INC., DBA RECOLORADO real estate listings held by brokers other than RE/MAX Alliance are marked with the IDX Logo. This information is being provided for the consumers' personal, non-commercial use and may not be used for any other purpose. All information subject to change and should be independently verified.

Neighborhood & Commute
Source: Walkscore
Save
Ask
Tour
Hide
Share