Jim Garcia Castle Rock Realtor – Top 1.5% of All Agents & Teams Nationwide

2573 Knobbie Circle, Castle Rock, CO, 80109

Save
Ask
Tour
Hide
Share
$825,000
6 Days On Site

2573 Knobbie Circle
Castle Rock, CO 80109

For Sale|Single Family Residence|Active
5
Beds
4
Total Baths
2
Full Baths
2
Partial Baths
3,052
SqFt
$270
/SqFt
2022
Built
Subdivision:
Red Hawk
County:
Douglas
Call Now: (720) 385-4497
Is this the listing for you? We can help make it yours.
(720) 385-4497
2573 Knobbie Circle2573 Knobbie Circle2573 Knobbie Circle2573 Knobbie Circle
Save
Ask
Tour
Hide
Share

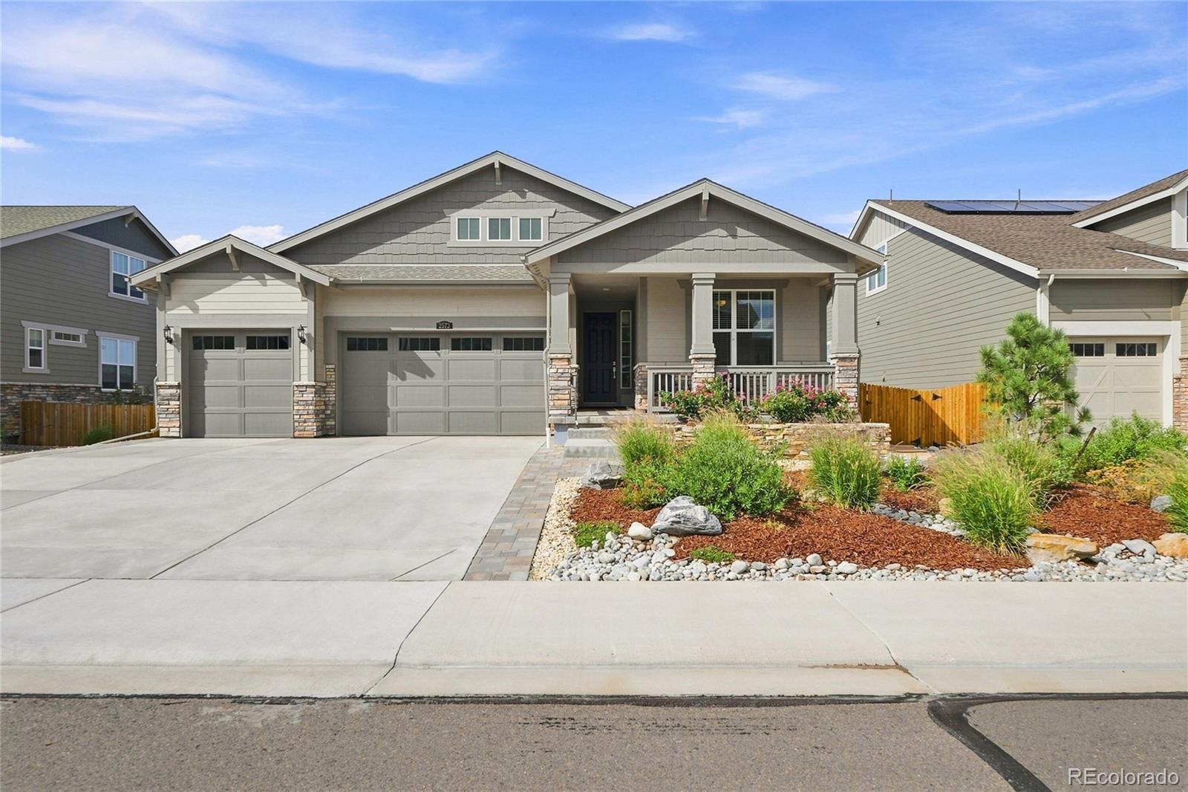
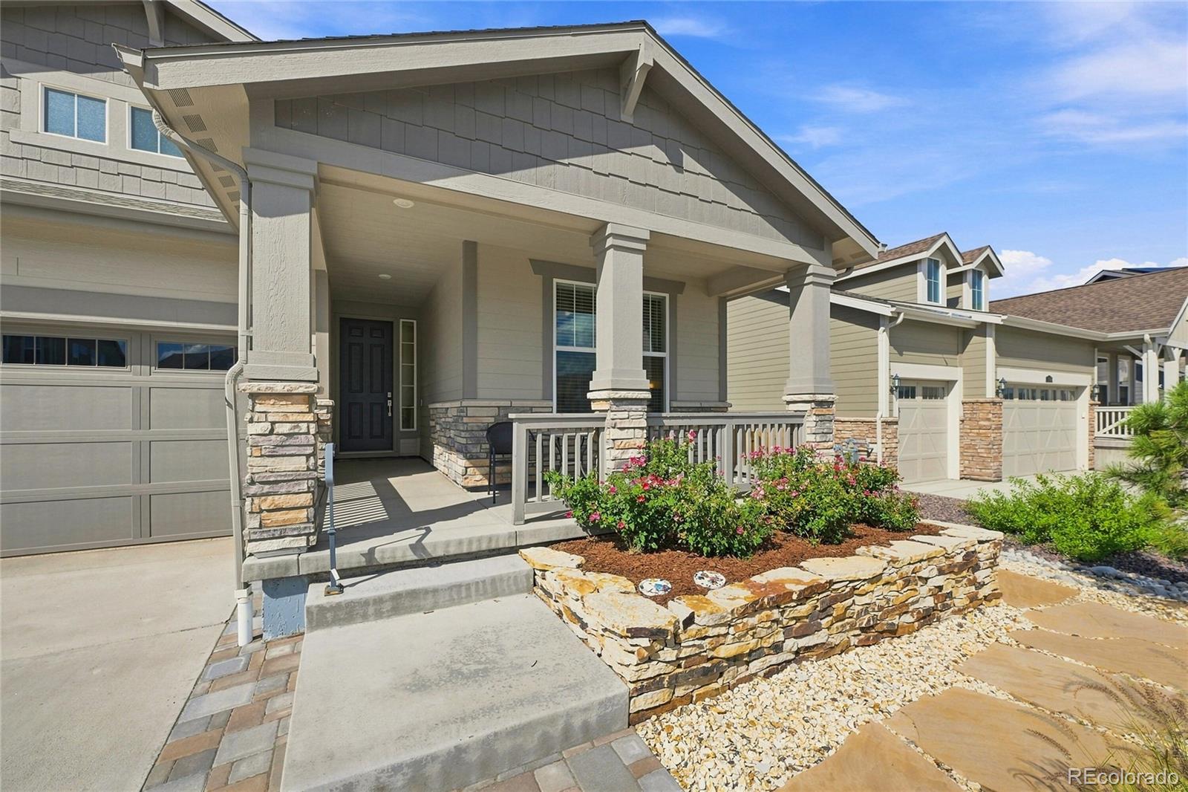
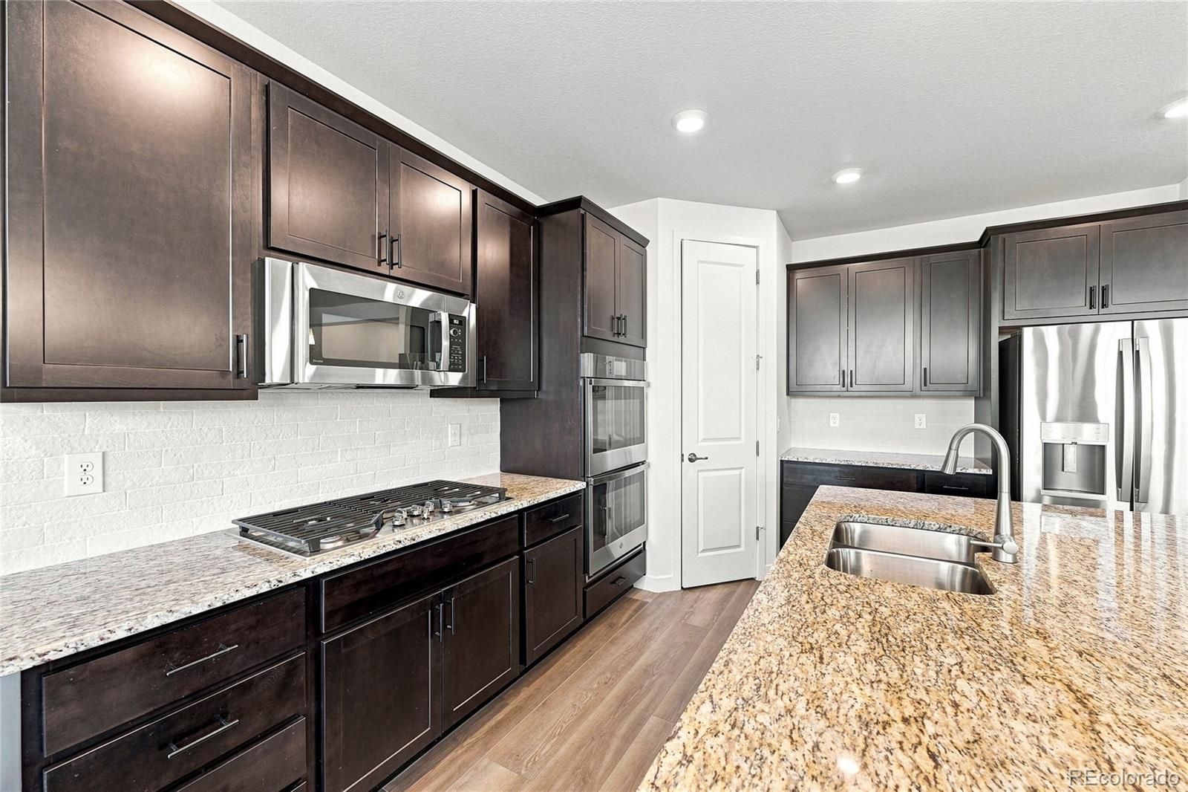
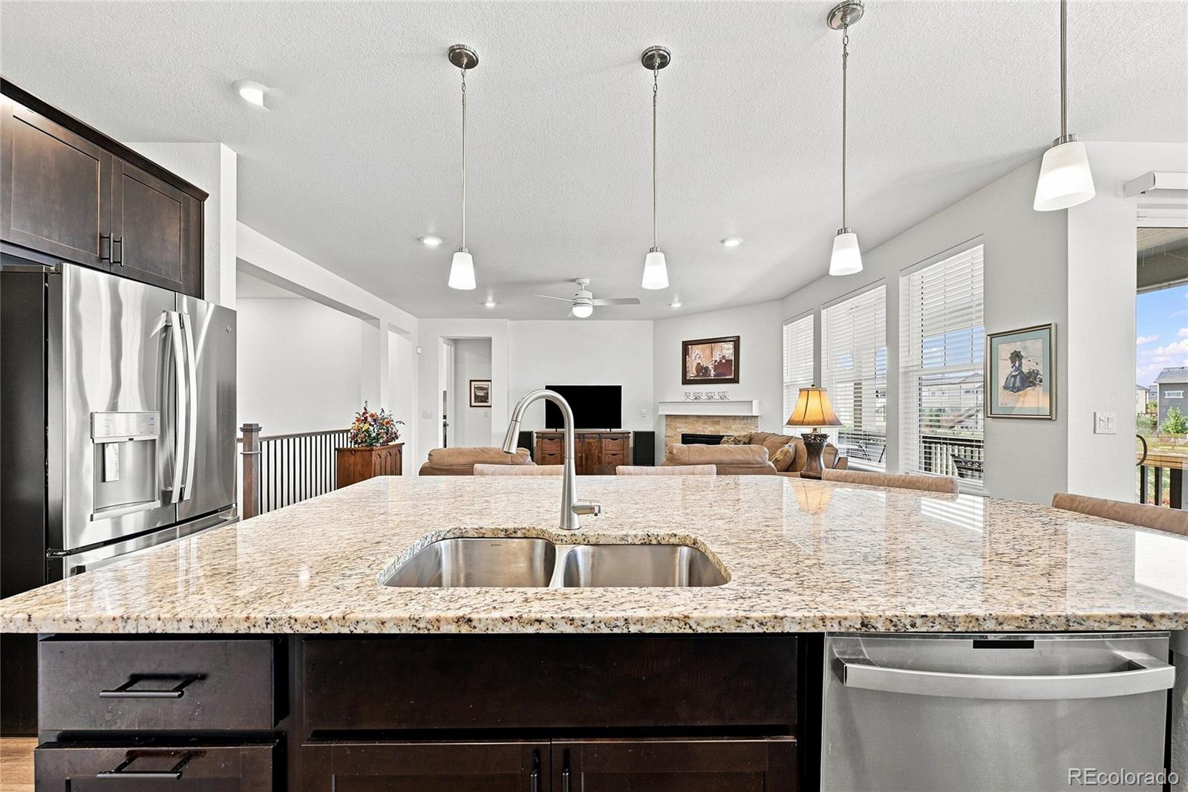
This inviting ranch-style home in the Red Hawk Golf Community offers 5 bedrooms, 4 bathrooms, and 3,052 finished square feet, with a thoughtful layout that combines main-level convenience with impressive additional living space below. The open kitchen makes a memorable first impression with an oversized slab granite island, rich cabinetry, stainless-steel appliances, pendant lighting, and an easy connection to the living area and fireplace. The main-level primary bedroom and suite add everyday comfort, while the finished basement expands the possibilities with 2 additional bedrooms, 2 additional bathrooms, a media room, and a versatile bonus room. Outside, an expansive covered deck creates space for dining, relaxing, and entertaining, while the landscaped backyard and the fact that the property backs to an open space buffer add another layer of appeal and connection to the surrounding Colorado scenery. Living in Castle Rock means enjoying a community known for its scenic Front Range setting, distinctive namesake rock formation, and abundance of outdoor recreation. Popular destinations include Philip S. Miller Park, extensive trail systems, open-space areas, local restaurants and shops in Downtown Castle Rock, and the well known Outlets at Castle Rock. With its mix of natural beauty, recreation, shopping, dining, and convenient access to the broader Denver metro area, Castle Rock continues to stand out for buyers seeking a Colorado lifestyle with plenty to explore. If you have been searching for a 5 bedroom ranch-style home in Castle Rock with a main-level primary suite, 4 bathrooms, finished basement, media room, bonus room, 3-car garage and an open-space backdrop, this property deserves a closer look. This barely lived in home is only 4 years old! The photos hint at the comfort, flexibility, and entertaining potential found throughout the home, but there is even more to appreciate in person. Schedule your private showing today.

Save
Ask
Tour
Hide
Share
Listing Snapshot
Price 
$825,000
Days On Site 
6 Days
Bedrooms 
5
Inside Area (SqFt) 
3,052 sqft
Total Baths 
4
Full Baths 
2
Partial Baths 
2
Lot Size 
0.26 Acres
Year Built 
2022
MLS® Number 
8378009
Status 
Active
Property Tax 
$3,822
HOA/Condo/Coop Fees 
$63.33 monthly
Sq Ft Source 
Builder
Friends & Family
Recent Activity
yesterdayListing updated with changes from the MLS®
5 days agoStatus changed to Active
7 days agoListing first seen on site
General Features
Acres 
0.26
Attached Garage 
Yes
Direction Faces 
South
Foundation 
Slab
Garage 
Yes
Garage Spaces 
3
Levels 
One
Parking 
ConcreteAttached
Parking Spaces 
3
Pets 
Cats OKDogs OKNumber Limit
Property Condition 
Updated/Remodeled
Property Sub Type 
Single Family Residence
Security 
Carbon Monoxide Detector(s)Security SystemSmoke Detector(s)
Sewer 
Public Sewer
SqFt Above 
1874
SqFt Below 
1178
SqFt Total 
3710
Style 
Traditional
Utilities 
Natural Gas AvailableElectricity ConnectedNatural Gas Connected
Water Source 
Public
Interior Features
Appliances 
OvenCooktopDishwasherDisposalDouble OvenDryerGas Water HeaterMicrowaveRefrigeratorSelf Cleaning OvenWasherWater Softener
Basement 
FinishedFull
Cooling 
Ceiling Fan(s)Central Air
Fireplace 
Yes
Fireplace Features 
Living Room
Fireplaces 
1
Flooring 
CarpetTileVinyl
Heating 
Forced Air
Interior 
Breakfast BarCeiling Fan(s)Eat-in KitchenEntrance FoyerGranite CountersHigh CeilingsHigh Speed InternetKitchen IslandOpen FloorplanPantrySmart ThermostatWalk-In Closet(s)
Laundry Features 
In Unit
Main Level Bedrooms 
3
Window Features 
Double Pane Windows
Bathroom Full 
Level - Main
Bathroom Three Quarter 
Level - Basement
Bedroom 
Level - Main
Bonus Room 
Level - Basement
Dining Room 
Level - Main
Family Room 
Level - Basement
Kitchen 
Level - Main
Laundry 
Level - Main
Living Room 
Level - Main
Media Room 
Level - Basement
Save
Ask
Tour
Hide
Share
Exterior Features
Construction Details 
Frame
Exterior 
BarbecueGardenGas GrillPrivate Yard
Fencing 
FencedFull
Lot Features 
GreenbeltLandscapedLevelSprinklers In FrontSprinklers In Rear
Patio And Porch 
CoveredDeckFront PorchPatio
Roof 
Composition
View 
City
Waterview 
City
Windows/Doors 
Double Pane Windows
Community Features
Association Dues 
190
Building Access 
Ground
Financing Terms Available 
CashConventionalFHAVA Loan
HOA Fee Frequency 
Quarterly
Roads 
Paved
School District 
Douglas RE-1
Schools
School District
Douglas RE-1
Elementary School
Clear Sky
Middle School
Castle Rock
High School
Castle View
Listing courtesy of Keller Williams DTC KIRK@THEWODELLGROUP.COM

2573 Knobbie Circle, Castle Rock, Co, 80109 - -

The content relating to real estate for sale in this Web site comes in part from the Internet Data eXchange ("IDX") program of METROLIST, INC., DBA RECOLORADO real estate listings held by brokers other than Keller Williams DTC are marked with the IDX Logo. This information is being provided for the consumers' personal, non-commercial use and may not be used for any other purpose. All information subject to change and should be independently verified.

Neighborhood & Commute
Source: Walkscore
Save
Ask
Tour
Hide
Share