Jim Garcia Castle Rock Realtor – Top 1.5% of All Agents & Teams Nationwide

711 Briar Ridge Court, Castle Pines, CO, 80108

Save
Ask
Tour
Hide
Share
$731,500
4 Days On Site

711 Briar Ridge Court
Castle Pines, CO 80108

For Sale|Single Family Residence|Active
3
Beds
3
Total Baths
2
Full Baths
1
Partial Bath
2,497
SqFt
$293
/SqFt
2000
Built
Subdivision:
Castle Pines North
County:
Douglas
Call Now: (720) 385-4497
Is this the listing for you? We can help make it yours.
(720) 385-4497
711 Briar Ridge Court711 Briar Ridge Court711 Briar Ridge Court711 Briar Ridge Court
Save
Ask
Tour
Hide
Share

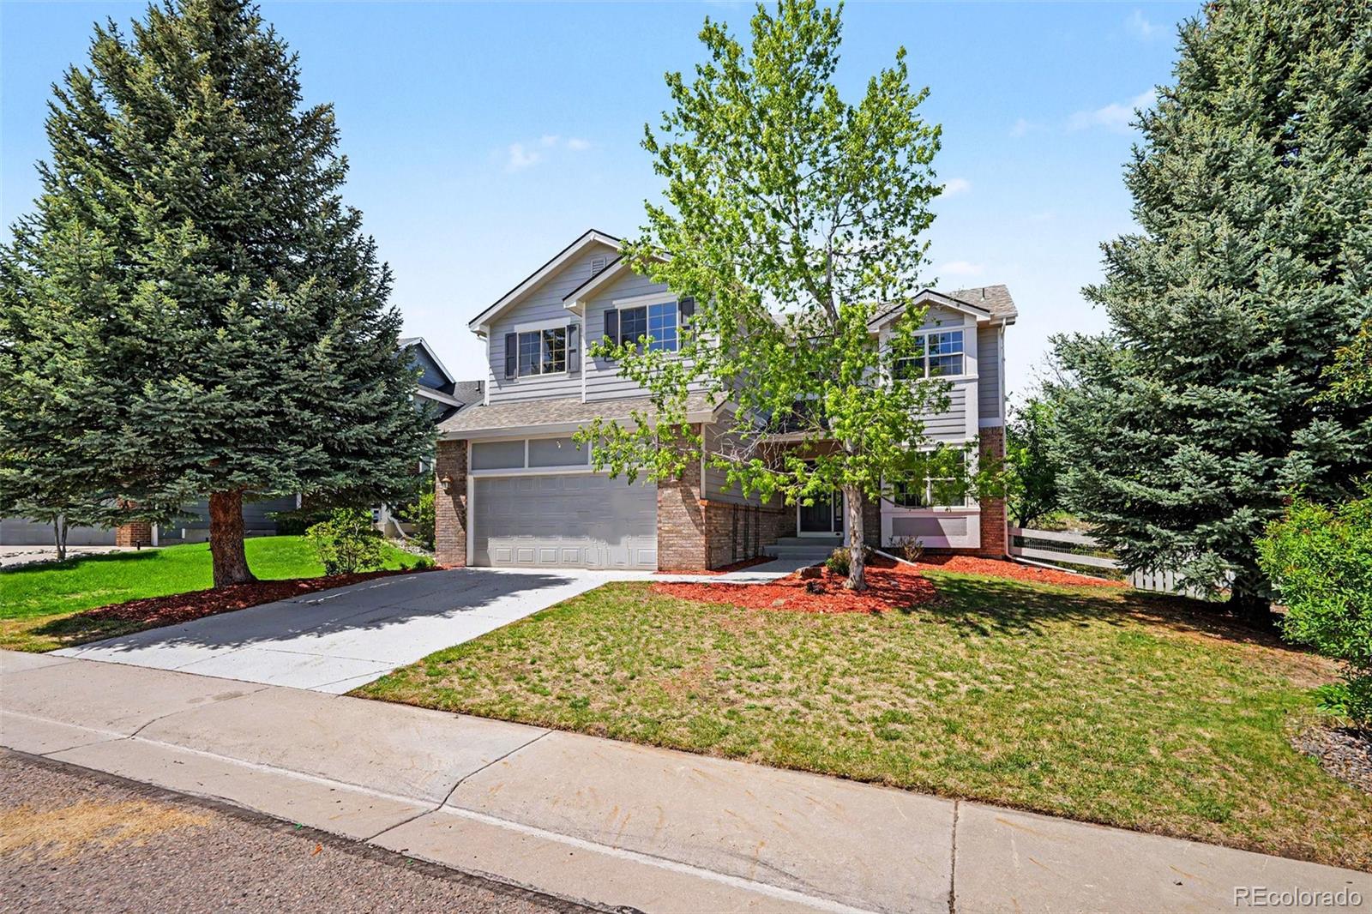
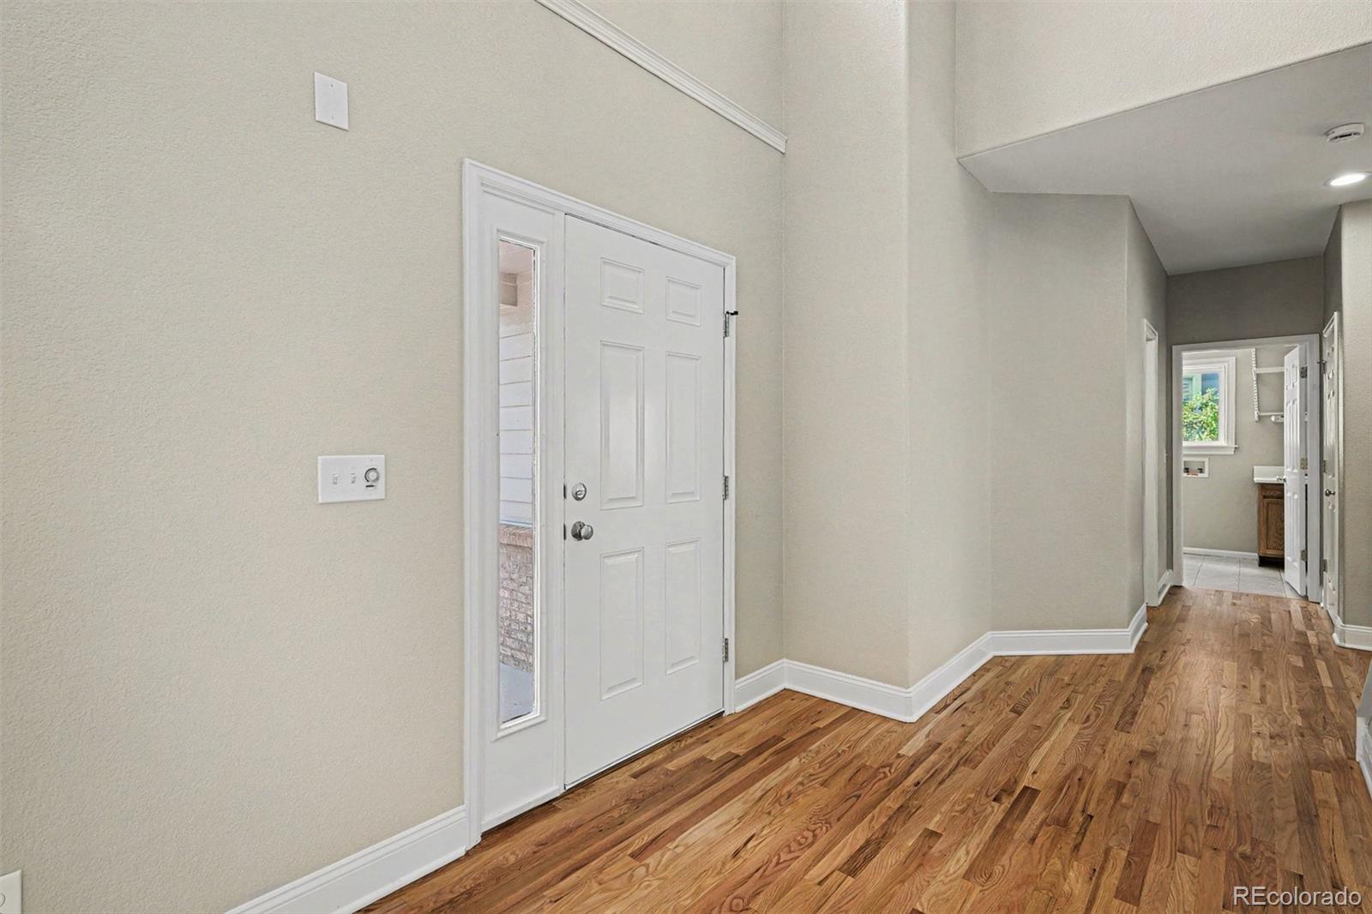
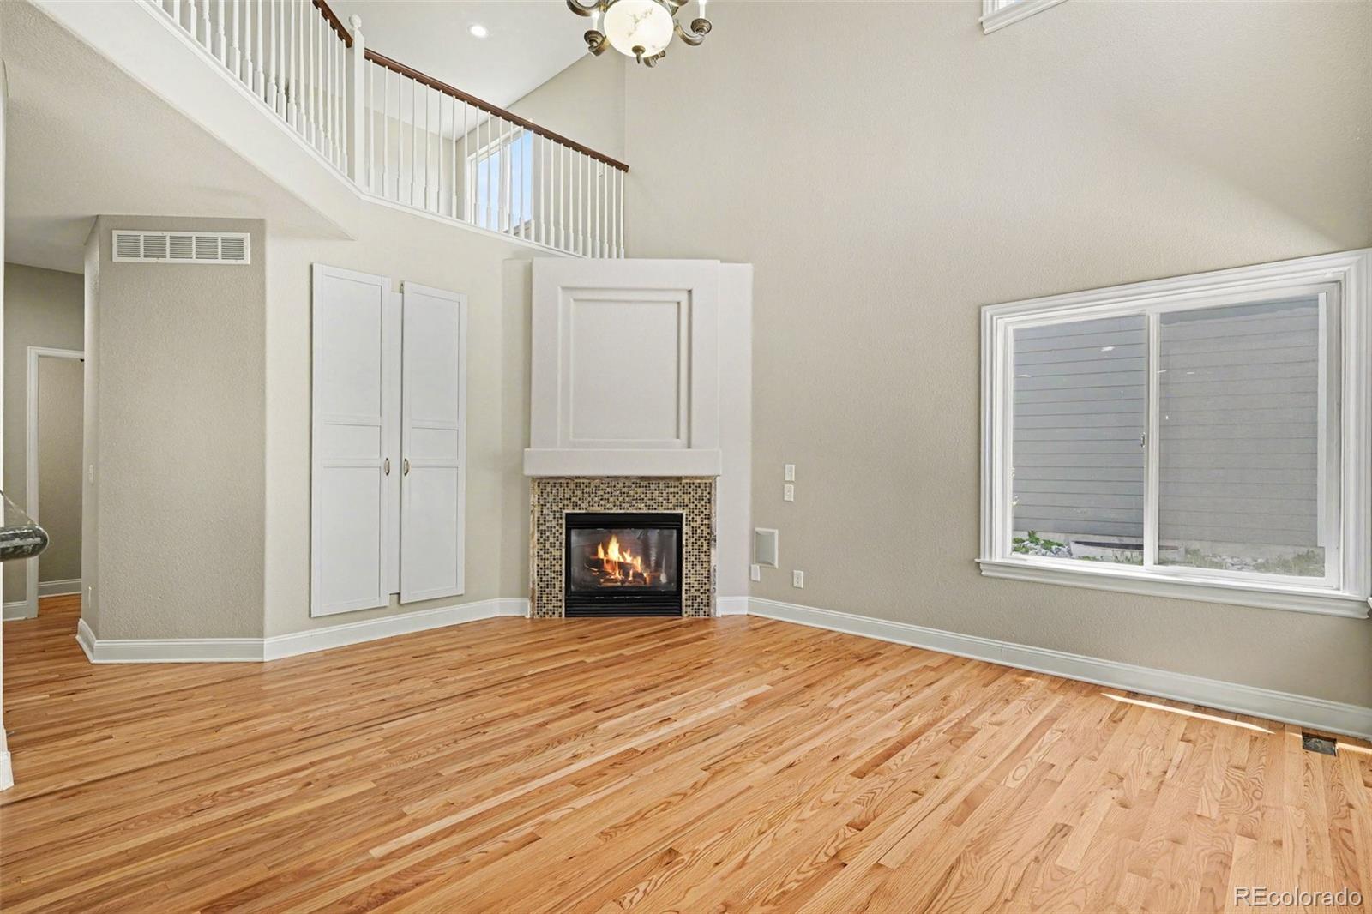
Meticulously updated and backing directly to serene open space, this turn-key Village Homes property offers the quintessential Castle Pines lifestyle. Step inside to a home that feels brand new, showcasing newly finished hardwood floors, fresh designer paint, and plush new carpet throughout. The functional main level seamlessly connects a formal living room and elegant dining room to the heart of the home. The sunlit eat-in kitchen opens into a cozy family room anchored by a warm gas fireplace. A large laundry/mud room sits just off the garage entry, alongside a convenient main-floor powder bath. Upstairs, the layout features a versatile open loft, two secondary bedrooms, and a full bathroom. The highlight is the private primary suite, a restful sanctuary boasting a massive walk-in closet and a luxurious 5-piece bath. Major mechanical and structural upgrades provide ultimate peace of mind, including a brand new roof and a brand new AC system. The expansive unfinished basement awaits your personal touches to build future equity. Combining quality craftsmanship, private open views, and extensive modern updates, this spectacular home is entirely move-in ready!

Save
Ask
Tour
Hide
Share
Listing Snapshot
Price 
$731,500
Days On Site 
4 Days
Bedrooms 
3
Inside Area (SqFt) 
2,497 sqft
Total Baths 
3
Full Baths 
2
Partial Baths 
1
Lot Size 
0.18 Acres
Year Built 
2000
MLS® Number 
8325012
Status 
Active
Property Tax 
$4,966
HOA/Condo/Coop Fees 
$67.33 monthly
Sq Ft Source 
Public Records
Friends & Family
Recent Activity
3 days agoListing updated with changes from the MLS®
4 days agoListing first seen on site
General Features
Acres 
0.18
Attached Garage 
Yes
Garage 
Yes
Garage Spaces 
2
Levels 
Two
Parking 
Attached
Parking Spaces 
2
Property Condition 
Updated/Remodeled
Property Sub Type 
Single Family Residence
Security 
Carbon Monoxide Detector(s)Smoke Detector(s)
Sewer 
Public Sewer
SqFt Above 
2497
SqFt Total 
3312
Style 
Traditional
Water Source 
Public
Interior Features
Appliances 
DishwasherDisposalGas Water HeaterMicrowaveOvenRefrigerator
Basement 
PartialUnfinished
Cooling 
Ceiling Fan(s)Central Air
Fireplace 
Yes
Fireplace Features 
Family Room
Fireplaces 
1
Flooring 
CarpetTileWood
Heating 
Forced AirNatural Gas
Interior 
Breakfast BarCeiling Fan(s)Eat-in KitchenEntrance FoyerGranite CountersHigh CeilingsKitchen IslandOpen FloorplanWalk-In Closet(s)
Laundry Features 
SinkIn Unit
Bathroom Full 
Dimensions - 10.11 x 15.5Level - Upper
Bathroom Half 
Dimensions - 7.9 x 3.3Level - Main
Bedroom 
Dimensions - 24.11 x 18.9Level - UpperDescription - Spacious primary retreat with vaulted ceilings, abundant natural light, dual closets, and a beautifully updated en-suite bath featuring dual vanities, frameless glass shower, and upgraded finishes. Fresh paint and new carpet!
Dining Room 
Dimensions - 13.1 x 7.3Level - MainDescription - Breakfast nook in kitchen with access to back stamped concrete patio. Fresh Paint & newly finished hardwood floors.
Family Room 
Dimensions - 15.9 x 15.9Level - MainDescription - Inviting family room designed for relaxation with expansive windows and easy access to the outdoor patio. A comfortable space to enjoy Colorado living year-round. Gas fireplace. Fresh Paint & newly finished hardwood floors.
Kitchen 
Dimensions - 13.1 x 11.6Level - MainDescription - Well-appointed kitchen with granite countertops, subway tile backsplash, hardwood flooring, gas range, and generous cabinet space. Functional layout opens seamlessly to the main living spaces and overlooks the backyard/open space. Fresh Paint & newly finished hardwood floors.
Laundry 
Dimensions - 7.5 x 11.9Level - MainDescription - Convenient laundry area with functional workspace and additional storage opportunities.
Living Room 
Dimensions - 10.11 x 16.4Level - MainDescription - Bright and comfortable living room featuring large windows, open sightlines, and plenty of space for gathering or entertaining. Ideal for everyday living with an easy flow into the kitchen and dining areas. Fresh Paint & newly finished hardwood floors.
Loft 
Dimensions - 23.3 x 20.7Level - UpperDescription - Versatile upper-level loft ideal for a home office, playroom, study area, or secondary living space. Fresh paint and new carpet!
Utility Room 
Level - BasementDescription - unfinished
Save
Ask
Tour
Hide
Share
Exterior Features
Construction Details 
BrickFrameWood Siding
Fencing 
FencedFull
Lot Features 
Sprinklers In FrontSprinklers In Rear
Patio And Porch 
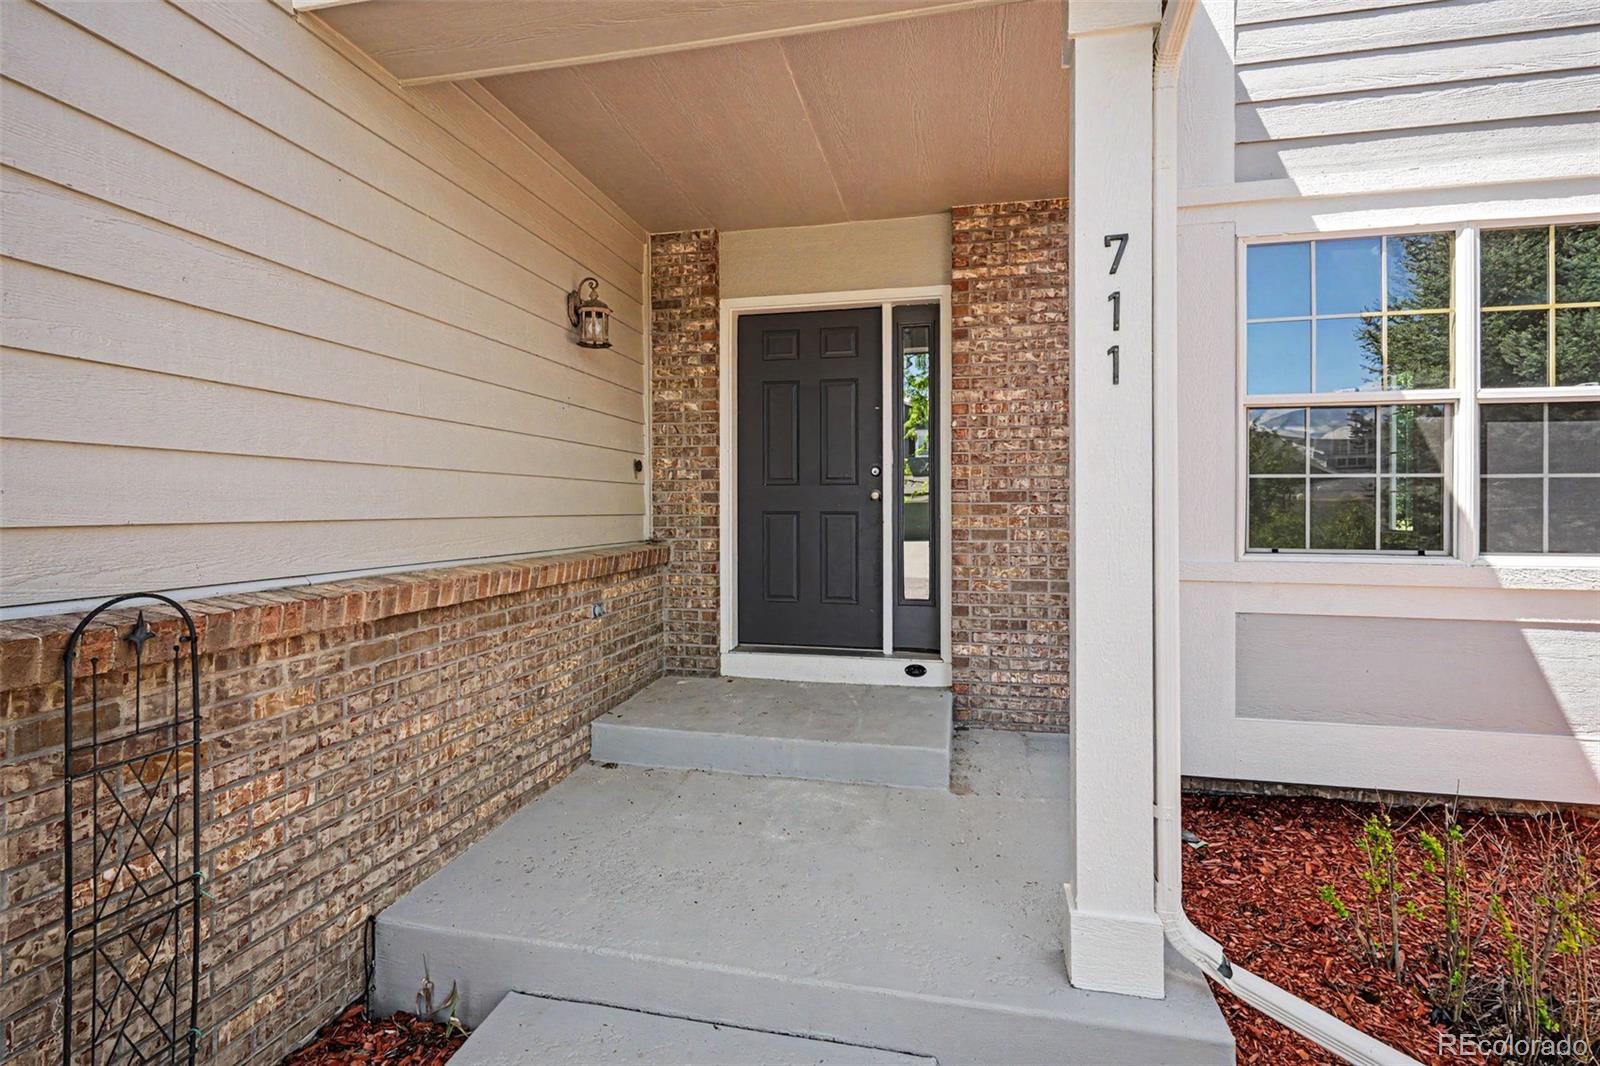
Front PorchPatio
Roof 
Composition
Community Features
Association Dues 
202
Financing Terms Available 
CashConventionalFHAVA Loan
HOA Fee Frequency 
Quarterly
School District 
Douglas RE-1
Schools
School District
Douglas RE-1
Elementary School
Timber Trail
Middle School
Rocky Heights
High School
Rock Canyon
Listing courtesy of Keller Williams DTC SUEKENNER@KW.COM

711 Briar Ridge Court, Castle Pines, Co, 80108 - -

The content relating to real estate for sale in this Web site comes in part from the Internet Data eXchange ("IDX") program of METROLIST, INC., DBA RECOLORADO real estate listings held by brokers other than Keller Williams DTC are marked with the IDX Logo. This information is being provided for the consumers' personal, non-commercial use and may not be used for any other purpose. All information subject to change and should be independently verified.

Neighborhood & Commute
Source: Walkscore
Save
Ask
Tour
Hide
Share