Jim Garcia Castle Rock Realtor – Top 1.5% of All Agents & Teams Nationwide

12560 Bradford Drive, Parker, CO, 80134

Save
Ask
Tour
Hide
Share
$1,000,000
99 Days On Site

12560 Bradford Drive
Parker, CO 80134

For Sale|Single Family Residence|Active
7
Beds
6
Total Baths
5
Full Baths
1
Partial Bath
6,202
SqFt
$161
/SqFt
2003
Built
Subdivision:
Meridian Hills
County:
Douglas
Call Now: (720) 385-4497
Is this the listing for you? We can help make it yours.
(720) 385-4497
12560 Bradford Drive12560 Bradford Drive12560 Bradford Drive12560 Bradford Drive
Save
Ask
Tour
Hide
Share

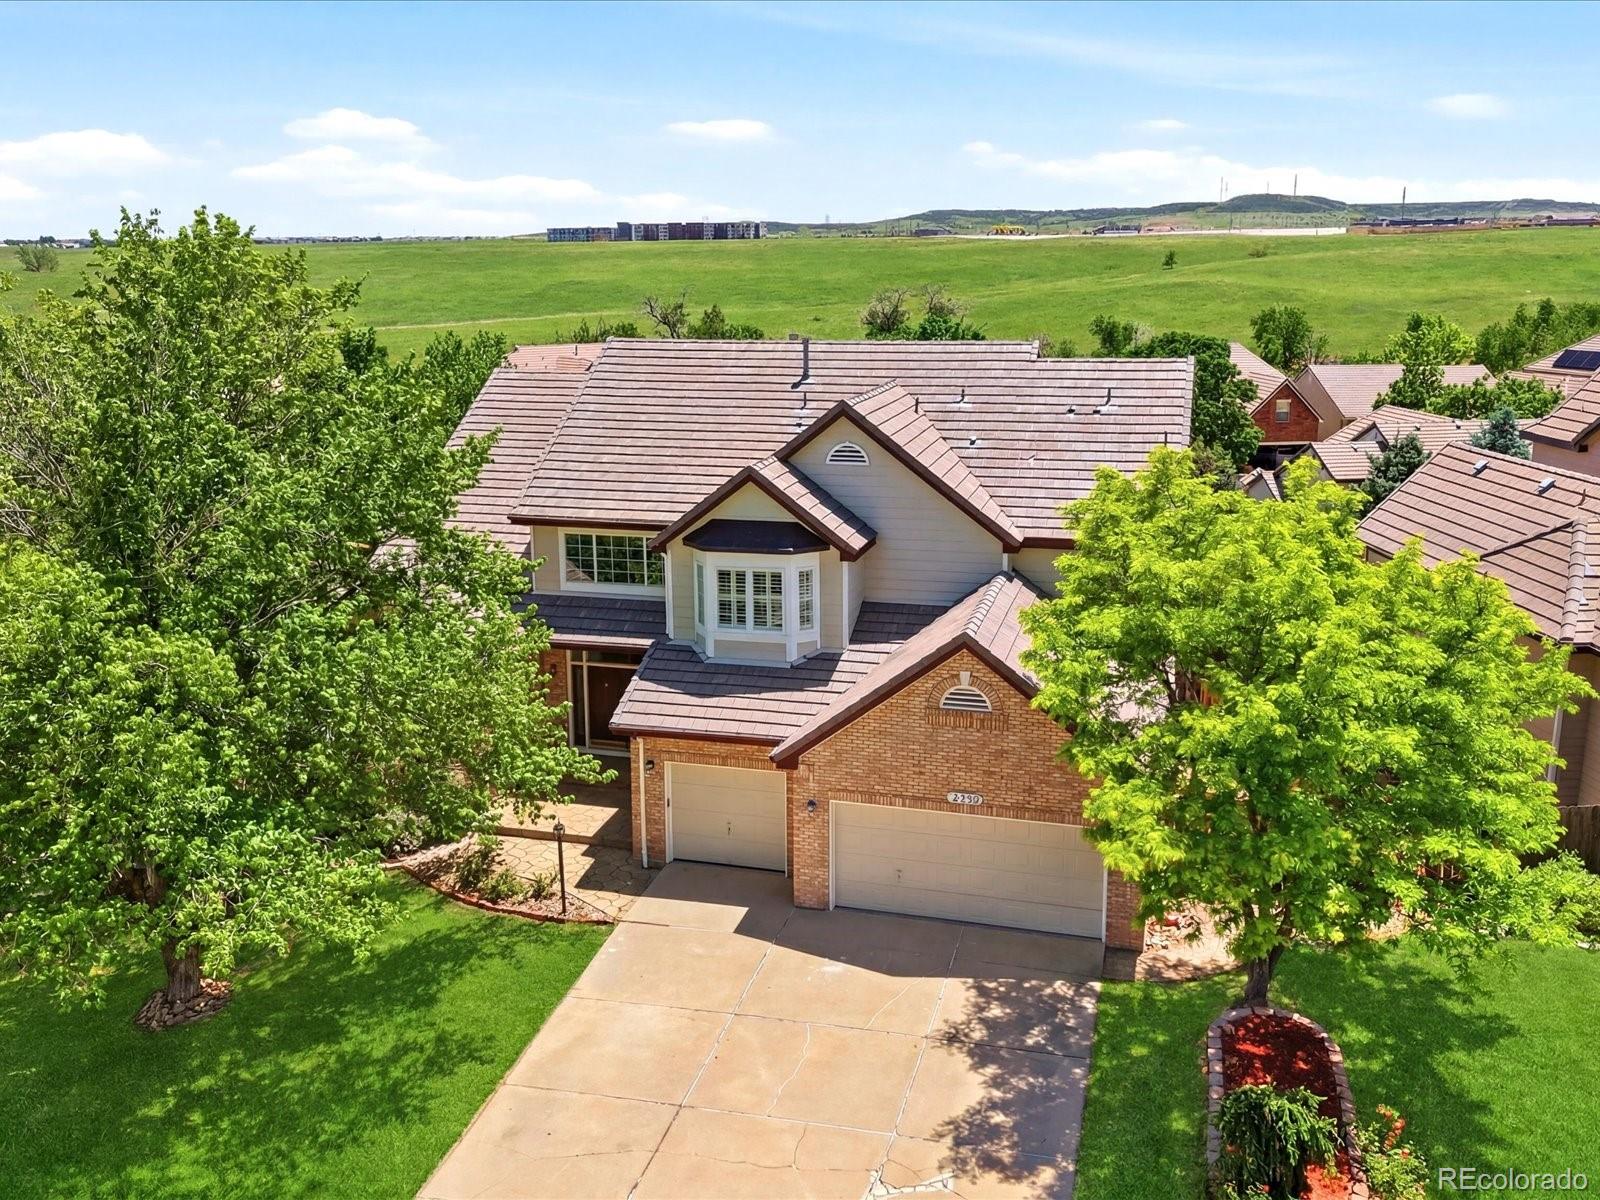
6,202 FINISHED SQ FT | APPROX. $161/SQ FT | $95K+ IN SELLER INVESTMENTS & IMPROVEMENTS | $10,000 SELLER CONCESSION! Looking for more home for your money? This property offers an exceptional opportunity to own over 6,200 finished square feet at approximately $161 per finished square foot. For perspective, the median price per square foot in Parker is approx. $234 based on REcolorado InfoSparks market data. Opportunities to get this much FINISHED living space at this price point are hard to find! Sellers have already invested more than $95,000 in updates and improvements, creating a fresh, clean and move-in-ready foundation for the next owner. New carpet and fresh interior paint throughout give the home a bright, neutral feel, with refinished hardwood floors, granite upgrades, mater bathroom remodeling, new laundry cabinets and a newer extended deck (2021) add even more value. With 7 bedrooms, 6 bathrooms and 6,202 finished square feet, the possibilities are incredible. The expansive floor plan provides flexibility for home offices, MULTIGENERATIONAL LIVING, RENTING OPPORTUNITIES or move in now, personalize over time, and make this extraordinary amount of space completely your own. Additional features include a finished walk-out basement, spacious primary retreat with massive walk in closet/dressing room, corner lot, concrete tile roof. Located in unincorporated Douglas County and the Douglas County School District. MORE SPACE. MORE POSSIBILITY. EXCEPTIONAL VALUE. In addition to the value already built into the home, the SELLERS ARE OFFERING A $10,000 SELLER CONCESSION to provide buyers additional flexibility toward allowable closing costs, prepaid expenses, interest-rate reduction or other lender-approved uses. Qualified buyers may also have access to a LENDER-PAID 0/1 temp. buydown through our participating lender. Terms, eligibility and lender approval apply. Come experience the possibilities of 6,202 finished square feet for yourself!

Save
Ask
Tour
Hide
Share
Listing Snapshot
Price 
$1,000,000
Days On Site 
99 Days
Bedrooms 
7
Inside Area (SqFt) 
6,202 sqft
Total Baths 
6
Full Baths 
5
Partial Baths 
1
Lot Size 
0.23 Acres
Year Built 
2003
MLS® Number 
8228844
Status 
Active
Property Tax 
$6,790
HOA/Condo/Coop Fees 
$88.33 monthly
Sq Ft Source 
Public Records
Friends & Family
Recent Activity
yesterdayListing updated with changes from the MLS®
yesterdayPrice changed to $1,000,000
3 months agoStatus changed to Active
3 months agoListing first seen on site
General Features
Acres 
0.23
Attached Garage 
Yes
Garage 
Yes
Garage Spaces 
3
Levels 
Two
Parking 
AsphaltConcreteOversizedStorageAttached
Parking Spaces 
3
Pets 
Yes
Property Condition 
Updated/Remodeled
Property Sub Type 
Single Family Residence
Security 
Carbon Monoxide Detector(s)Smoke Detector(s)
Sewer 
Public Sewer
SqFt Above 
4203
SqFt Below 
1999
SqFt Total 
6309
Style 
Traditional
Utilities 
Natural Gas AvailableCable AvailableElectricity ConnectedNatural Gas ConnectedPhone Connected
Water Source 
Public
Zoning 
PDU
Interior Features
Appliances 
OvenConvection OvenCooktopDishwasherDisposalDouble OvenDryerGas Water HeaterMicrowaveRefrigeratorSelf Cleaning OvenWasher
Basement 
Sump PumpBath/StubbedExterior EntryFinishedFullWalk-Out Access
Cooling 
Ceiling Fan(s)Central Air
Electric 
220 Volts
Fireplace 
Yes
Fireplace Features 
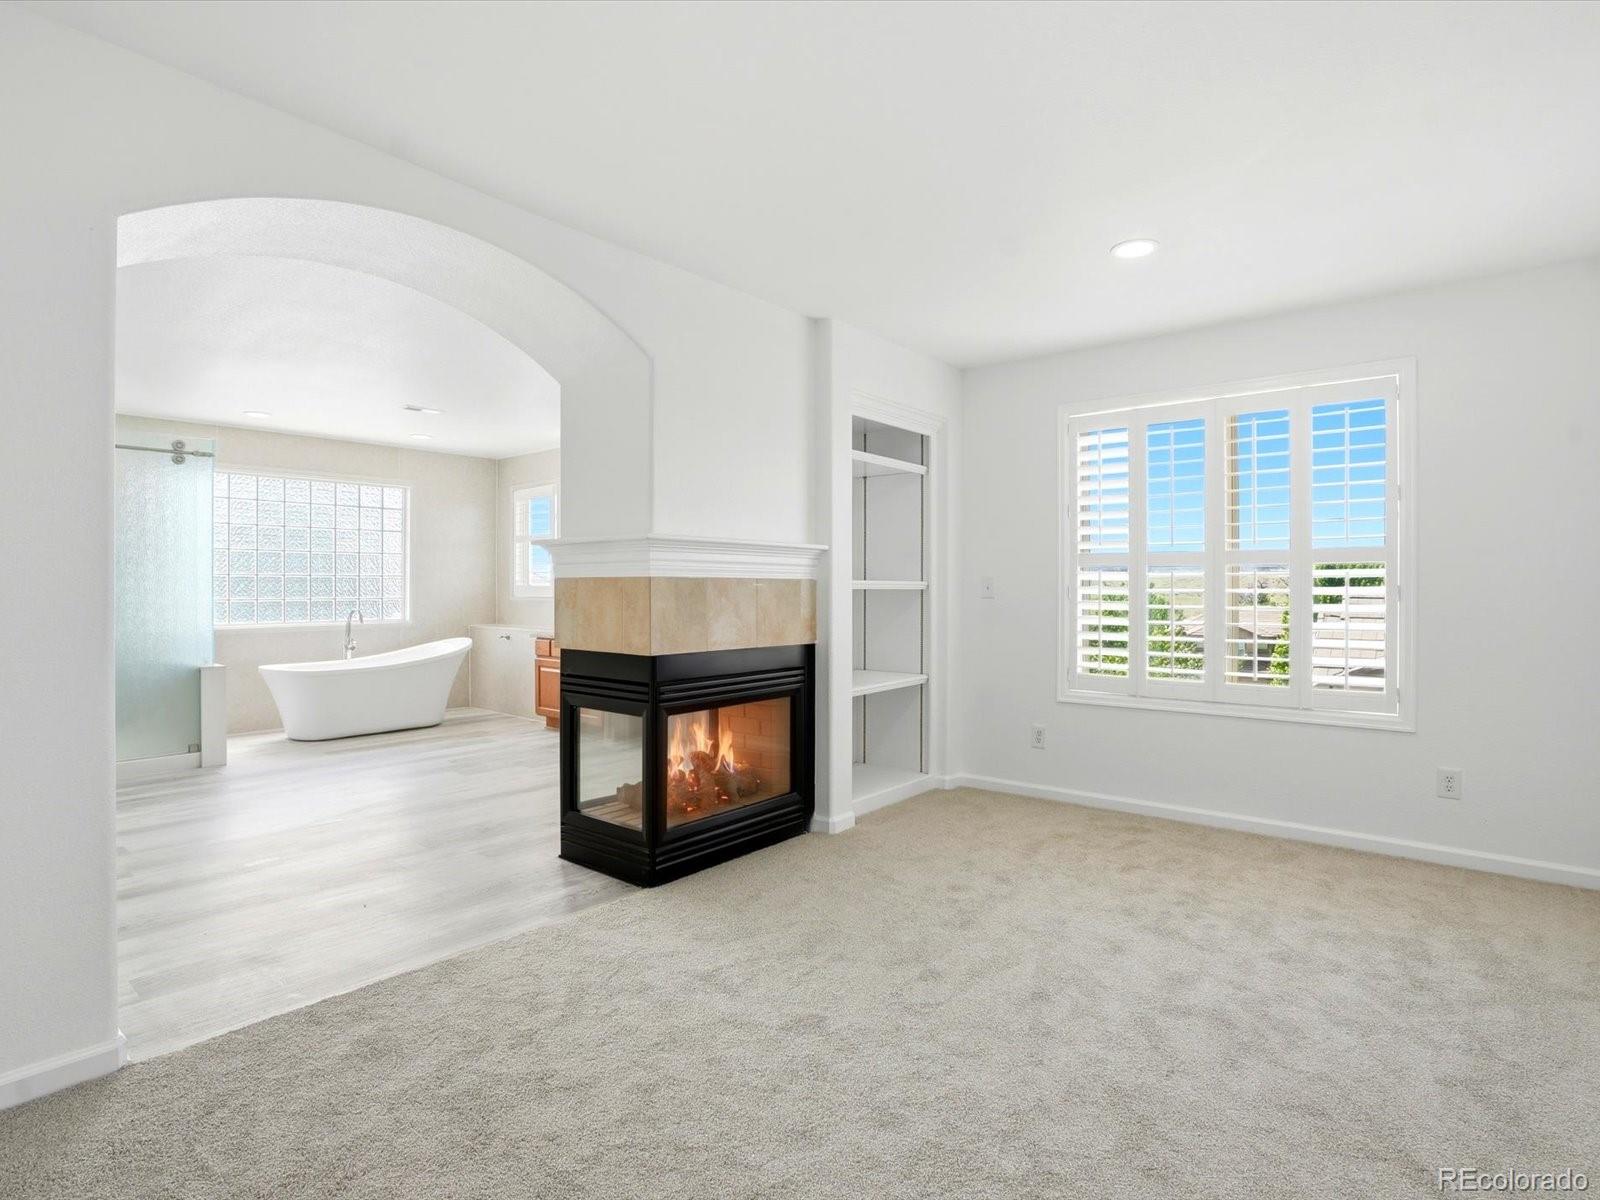
BedroomFamily RoomGas
Fireplaces 
2
Flooring 
CarpetWood
Heating 
Natural Gas
Interior 
Built-in FeaturesCeiling Fan(s)Eat-in KitchenEntrance FoyerGranite CountersHigh CeilingsIn-Law FloorplanKitchen IslandOpen FloorplanPantryVaulted Ceiling(s)Walk-In Closet(s)Wired for Data
Laundry Features 
Common Area
Main Level Bedrooms 
1
Window Features 
Double Pane WindowsWindow Coverings
Bathroom Full 
Level - BasementDescription - Full lower-level bathroom serving basement bedrooms and recreation spaces.
Bathroom Half 
Level - MainDescription - Bath located on the main level with convenient access for guests.
Bedroom 
Dimensions - 18 x 45Level - UpperDescription - A luxurious private retreat with 16x13 updated bath, private flex room, vaulted ceilings, bright natural light, fresh paint, double-sided fireplace, huge walk-in closet/dressing room.
Bonus Room 
Dimensions - 30 x 17Level - BasementDescription - Spacious entertainment area, built-in bar, open-concept layout and basement bathroom.
Dining Room 
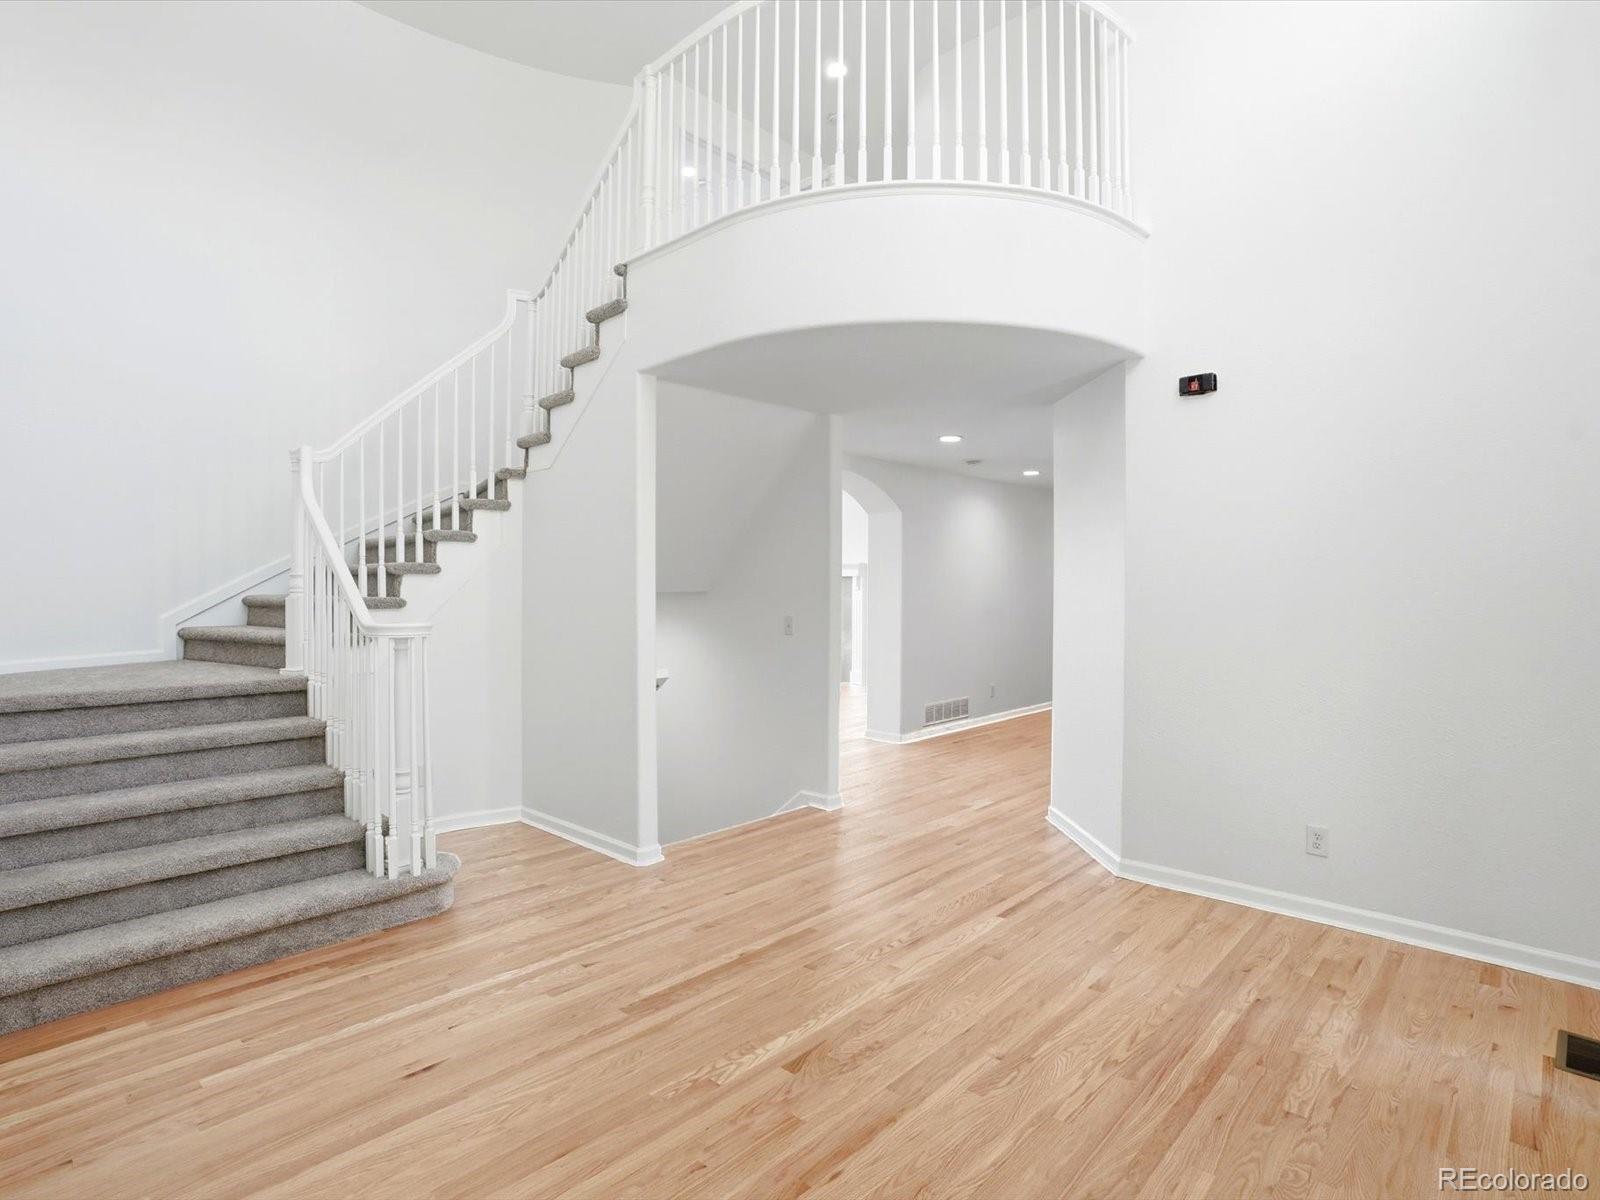
Dimensions - 15 x 14Level - MainDescription - Formal dining space, refinished hardwood floors, fresh paint, and open layout.
Family Room 
Dimensions - 20 x 18Level - MainDescription - Refinished hardwood floors, fresh paint, expansive windows, and abundant natural light, a cozy gas fireplace and entertainment center.
Game Room 
Dimensions - 30 x 14Level - BasementDescription - Expansive walk-out lower-level recreation room, Egress windows with natural light, large open layout, and direct access to the backyard patio.
Kitchen 
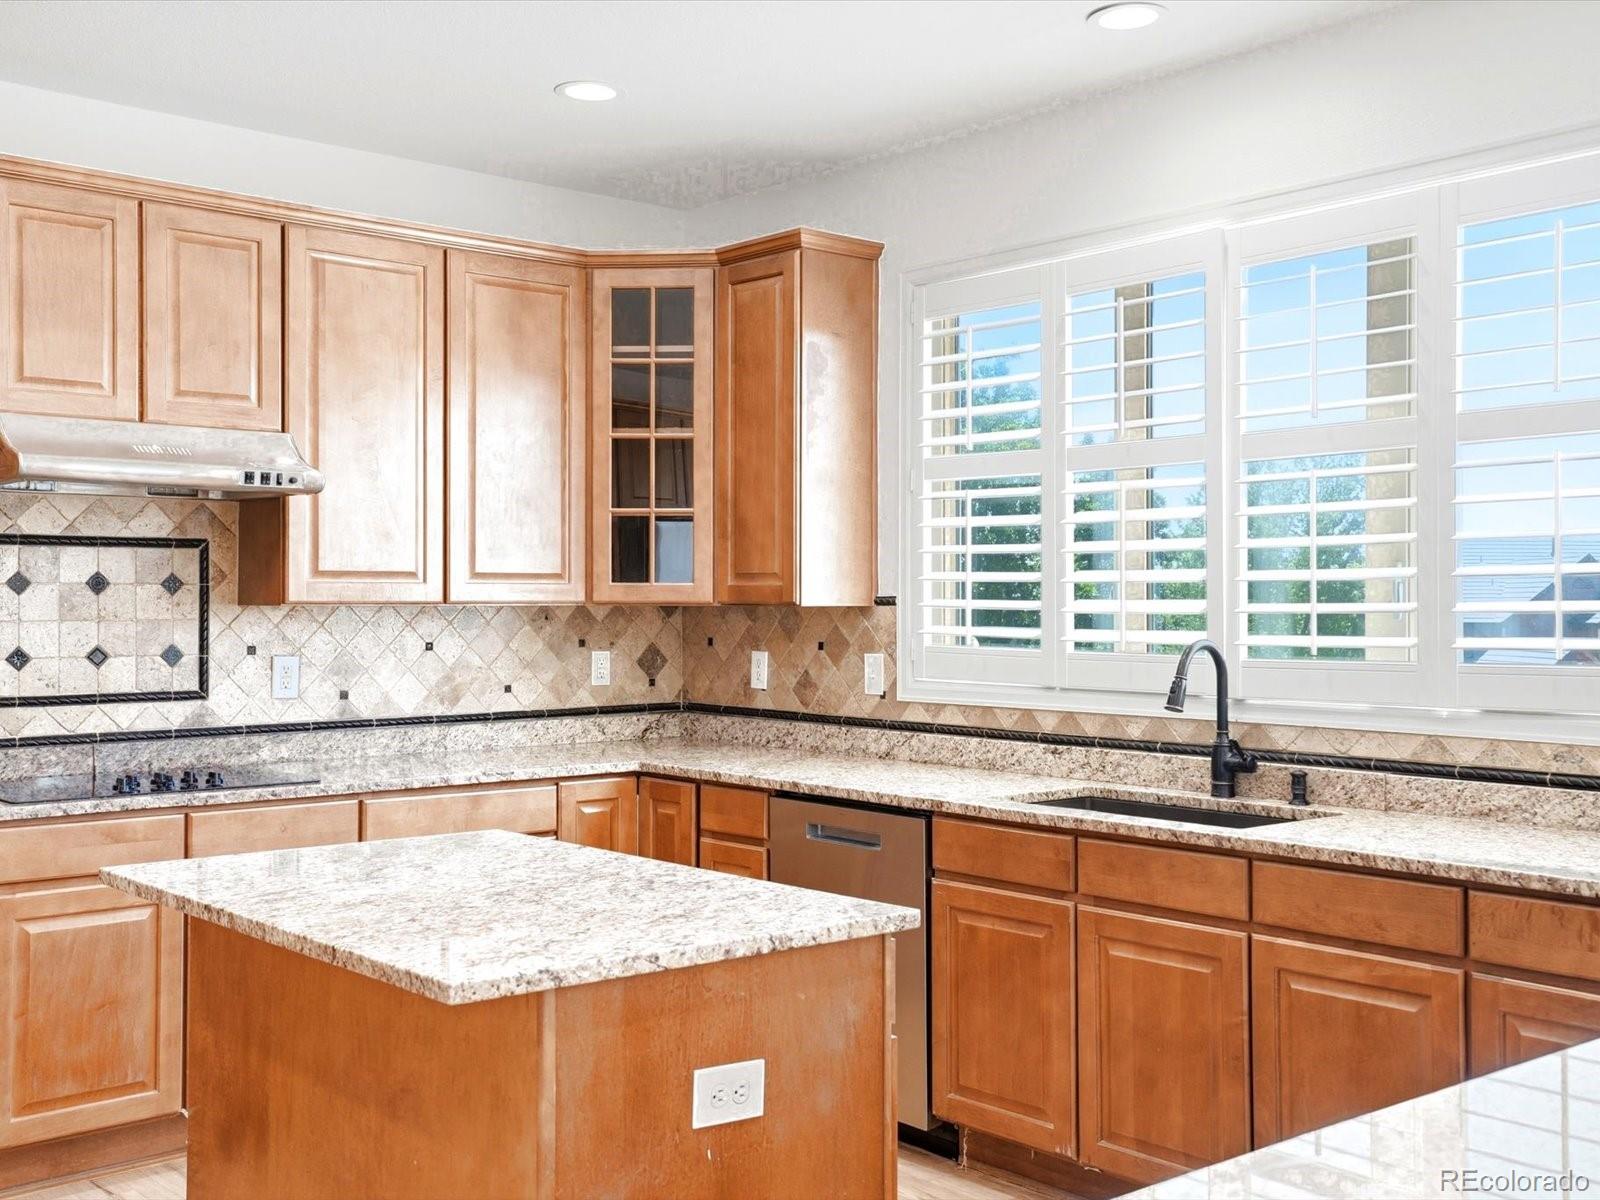
Dimensions - 27 x 15Level - MainDescription - Beautifully refinished hardwood floors and a bright, refreshed coat of paint. This spacious gourmet kitchen. Upgraded Granite countertops, stainless steel appliances, double convection ovens, and an effortless flow into the dining and living spaces.
Laundry 
Level - BasementDescription - Secondary laundry area w/ washer/dryer hookups and water access
Living Room 
Dimensions - 18 x 13Level - MainDescription - Vaulted ceilings, oversized windows making it bright and airy, fresh interior paint, and refinished hardwood floors.
Save
Ask
Tour
Hide
Share
Exterior Features
Construction Details 
BrickFrame
Exterior 
GardenLightingPrivate YardRain Gutters
Fencing 
FencedFull
Lot Features 
Corner LotLandscapedLevelNear Public TransitSprinklers In FrontSprinklers In Rear
Patio And Porch 
CoveredDeckFront PorchPatio
Roof 
Shake
Windows/Doors 
Double Pane WindowsWindow Coverings
Community Features
Association Fee 
$265.0
Association Fee Frequency 
Quarterly
School District 
Douglas RE-1
Financing Terms Available 
CashConventionalFHAVA Loan
Roads 
Paved
Schools
School District
Douglas RE-1
Elementary School
Eagle Ridge
Middle School
Cresthill
High School
Highlands Ranch
Listing courtesy of Keller Williams Integrity Real Estate LLC tlutz@kw.com

12560 Bradford Drive, Parker, Co, 80134 - -

The content relating to real estate for sale in this Web site comes in part from the Internet Data eXchange ("IDX") program of METROLIST, INC., DBA RECOLORADO real estate listings held by brokers other than Keller Williams Integrity Real Estate LLC are marked with the IDX Logo. This information is being provided for the consumers' personal, non-commercial use and may not be used for any other purpose. All information subject to change and should be independently verified.

Neighborhood & Commute
Source: Walkscore
Save
Ask
Tour
Hide
Share