Jim Garcia Castle Rock Realtor – Top 1.5% of All Agents & Teams Nationwide

6291 Moulton Court, Castle Rock, CO, 80104

Save
Ask
Tour
Hide
Share
$1,299,000
50 Days On Site

6291 Moulton Court
Castle Rock, CO 80104

For Sale|Single Family Residence|Active
5
Beds
6
Total Baths
3
Full Baths
3
Partial Baths
4,673
SqFt
$278
/SqFt
2007
Built
Subdivision:
Castlewood Ranch
County:
Douglas
Call Now: (720) 385-4497
Is this the listing for you? We can help make it yours.
(720) 385-4497
6291 Moulton Court6291 Moulton Court6291 Moulton Court6291 Moulton Court
Save
Ask
Tour
Hide
Share

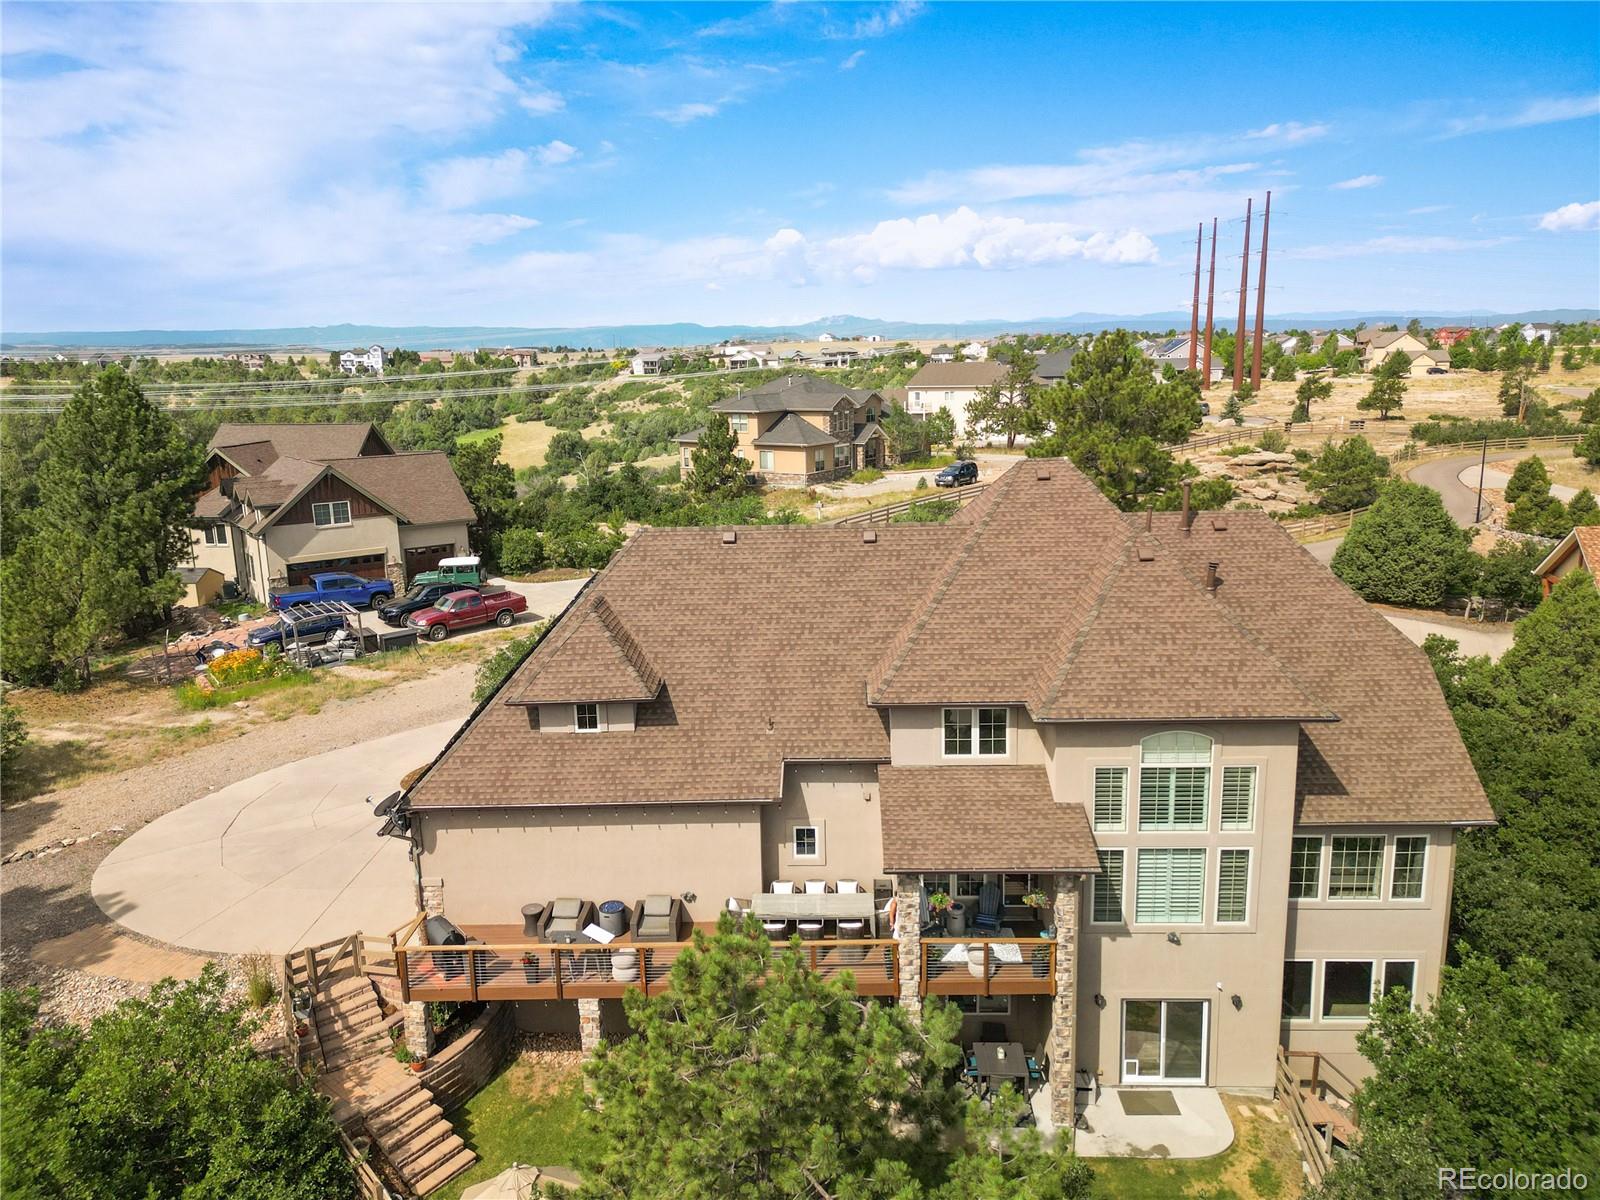
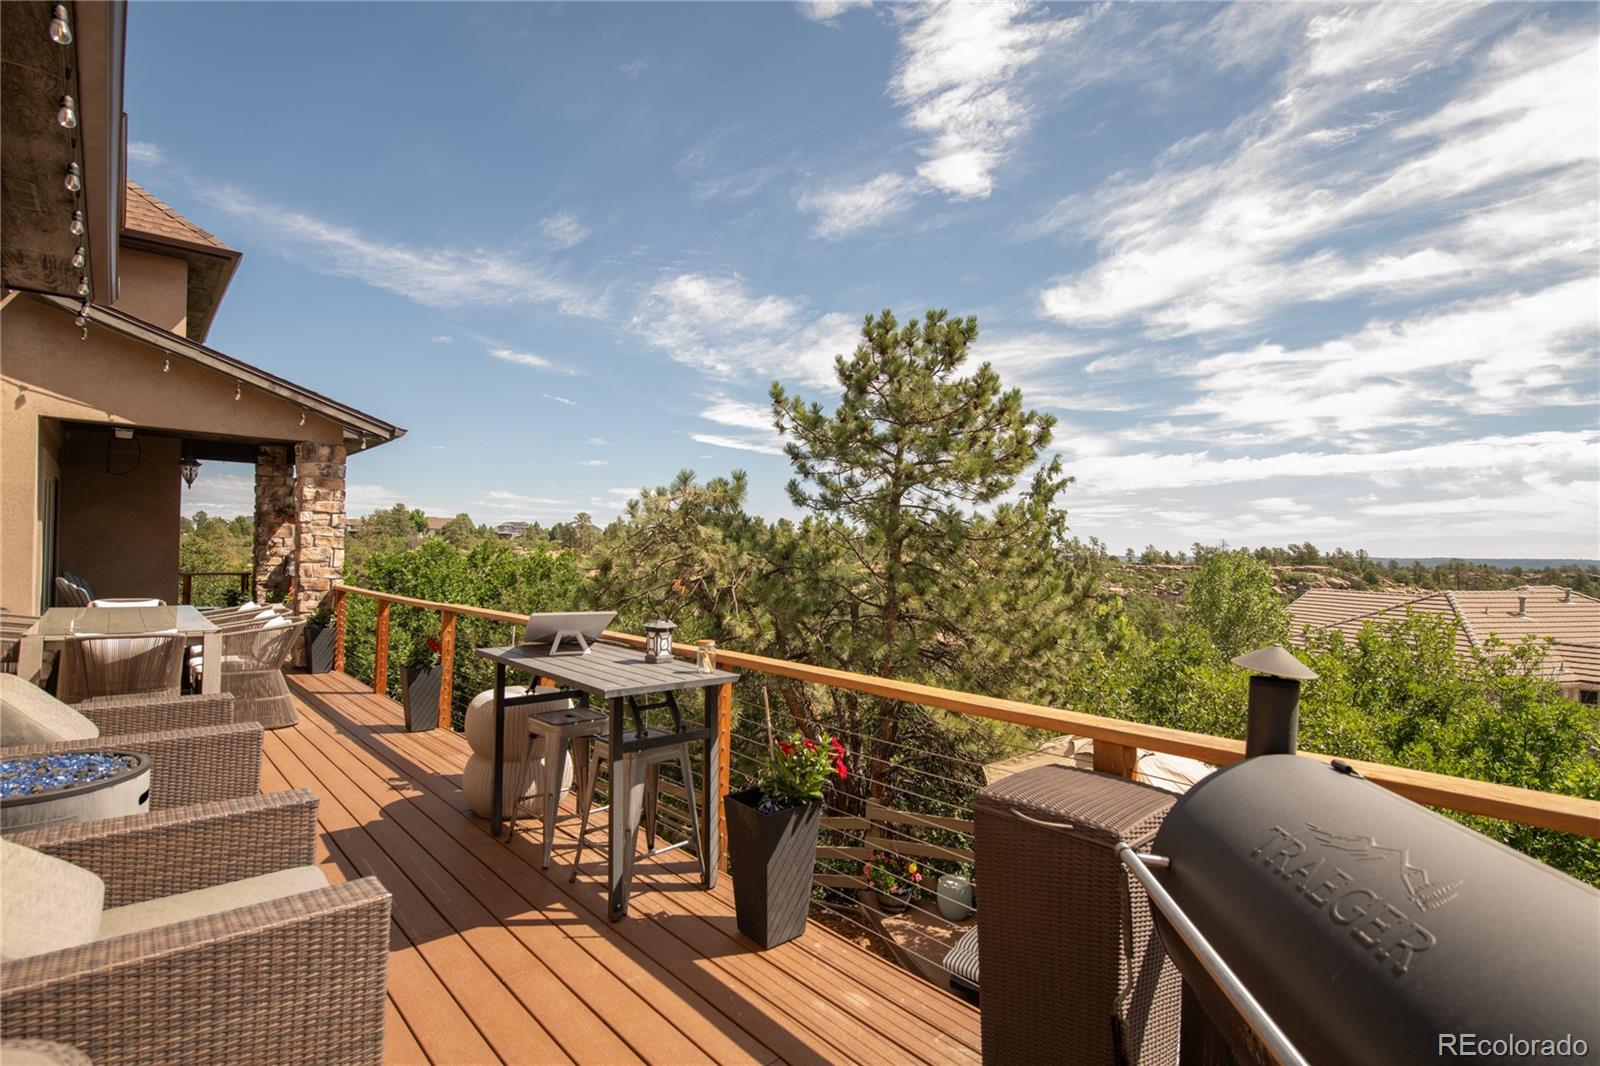
Perched on one of the premier lots in Castlewood Ranch, this exceptional home captures breathtaking panoramic views stretching from the dramatic canyon below to the rolling plains near Franktown, with the Front Range providing a stunning mountain backdrop. Enjoy spectacular Colorado sunrises and sunsets from the back deck while taking in miles of unobstructed scenery. Designed for both everyday living and entertaining, the thoughtfully designed floor plan features a desirable main-level primary suite, kitchen, laundry room, and spacious living areas, providing the convenience of true main-level living. Large windows throughout the home fill the home with natural light while showcasing the spectacular scenery beyond. The beautifully appointed kitchen flows seamlessly into the main living spaces, creating an ideal layout for both daily living and entertaining. Spacious indoor and outdoor gathering areas provide plenty of room to relax, host guests, or simply enjoy the peaceful Colorado setting. Recent upgrades include a **2024 GAF Timberline® AS II Class 4 impact-resistant roof** and **solar panels**, offering enhanced durability, improved energy efficiency, and the potential for lower utility costs. The home has been meticulously maintained and is truly move-in ready. Located in the highly desirable Castlewood Ranch community, you'll enjoy nearby parks, trails, open space, top-rated Douglas County schools, and convenient access to shopping, dining, I-25, and the Denver Tech Center while still enjoying the privacy and serenity of this remarkable setting. **Qualified VA buyers may have the rare opportunity to assume the seller's existing VA loan at an exceptionally low 2.25% interest rate, subject to lender approval and VA eligibility.** A rare combination of panoramic views, thoughtful design, energy-efficient upgrades, and an exceptional location makes this a home you won't want to miss.

Save
Ask
Tour
Hide
Share
Listing Snapshot
Price 
$1,299,000
Days On Site 
50 Days
Bedrooms 
5
Inside Area (SqFt) 
4,673 sqft
Total Baths 
6
Full Baths 
3
Partial Baths 
3
Lot Size 
0.94 Acres
Year Built 
2007
MLS® Number 
8171599
Status 
Active
Property Tax 
$8,292
HOA/Condo/Coop Fees 
$87 monthly
Sq Ft Source 
Public Records
Friends & Family
Recent Activity
3 days agoListing updated with changes from the MLS®
3 days agoPrice changed to $1,299,000
2 months agoListing first seen on site
General Features
Acres 
0.94
Attached Garage 
Yes
Garage 
Yes
Garage Spaces 
3
Levels 
Three Or More
Parking 
ConcreteLightedAttached
Parking Spaces 
3
Pets 
Yes
Property Sub Type 
Single Family Residence
Security 
Carbon Monoxide Detector(s)Security SystemSmoke Detector(s)
Sewer 
Public Sewer
SqFt Above 
3181
SqFt Below 
1492
SqFt Total 
4780
Style 
ContemporaryTraditional
Utilities 
Natural Gas AvailableCable AvailableElectricity ConnectedNatural Gas ConnectedPhone Available
Water Source 
Public
Interior Features
Appliances 
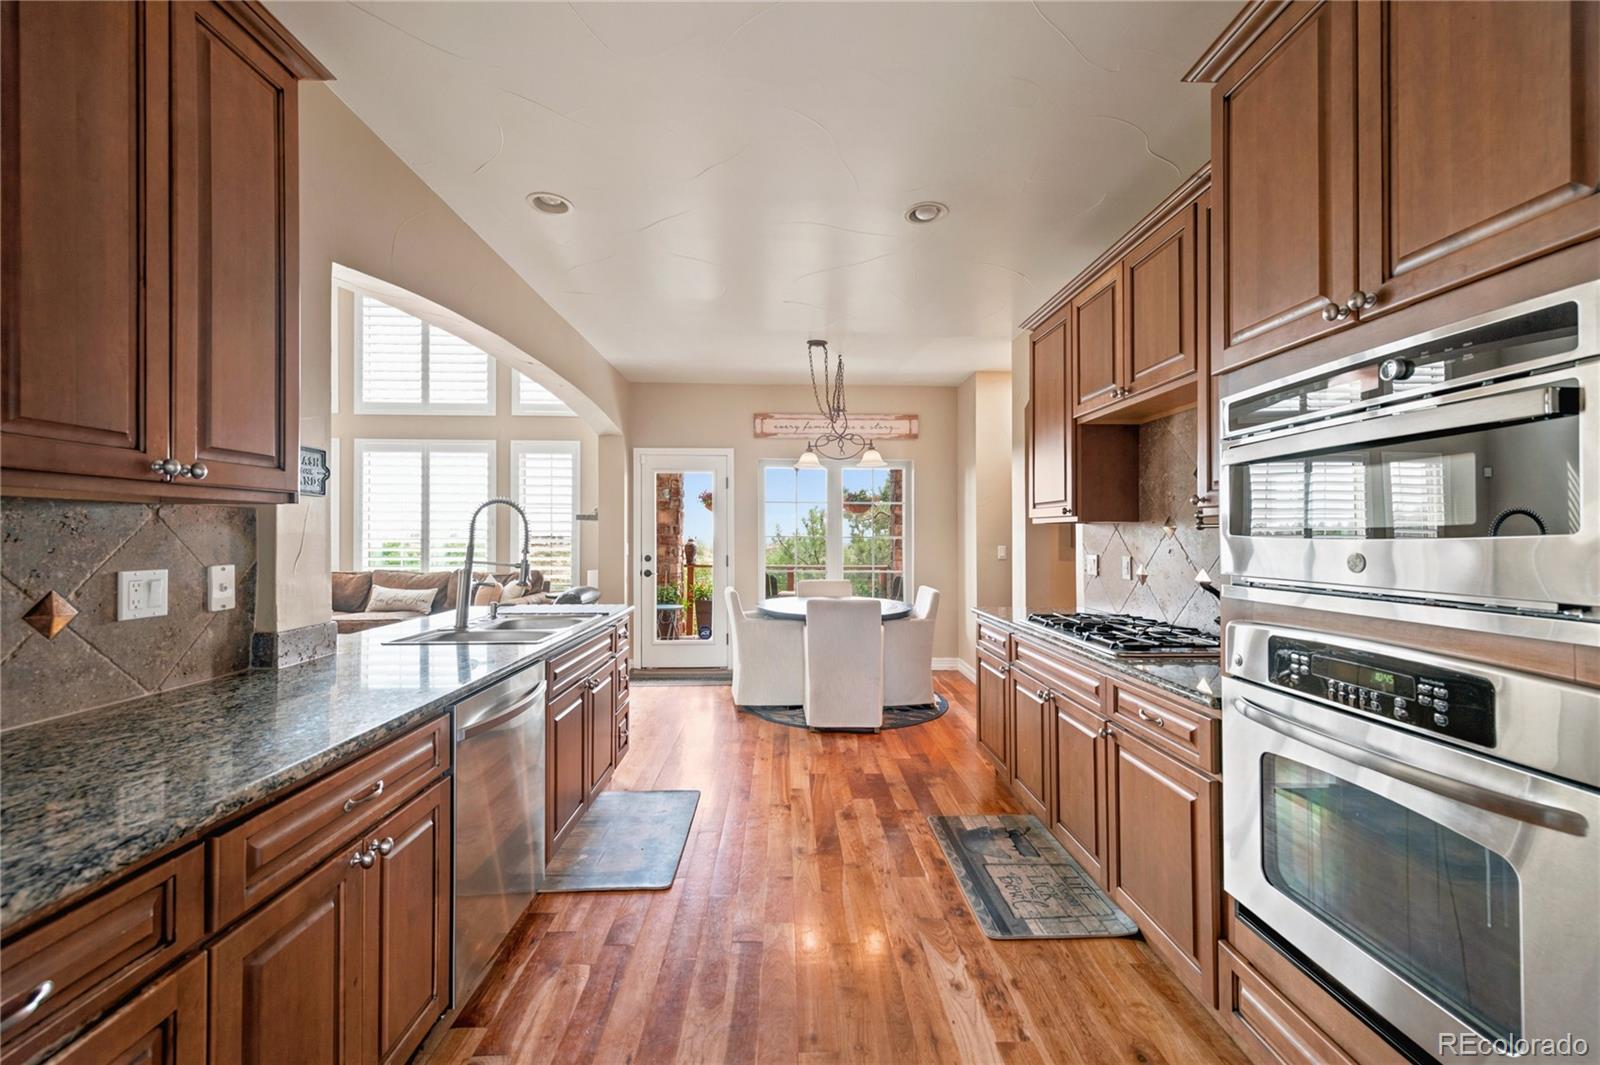
Convection OvenCooktopDishwasherDisposalDryerFreezerMicrowaveOvenRefrigeratorWasher
Basement 
Crawl SpaceFinishedWalk-Out Access
Cooling 
Ceiling Fan(s)Central Air
Electric 
220 Volts
Fireplace Features 
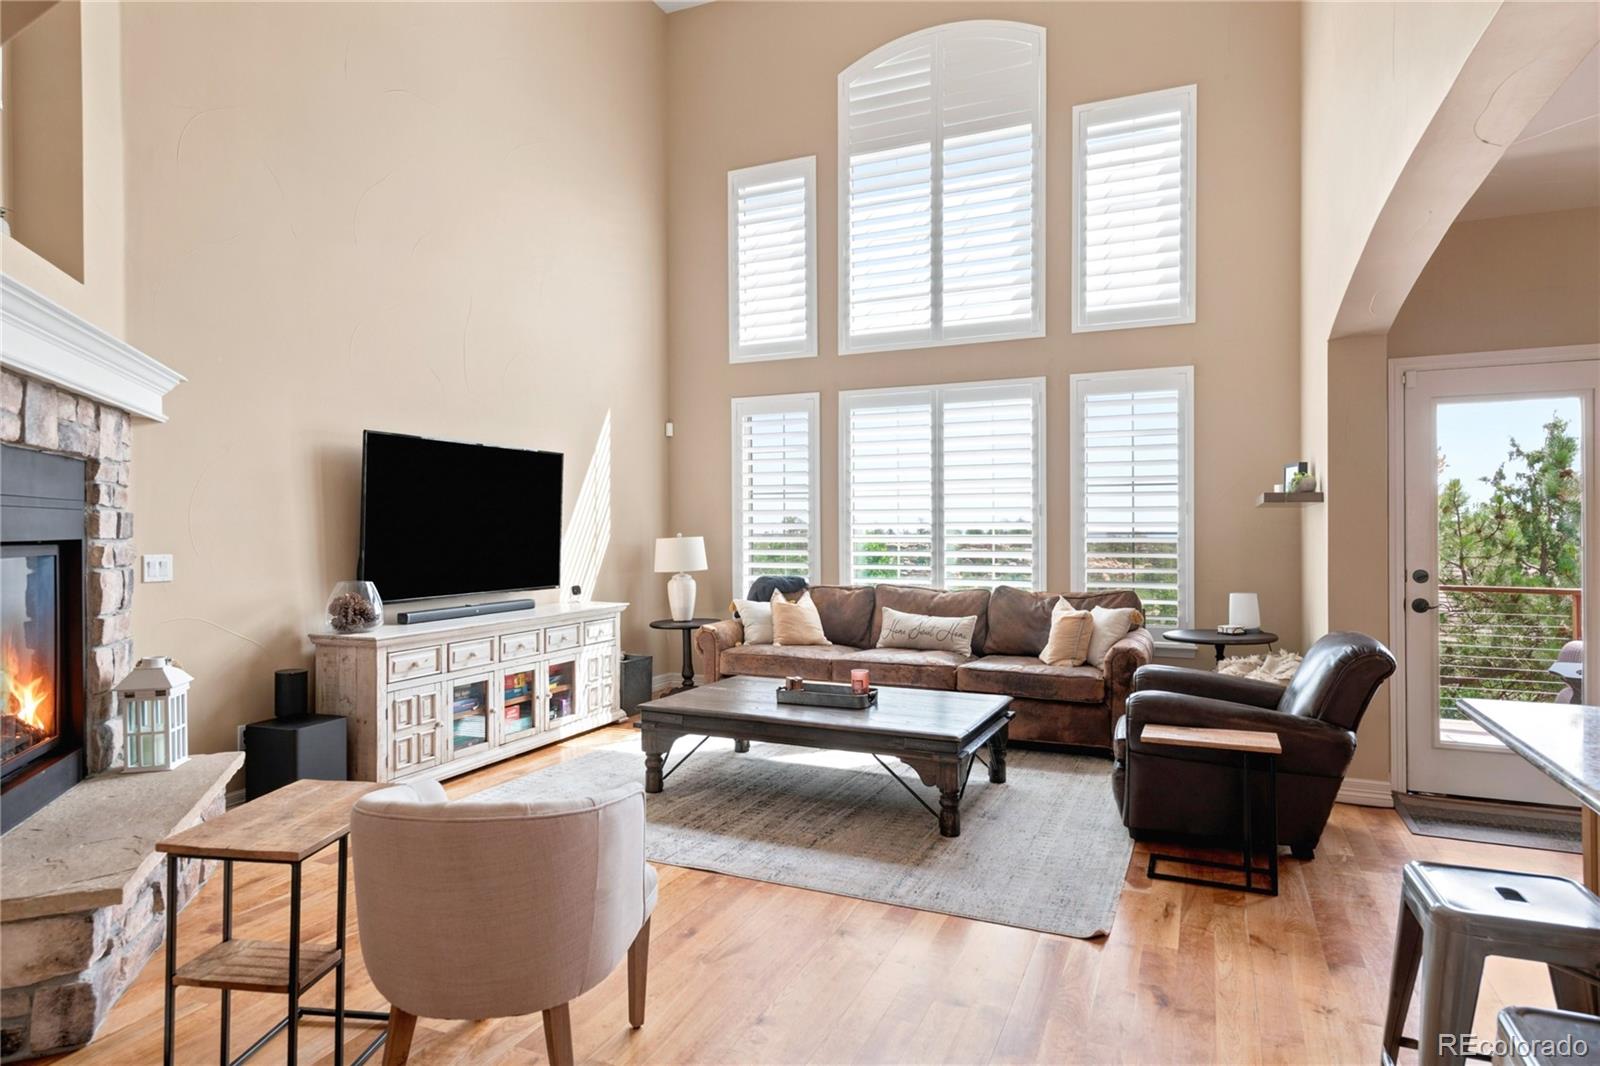
Family RoomGas
Flooring 
CarpetTileWood
Furnished 
Negotiable
Heating 
Active SolarForced AirSolar
Interior 
Breakfast BarCeiling Fan(s)Granite CountersHigh CeilingsPantryTile CountersVaulted Ceiling(s)Walk-In Closet(s)
Laundry Features 
SinkIn Unit
Main Level Bedrooms 
1
Window Features 
Double Pane WindowsWindow Coverings
Bathroom Full 
Level - UpperDescription - Jack-and-Jill Bath: A shared en suite bathroom connects two upstairs bedrooms via private doors, with each side featuring its own sink for added convenience.
Bathroom Half 
Level - Basement
Bathroom Three Quarter 
Level - MainDescription - Primary suite boasts dual vanities, a custom California Closets walk-in closet with linen storage, private water closet, and a spa-like walk-in shower with dual shower heads and bench seating.
Bedroom 
Level - UpperDescription - Upstairs bedroom features stunning views, complemented by custom shutters.
Bonus Room 
Level - UpperDescription - Tucked away above the garage in its own separate wing, this versatile space is currently used as a home gym — offering the privacy and separation to work out without disrupting the rest of the household. Equally suited as a guest suite, home office, media room, or hobby space.
Dining Room 
Level - MainDescription - A separate dining room sits just off the kitchen and near the front entry, offering a defined space for hosting and entertaining while flowing naturally between the main living areas.
Family Room 
Level - MainDescription - A spacious family room features large vaulted ceilings and stunning views, creating a bright and inviting space for everyday living and gathering.
Game Room 
Level - BasementDescription - The walk-out basement includes an additional game room and family room, offering extra living and entertaining space perfect for movie nights, game days, or a separate hangout area from the main level.
Kitchen 
Level - MainDescription - An open-concept kitchen features custom cabinetry, a cozy breakfast nook, and beautiful views — the perfect space for everyday living and entertaining alike.
Laundry 
Level - MainDescription - Conveniently located laundry room on the main floor includes a utility sink for added functionality.
Mud Room 
Level - MainDescription - Mud room off the garage with a large under-stairs closet and California Closets system.
Office 
Level - MainDescription - Front office with vaulted ceilings, large windows, and built-in desks/cabinets.
Save
Ask
Tour
Hide
Share
Exterior Features
Construction Details 
BrickStucco
Exterior 
BalconyPrivate YardRain Gutters
Fencing 
Partial
Lot Features 
Cul-De-SacLandscapedMany TreesSprinklers In Rear
Patio And Porch 
CoveredDeckFront PorchPatio
Roof 
ShingleComposition
View 
Mountain(s)Valley
Waterview 
Mountain(s)Valley
Windows/Doors 
Double Pane WindowsWindow Coverings
Community Features
Association Fee 
$87.0
Association Fee Frequency 
Monthly
School District 
Douglas RE-1
Financing Terms Available 
1031 ExchangeCashConventionalFHAVA Loan
Roads 
Paved
Schools
School District
Douglas RE-1
Elementary School
Flagstone
Middle School
Mesa
High School
Douglas County
Listing courtesy of MB Executive Realty & Investments katie@keyholderrentals.com

6291 Moulton Court, Castle Rock, Co, 80104 - -

The content relating to real estate for sale in this Web site comes in part from the Internet Data eXchange ("IDX") program of METROLIST, INC., DBA RECOLORADO real estate listings held by brokers other than MB Executive Realty & Investments are marked with the IDX Logo. This information is being provided for the consumers' personal, non-commercial use and may not be used for any other purpose. All information subject to change and should be independently verified.

Neighborhood & Commute
Source: Walkscore
Save
Ask
Tour
Hide
Share