Jim Garcia Castle Rock Realtor – Top 1.5% of All Agents & Teams Nationwide

7112 Medalist Court, Castle Pines, CO, 80108

Save
Ask
Tour
Hide
Share
$1,075,000
90 Days On Site

7112 Medalist Court
Castle Pines, CO 80108

For Sale|Single Family Residence|Active
8
Beds
5
Total Baths
1
Full Bath
4
Partial Baths
5,251
SqFt
$205
/SqFt
2020
Built
Subdivision:
Lagae Ranch
County:
Douglas
Call Now: (720) 385-4497
Is this the listing for you? We can help make it yours.
(720) 385-4497
7112 Medalist Court7112 Medalist Court7112 Medalist Court7112 Medalist Court
Save
Ask
Tour
Hide
Share

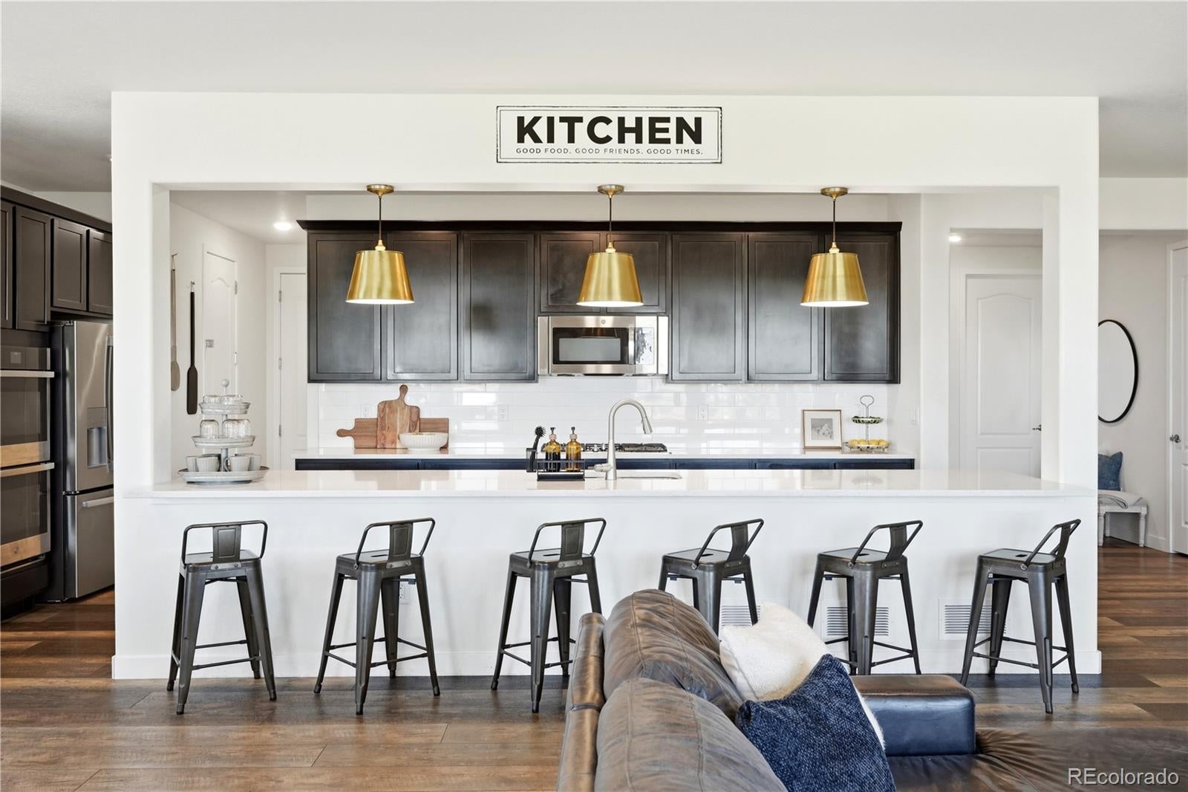
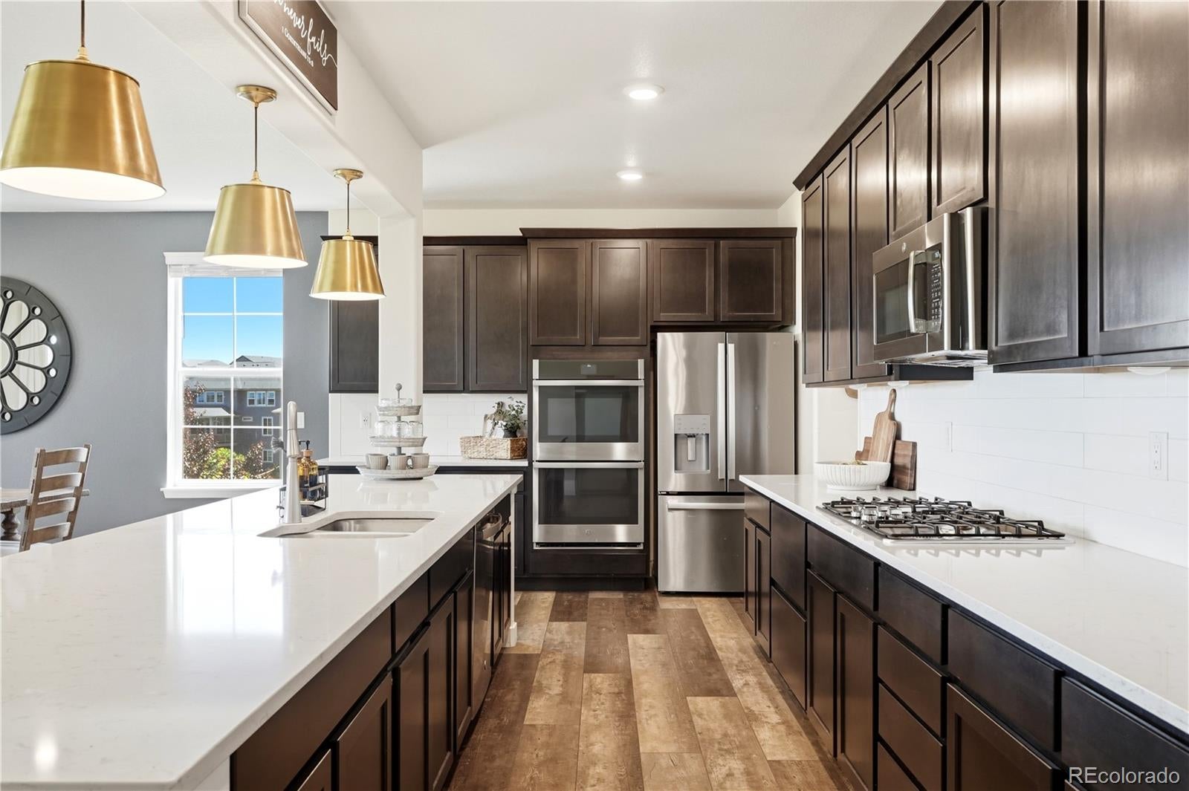
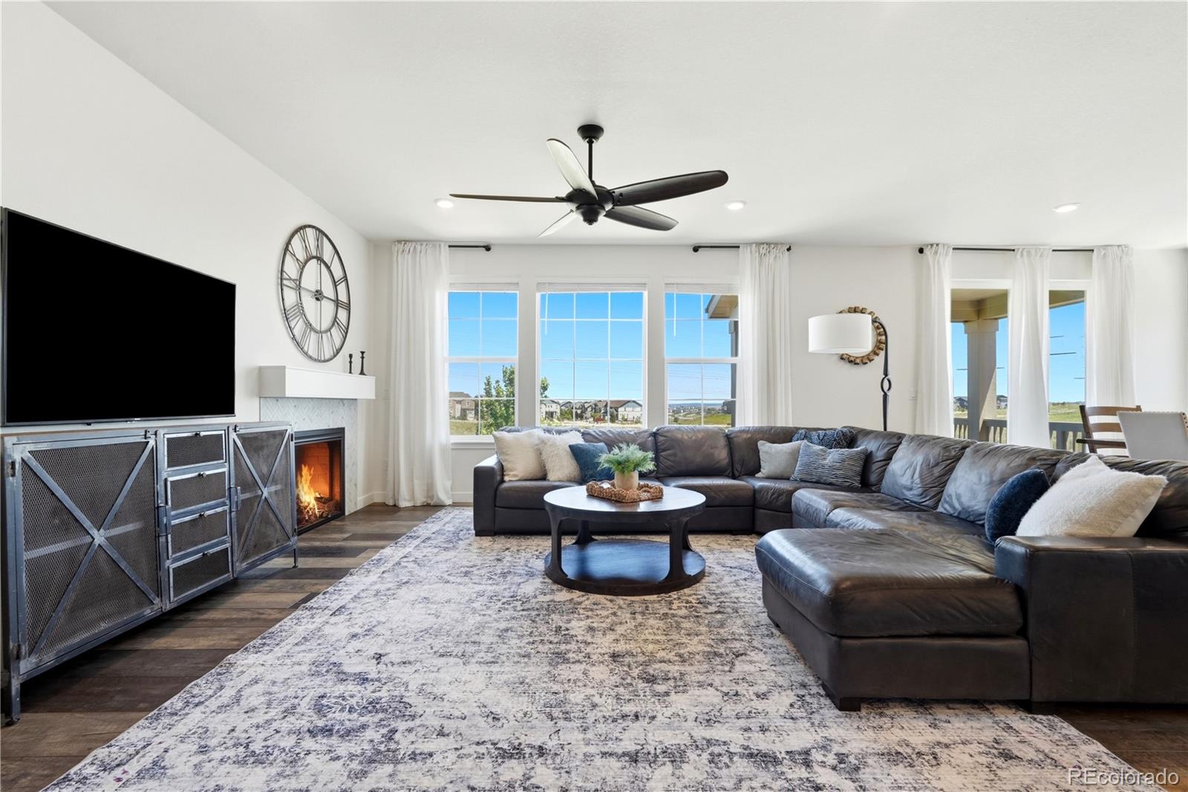
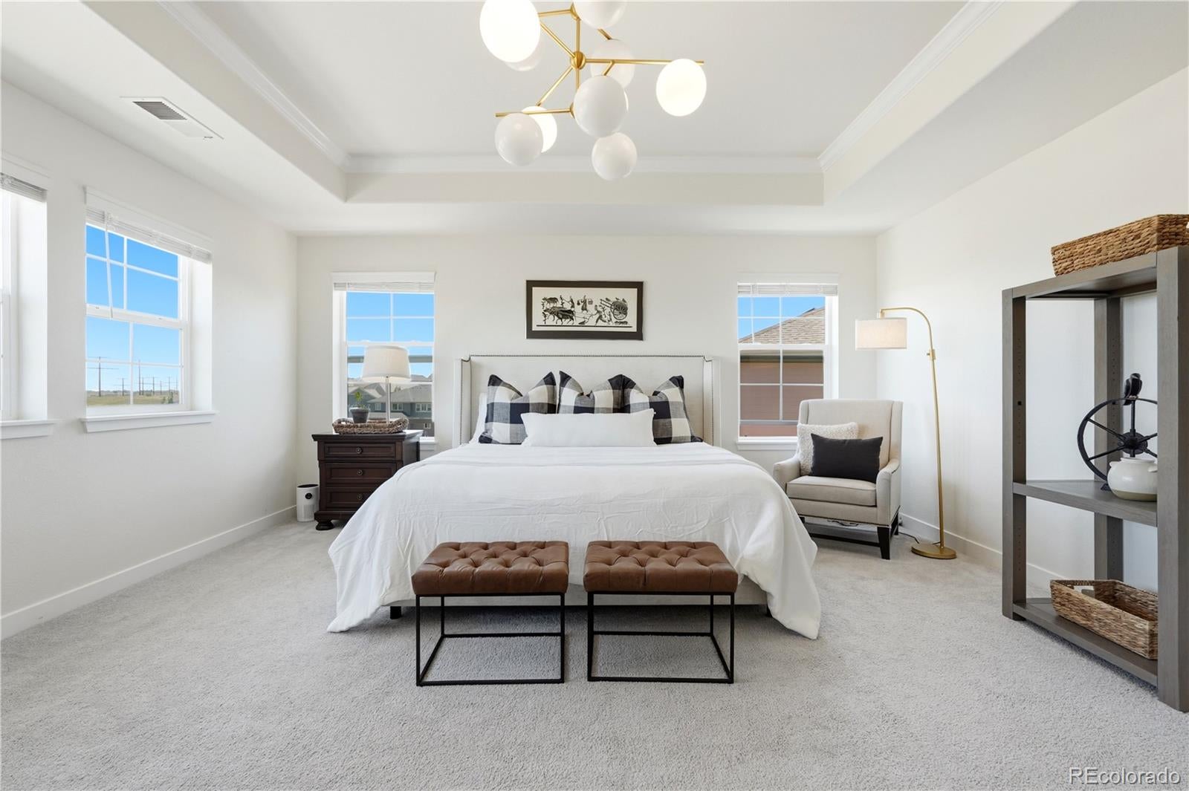
What if everyone you loved could live under one roof without giving up privacy, independence, or luxury? This exceptional multigenerational home with separate living quarters offers a rare combination of space, flexibility, and beautiful Colorado surroundings on a quiet cul-de-sac backing to open space. A private main-floor suite provides an ideal solution for extended family, guests, or a work-from-home retreat. Featuring its own entrance, full kitchen, spacious living area, dedicated laundry, private bedroom suite, and balcony, it offers true independence while keeping family close. The main residence impresses with soaring ceilings, natural light, an open floor plan, and a bright upper loft. The gourmet kitchen features stainless steel appliances, quartz and granite countertops, a full-height backsplash, oversized island, and abundant cabinetry. Upstairs, find four additional bedrooms PLUS an expansive primary suite with a coffered ceiling, large walk-in closet, and luxurious four-piece bath. The finished walkout basement expands possibilities with two additional bedrooms, a surround-sound theater area, and extensive storage. Outside, enjoy Colorado evenings from the covered deck or brick fire pit patio. Professional landscaping, mature trees, a lush lawn, and open space views make the backyard private and inviting, with deer and wildlife visiting frequently.

Save
Ask
Tour
Hide
Share
Listing Snapshot
Price 
$1,075,000
Days On Site 
90 Days
Bedrooms 
8
Inside Area (SqFt) 
5,251 sqft
Total Baths 
5
Full Baths 
1
Partial Baths 
4
Lot Size 
0.25 Acres
Year Built 
2020
MLS® Number 
8151988
Status 
Active
Property Tax 
$13,924
HOA/Condo/Coop Fees 
N/A
Sq Ft Source 
Public Records
Friends & Family
Recent Activity
9 hours agoListing updated with changes from the MLS®
2 weeks agoPrice changed to $1,075,000
3 months agoStatus changed to Active
3 months agoListing first seen on site
General Features
Acres 
0.25
Attached Garage 
Yes
Direction Faces 
West
Foundation 
Slab
Garage 
Yes
Garage Spaces 
3
Green Energy Efficient 
AppliancesConstructionHVACInsulationLightingThermostatWater HeaterWindows
Levels 
Two
Parking 
ConcreteAttached
Parking Spaces 
3
Pets 
Cats OKDogs OKYes
Property Condition 
Updated/Remodeled
Property Sub Type 
Single Family Residence
Security 
Carbon Monoxide Detector(s)Smoke Detector(s)
Sewer 
Public Sewer
SqFt Above 
4239
SqFt Below 
1012
SqFt Total 
6358
Style 
Contemporary
Utilities 
Electricity AvailableNatural Gas Available
Water Source 
Public
Interior Features
Appliances 
DishwasherDisposalDouble OvenDryerMicrowaveRangeRefrigeratorWasher
Basement 
Sump PumpFinishedWalk-Out Access
Cooling 
Ceiling Fan(s)Central Air
Fireplace 
Yes
Fireplace Features 
Family RoomGas
Fireplaces 
1
Flooring 
CarpetWood
Furnished 
Unfurnished
Heating 
Forced AirNatural Gas
Interior 
Ceiling Fan(s)Eat-in KitchenGranite CountersHigh CeilingsHigh Speed InternetIn-Law FloorplanKitchen IslandOpen FloorplanPantrySmart ThermostatSound SystemWalk-In Closet(s)
Laundry Features 
Common AreaLaundry Closet
Main Level Bedrooms 
1
Window Features 
Double Pane WindowsWindow CoveringsWindow Treatments
Bathroom Full 
Dimensions - 11.11 x 6.8Level - UpperDescription - 4 Piece Master Bath
Bathroom Half 
Level - Upper
Bathroom Three Quarter 
Level - MainDescription - Next Gen Primary Bath
Bedroom 
Dimensions - 13.7 x 13.3Level - Upper
Save
Ask
Tour
Hide
Share
Exterior Features
Construction Details 
Frame
Exterior 
BalconyFire PitGardenRain Gutters
Fencing 
FencedFull
Lot Features 
Cul-De-SacGreenbeltLandscapedSprinklers In FrontSprinklers In Rear
Patio And Porch 
CoveredDeckFront PorchPatio
Roof 
Composition
Windows/Doors 
Double Pane WindowsWindow CoveringsWindow Treatments
Community Features
Association Amenities 
ParkTrail(s)
School District 
Douglas RE-1
Financing Terms Available 
1031 ExchangeCashConventionalFHAVA Loan
Roads 
Paved
Schools
School District
Douglas RE-1
Elementary School
Buffalo Ridge
Middle School
Rocky Heights
High School
Rock Canyon
Listing courtesy of Keller Williams DTC sheacoplen@kw.com

7112 Medalist Court, Castle Pines, Co, 80108 - -

The content relating to real estate for sale in this Web site comes in part from the Internet Data eXchange ("IDX") program of METROLIST, INC., DBA RECOLORADO real estate listings held by brokers other than Keller Williams DTC are marked with the IDX Logo. This information is being provided for the consumers' personal, non-commercial use and may not be used for any other purpose. All information subject to change and should be independently verified.

Neighborhood & Commute
Source: Walkscore
Save
Ask
Tour
Hide
Share