Jim Garcia Castle Rock Realtor – Top 1.5% of All Agents & Teams Nationwide

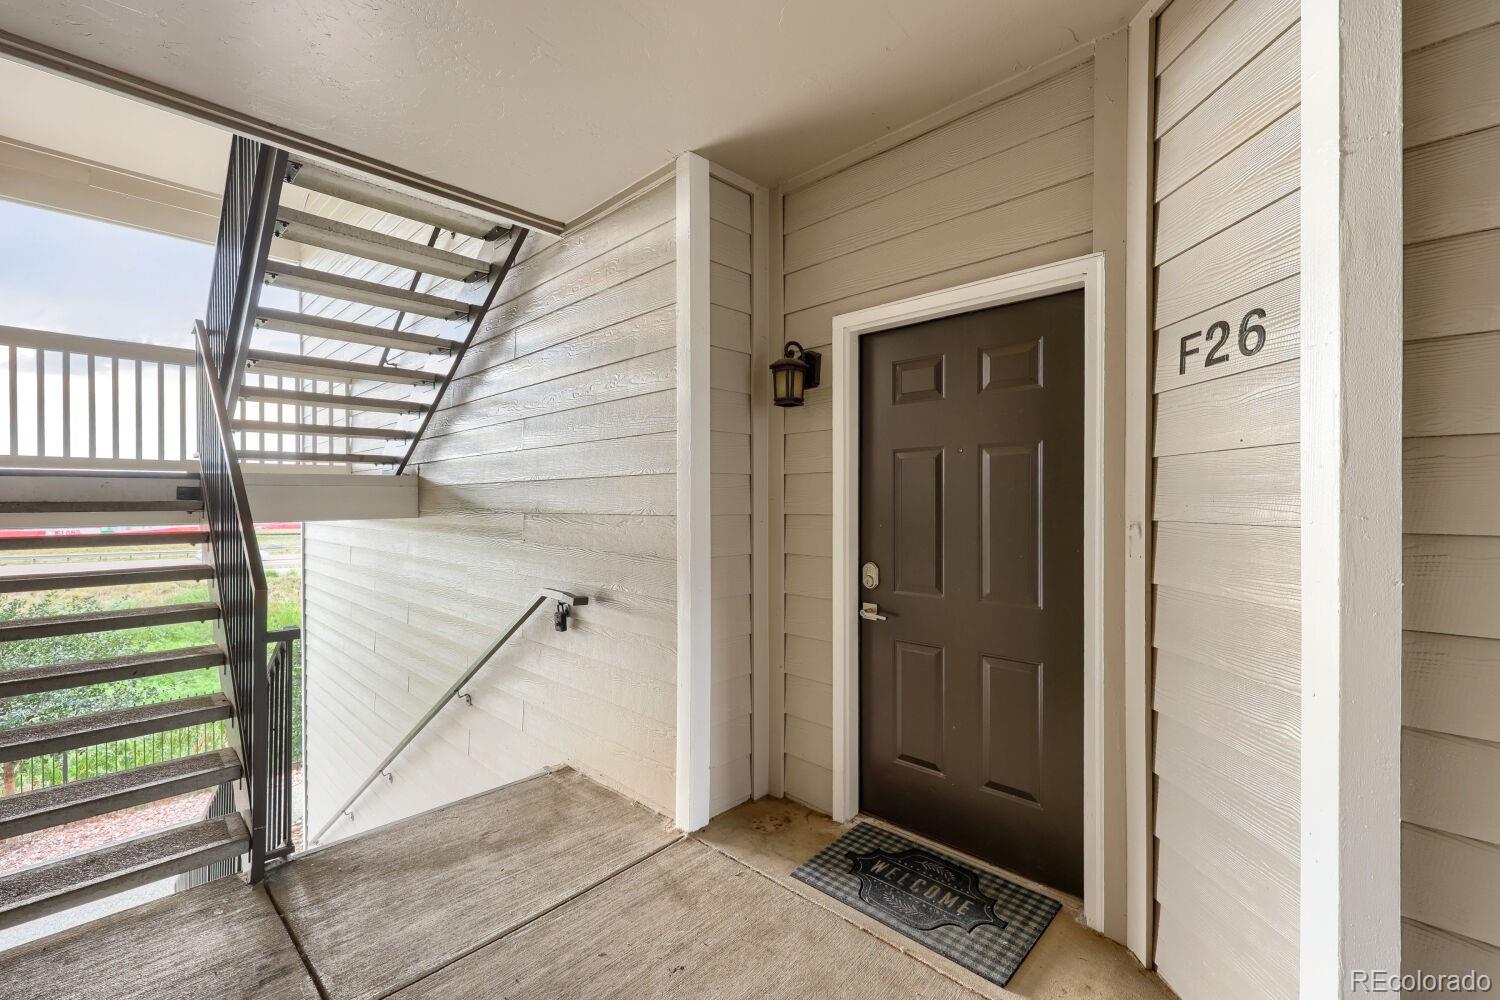
6017 Castlegate Drive W F26, Castle Rock, CO, 80108

Save
Ask
Tour
Hide
Share
$289,900
23 Days On Site

6017 Castlegate Drive W F26
Castle Rock, CO 80108

For Sale|Condominium|Active
2
Beds
2
Total Baths
1
Full Bath
1
Partial Bath
1,074
SqFt
$270
/SqFt
2000
Built
Subdivision:
Castle Villas
County:
Douglas
Call Now: (720) 385-4497
Is this the listing for you? We can help make it yours.
(720) 385-4497
6017 Castlegate Drive W F266017 Castlegate Drive W F266017 Castlegate Drive W F266017 Castlegate Drive W F26
Save
Ask
Tour
Hide
Share

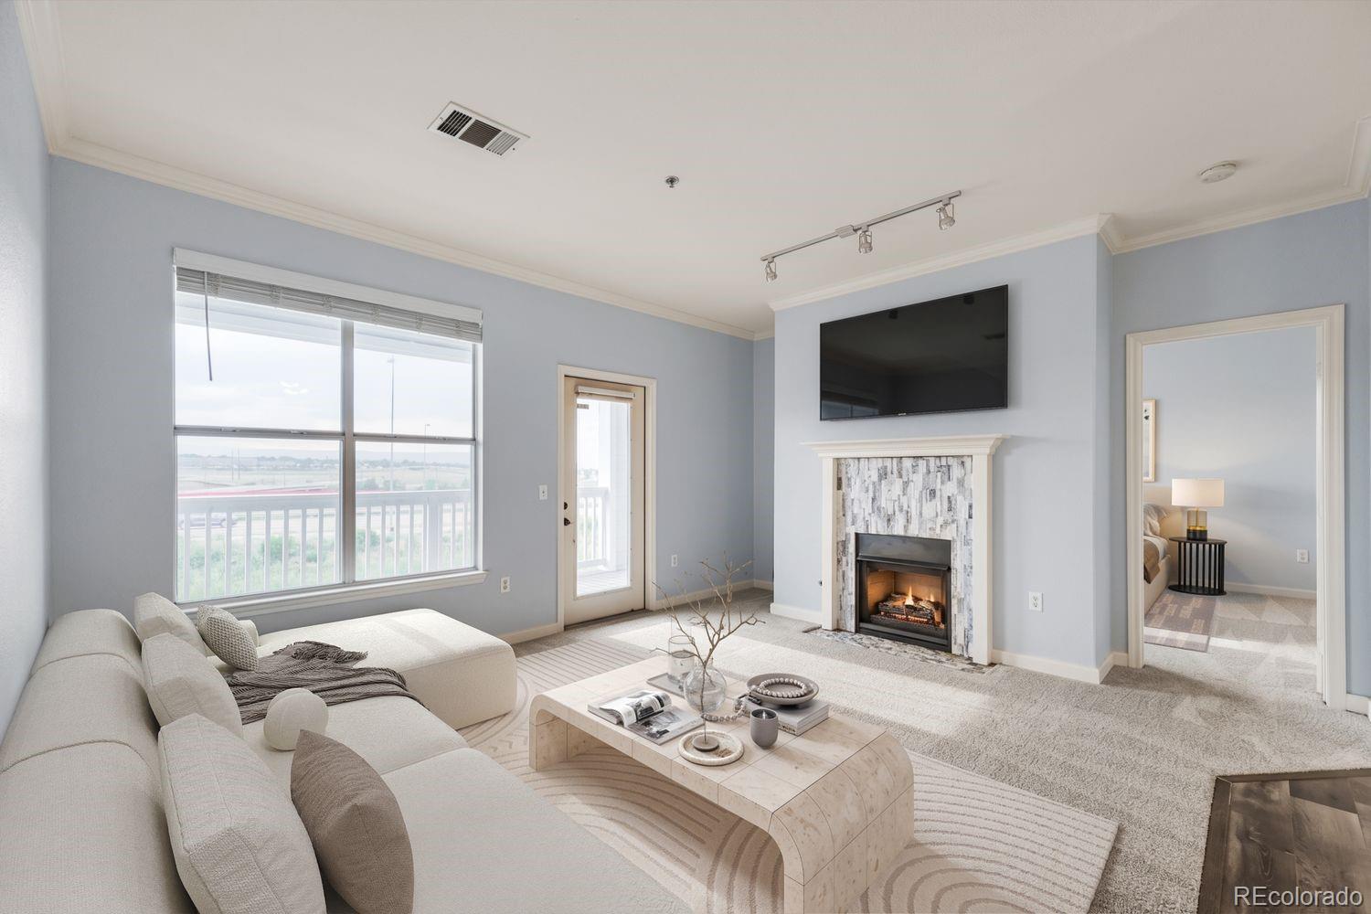
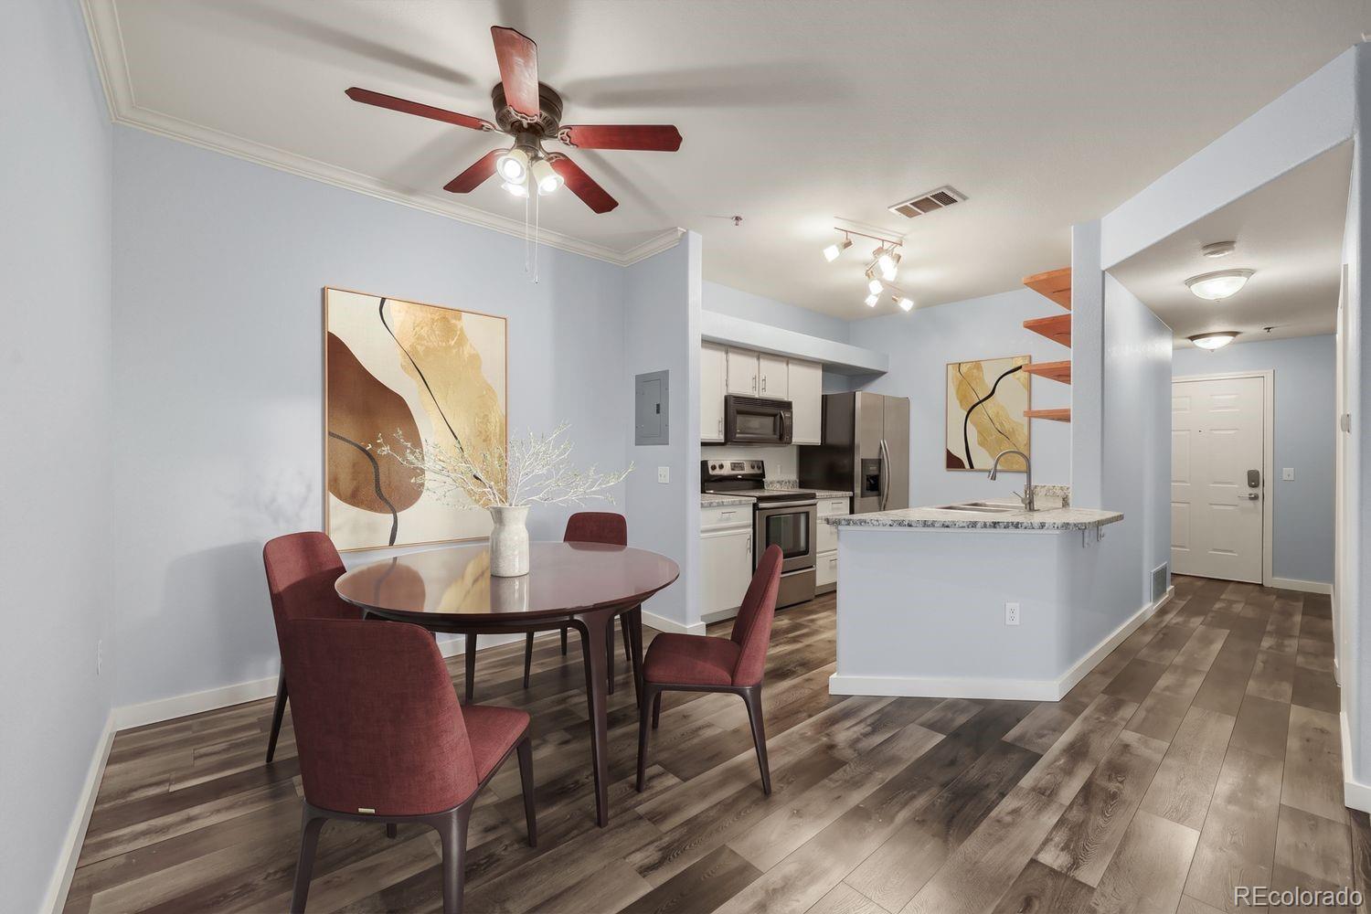
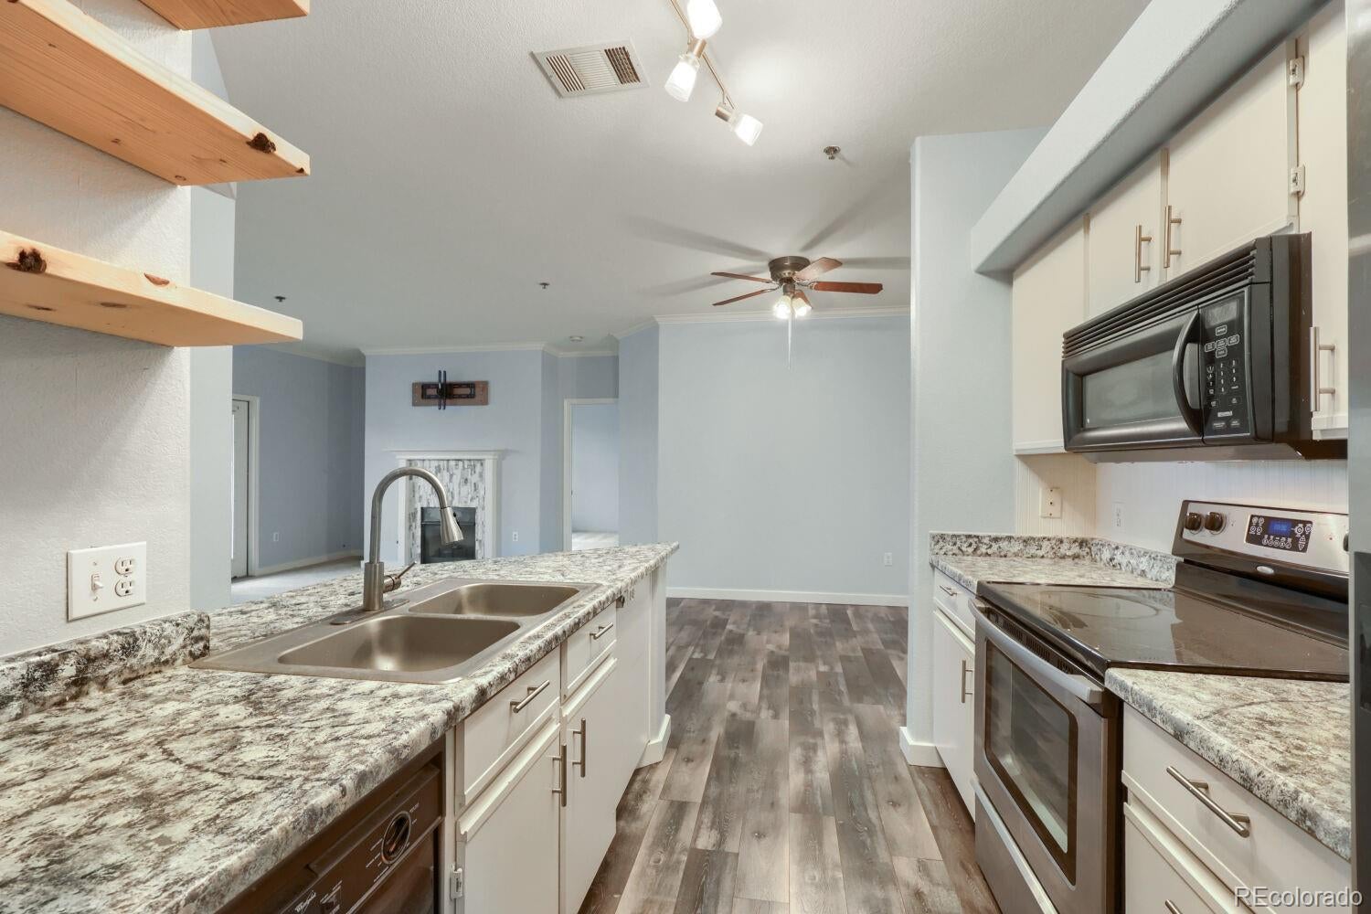
Welcome to this beautiful sunlit second-floor Castle Villas condo in Castle Rock featuring 2 bedrooms and 2 bathrooms. Step inside and find beautiful laminate flooring, fresh interior paint and new carpet throughout! The 1st bedroom is to your left with a nice walk-in closet and optional private access to the hall bathroom. Just inside the door to the right is the laundry room with included washer and dryer and extra storage. The living room is open and cozy with a nice fireplace and access to the sunny, covered patio with amazing mountain views. The dining room and kitchen are adjacent to the living room making this a great space to entertain guests, and the kitchen appliances are all included! The owner's suite boasts mountain views, large walk-in closet and an en-suite bathroom with large oval tub and dual sinks for added convenience. Relax on the deck and soak in the breathtaking sunsets right from the comfort of your own home. You'll also love the amenities that come with living in this community, including plenty of parking for you and your guests. With proximity to the Promenade and Outlets at Castle Rock, King Soopers, 24 Hour Fitness, Whole Foods as well as a variety of coffee shops, restaurants, and bars, this condo offers a prime location. Residents appreciate this low-maintenance lifestyle… HOA includes grounds and structure maintenance, trash/recycling, snow removal, water/sewer and building insurance. To top it off, the seller will provide concessions toward buyer closing costs/prepaids or a rate buydown. Don't miss the opportunity to make this turnkey home yours and start enjoying the vibrant community and amenities just steps away from your front door.

Save
Ask
Tour
Hide
Share
Listing Snapshot
Price 
$289,900
Days On Site 
23 Days
Bedrooms 
2
Inside Area (SqFt) 
1,074 sqft
Total Baths 
2
Full Baths 
1
Partial Baths 
1
Lot Size 
N/A
Year Built 
2000
MLS® Number 
8075750
Status 
Active
Property Tax 
$1,613
HOA/Condo/Coop Fees 
$404 monthly
Sq Ft Source 
Public Records
Friends & Family
Recent Activity
3 weeks agoListing updated with changes from the MLS®
3 weeks agoListing first seen on site
General Features
Levels 
One
Parking Spaces 
2
Pets 
Cats OKDogs OK
Property Sub Type 
Condominium
Security 
Smoke Detector(s)
Sewer 
Public Sewer
SqFt Above 
1074
SqFt Total 
1074
Style 
Contemporary
Interior Features
Appliances 
OvenCooktopDishwasherDisposalDryerGas Water HeaterMicrowaveRangeRefrigeratorSelf Cleaning OvenWasher
Cooling 
Ceiling Fan(s)Central Air
Fireplace 
Yes
Fireplace Features 
Family Room
Fireplaces 
1
Flooring 
CarpetTileVinyl
Heating 
Forced AirNatural Gas
Interior 
Ceiling Fan(s)High Speed InternetLaminate CountersWalk-In Closet(s)
Main Level Bedrooms 
2
Window Features 
Double Pane WindowsWindow Coverings
Bathroom Full 
Level - Main
Bathroom Three Quarter 
Level - Main
Bedroom 
Dimensions - 12 x 14Level - MainDescription - Large walk-in closet
Dining Room 
Dimensions - 8 x 9Level - Main
Family Room 
Dimensions - 14 x 17Level - Main
Kitchen 
Dimensions - 8 x 10Level - Main
Laundry 
Level - MainDescription - Large Room with storage
Save
Ask
Tour
Hide
Share
Exterior Features
Construction Details 
FrameStoneWood Siding
Exterior 
Balcony
Patio And Porch 
CoveredDeck
Roof 
Composition
Windows/Doors 
Double Pane WindowsWindow Coverings
Community Features
Association Dues 
404
Financing Terms Available 
1031 ExchangeCashConventionalFHAVA Loan
HOA Fee Frequency 
Monthly
School District 
Douglas RE-1
Schools
School District
Douglas RE-1
Elementary School
Sedalia
Middle School
Castle Rock
High School
Castle View
Listing courtesy of HomeSmart jeff@jeffsellscolorado.com

6017 Castlegate Drive W F26, Castle Rock, Co, 80108 - -

The content relating to real estate for sale in this Web site comes in part from the Internet Data eXchange ("IDX") program of METROLIST, INC., DBA RECOLORADO real estate listings held by brokers other than HomeSmart are marked with the IDX Logo. This information is being provided for the consumers' personal, non-commercial use and may not be used for any other purpose. All information subject to change and should be independently verified.

Neighborhood & Commute
Source: Walkscore
Save
Ask
Tour
Hide
Share