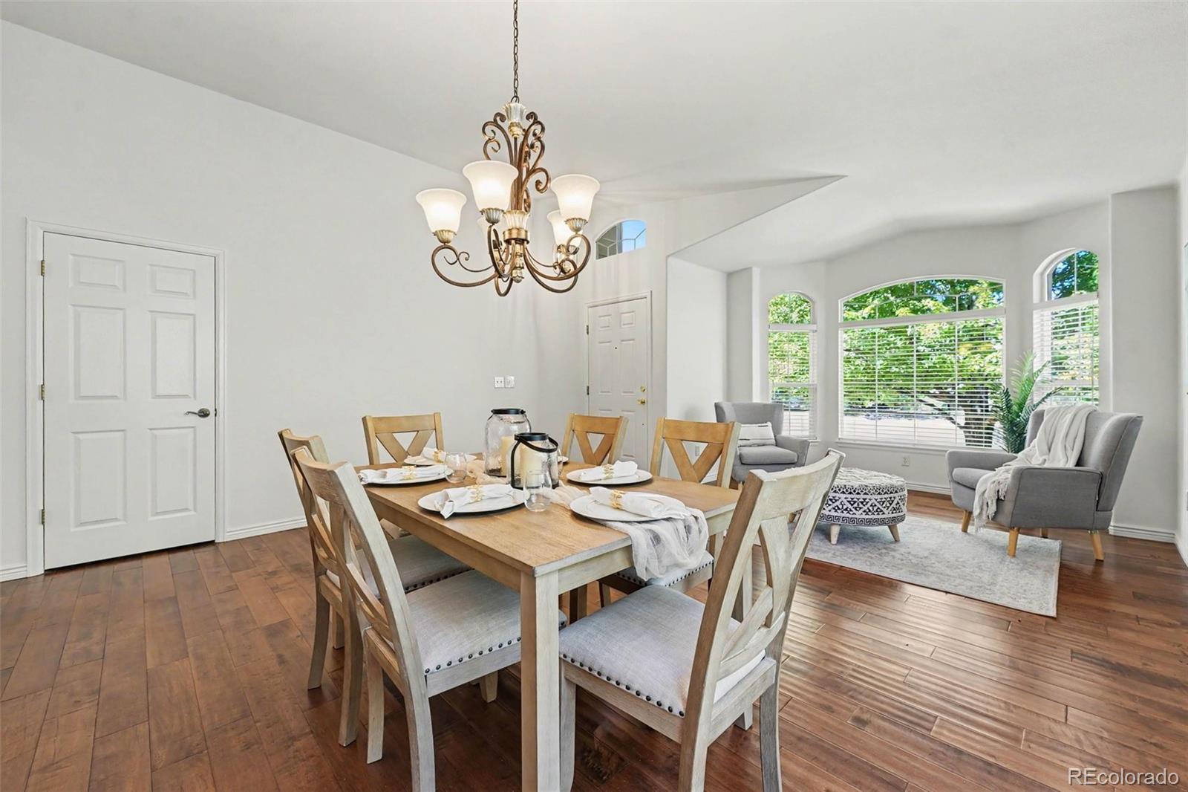
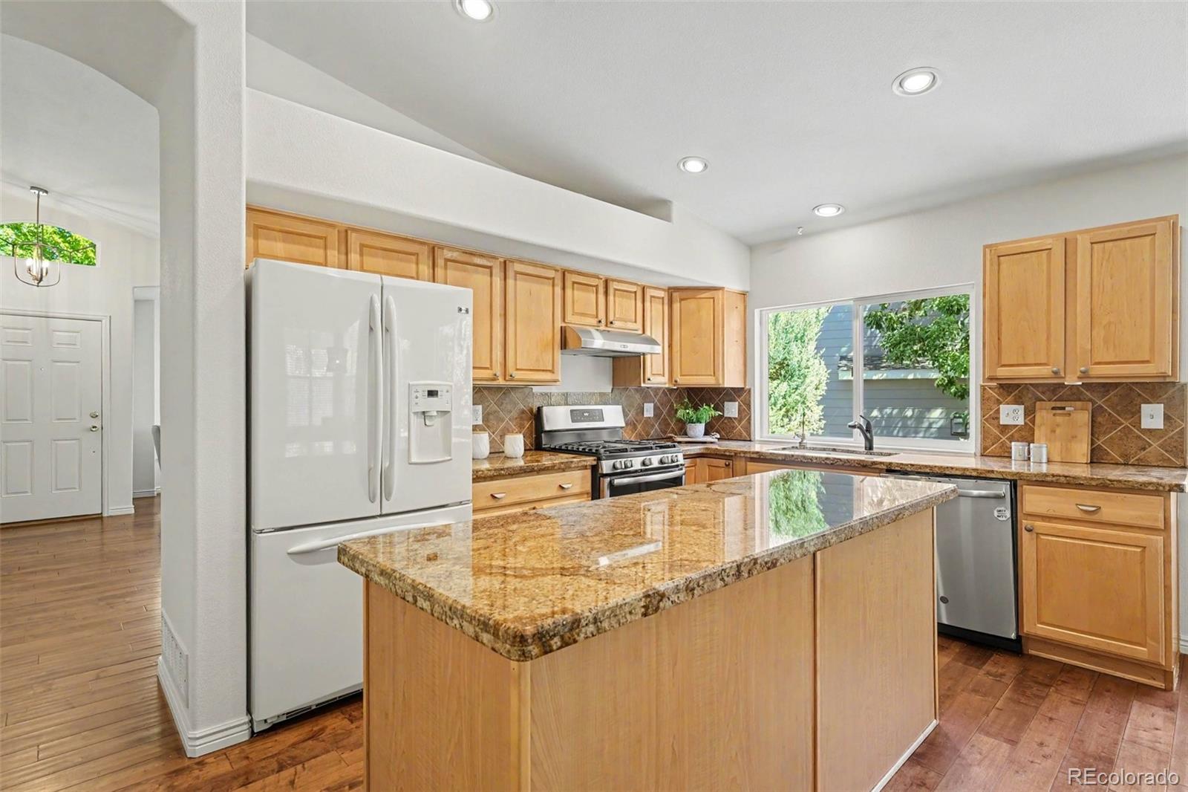
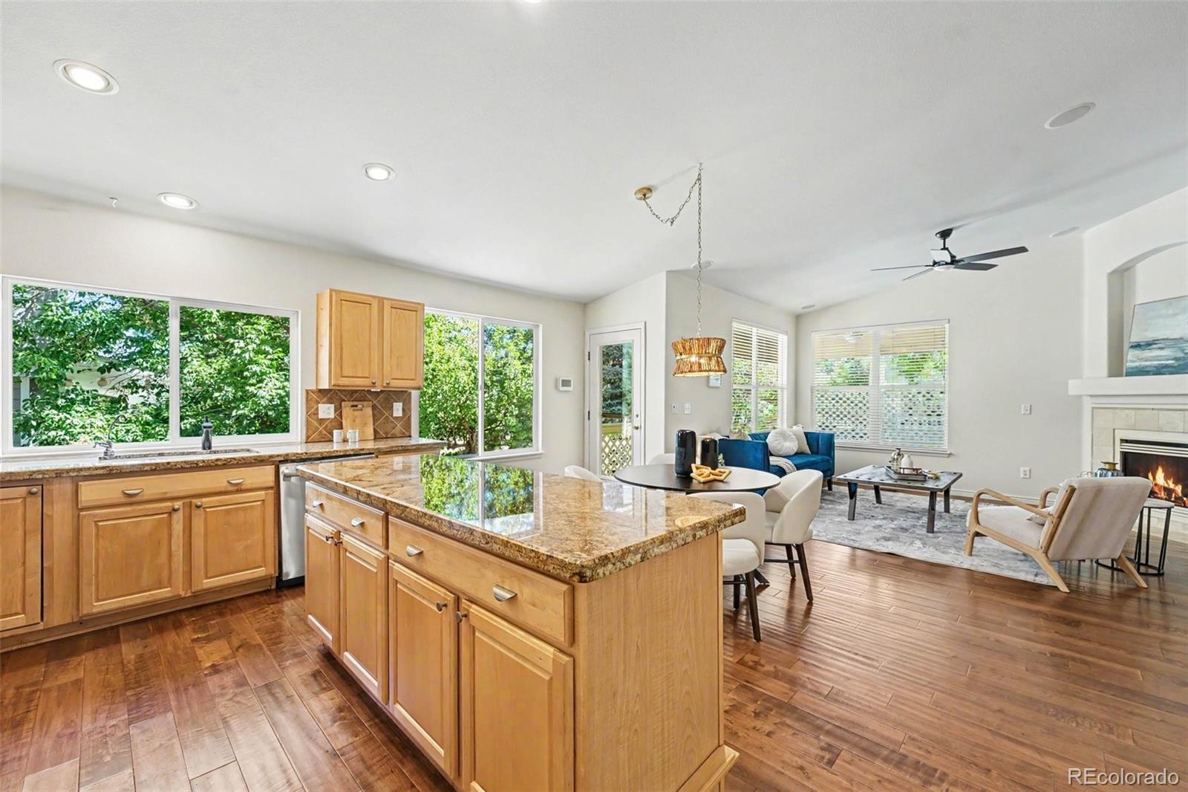
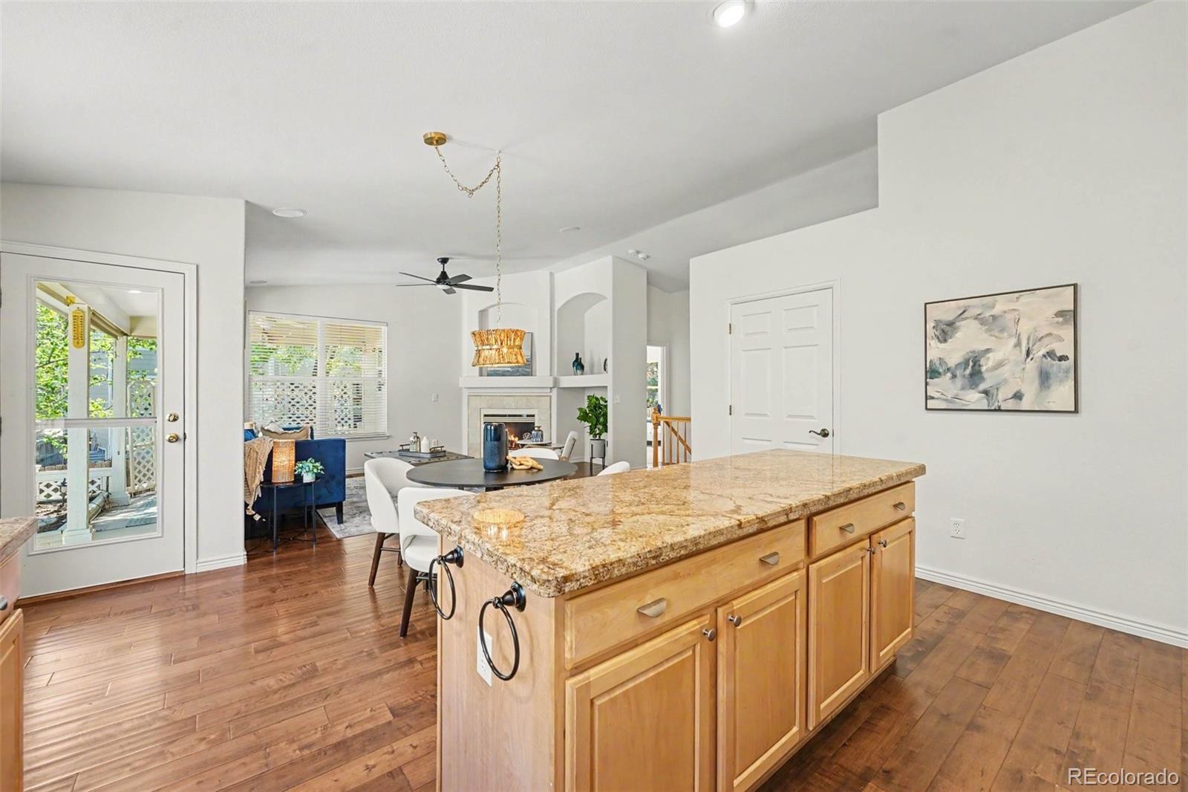
“Lived in 9 houses; This was the best floorplan!” # The ranch-style floorplan is just one of many reasons that this home is incredible! It is the house you’ve been waiting for! It is a quiet location at the top of a cul-de-sac with friendly neighbors. There is easy access to the grocery store and hiking trails. The high ceilings and windows in the living room, family room, and primary bedroom bring in airiness and light. With an incredible amount of space and 4 egress windows, the basement provides living space with bedroom 4, a full bathroom, and a generous living area, plus flexibility for a workshop, craft room, gym, or you name it! Don’t forget the 3-car garage and loads of storage! Outside, the expansive backyard is “sun aware,” designed to be enjoyed throughout the day, with decks on 2 sides of the house, plus a covered patio and mature trees for shade and privacy. Owned solar panels! Newer furnace & A/C! This one is priced well and move-in ready! Make it your home today!
Save
Ask
Tour
Hide
Share
Listing Snapshot
Price
$700,000
Days On Site
10 Days
Bedrooms
4
Inside Area (SqFt)
2,264 sqft
Total Baths
3
Full Baths
3
Partial Baths
N/A
Lot Size
0.21 Acres
Year Built
2000
MLS® Number
8026917
Status
Active
Property Tax
$3,936
HOA/Condo/Coop Fees
$41.67 monthly
Sq Ft Source
Public Records
Friends & Family
React
Invite
Recent Activity
20 hours ago
Listing updated with changes from the MLS®
a week ago
Listing first seen on site
General Features
Acres
0.21
Attached Garage
Yes
Garage
Yes
Garage Spaces
3
Levels
One
Parking
ConcreteAttached
Parking Spaces
3
Property Sub Type
Single Family Residence
Security
Smoke Detector(s)
Sewer
Public Sewer
SqFt Above
1664
SqFt Below
600
SqFt Total
3328
Utilities
Natural Gas AvailableElectricity ConnectedNatural Gas Connected
Water Source
Public
Interior Features
Appliances
DishwasherDisposalDryerGas Water HeaterMicrowaveOvenRefrigeratorWasher
Level - BasementDescription - Full bathroom in basement
Bedroom
Level - BasementDescription - Bedroom 4 in basement
Bonus Room
Level - BasementDescription - Extensive open space in basement for a variety of uses
Dining Room
Level - MainDescription - Dining area off kitchen
Family Room
Level - BasementDescription - Basement rec room / family room
Kitchen
Level - MainDescription - Kitchen with island open to family room
Laundry
Level - MainDescription - Laundry room / mud room between garage & house
Living Room
Level - MainDescription - Vaulted living room
Save
Ask
Tour
Hide
Share
Exterior Features
Construction Details
BrickFrameWood Siding
Exterior
Private Yard
Lot Features
Cul-De-SacLandscapedMany TreesSprinklers In FrontSprinklers In Rear
Patio And Porch
CoveredDeckPatio
Roof
Composition
Windows/Doors
Double Pane WindowsWindow Coverings
Community Features
Association Fee
$125.0
Association Fee Frequency
Quarterly
School District
Douglas RE-1
Financing Terms Available
CashConventionalFHAVA Loan
Schools
School District
Douglas RE-1
Elementary School
Timber Trail
Middle School
Rocky Heights
High School
Rock Canyon
Listing courtesy of RE/MAX Alliance kevin.chambless@homesincolorado.com
The content relating to real estate for sale in this Web site comes in part from the Internet Data eXchange ("IDX") program of METROLIST, INC., DBA RECOLORADO real estate listings held by brokers other than RE/MAX Alliance are marked with the IDX Logo. This information is being provided for the consumers' personal, non-commercial use and may not be used for any other purpose. All information subject to change and should be independently verified.