Jim Garcia Castle Rock Realtor – Top 1.5% of All Agents & Teams Nationwide

1515 Short Grass Court, Castle Rock, CO, 80109

Save
Ask
Tour
Hide
Share
$775,000
60 Days On Site

1515 Short Grass Court
Castle Rock, CO 80109

For Sale|Single Family Residence|Active
4
Beds
4
Total Baths
2
Full Baths
2
Partial Baths
3,740
SqFt
$207
/SqFt
1999
Built
Subdivision:
Red Hawk
County:
Douglas
Call Now: (720) 385-4497
Is this the listing for you? We can help make it yours.
(720) 385-4497
1515 Short Grass Court1515 Short Grass Court1515 Short Grass Court1515 Short Grass Court
Save
Ask
Tour
Hide
Share

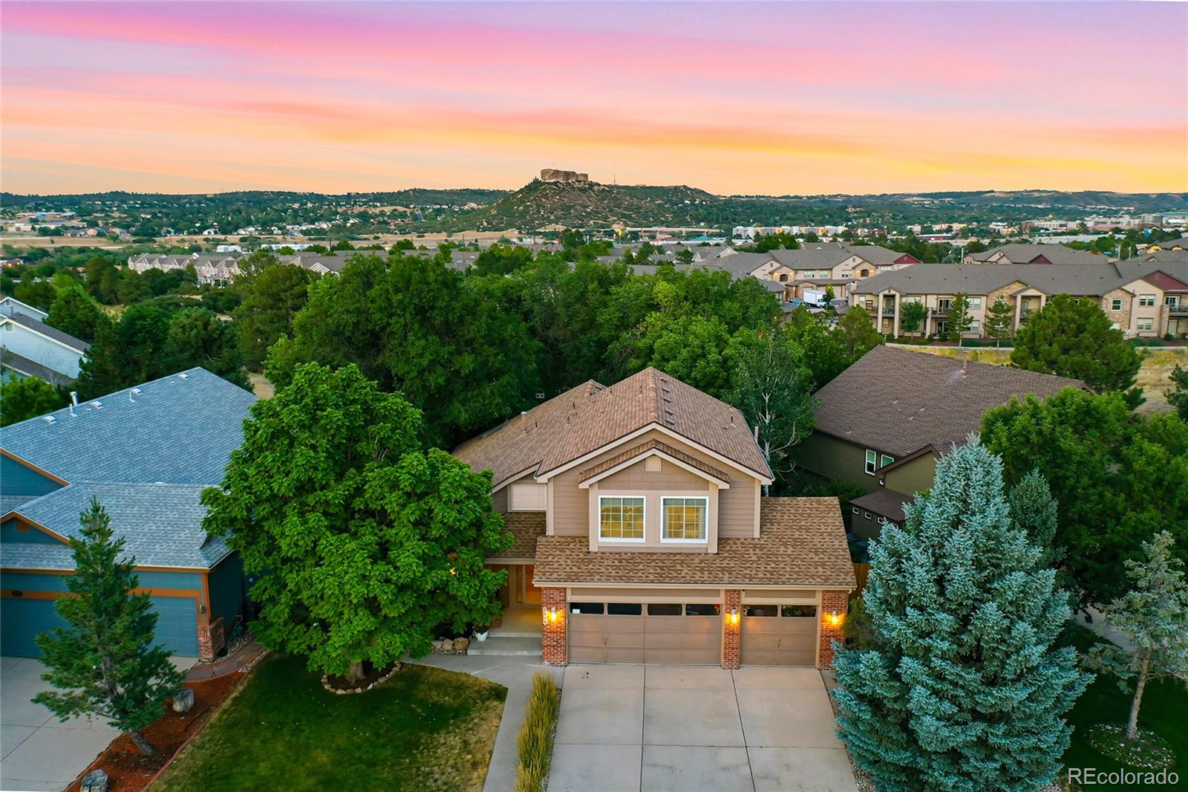
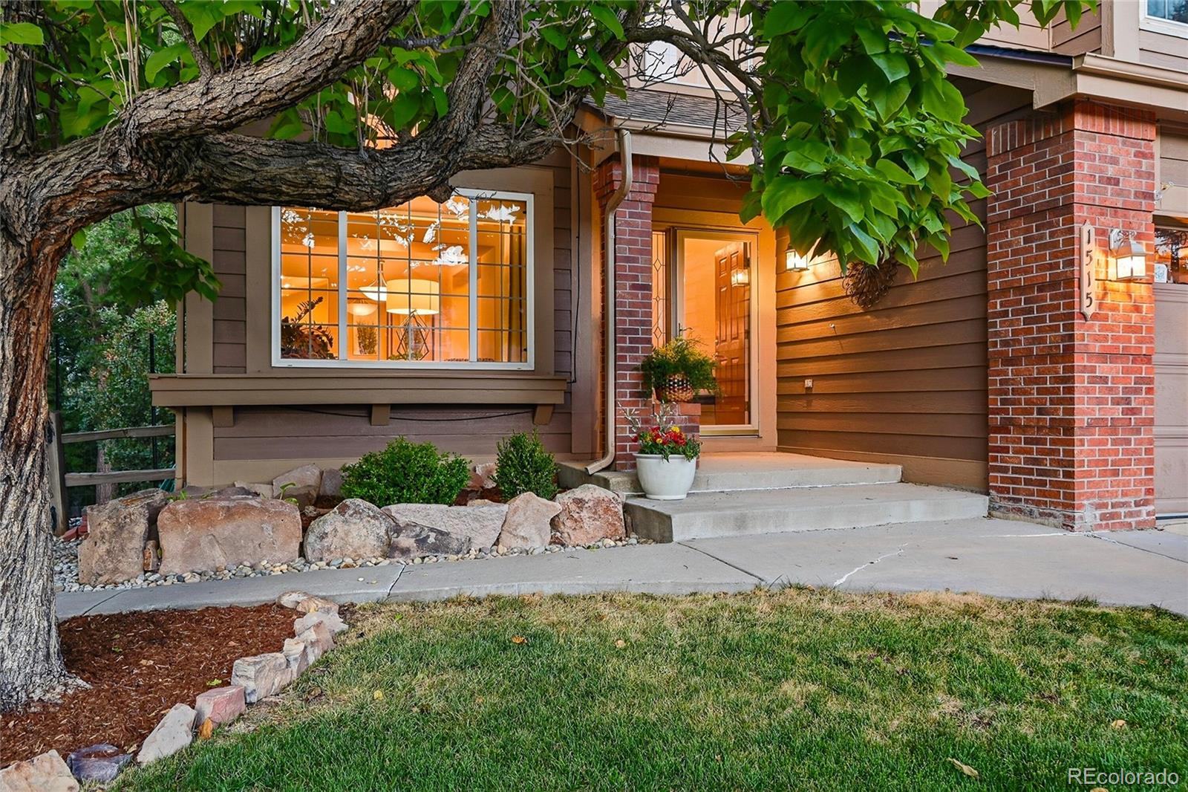
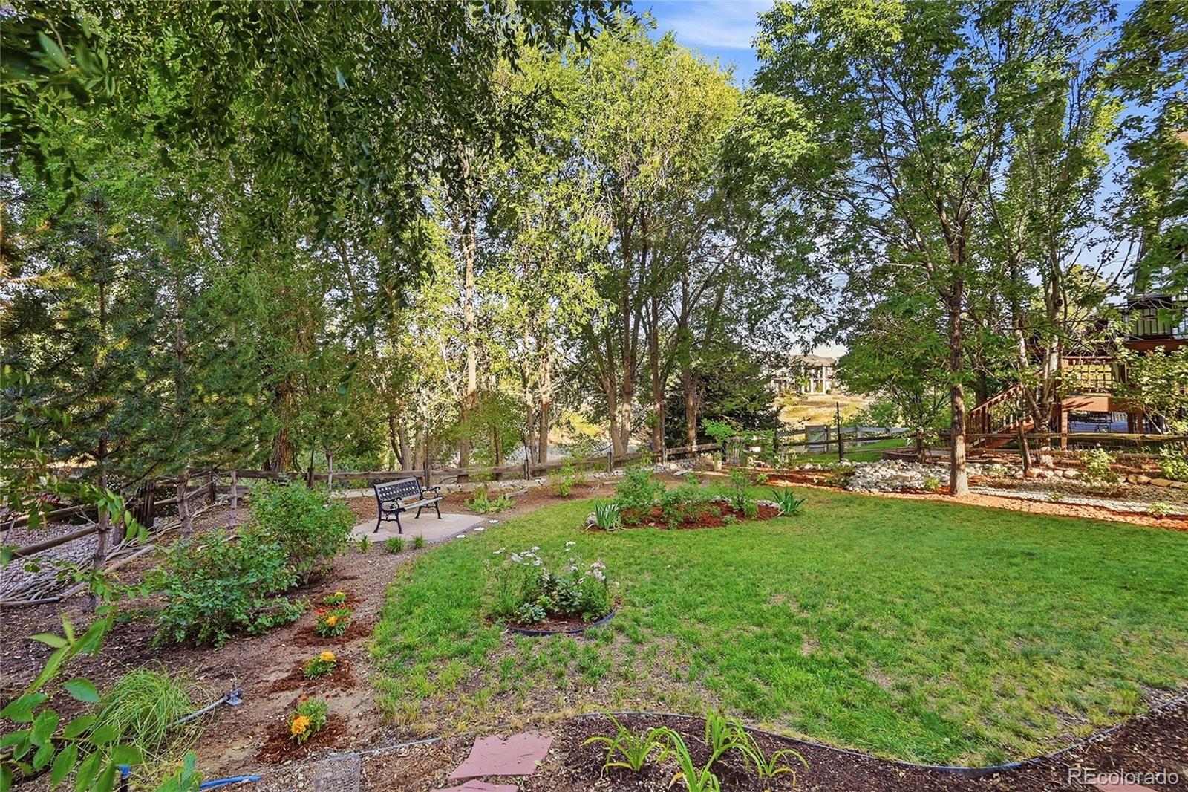
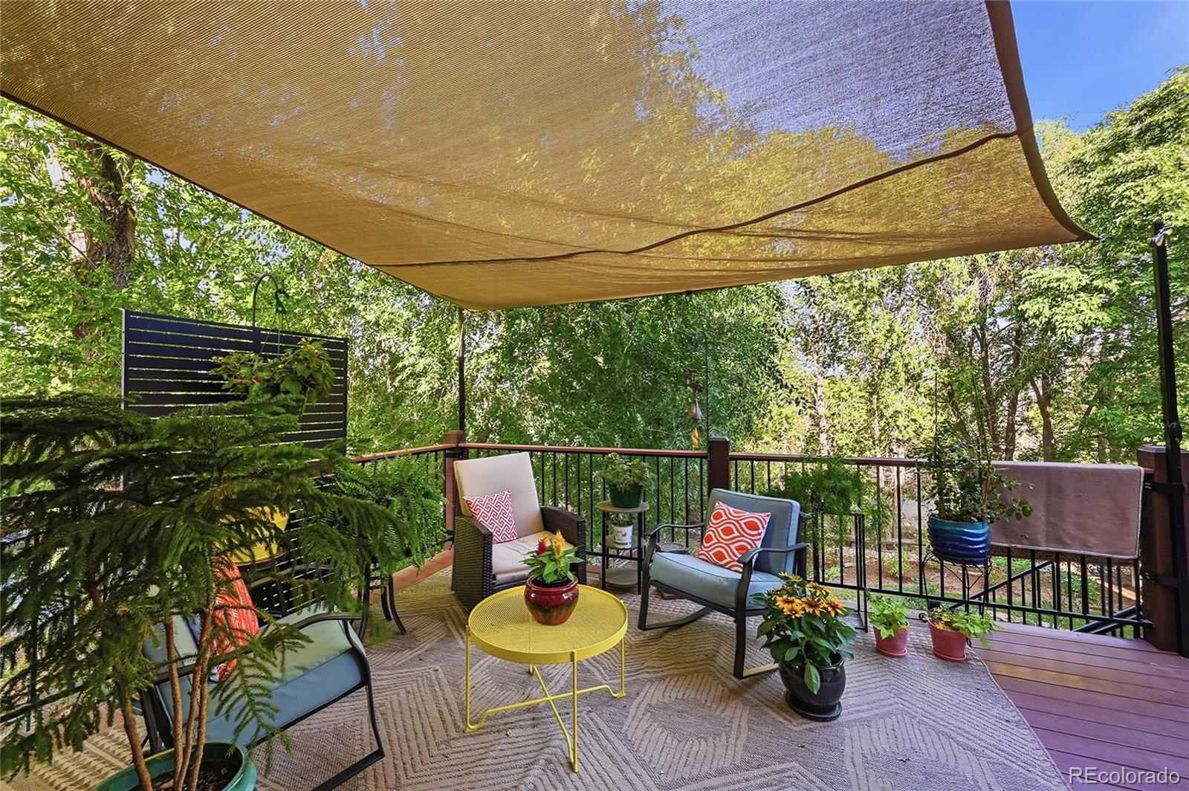
Nestled in a quiet cul-de-sac in the Red Hawk Golf Course Community of Castle Rock, this stunning 4 bedroom/3.5 bathroom home perfectly blends comfort, style, and modern living. From the moment you step inside, you’ll appreciate the spacious, open layout. The main level is designed for easy living and entertaining, with the dining, kitchen, and living areas flowing seamlessly together. Expansive windows flood the space with natural light, highlighting the hardwood floors and tasteful finishes throughout. The inviting kitchen pairs rich wood cabinetry, expansive countertops, stainless steel appliances and a breakfast nook for casual seating. The main level primary suite offers an updated 5-piece bath, vaulted ceilings and a walk-in closet. The primary bath is a spa-inspired retreat with a luxurious soaking tub, oversized glass shower, dual vanities, and refined finishes that make every day feel a little more relaxing. Upstairs, you will find two other bedrooms, a remodeled bathroom and loft with hardwood floors, that has many uses. The finished walkout basement extends your living space with a spacious family room, a game room with a wet bar, a fourth bedroom and a convenient 3/4 bathroom. Step outside to enjoy Colorado living at its best. The large backyard is completely private and beautifully landscaped with mature trees and bushes. The deck is perfect for barbecues and summer evenings, while the lower patio level is covered to get out of the sun. The fully fenced yard offers plenty of room for games, gardening, or pets to roam. Practicality meets convenience with the oversized 3-car garage, with room for storage and all your toys. Lower Tax rate. This home is just minutes from downtown Castle Rock, with easy access to I-25, The MAC (Phillip S. Miller Park), The Promenade shops, and restaurants. With its perfect combination of location, space, and updates, this home is truly move-in ready. Don’t miss your chance to see it!

Save
Ask
Tour
Hide
Share
Listing Snapshot
Price 
$775,000
Days On Site 
60 Days
Bedrooms 
4
Inside Area (SqFt) 
3,740 sqft
Total Baths 
4
Full Baths 
2
Partial Baths 
2
Lot Size 
0.22 Acres
Year Built 
1999
MLS® Number 
7978680
Status 
Active
Property Tax 
$3,637
HOA/Condo/Coop Fees 
$61.67 monthly
Sq Ft Source 
Public Records
Friends & Family
Recent Activity
3 days agoListing updated with changes from the MLS®
2 months agoStatus changed to Active
2 months agoListing first seen on site
General Features
Acres 
0.22
Attached Garage 
Yes
Direction Faces 
West
Foundation 
Slab
Garage 
Yes
Garage Spaces 
3
Levels 
Two
Parking 
ConcreteAttached
Parking Spaces 
3
Pets 
Cats OKDogs OKYes
Property Condition 
Updated/Remodeled
Property Sub Type 
Single Family Residence
Security 
Carbon Monoxide Detector(s)Smoke Detector(s)
SqFt Above 
2311
SqFt Below 
1429
SqFt Total 
3821
Style 
Traditional
Water Source 
Public
Interior Features
Appliances 
DishwasherDisposalDryerMicrowaveOvenRangeRefrigeratorWasher
Basement 
FinishedFullWalk-Out Access
Cooling 
Ceiling Fan(s)Central Air
Fireplace 
Yes
Fireplace Features 
Family Room
Fireplaces 
1
Flooring 
CarpetTileWood
Heating 
Forced Air
Interior 
Breakfast BarCeiling Fan(s)Eat-in KitchenEntrance FoyerHigh CeilingsHigh Speed InternetOpen FloorplanVaulted Ceiling(s)Walk-In Closet(s)Wet Bar
Main Level Bedrooms 
1
Window Features 
Double Pane Windows
Bathroom Full 
Level - MainDescription - Updated 5-piece bathroom with jetted tub
Bathroom Half 
Level - MainDescription - Main floor powder room
Bathroom Three Quarter 
Level - BasementDescription - Basement bathroom with shower
Bedroom 
Level - UpperDescription - Secondary bedroom
Dining Room 
Level - MainDescription - Hardwood floors and open to living room
Family Room 
Level - MainDescription - Open to kitchen with hardwood floors and fireplace
Great Room 
Level - BasementDescription - Good place to hang out. Has a wet bar.
Kitchen 
Level - MainDescription - Beautiful kitchen with tons of storage and counter space
Living Room 
Level - MainDescription - Vaulted ceiling with hardwood floors and open to dining room
Media Room 
Level - BasementDescription - Good place to watch movies
Office 
Level - UpperDescription - Loft with hardwood floors and closet
Save
Ask
Tour
Hide
Share
Exterior Features
Construction Details 
Frame
Exterior 
GardenPrivate Yard
Fencing 
FencedFull
Lot Features 
Cul-De-SacGreenbeltLandscapedLevelMany TreesSprinklers In FrontSprinklers In Rear
Patio And Porch 
CoveredDeckPatio
Roof 
Composition
Windows/Doors 
Double Pane Windows
Community Features
Association Amenities 
Golf CourseTrail(s)
Association Fee 
$185.0
Association Fee Frequency 
Quarterly
School District 
Douglas RE-1
Financing Terms Available 
CashConventionalFHAVA Loan
Schools
School District
Douglas RE-1
Elementary School
Clear Sky
Middle School
Castle Rock
High School
Castle View
Listing courtesy of Keller Williams DTC KIRK@THEWODELLGROUP.COM

1515 Short Grass Court, Castle Rock, Co, 80109 - -

The content relating to real estate for sale in this Web site comes in part from the Internet Data eXchange ("IDX") program of METROLIST, INC., DBA RECOLORADO real estate listings held by brokers other than Keller Williams DTC are marked with the IDX Logo. This information is being provided for the consumers' personal, non-commercial use and may not be used for any other purpose. All information subject to change and should be independently verified.

Neighborhood & Commute
Source: Walkscore
Save
Ask
Tour
Hide
Share