Jim Garcia Castle Rock Realtor – Top 1.5% of All Agents & Teams Nationwide

5105 Lumos Lane, Castle Rock, CO, 80104

Save
Ask
Tour
Hide
Share
$625,000
32 Days On Site

5105 Lumos Lane
Castle Rock, CO 80104

For Sale|Single Family Residence|Active
5
Beds
3
Total Baths
3
Full Baths
2,457
SqFt
$254
/SqFt
2022
Built
Subdivision:
Crystal Valley Ranch
County:
Douglas
Call Now: (720) 385-4497
Is this the listing for you? We can help make it yours.
(720) 385-4497
5105 Lumos Lane5105 Lumos Lane5105 Lumos Lane5105 Lumos Lane
Save
Ask
Tour
Hide
Share

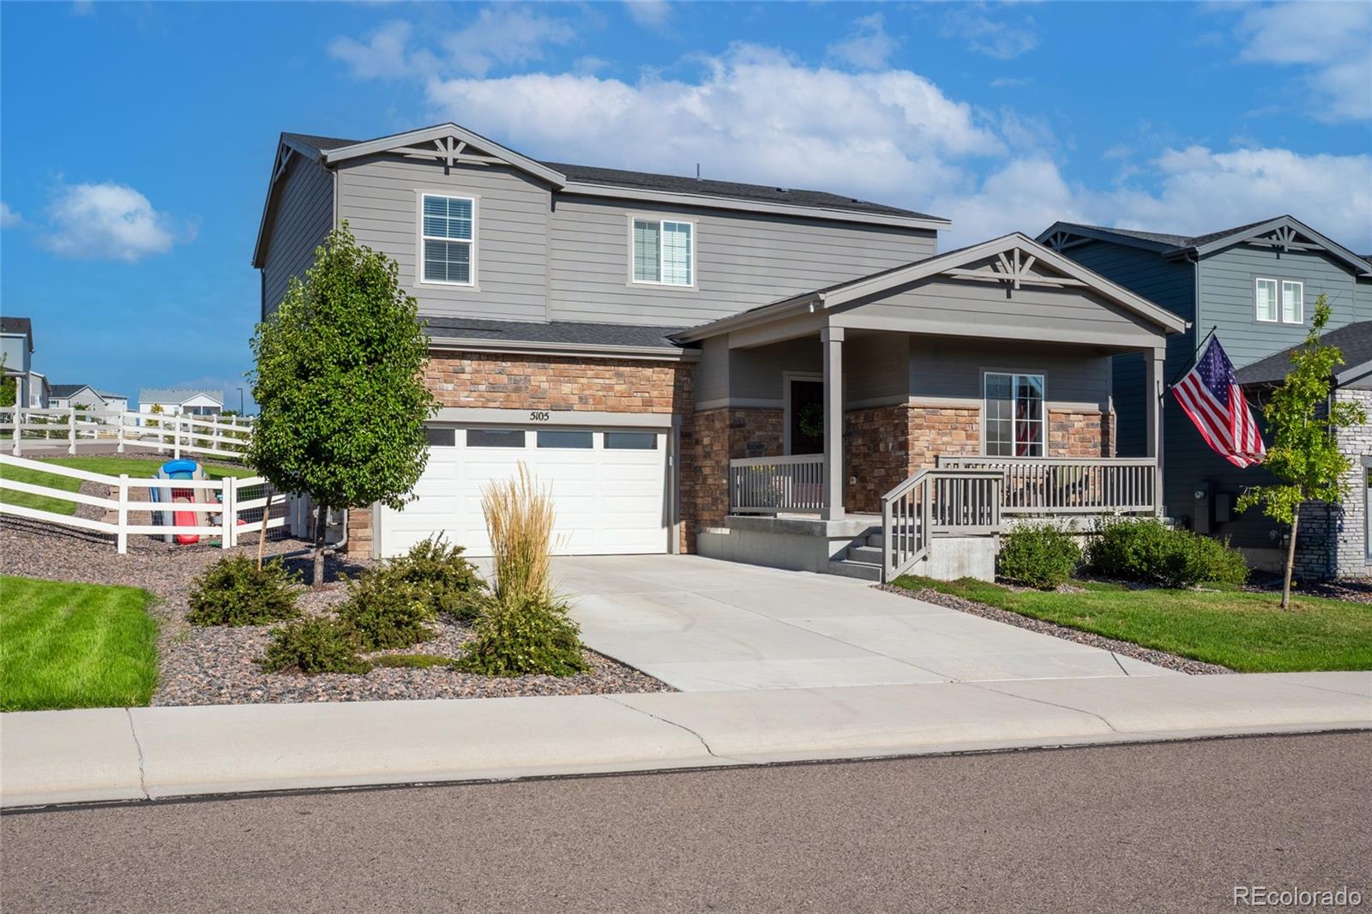
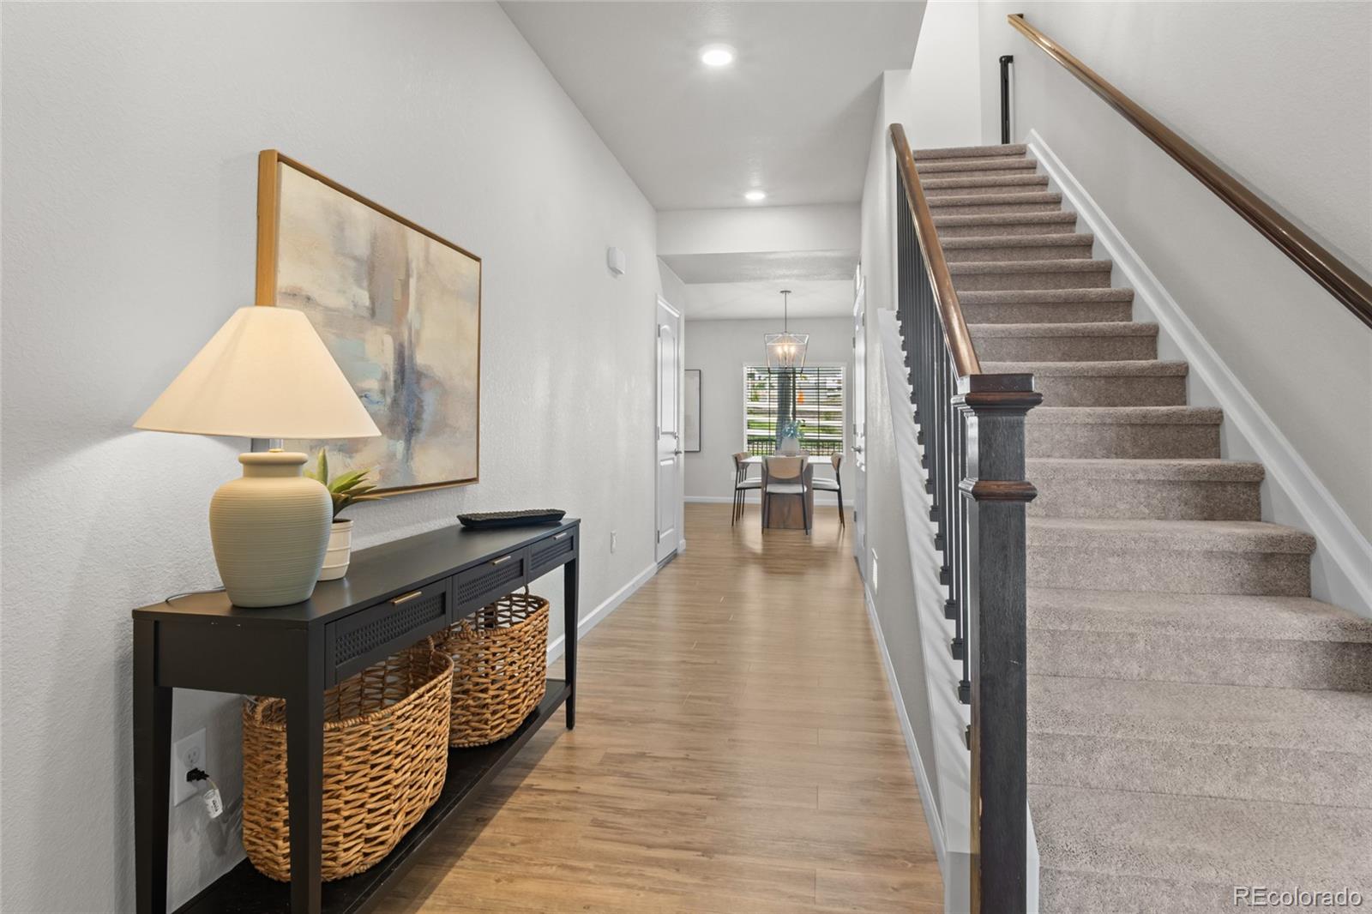
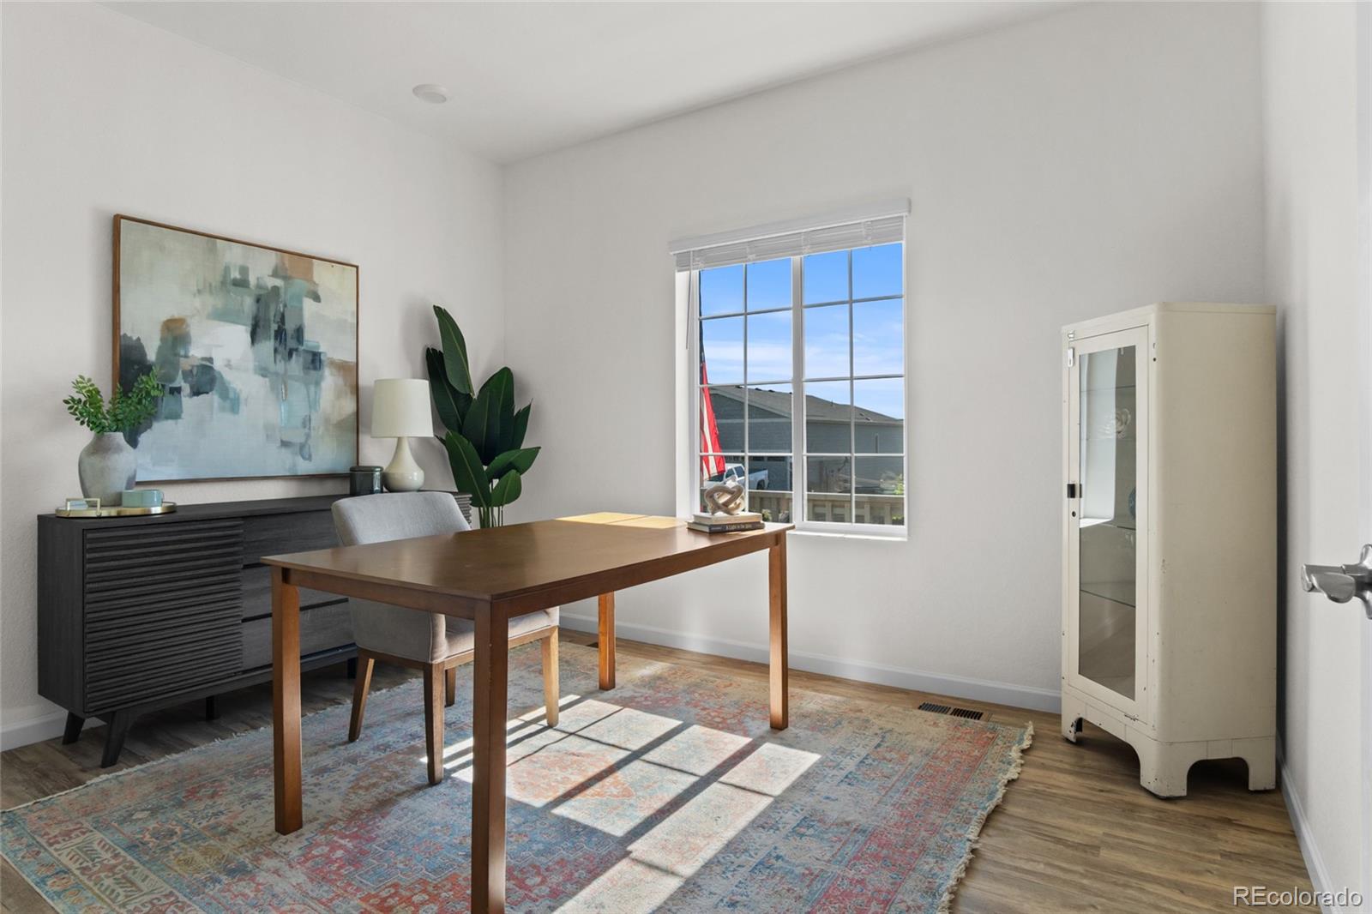
*$5000 seller concession is being offered for interest rate buydown* $50,000 in post-close upgrades include: extended kitchen with upper and lower cabinets plus beverage cooler, SS hood, living room custom built-ins and wood mantle, slat wood blinds throughout, TimberTek deck with iron railing, fully fenced backyard with gate, sod installed in back and side yard (fully irrigated), upgraded interior paint, added keypad garage opener, whole house humidifier, new light fixtures: stairwell, dining, kitchen, ceiling fans in four bedrooms, installed sump pump and drain, garage storage shelves, shelves in crawlspace. Located in a neighborhood that offers walking trails, a community clubhouse with fitness center and pool, a dog park, and nearby hiking on Quarry Mesa with Front Range views. Grab your bike, friends or kids for a game of disc golf or bike jump course at Rhyolite Park. Bike to downtown Castle Rock for lunch via paved Plum Creek Trail. Quick access to Denver or Colorado Springs via the new I-25 interchange. Conveniences coming soon: Costco and medical offices minutes away. Inside this better-than-brand-new home, you will enjoy the dedicated main level office with French doors and sunny window overlooking the front porch. Also on the main level is a bedroom for guests or second office. The foyer opens to a light and bright kitchen, dining area, and living room. The beverage center and oversized deck make hosting gatherings easy and fun. The focal point of the living room is the custom built-ins, creating tons of extra storage, and the framed TV nook with wood block mantle. Upstairs, enjoy a spacious primary suite, three bedrooms with roomy closets, and convenient laundry room. Step outside onto the spacious composite deck with plenty of space to enjoy morning coffee, BBQ on those Colorado summer nights, or watch the kids play in the yard. Come experience this Crystal Valley gem - ready to move in and live - no projects required!

Save
Ask
Tour
Hide
Share
Listing Snapshot
Price 
$625,000
Days On Site 
32 Days
Bedrooms 
5
Inside Area (SqFt) 
2,457 sqft
Total Baths 
3
Full Baths 
3
Partial Baths 
N/A
Lot Size 
0.2 Acres
Year Built 
2022
MLS® Number 
7795654
Status 
Active
Property Tax 
$3,716
HOA/Condo/Coop Fees 
$84.5 monthly
Sq Ft Source 
Public Records
Friends & Family
Recent Activity
4 days agoListing updated with changes from the MLS®
a week agoPrice changed to $625,000
a month agoStatus changed to Active
a month agoListing first seen on site
General Features
Acres 
0.2
Attached Garage 
Yes
Direction Faces 
East
Foundation 
Slab
Garage 
Yes
Garage Spaces 
2
Levels 
Two
Parking 
Attached
Parking Spaces 
2
Property Sub Type 
Single Family Residence
Security 
Smoke Detector(s)
Sewer 
Public Sewer
SqFt Above 
2457
SqFt Total 
2457
Style 
Traditional
Water Source 
Public
Zoning 
Residential
Interior Features
Appliances 
DishwasherDisposalMicrowaveOvenRangeRefrigeratorWine Cooler
Basement 
Sump PumpCrawl Space
Cooling 
Ceiling Fan(s)Central Air
Flooring 
CarpetVinyl
Heating 
Forced Air
Interior 
Ceiling Fan(s)Eat-in KitchenGranite CountersOpen FloorplanPantry
Main Level Bedrooms 
1
Bathroom Full 
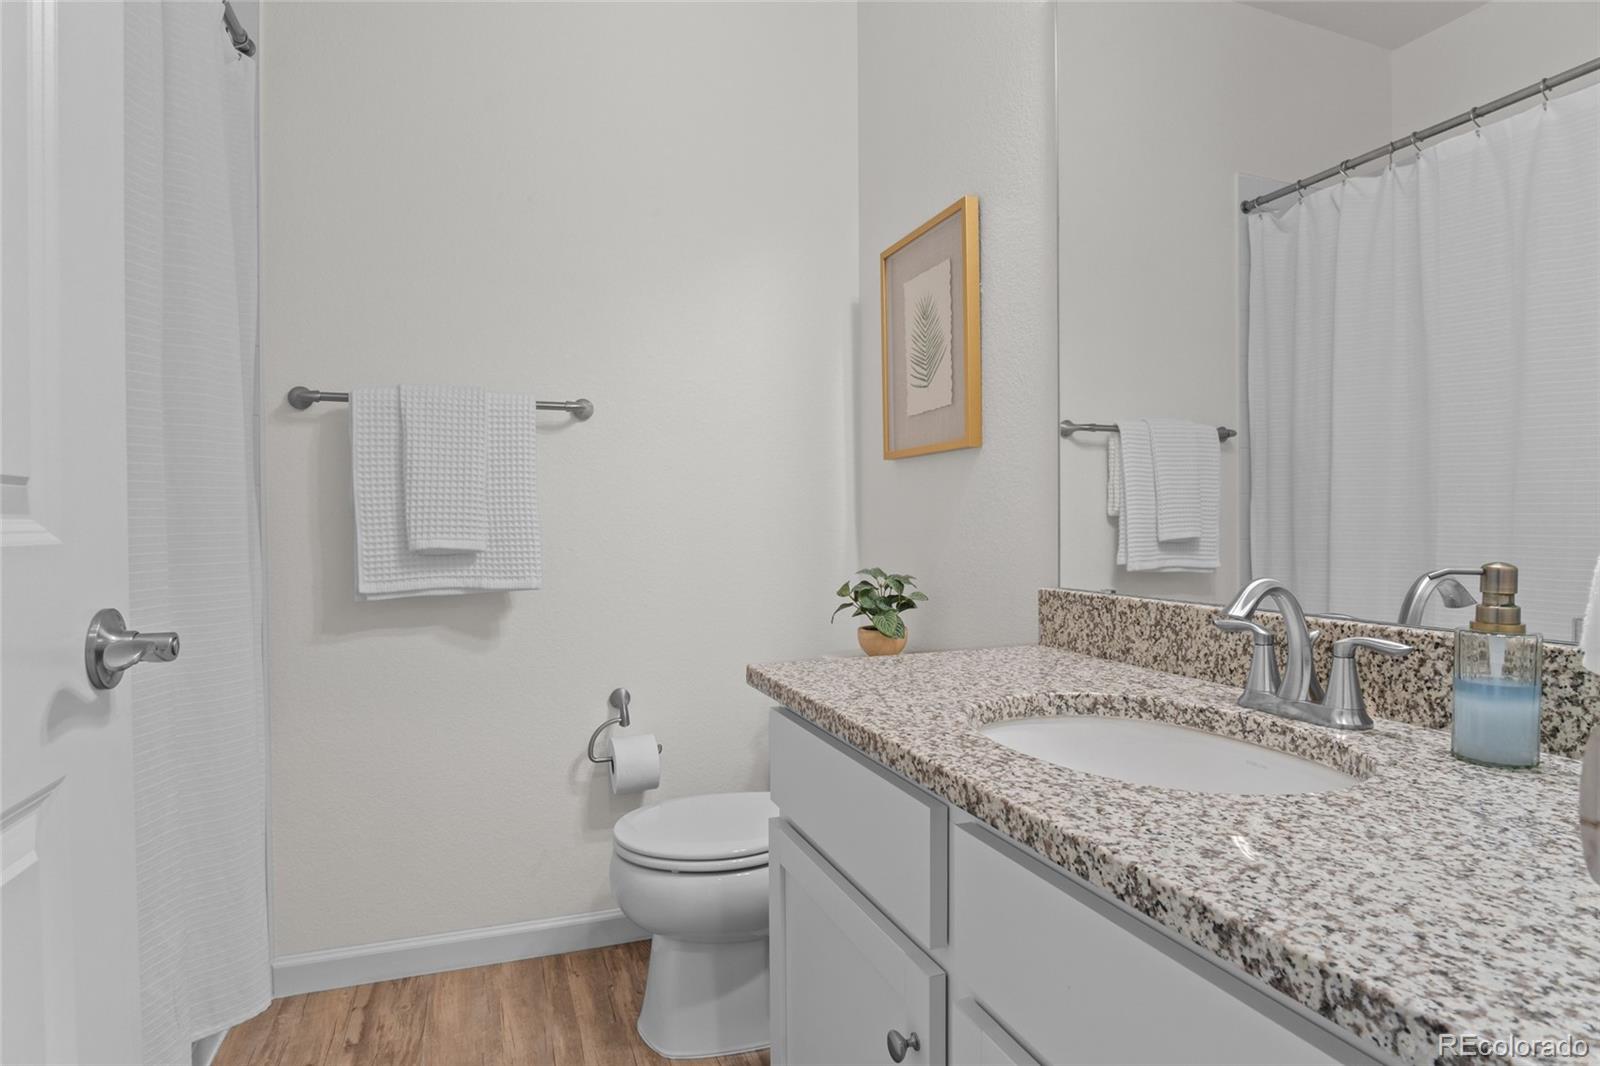
Level - UpperDescription - Double sinks with tub/shower combo
Bedroom 
Level - MainDescription - Main level bedroom - great for guests, playroom or second office
Dining Room 
Level - MainDescription - Open concept, seemlessly joins kitchen and living room
Kitchen 
Level - MainDescription - Light and bright with step-in pantry, extension added to create additional upper and lower storage and beverage center
Laundry 
Level - UpperDescription - Centrally located for convenience.
Living Room 
Level - MainDescription - Custom built-ins added to create storage and focal point
Office 
Level - MainDescription - Main level office. French doors open to a sunny window overlooking the front porch.
Save
Ask
Tour
Hide
Share
Exterior Features
Construction Details 
Frame
Fencing 
FencedFull
Lot Features 
Corner LotLandscapedSprinklers In FrontSprinklers In Rear
Patio And Porch 
DeckFront Porch
Roof 
Composition
Community Features
Association Amenities 
ClubhouseFitness CenterParkPlaygroundPoolTrail(s)
Association Fee 
$84.5
Association Fee Frequency 
Monthly
School District 
Douglas RE-1
Financing Terms Available 
CashConventionalFHAVA Loan
Schools
School District
Douglas RE-1
Elementary School
South Ridge
Middle School
Mesa
High School
Douglas County
Listing courtesy of Real Broker, LLC DBA Real ginknutson@gmail.com

5105 Lumos Lane, Castle Rock, Co, 80104 - -

The content relating to real estate for sale in this Web site comes in part from the Internet Data eXchange ("IDX") program of METROLIST, INC., DBA RECOLORADO real estate listings held by brokers other than Real Broker, LLC DBA Real are marked with the IDX Logo. This information is being provided for the consumers' personal, non-commercial use and may not be used for any other purpose. All information subject to change and should be independently verified.

Neighborhood & Commute
Source: Walkscore
Save
Ask
Tour
Hide
Share