Jim Garcia Castle Rock Realtor – Top 1.5% of All Agents & Teams Nationwide

11263 Gallahadion Lane, Parker, CO, 80138

Save
Ask
Tour
Hide
Share
$600,000
102 Days On Site

11263 Gallahadion Lane
Parker, CO 80138

For Sale|Single Family Residence|Active Under Contract
4
Beds
4
Total Baths
2
Full Baths
2
Partial Baths
2,207
SqFt
$272
/SqFt
1999
Built
Subdivision:
Villages of Parker
County:
Douglas
Call Now: (720) 385-4497
Is this the listing for you? We can help make it yours.
(720) 385-4497
11263 Gallahadion Lane11263 Gallahadion Lane11263 Gallahadion Lane11263 Gallahadion Lane
Save
Ask
Tour
Hide
Share

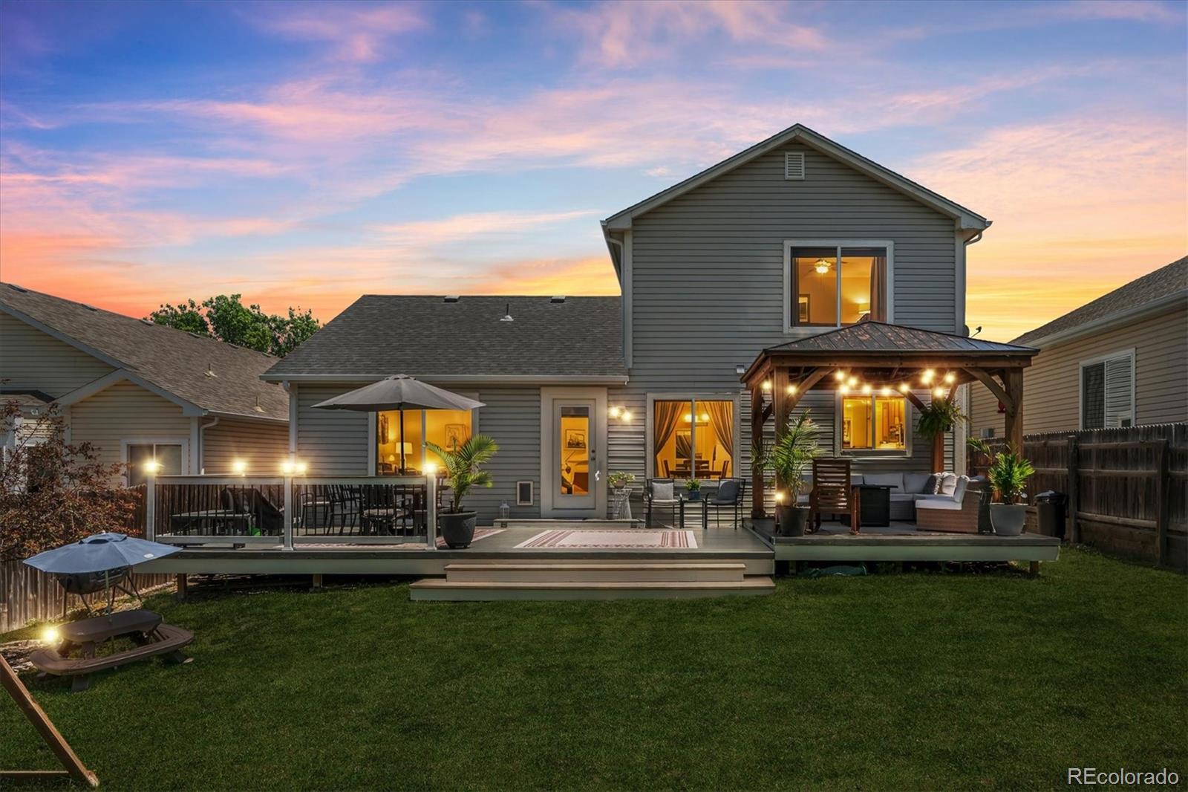
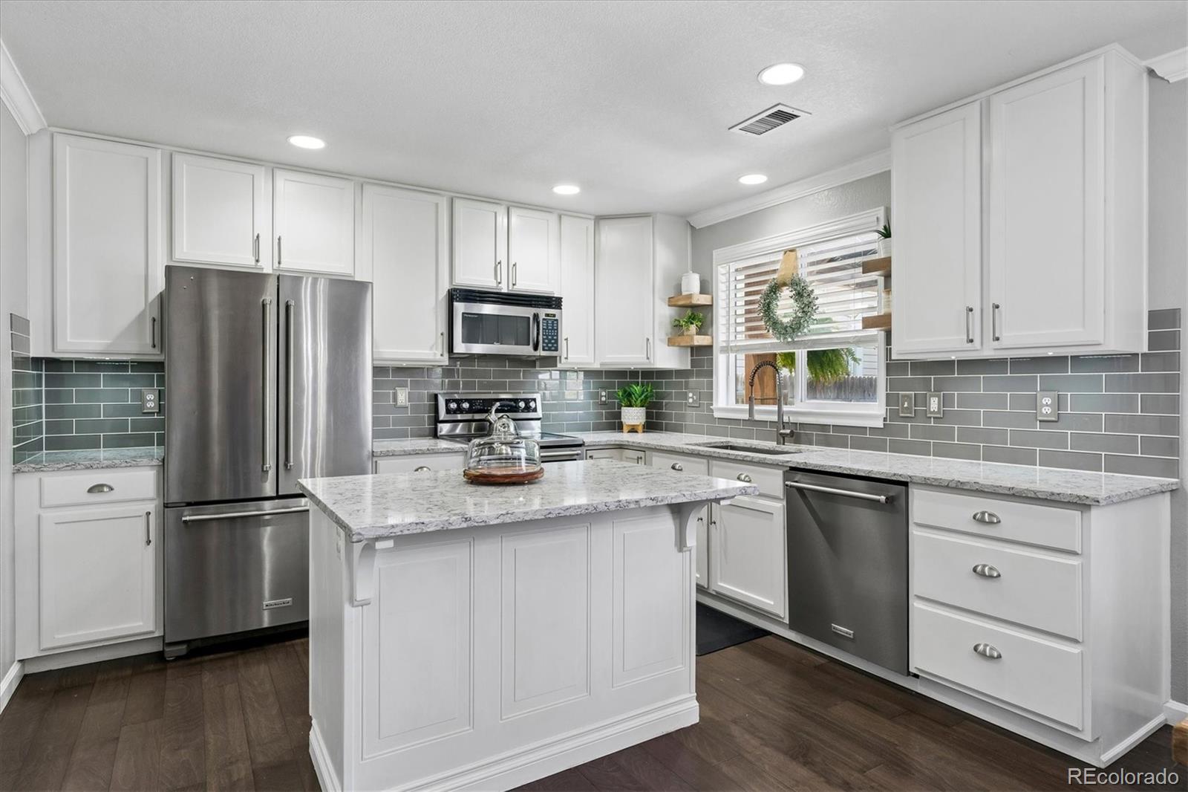
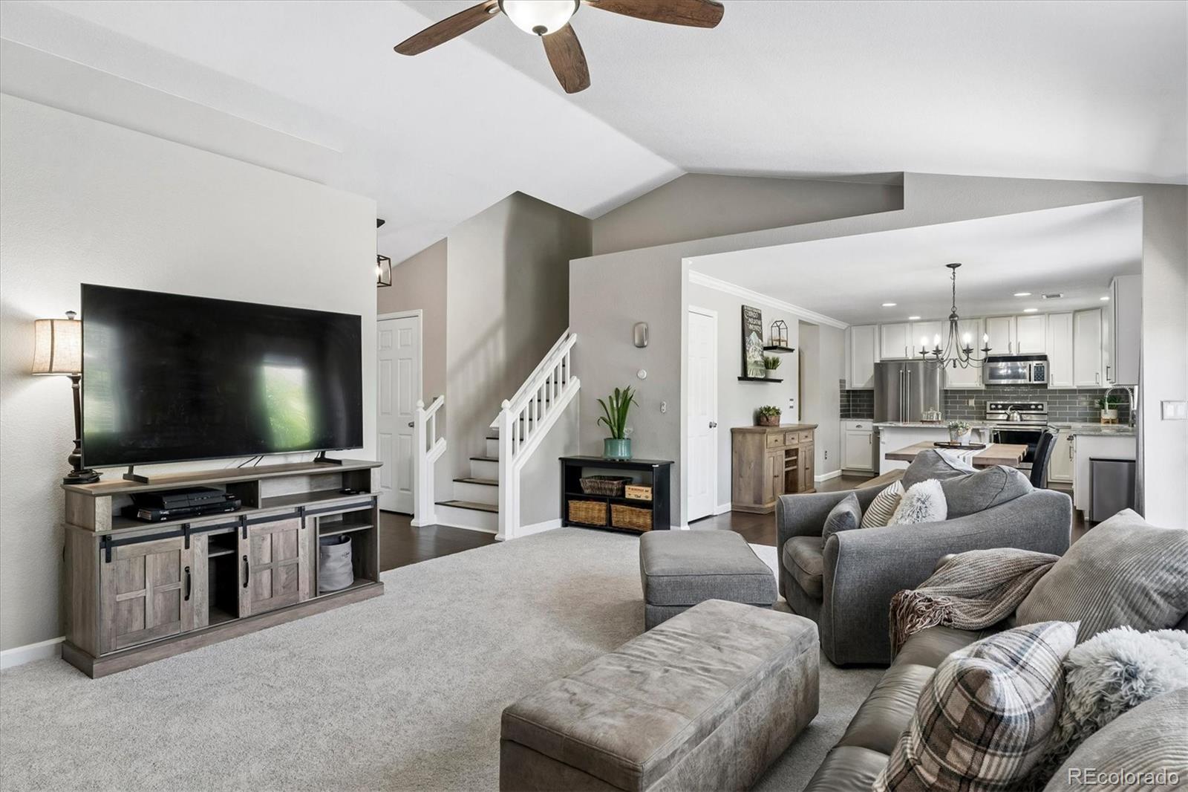
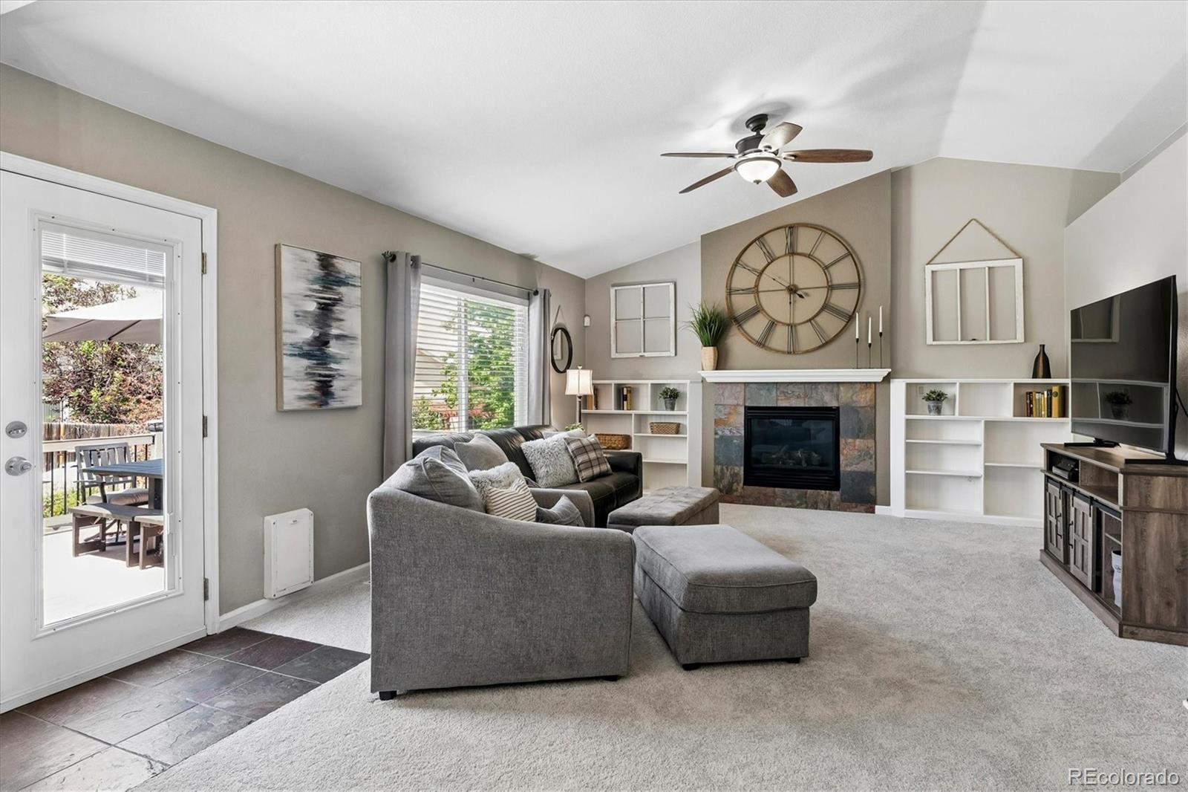
This house comes with a REDUCED RATE as low as 5.875% (APR 6.389%) as of 08/20/2026 through preferred lender. This is a seller paid rate-buydown that reduces the buyer’s interest rate and monthly payment. Terms apply, see disclosures for more information. This amazing home is coming back to the market at no fault to the seller! The buyer’s loan fell through at the last minute. Welcome to this charming home in the Villages of Parker, nestled in the sought-after Canterberry Crossing neighborhood with access to an amazing community pool and splash pad, and just blocks from Black Bear Golf Course. Biking and hiking trails connect you to Parker’s charming downtown Mainstreet, the Parker PACE Center, and the public library. Situated on a quiet street with very little through traffic and friendly neighbors, this home offers both comfort and convenience. Inside, you’ll find an updated kitchen with a dining area that opens seamlessly to the living room, creating a warm and inviting space for everyday living and entertaining. The home features 3 upstairs bedrooms, a basement bedroom or flex space, 3.5 bathrooms, and a dedicated office. The true highlight is the exceptional outdoor living space, complete with mature trees and landscaping, low-maintenance perennial flower beds, and a spacious 40-foot partially covered redwood deck that opens to a large, flat yard—perfect for outdoor dining, entertaining, or quiet relaxation. Recent updates include a new roof in 2026, a new sump pump in 2024, new AC and furnace in 2021, a new garage door spring in 2026, and a water heater that was flushed and serviced in 2026, giving you peace of mind and making move-in easy. There is an available 1-0 Buydown available for this property through a preferred lender.

Save
Ask
Tour
Hide
Share
Listing Snapshot
Price 
$600,000
Days On Site 
102 Days
Bedrooms 
4
Inside Area (SqFt) 
2,207 sqft
Total Baths 
4
Full Baths 
2
Partial Baths 
2
Lot Size 
0.16 Acres
Year Built 
1999
MLS® Number 
7770204
Status 
Active Under Contract
Property Tax 
$3,903
HOA/Condo/Coop Fees 
$85 monthly
Sq Ft Source 
Public Records
Friends & Family
Recent Activity
3 weeks agoListing updated with changes from the MLS®
3 weeks agoStatus changed to Active Under Contract
3 months agoListing first seen on site
General Features
Acres 
0.16
Attached Garage 
Yes
Foundation 
Concrete Perimeter
Garage 
Yes
Garage Spaces 
2
Levels 
Two
Parking 
Attached
Parking Spaces 
2
Pets 
Cats OKDogs OK
Property Condition 
Updated/Remodeled
Property Sub Type 
Single Family Residence
SqFt Above 
1708
SqFt Below 
499
SqFt Total 
2248
Water Source 
Public
Interior Features
Appliances 
DishwasherDisposalDryerMicrowaveOvenRefrigeratorWasher
Basement 
Sump PumpPartial
Cooling 
Central Air
Fireplace 
Yes
Fireplace Features 
Living Room
Fireplaces 
1
Flooring 
Carpet
Heating 
Forced Air
Interior 
Eat-in KitchenGranite CountersKitchen IslandOpen Floorplan
Bathroom Full 
Level - UpperDescription - En suite bathroom the the primary bedroom
Bathroom Half 
Level - MainDescription - In the hallway next to the garage.
Bathroom Three Quarter 
Level - BasementDescription - With the basement set as its own bedroom, this is an en suite bathroom.
Bedroom 
Level - UpperDescription - Secondary bedroom set up as a guest room.
Kitchen 
Level - MainDescription - Beautifully updated and maintained featuring an island and eat in area
Laundry 
Level - MainDescription - In the hallway next to the garage.
Living Room 
Level - MainDescription - Just off the kitchen and eating area with view of the gorgeous back yard
Office 
Level - MainDescription - Just inside the front door
Utility Room 
Level - Basement
Save
Ask
Tour
Hide
Share
Exterior Features
Construction Details 
FrameWood Siding
Exterior 
LightingPlaygroundPrivate YardRain Gutters
Fencing 
FencedFull
Lot Features 
Sprinklers In FrontSprinklers In Rear
Patio And Porch 
DeckPatio
Roof 
Shingle
Community Features
Association Amenities 
ParkPlaygroundPool
Association Fee 
$85.0
Association Fee Frequency 
Monthly
School District 
Douglas RE-1
Financing Terms Available 
CashConventionalFHAVA Loan
Schools
School District
Douglas RE-1
Elementary School
Frontier Valley
Middle School
Cimarron
High School
Legend
Listing courtesy of The Denver 100 LLC AMalkoski@DEN100.com

11263 Gallahadion Lane, Parker, Co, 80138 - -

The content relating to real estate for sale in this Web site comes in part from the Internet Data eXchange ("IDX") program of METROLIST, INC., DBA RECOLORADO real estate listings held by brokers other than The Denver 100 LLC are marked with the IDX Logo. This information is being provided for the consumers' personal, non-commercial use and may not be used for any other purpose. All information subject to change and should be independently verified.

Neighborhood & Commute
Source: Walkscore
Save
Ask
Tour
Hide
Share