
6052 Wescroft AvenueCastle Rock, CO 80104
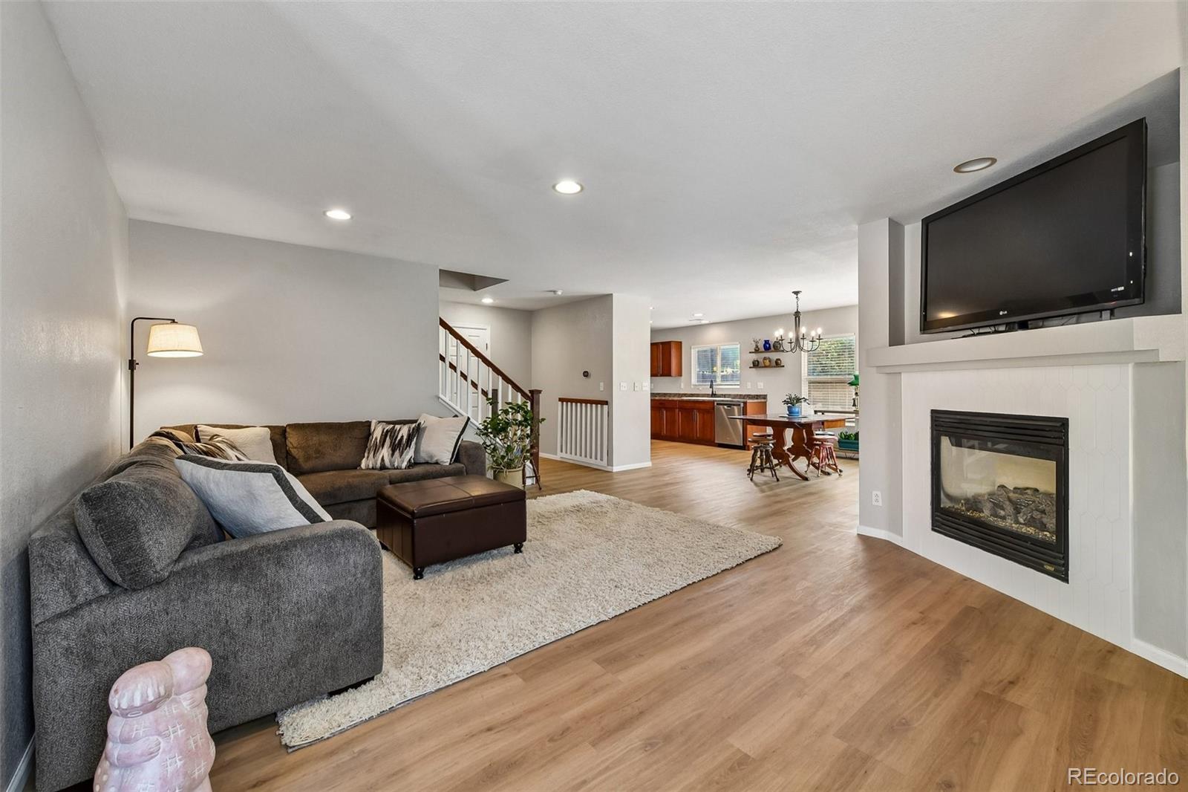
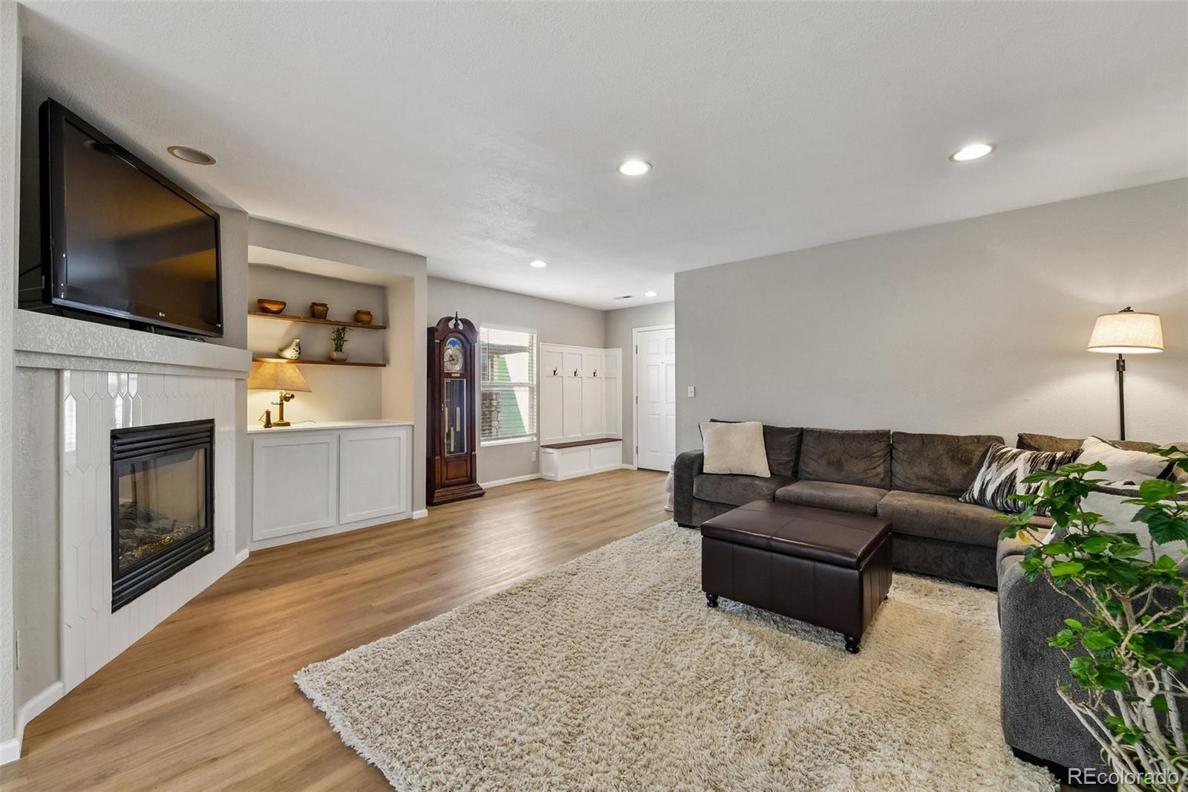
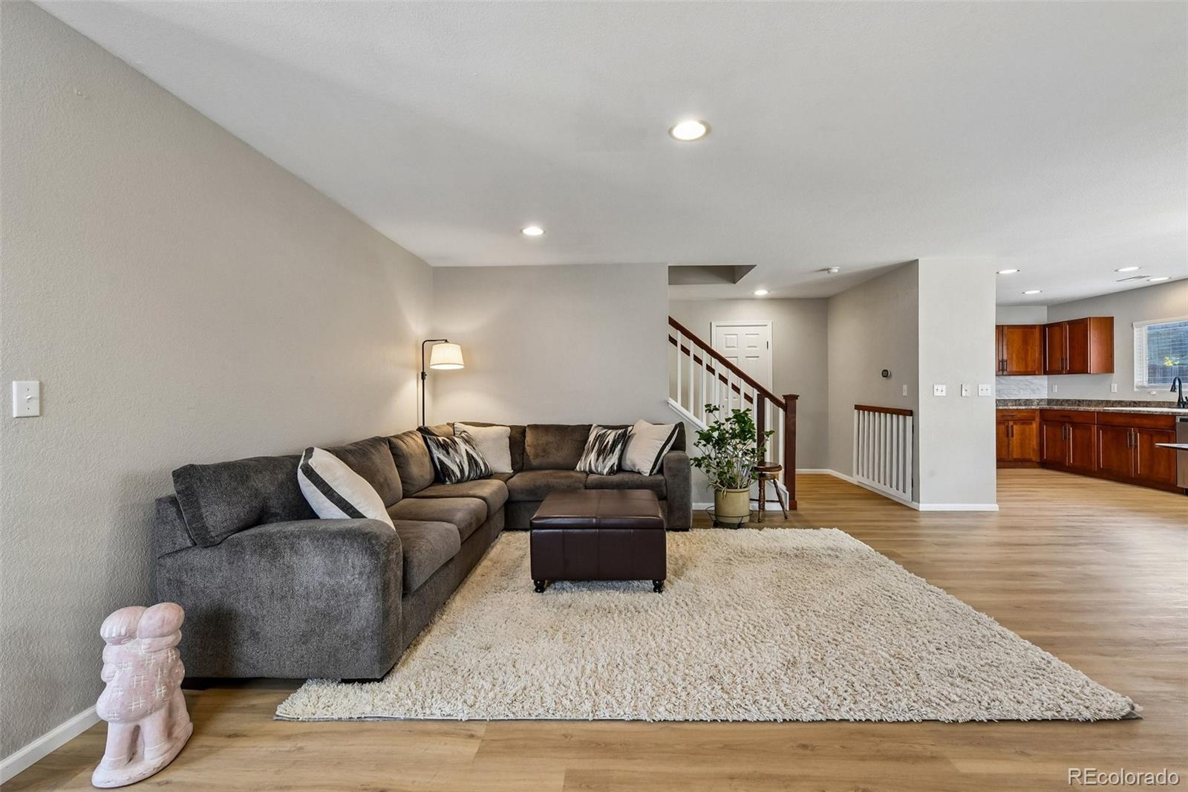
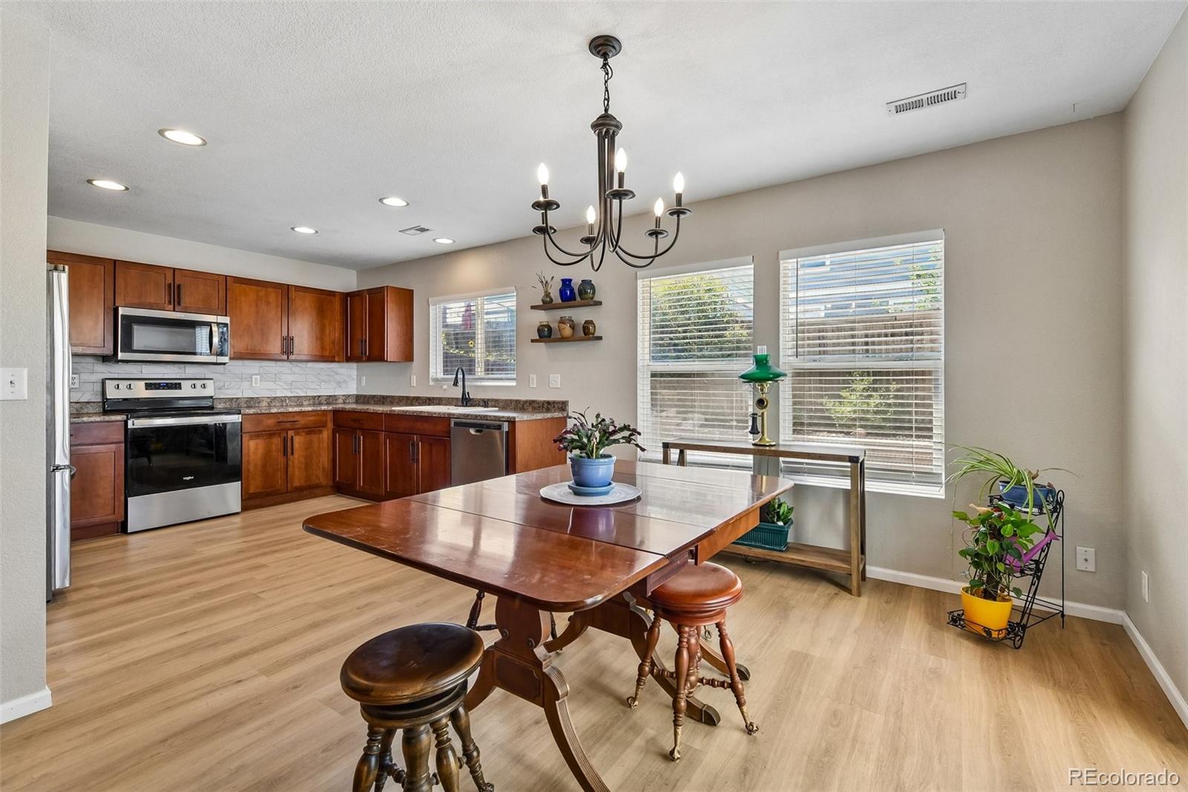
Welcome home to your updated duplex in the heart of the desirable Castlewood Ranch community. This home offers the perfect blend of convenience, comfort, and connection to all the best that Castle Rock has to offer. The charming downtown Castle Rock is just 10 minutes away with historic buildings, boutiques, breweries, restaurants, and events all year long. Mitchel Gulch Park, just down the street, has a large playground, tennis courts, workout equipment and corn hole boards. Lost Canyon Open Space, 5 minutes away, is a 681-acre property that now features 10 miles of hiking trails that run through a stunning blend of grasslands, forests, hoodoo rock formations and canyon cliffs. If you have elementary aged children, Flagstone Elementary School is less than a mile away. If you’re looking for a bigger city feel, hop on I-25 and easily get to Denver and/or Colorado Springs. You will never be bored living in this community! Step through your front door to be greeted by your open-concept main level, where the seamless flow is perfect for entertaining and everyday living. The main level features LVP flooring, a gas fireplace, neutral wall paint, and built-in character. The kitchen has stainless steel appliances, updated cabinets and hardware, and a large pantry. On the upper level, you’ll find a spacious primary with full bathroom and walk-in closet, plus two bedrooms and additional full bathroom. With the upper level laundry room, there’s no more lugging dirty clothes up and down stairs. This home also includes an attached two-car garage and backyard with stamped concrete patio and full sprinkler system. New hot water heater was recently installed. Don’t miss your opportunity to own this gem - schedule your showing today! **If buyers use sellers' preferred lender, buyers will receive up to $4000 in lending credits to go towards an interest rate buy down and/or closing costs!
| a week ago | Listing updated with changes from the MLS® | |
| a week ago | Status changed to Active Under Contract | |
| a month ago | Listing first seen on site |

The content relating to real estate for sale in this Web site comes in part from the Internet Data eXchange ("IDX") program of METROLIST, INC., DBA RECOLORADO real estate listings held by brokers other than Compass - Denver are marked with the IDX Logo. This information is being provided for the consumers' personal, non-commercial use and may not be used for any other purpose. All information subject to change and should be independently verified.