
1464 Bergen Rock StreetCastle Rock, CO 80109
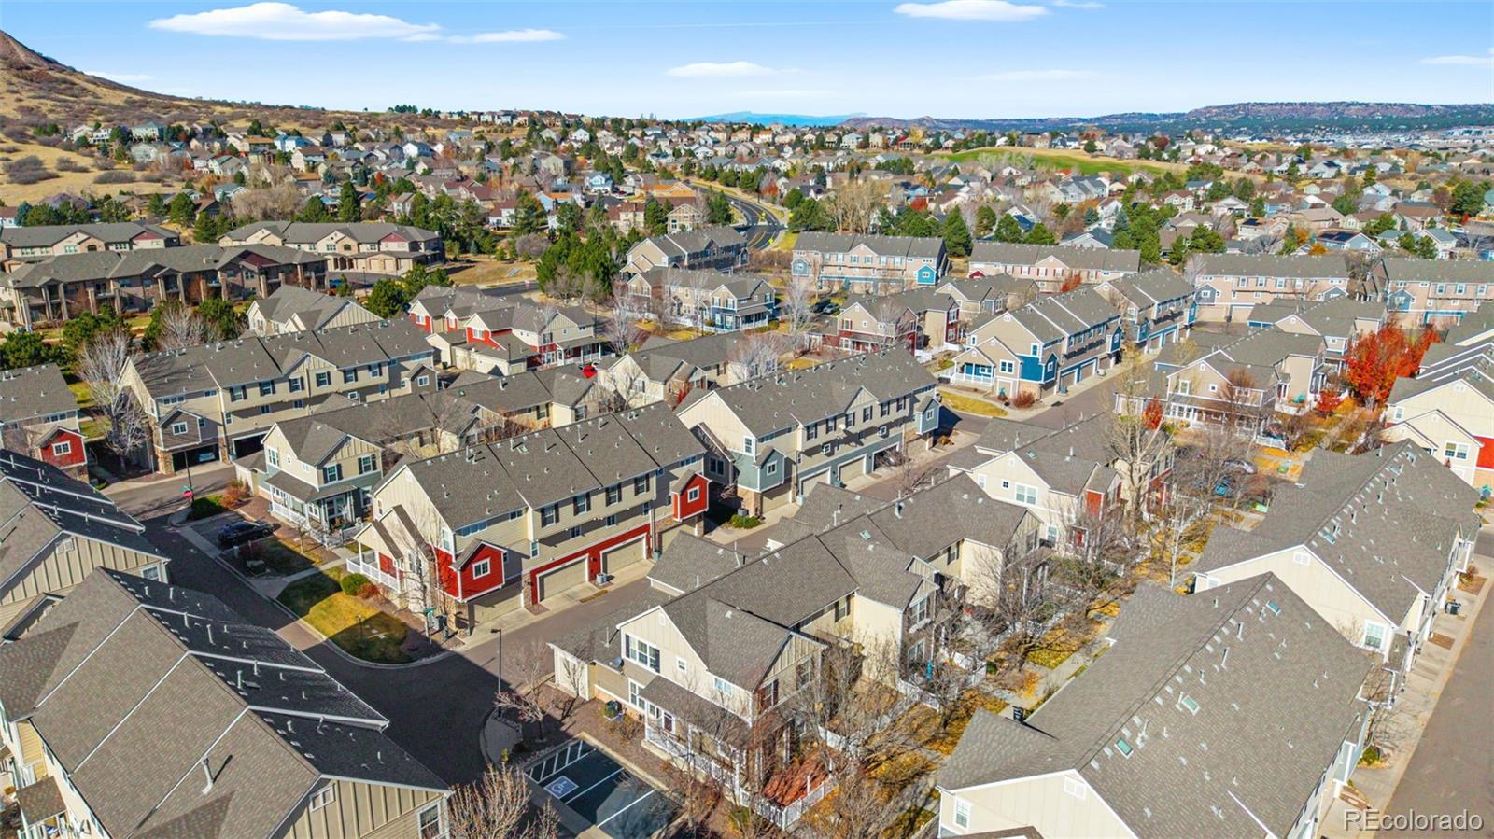
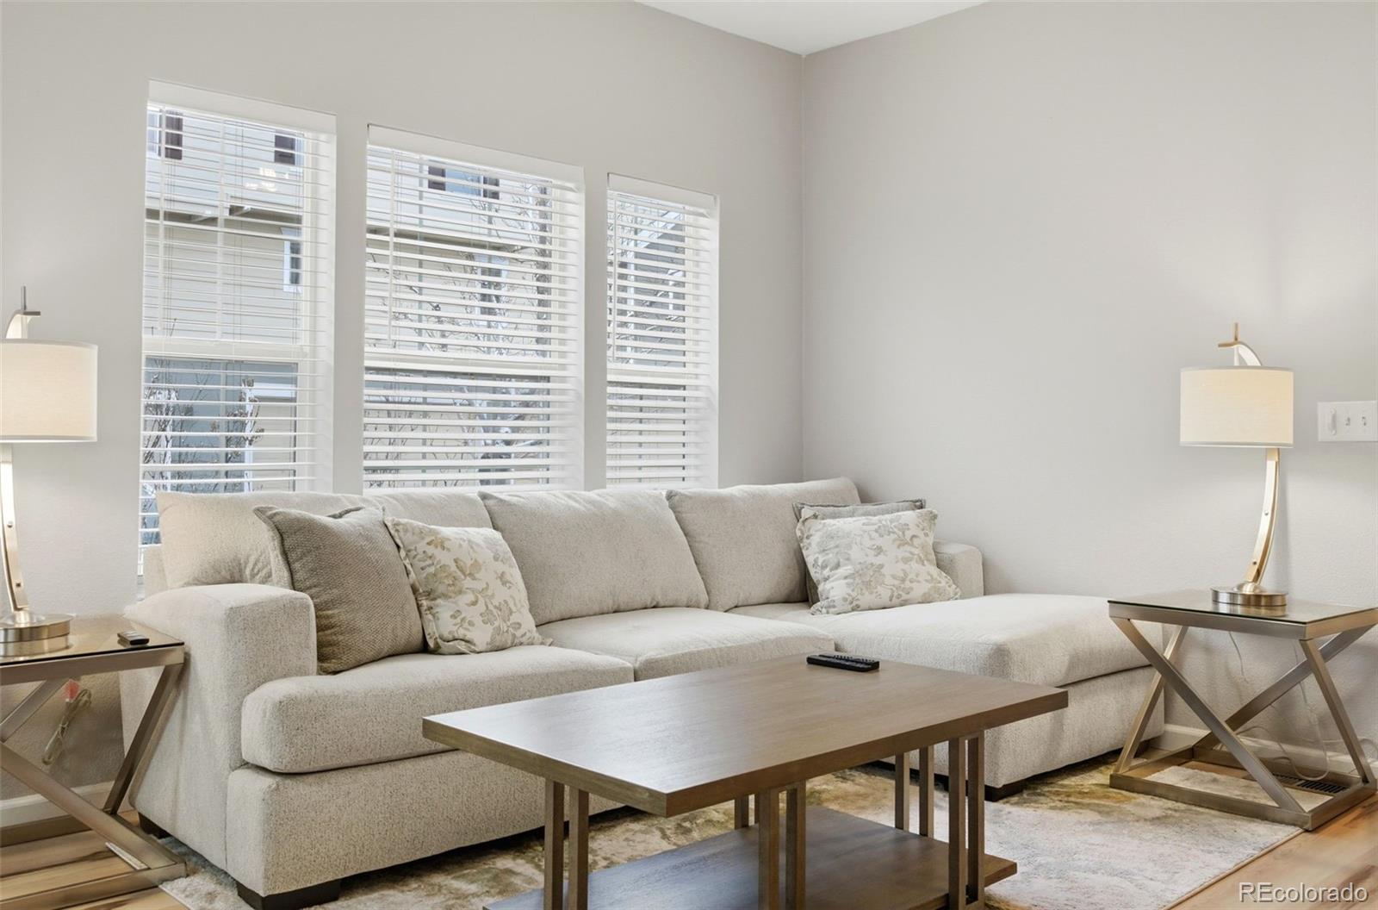
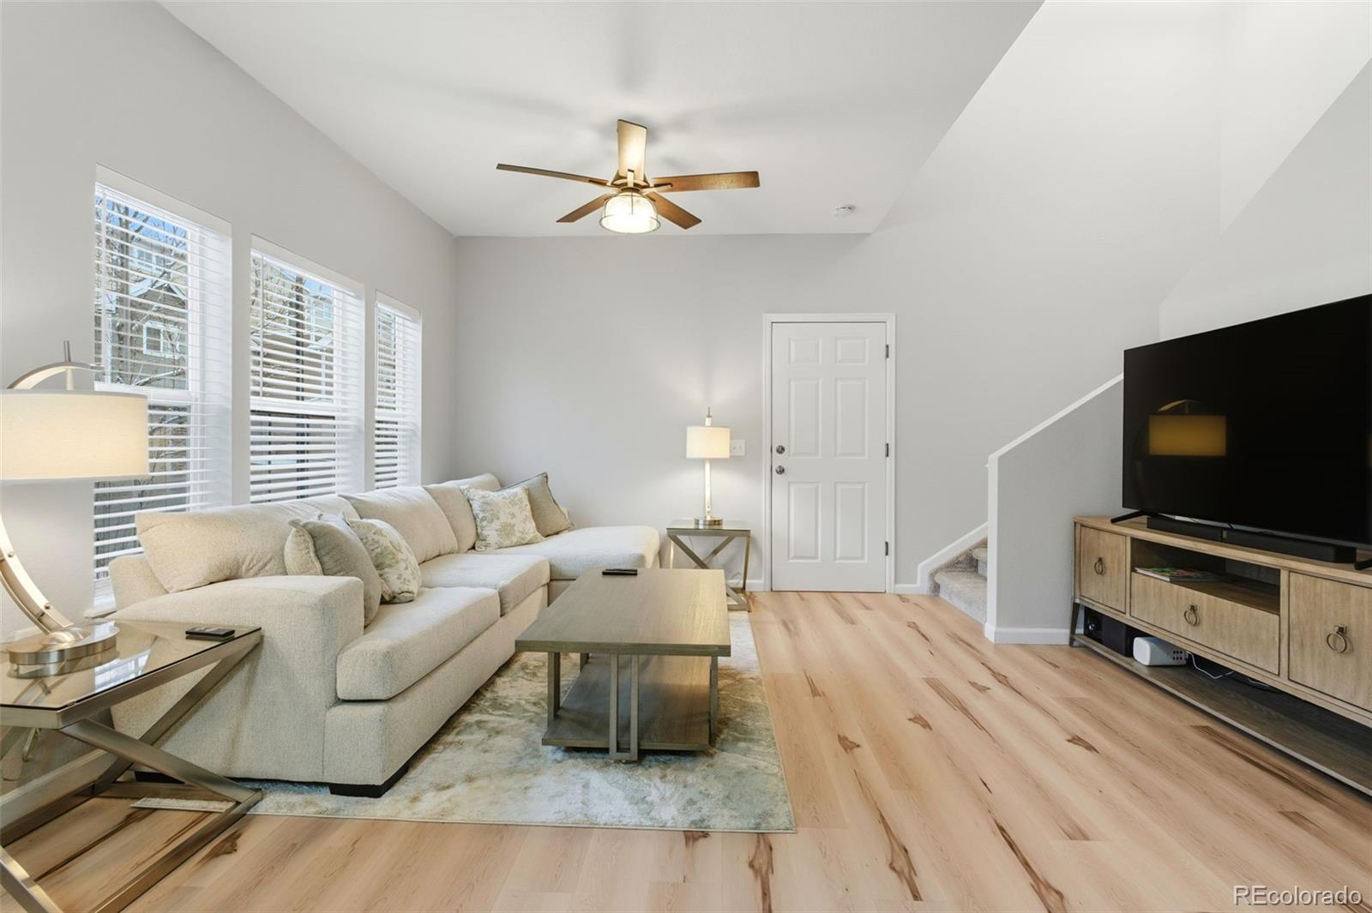

Corner Unit with new HVAC, New Furnace, New Water Heater, New Large Plank Flooring, New Carpet, New Samsung Washer & Dryer, New Samsung Stove & Refrigerator, New Paint, New fans in loft & bedroom, New light fixture in upstairs bathroom. Located in Castle Rock this home offers low-maintenance living and is oriented between local parks, trail systems and downtown Castle Rock. New and Upgraded flooring and carpet expand throughout the main living area which offers an open concept living. The kitchen boasts new stainless steel appliances and offers an offset dining room which pulls in an abundance of natural light. The primary suite is located on the main level and comes complete with an ensuite, closet and additional storage space. The second oversized bedroom is located upstairs and would also function well as the primary bedroom. The additional full bathroom is located off the upstairs bedroom. The bonus loft pulls in additional light and completes the upstairs – this space is perfect for additional entertainment space, playroom or office space! This corner unit offers a rare oversized covered porch, along with a large patio area perfect for summer BBQs and entertaining. This home offers easy highway access and is just minutes from The Outlets at Castle Rock, along with all the dining and recreation options in downtown Castle Rock. Information provided herein is from sources deemed reliable but not guaranteed and is provided without the intention that any buyer rely upon it. Listing Broker takes no responsibility for its accuracy and all information must be independently verified by buyers.
| 3 days ago | Listing updated with changes from the MLS® | |
| 3 days ago | Status changed to Active Under Contract | |
| 2 months ago | Price changed to $410,000 | |
| 5 months ago | Listing first seen on site |

The content relating to real estate for sale in this Web site comes in part from the Internet Data eXchange ("IDX") program of METROLIST, INC., DBA RECOLORADO real estate listings held by brokers other than Compass - Denver are marked with the IDX Logo. This information is being provided for the consumers' personal, non-commercial use and may not be used for any other purpose. All information subject to change and should be independently verified.