Jim Garcia Castle Rock Realtor – Top 1.5% of All Agents & Teams Nationwide

2979 Low Meadow Boulevard, Castle Rock, CO, 80109

Save
Ask
Tour
Hide
Share
$495,000
41 Days On Site

2979 Low Meadow Boulevard
Castle Rock, CO 80109

For Sale|Single Family Residence|Active
3
Beds
3
Total Baths
1
Full Bath
2
Partial Baths
1,741
SqFt
$284
/SqFt
2019
Built
Subdivision:
The Meadows
County:
Douglas
Call Now: (720) 385-4497
Is this the listing for you? We can help make it yours.
(720) 385-4497
2979 Low Meadow Boulevard2979 Low Meadow Boulevard2979 Low Meadow Boulevard2979 Low Meadow Boulevard
Save
Ask
Tour
Hide
Share

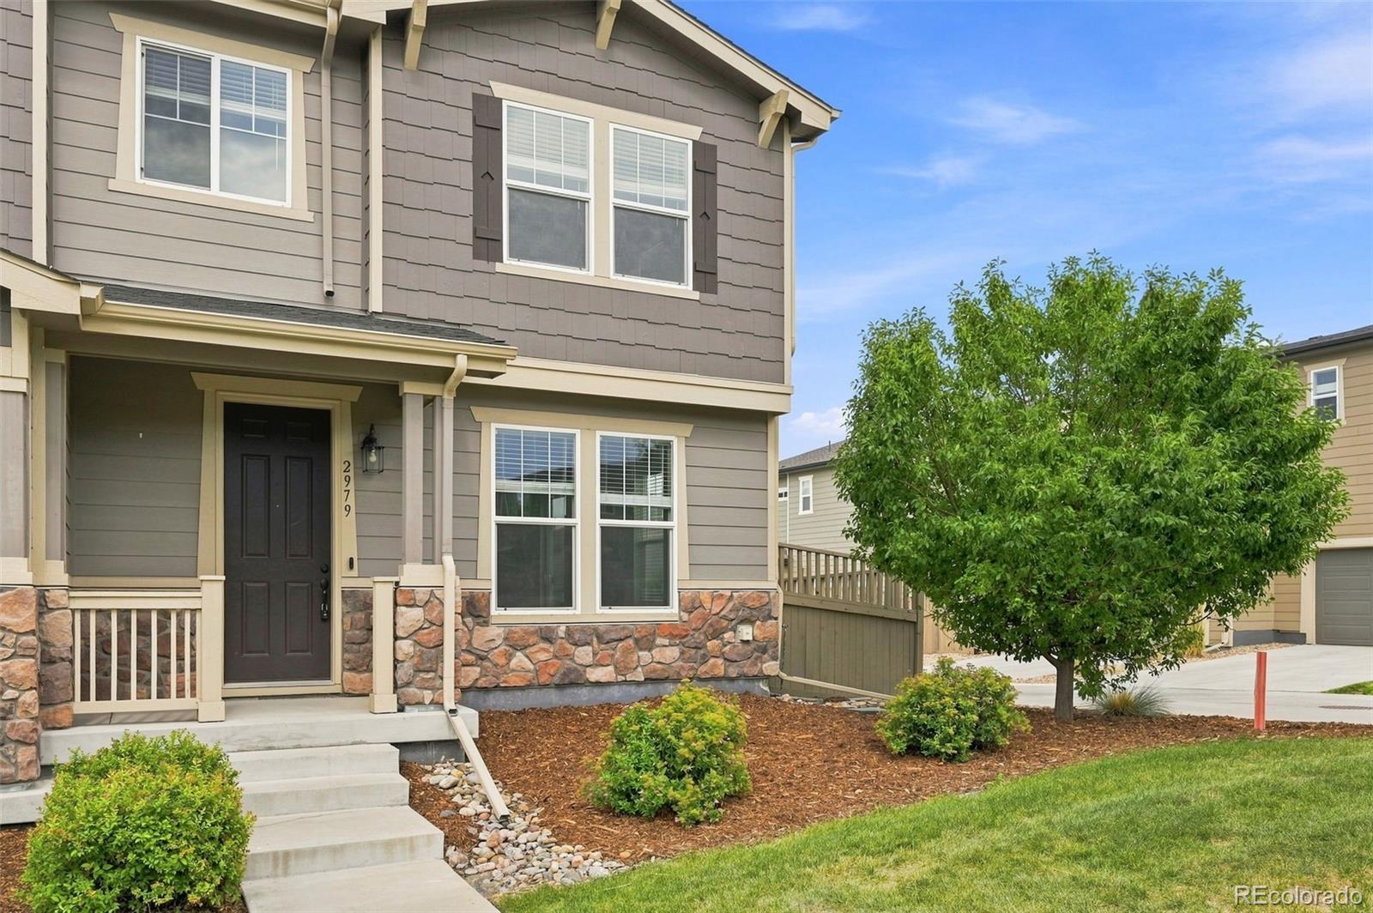
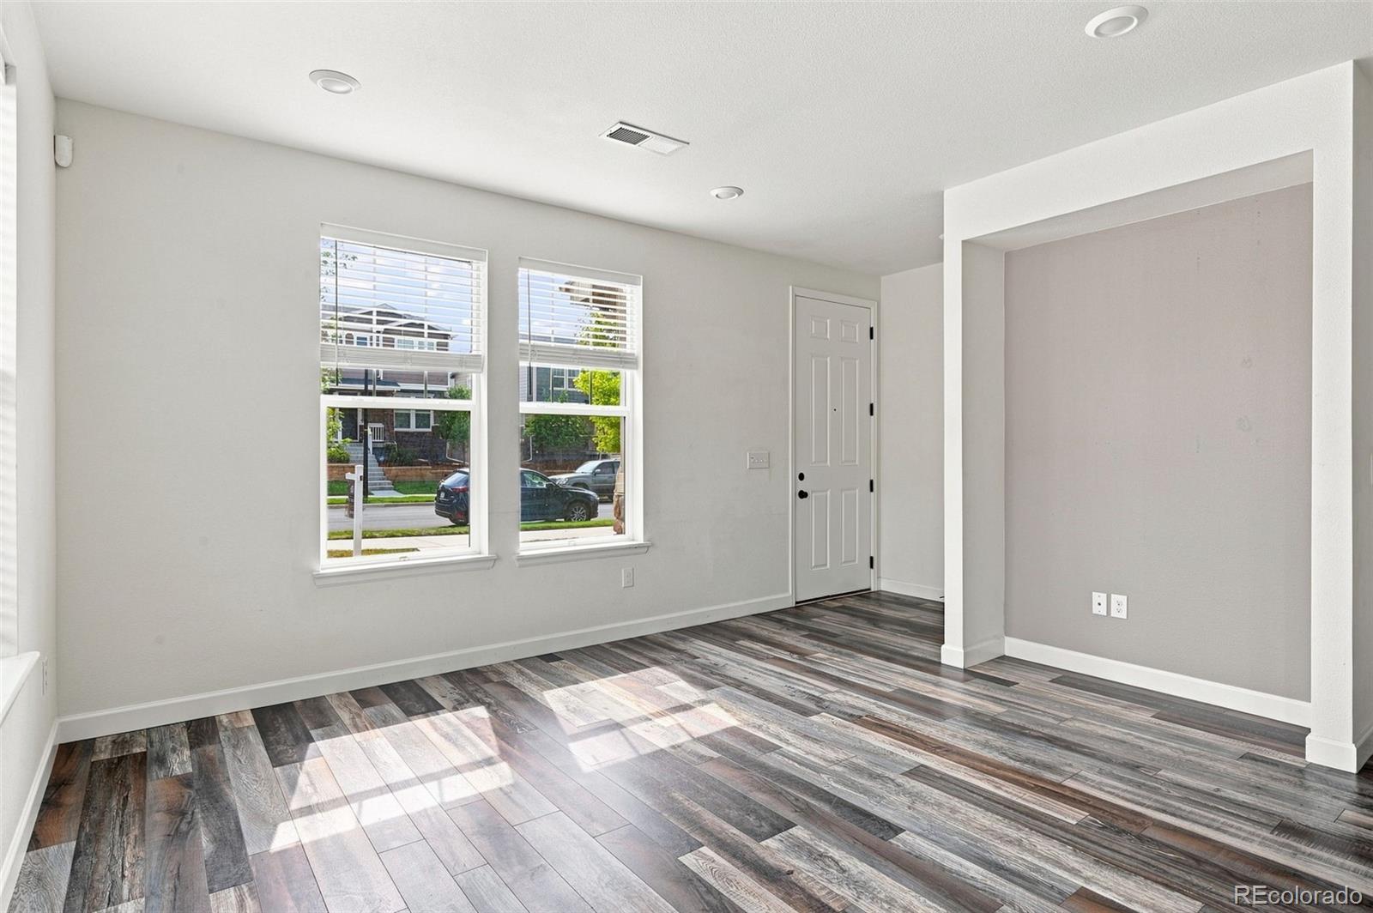
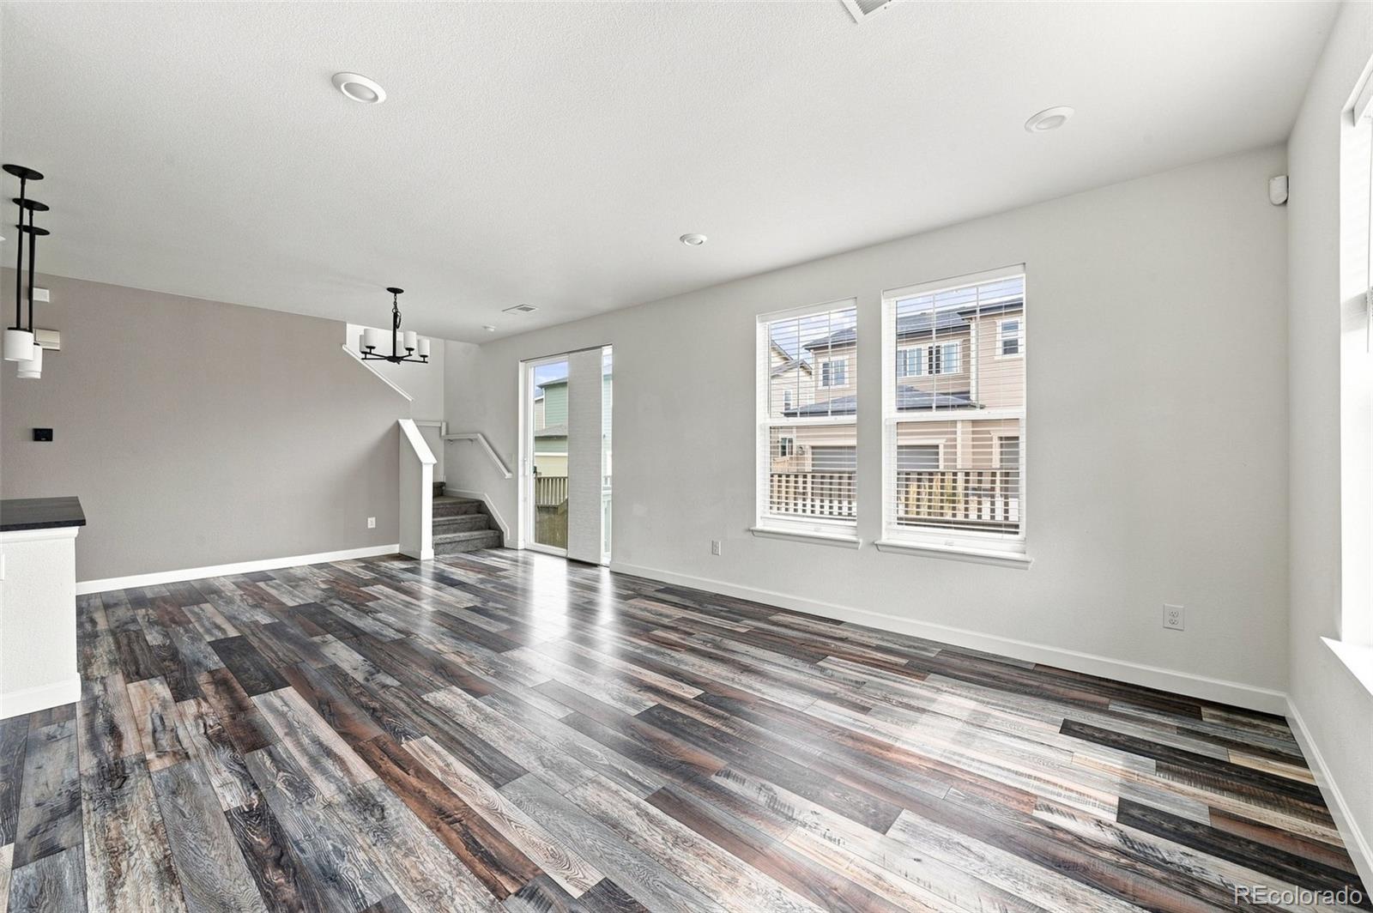
BUYER INCENTIVE! Seller is offering a 2/1 temporary interest rate buydown with an acceptable offer—ask about potential monthly payment savings! NEW CARPET is scheduled to be installed September 26! Welcome to this bright and beautifully maintained 3-bedroom, 3-bath paired home in The Meadows of Castle Rock. Offering 1,741 finished square feet, this thoughtfully designed home features an open-concept main level with abundant natural light, spacious living and dining areas, and stylish wood-look plank flooring throughout. The kitchen features white shaker-style cabinetry, dark countertops, stainless steel appliances, a large center island, modern pendant lighting, and a decorative backsplash. Upstairs, the spacious primary suite includes a walk-in closet and private bath with dual sinks and an upgraded walk-in shower with black-framed glass enclosure. Two additional bedrooms, a full bath, upper-level laundry, and a generous loft provide flexible space for a home office, media room, or play area. Enjoy low-maintenance outdoor living with a fenced backyard, artificial turf, and landscaped areas, plus an attached 2-car garage. The Meadows offers community pools, parks, playgrounds, trails, and convenient access to shopping, dining, I-25, and all that Castle Rock has to offer. Contact the listing agent for details regarding the seller-paid 2/1 temporary rate buydown. Buyer must qualify; financing incentive is subject to lender guidelines.

Save
Ask
Tour
Hide
Share
Listing Snapshot
Price 
$495,000
Days On Site 
41 Days
Bedrooms 
3
Inside Area (SqFt) 
1,741 sqft
Total Baths 
3
Full Baths 
1
Partial Baths 
2
Lot Size 
0.11 Acres
Year Built 
2019
MLS® Number 
7599300
Status 
Active
Property Tax 
$3,715
HOA/Condo/Coop Fees 
$207 monthly
Sq Ft Source 
Public Records
Friends & Family
Recent Activity
2 weeks agoListing updated with changes from the MLS®
a month agoPrice changed to $495,000
a month agoListing first seen on site
General Features
Acres 
0.11
Attached Garage 
Yes
Direction Faces 
West
Garage 
Yes
Garage Spaces 
2
Levels 
Two
Parking 
ConcreteAttached
Parking Spaces 
2
Pets 
Yes
Property Sub Type 
Single Family Residence
Security 
Carbon Monoxide Detector(s)
Sewer 
Public Sewer
SqFt Above 
1741
SqFt Total 
1741
Style 
Rustic
Utilities 
Phone Available
Water Source 
Public
Interior Features
Appliances 
OvenDishwasherDisposalDryerGas Water HeaterMicrowaveRefrigeratorSelf Cleaning OvenWasher
Cooling 
Central Air
Flooring 
CarpetVinyl
Heating 
Forced AirNatural Gas
Interior 
Kitchen IslandOpen FloorplanWalk-In Closet(s)
Laundry Features 
In Unit
Window Features 
Window Coverings
Bathroom Full 
Level - UpperDescription - Upper-level full bathroom featuring a quartz countertop and luxury vinyl plank flooring
Bathroom Half 
Level - MainDescription - Conveniently located main-level powder room with luxury vinyl plank flooring.
Bathroom Three Quarter 
Level - UpperDescription - Private primary bath with dual sinks, quartz countertop, and a seated shower.
Bedroom 
Level - UpperDescription - Carpeted secondary bedroom suitable for sleeping, guests, or a home office.
Dining Room 
Level - MainDescription - Open dining area with luxury vinyl plank flooring and convenient access to the backyard.
Great Room 
Level - MainDescription - Spacious living area with abundant natural light and durable luxury vinyl plank flooring.
Kitchen 
Level - MainDescription - Functional kitchen featuring black stainless KitchenAid appliances, generous workspace, and luxury vinyl plank flooring.
Laundry 
Level - UpperDescription - Convenient upper-level laundry room with luxury vinyl plank flooring.
Loft 
Level - UpperDescription - Large carpeted loft offering flexible space for entertainment, work, study, or play.
Save
Ask
Tour
Hide
Share
Exterior Features
Construction Details 
Frame
Fencing 
FencedFull
Lot Features 
Sprinklers In Front
Patio And Porch 
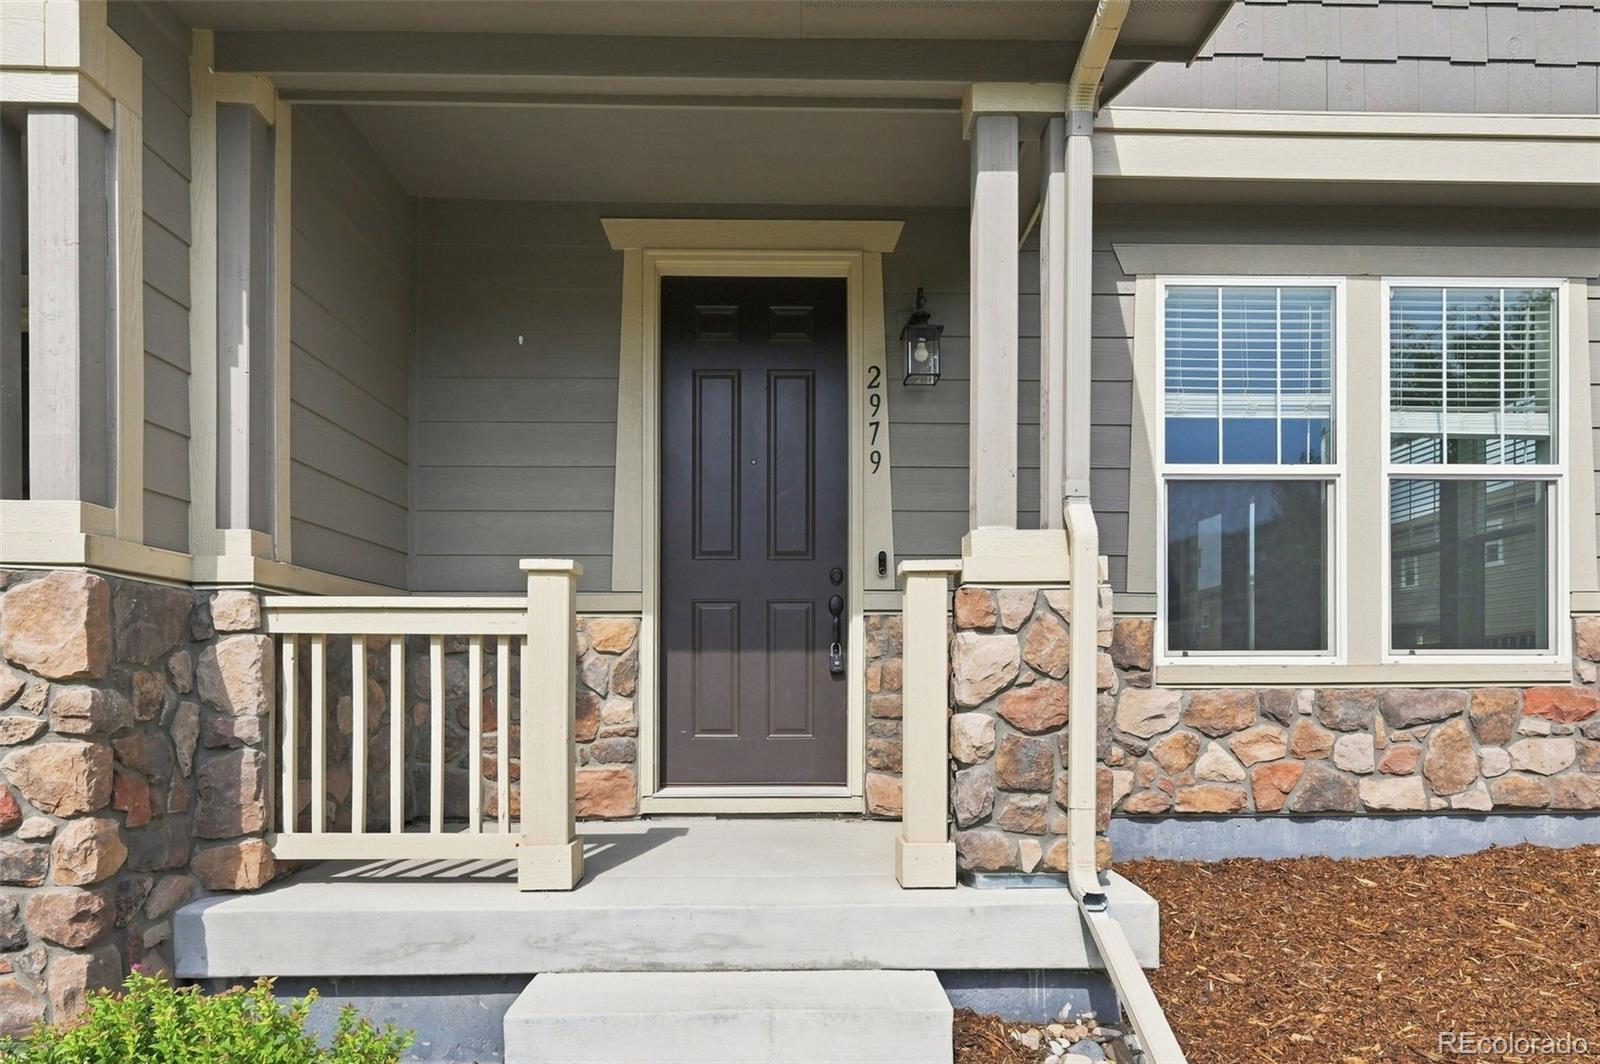
Front Porch
Roof 
Composition
Windows/Doors 
Window Coverings
Community Features
Association Amenities 
ClubhouseFitness CenterParkPlaygroundPool
Association Fee 
$366.0
Association Fee Frequency 
Quarterly
Additional Association Fee 
$85.0
Additional Association Fee Frequency 
Monthly
School District 
Douglas RE-1
Financing Terms Available 
CashConventionalFHAVA Loan
Roads 
Alley PavedPaved
Schools
School District
Douglas RE-1
Elementary School
Meadow View
Middle School
Castle Rock
High School
Castle View
Listing courtesy of Epique Realty andreamalone@epique.me

2979 Low Meadow Boulevard, Castle Rock, Co, 80109 - -

The content relating to real estate for sale in this Web site comes in part from the Internet Data eXchange ("IDX") program of METROLIST, INC., DBA RECOLORADO real estate listings held by brokers other than Epique Realty are marked with the IDX Logo. This information is being provided for the consumers' personal, non-commercial use and may not be used for any other purpose. All information subject to change and should be independently verified.

Neighborhood & Commute
Source: Walkscore
Save
Ask
Tour
Hide
Share