Jim Garcia Castle Rock Realtor – Top 1.5% of All Agents & Teams Nationwide

21504 Omaha Avenue, Parker, CO, 80138

Save
Ask
Tour
Hide
Share
$600,000
111 Days On Site

21504 Omaha Avenue
Parker, CO 80138

Single Family Residence|Pending
4
Beds
3
Total Baths
2
Full Baths
1
Partial Bath
2,450
SqFt
$245
/SqFt
1990
Built
Subdivision:
Villages Of Parker
County:
Douglas
Call Now: (720) 385-4497
Is this the listing for you? We can help make it yours.
(720) 385-4497
21504 Omaha Avenue21504 Omaha Avenue21504 Omaha Avenue21504 Omaha Avenue
Save
Ask
Tour
Hide
Share

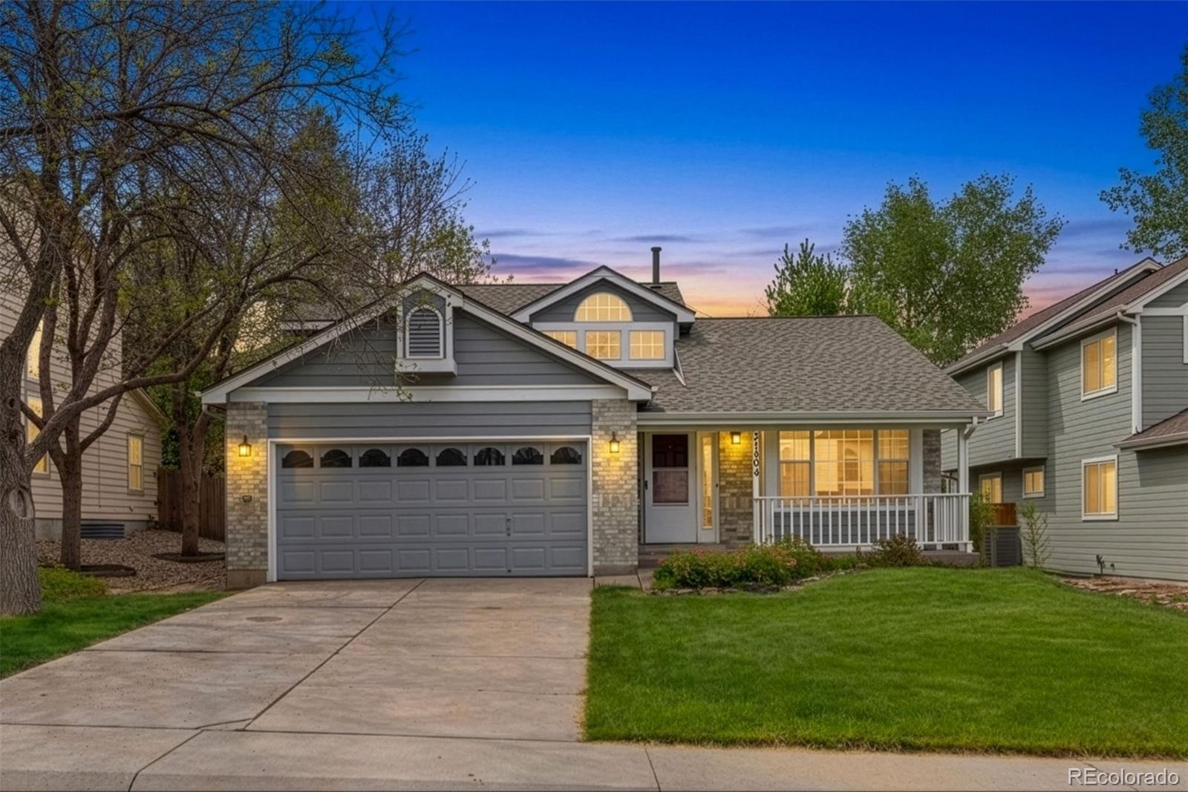
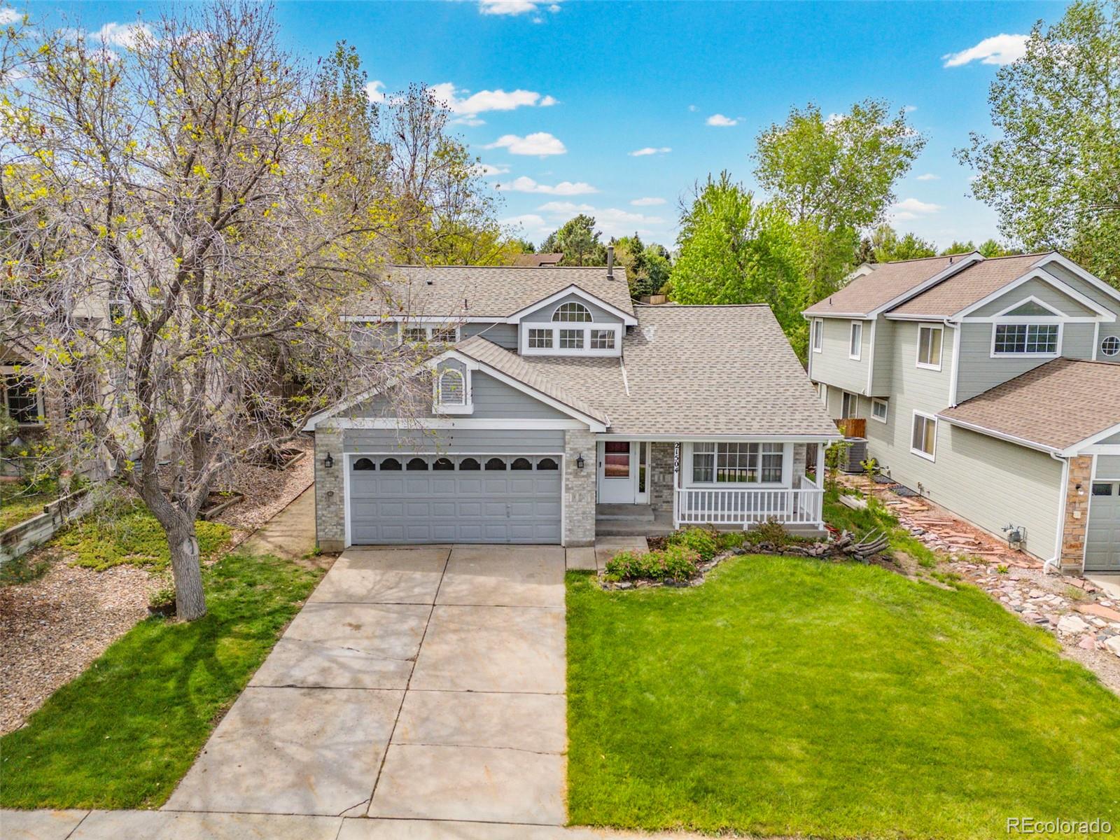
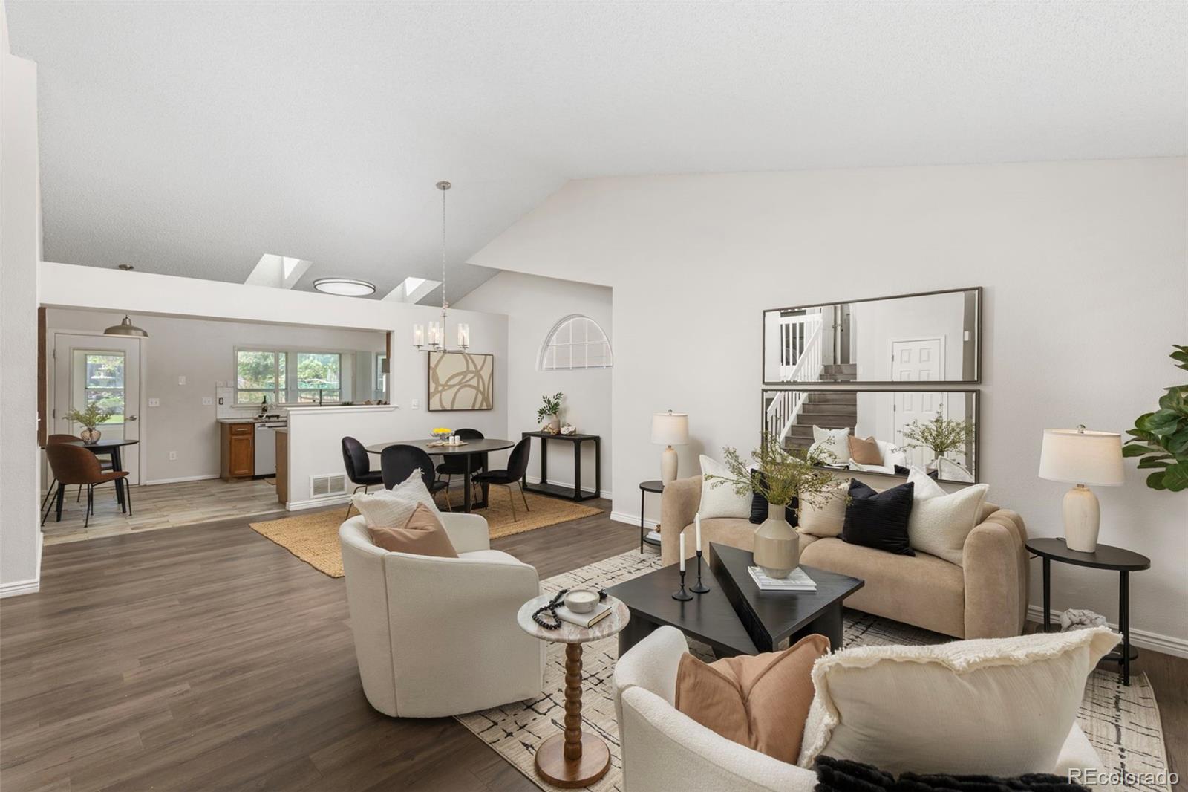
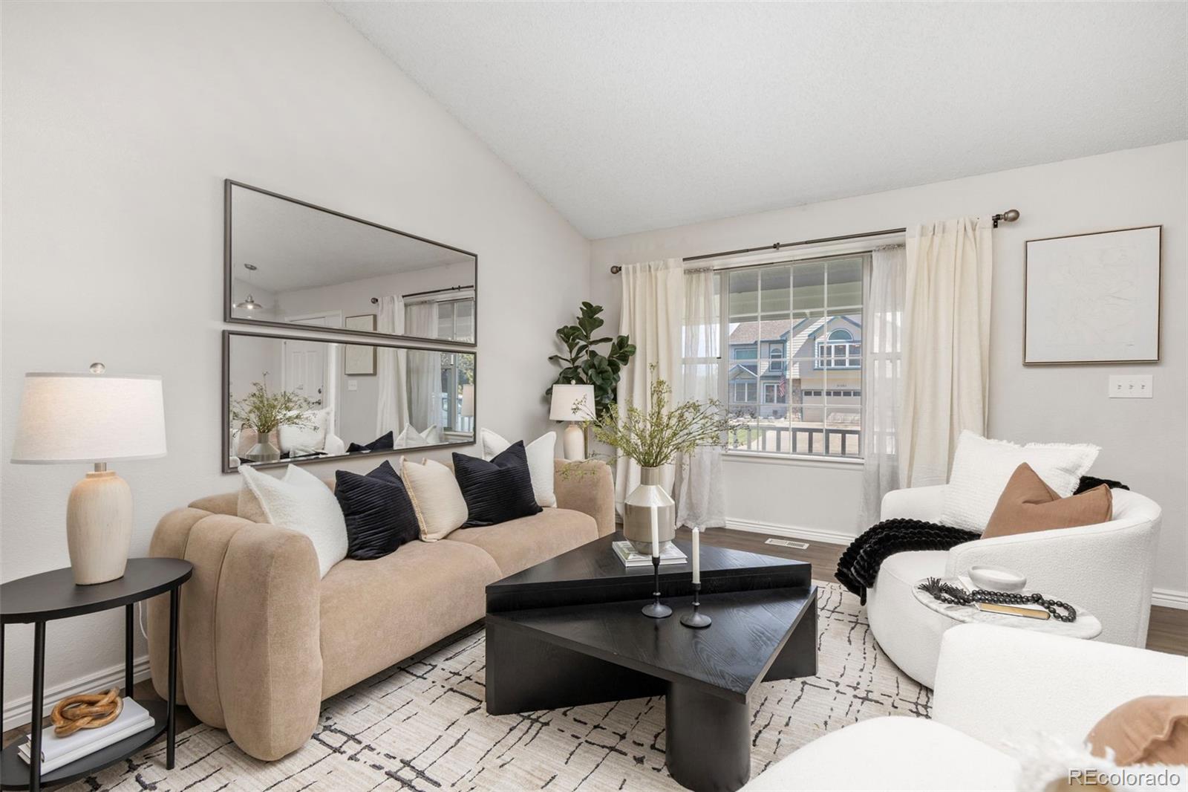
Rare opportunity for assumption of 2.375% interest rate! Private Garden Oasis • New Class 4 Hail-Resistant Roof • Elegantly Updated Bathrooms • Sunroom • Brand-New Carpet Welcome home to this beautifully updated property featuring an open floor plan, soaring vaulted ceilings, and thoughtfully designed living spaces that seamlessly blend comfort, style, and functionality. Bright and airy throughout, the spacious main living areas flow effortlessly together, creating the perfect setting for both everyday living and entertaining. As you enter, you're greeted by a sun-filled living room and spacious dining area that lead into a timelessly updated kitchen. The kitchen features granite countertops, a tile backsplash, high-end stainless steel appliances, and a charming breakfast nook. Just off the kitchen, the sunroom offers the perfect place to enjoy your morning coffee, unwind with a good book, or take in views of the oversized backyard and lush private garden oasis. An additional sitting room showcases a cozy brick fireplace with a wood mantel, creating a warm and welcoming gathering space. This level also includes a full guest bathroom and a bedroom with brand-new carpet. Upstairs, you'll find the oversized primary suite, complete with a beautifully updated bathroom that provides a spa-like retreat. On the upper level you will also find an additional spacious bedroom with vaulted ceilings and oversized windows. The finished basement, featuring brand-new carpet, offers flexible living space ideal for a media room, home gym, office, or guest accommodations. An additional bedroom and a newly updated bathroom complete the space. For added convenience and peace of mind, this home is ideally located near local schools, parks, and neighborhood amenities. Move-in ready and thoughtfully updated throughout, this exceptional home combines modern finishes, versatile living spaces, and stunning outdoor surroundings—offering the perfect place to call home.

Save
Ask
Tour
Hide
Share
Listing Snapshot
Price 
$600,000
Days On Site 
111 Days
Bedrooms 
4
Inside Area (SqFt) 
2,450 sqft
Total Baths 
3
Full Baths 
2
Partial Baths 
1
Lot Size 
0.2 Acres
Year Built 
1990
MLS® Number 
7586874
Status 
Pending
Property Tax 
$2,768
HOA/Condo/Coop Fees 
$108 monthly
Sq Ft Source 
Public Records
Friends & Family
Recent Activity
3 weeks agoListing updated with changes from the MLS®
3 weeks agoStatus changed to Pending
a month agoPrice changed to $600,000
4 months agoListing first seen on site
General Features
Acres 
0.2
Attached Garage 
Yes
Garage 
Yes
Garage Spaces 
2
Levels 
Multi/Split
Parking 
Attached
Parking Spaces 
2
Property Condition 
Updated/Remodeled
Property Sub Type 
Single Family Residence
Sewer 
Public Sewer
SqFt Above 
1892
SqFt Below 
558
SqFt Total 
2517
Water Source 
Public
Interior Features
Appliances 
DishwasherDisposalDryerOvenRefrigeratorWasher
Basement 
FinishedPartial
Cooling 
Central Air
Fireplace 
Yes
Fireplaces 
1
Heating 
Forced AirNatural Gas
Interior 
Open FloorplanVaulted Ceiling(s)
Bathroom Full 
Level - LowerDescription - Timelessly Updated with an Elegant Light Fixture, Contemporary Vanity
Bathroom Three Quarter 
Level - BasementDescription - Recently Finished and Modernized
Bedroom 
Level - UpperDescription - Vaulted Ceilings, Spacious, Oversized Windows
Dining Room 
Level - MainDescription - Modern Light Fixtures, Stunning LVT Flooring, Oversized Windows
Family Room 
Level - LowerDescription - Cozy Brick Gas Fireplace, Open and Bright, LVT Flooring
Kitchen 
Level - MainDescription - Open layout, Eat-in-Kitchen, Breakfast Nook with Backyard Views and Sun Room Views, Skylights, Granite Countertops, High-End Stainless Steal Appliances, Solid Wood Cabinets
Laundry 
Level - BasementDescription - Overhead Storage, Fresh Paint
Living Room 
Level - MainDescription - Soaring Ceilings, Skylights, Updated LVT Floors, Stunning Architectural Angles Adding Interest to the Space
Media Room 
Level - BasementDescription - New Carpet, Freshly Painted, Flex Space
Sun Room 
Level - MainDescription - Views of the Expansive Flower Garden and Yard, Perfect for an Indoor Greenhouse or Just a Space to Relax with a Cup of Coffee
Save
Ask
Tour
Hide
Share
Exterior Features
Construction Details 
FrameWood Siding
Exterior 
Private Yard
Patio And Porch 
CoveredFront PorchPatio
Roof 
Composition
Community Features
Association Amenities 
ClubhousePlaygroundPoolSpa/Hot TubTennis Court(s)
Association Fee 
$255.0
Association Fee Frequency 
Quarterly
Additional Association Fee 
$69.0
Additional Association Fee Frequency 
Quarterly
School District 
Douglas RE-1
Financing Terms Available 
1031 ExchangeCashConventionalFHAVA Loan
Schools
School District
Douglas RE-1
Elementary School
Pioneer
Middle School
Cimarron
High School
Legend
Listing courtesy of 8z Real Estate lynsey.adragna@8z.com

21504 Omaha Avenue, Parker, Co, 80138 - -

The content relating to real estate for sale in this Web site comes in part from the Internet Data eXchange ("IDX") program of METROLIST, INC., DBA RECOLORADO real estate listings held by brokers other than 8z Real Estate are marked with the IDX Logo. This information is being provided for the consumers' personal, non-commercial use and may not be used for any other purpose. All information subject to change and should be independently verified.

Neighborhood & Commute
Source: Walkscore
Save
Ask
Tour
Hide
Share