
Save
Ask
Tour
Hide
$1,419,900
179 Days On Site
3656 Backslope LaneCastle Rock, CO 80108
For Sale|Single Family Residence|Active
2
Beds
3
Total Baths
1
Full Bath
2
Partial Baths
3,233
SqFt
$439
/SqFt
2024
Built
Subdivision:
Macanta
County:
Douglas
Call Now: (720) 385-4497
Is this the listing for you? We can help make it yours.
(720) 385-4497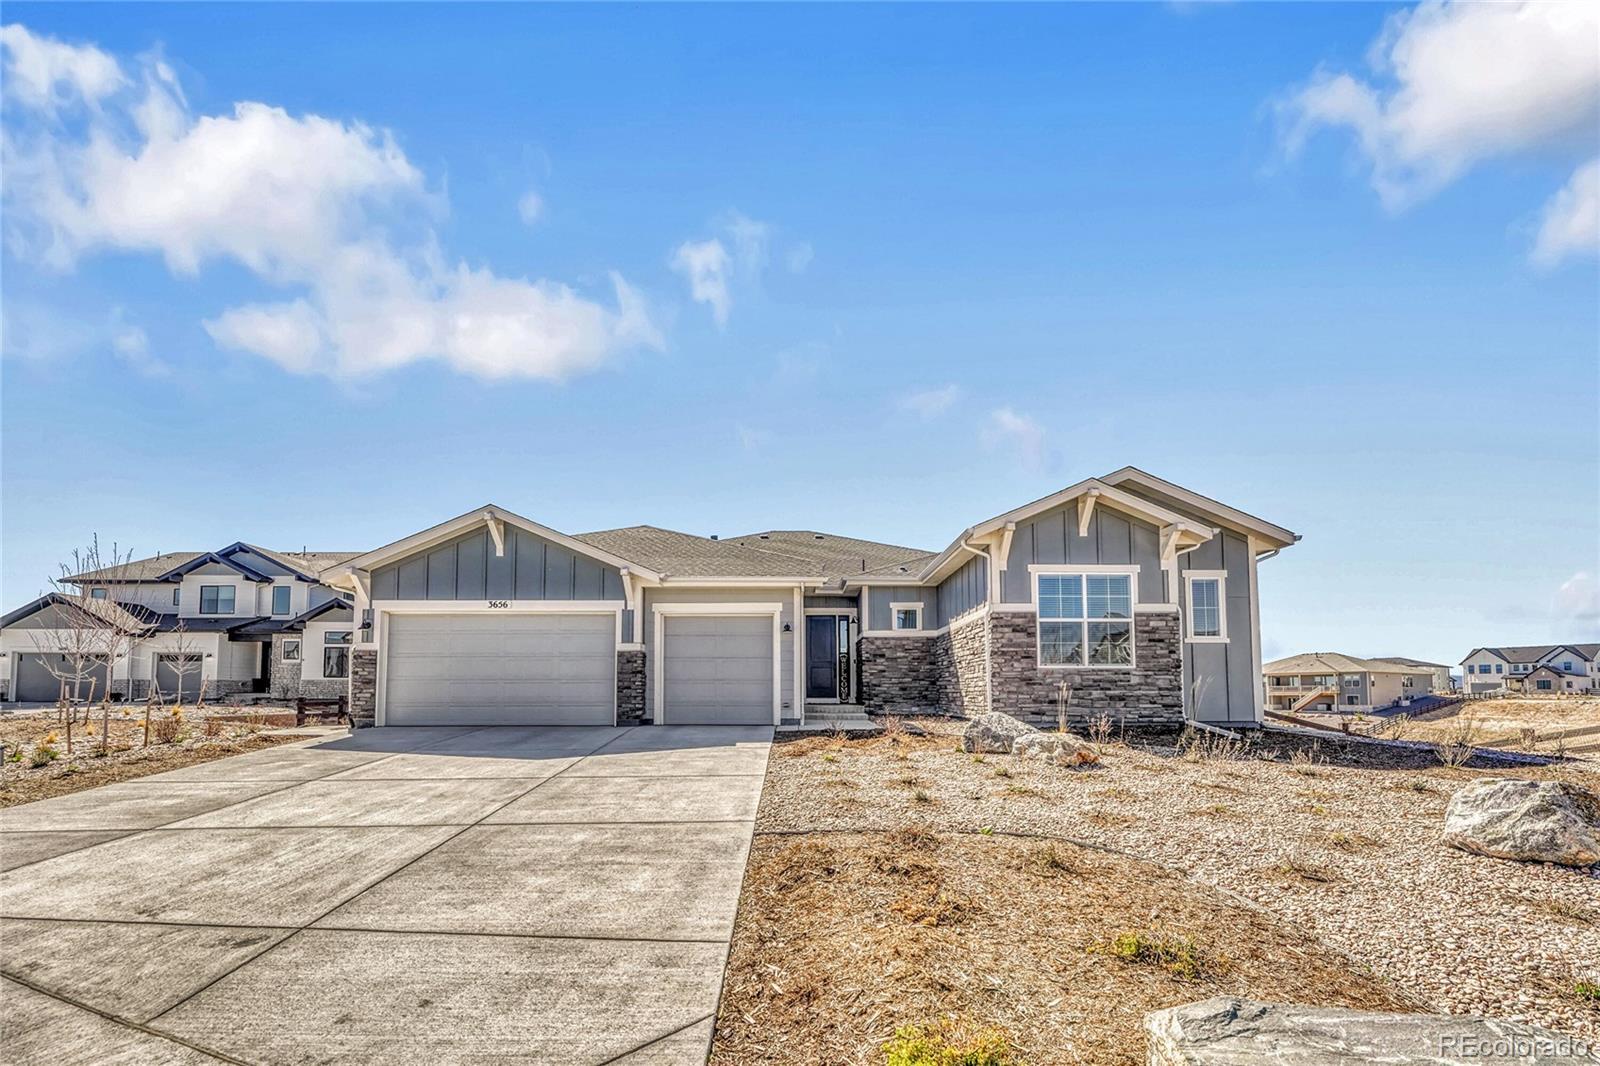
Save
Ask
Tour
Hide
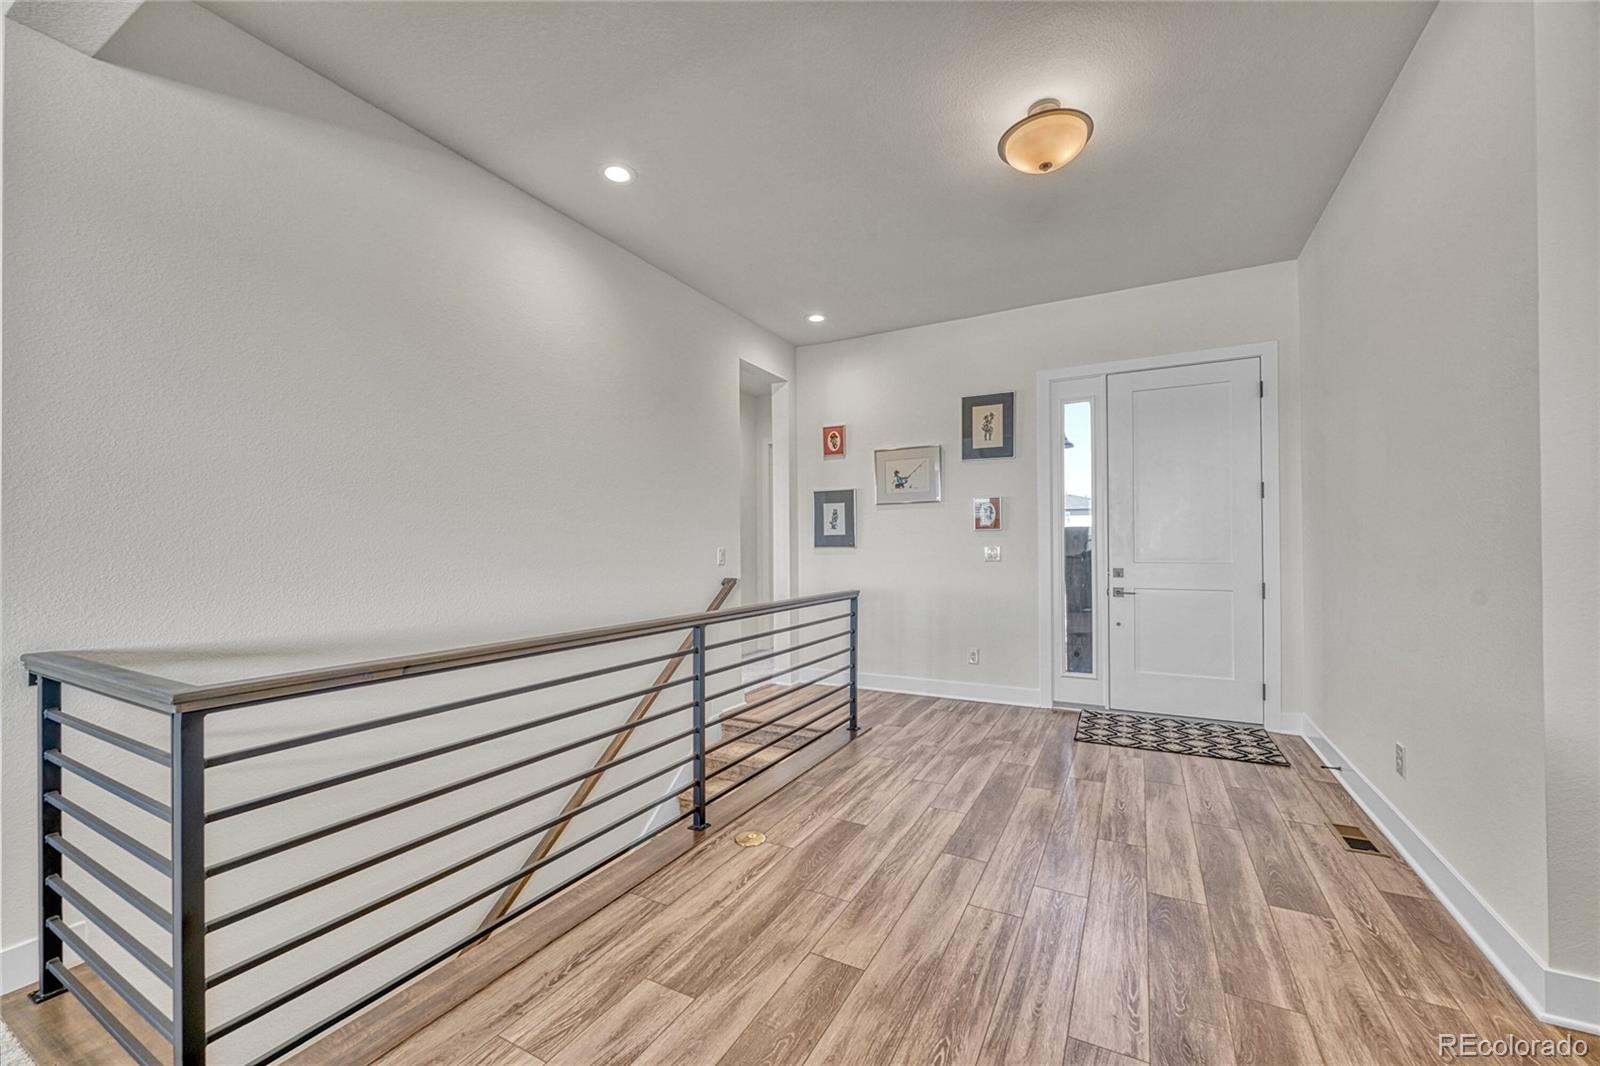
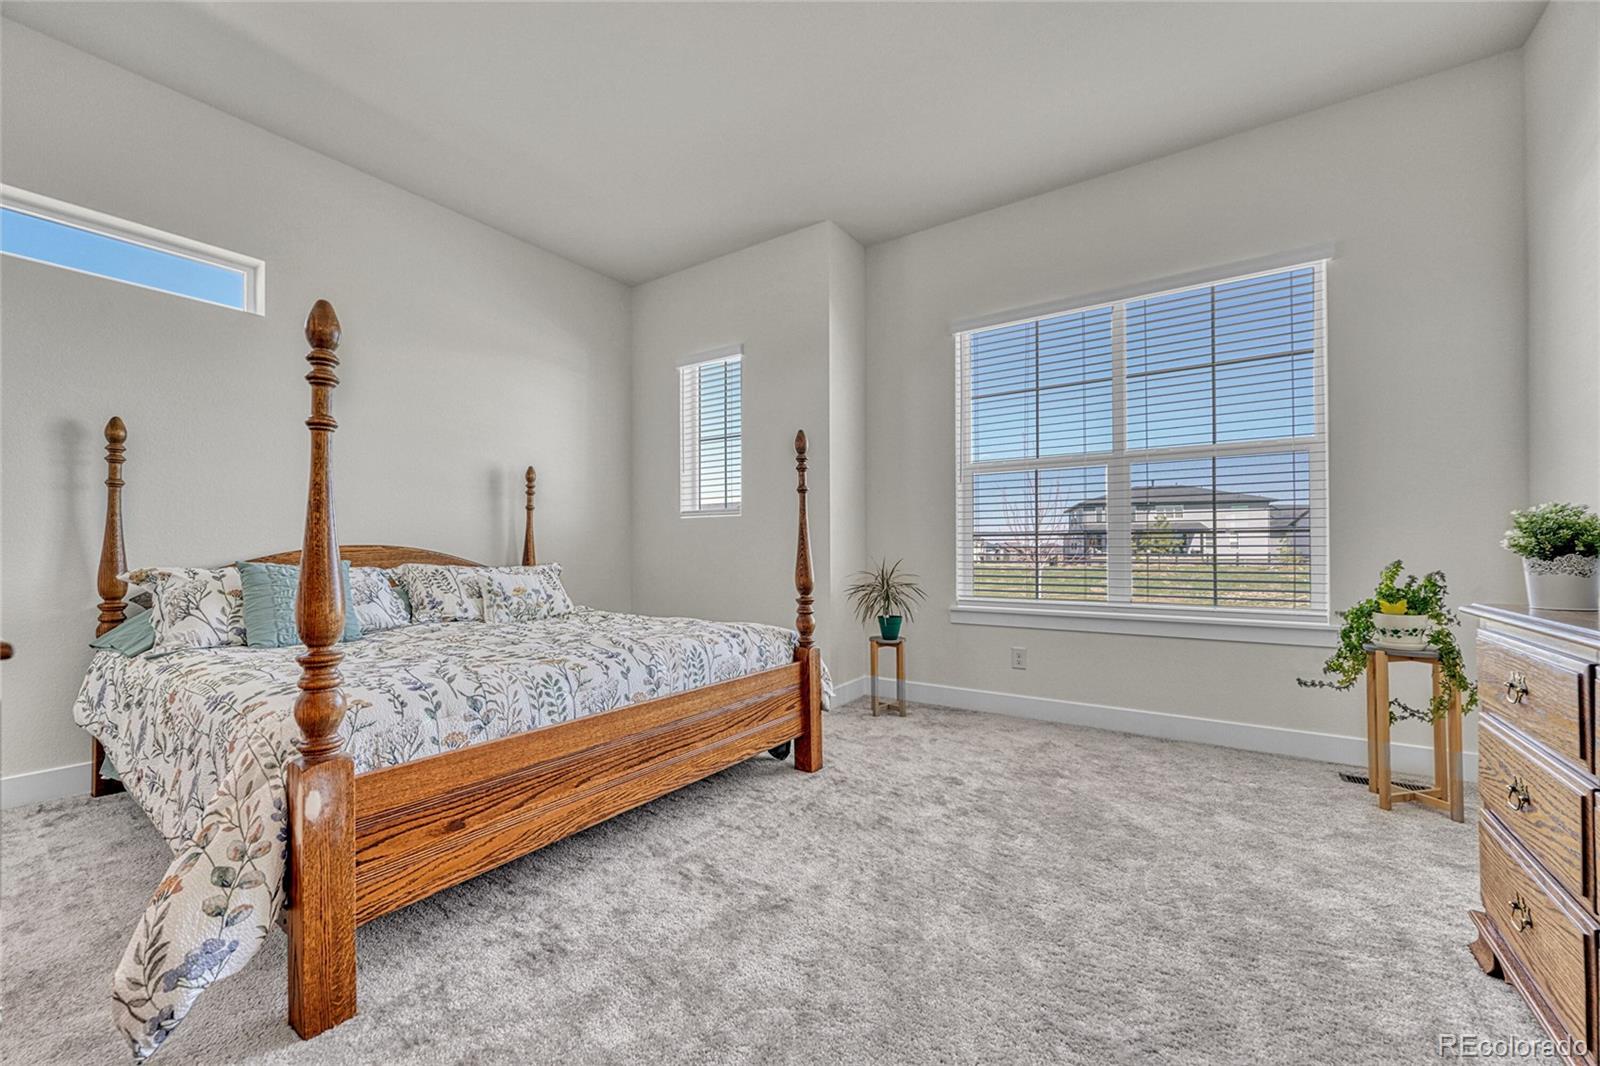
Welcome to the the beautiful Toll Brothers Montview floor plan featuring expanded Great Room with 12' ceiling, spacious open floor plan, 3 car garage and full unfinished walkout basement. Great lot backing to open space with huge backyard and views views views. Featuring a gourmet kitchen overlooking the huge great room and an oversized center island with ample cabinet space and walk in pantry. The large primary bedroom and modern bath is designed for luxury and comfort. Home includes the 77" TV with 3.2 Home Theater system and Kitchenaid Refrigerator.
Save
Ask
Tour
Hide
Listing Snapshot
Price
$1,419,900
Days On Site
179 Days
Bedrooms
2
Inside Area (SqFt)
3,233 sqft
Total Baths
3
Full Baths
1
Partial Baths
2
Lot Size
0.47 Acres
Year Built
2024
MLS® Number
7468438
Status
Active
Property Tax
$14,717
HOA/Condo/Coop Fees
$100 monthly
Sq Ft Source
Public Records
Friends & Family
Recent Activity
| 6 months ago | Listing updated with changes from the MLS® | |
| 6 months ago | Listing first seen on site |
General Features
Acres
0.47
Attached Garage
Yes
Garage
Yes
Garage Spaces
3
Levels
One
Parking
ConcreteAttached
Parking Spaces
3
Pets
Yes
Property Sub Type
Single Family Residence
Security
Carbon Monoxide Detector(s)Smoke Detector(s)
Sewer
Public Sewer
SqFt Above
3233
SqFt Total
6013
Style
Contemporary
Water Source
Public
Interior Features
Appliances
CooktopDishwasherDisposalDouble OvenDryerHumidifierMicrowaveRange HoodRefrigeratorTankless Water HeaterWasher
Basement
Sump PumpFullWalk-Out Access
Cooling
Central Air
Fireplace
Yes
Fireplace Features
Family Room
Fireplaces
1
Flooring
CarpetTileVinyl
Heating
Forced Air
Interior
Entrance FoyerGranite CountersHigh CeilingsHigh Speed InternetKitchen IslandOpen FloorplanPantrySmart ThermostatSound SystemWalk-In Closet(s)
Main Level Bedrooms
2
Window Features
Double Pane Windows
Bathroom Full
Level - Main
Bathroom Half
Level - Main
Bathroom Three Quarter
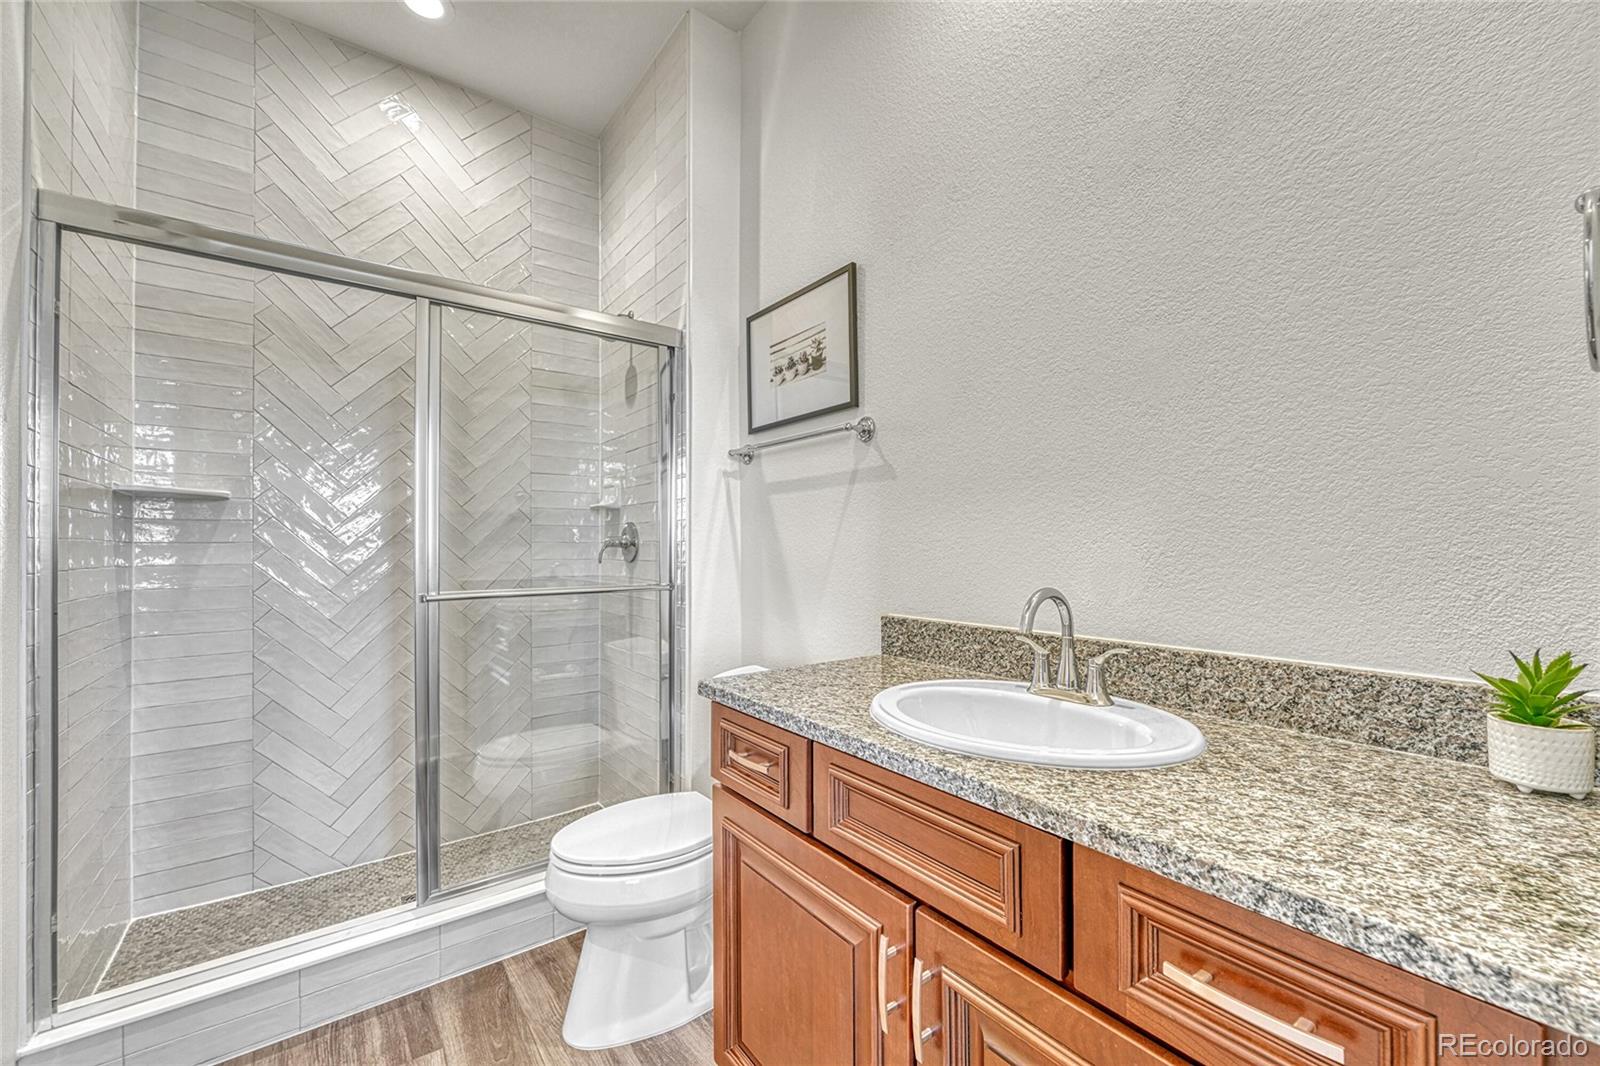
Level - MainDescription - Bedroom #2 En Suite Bath
Bedroom
Level - MainDescription - Large Primary Bedroom
Great Room
Level - MainDescription - Expanded Great Room with 12' Ceiling
Kitchen
Level - MainDescription - Expanded Breakfast Area
Laundry
Level - Main
Mud Room
Level - Main
Office
Level - Main
Save
Ask
Tour
Hide
Exterior Features
Construction Details
Cement SidingFrameStone
Lot Features
Sprinklers In FrontSprinklers In Rear
Patio And Porch
Deck
Roof
Shingle
Windows/Doors
Double Pane Windows
Community Features
Association Amenities
ClubhouseFitness CenterPlaygroundPoolSpa/Hot TubTrail(s)
Association Fee
$100.0
Association Fee Frequency
Monthly
School District
Douglas RE-1
Financing Terms Available
1031 ExchangeCashConventionalFHA
Schools
School District
Douglas RE-1
Elementary School
Sage Canyon
Middle School
Mesa
High School
Douglas County
Listing courtesy of HomeSmart jyeh1017@gmail.com

The content relating to real estate for sale in this Web site comes in part from the Internet Data eXchange ("IDX") program of METROLIST, INC., DBA RECOLORADO real estate listings held by brokers other than HomeSmart are marked with the IDX Logo. This information is being provided for the consumers' personal, non-commercial use and may not be used for any other purpose. All information subject to change and should be independently verified.
The content relating to real estate for sale in this Web site comes in part from the Internet Data eXchange ("IDX") program of METROLIST, INC., DBA RECOLORADO real estate listings held by brokers other than HomeSmart are marked with the IDX Logo. This information is being provided for the consumers' personal, non-commercial use and may not be used for any other purpose. All information subject to change and should be independently verified.
Neighborhood & Commute
Source: Walkscore
Save
Ask
Tour
Hide