Jim Garcia Castle Rock Realtor – Top 1.5% of All Agents & Teams Nationwide

1911 Tee Lane, Castle Rock, CO, 80104

Save
Ask
Tour
Hide
Share
$550,000
34 Days On Site

1911 Tee Lane
Castle Rock, CO 80104

Single Family Residence|Pending
3
Beds
3
Total Baths
3
Full Baths
2,482
SqFt
$222
/SqFt
1985
Built
Subdivision:
Plum Creek
County:
Douglas
Call Now: (720) 385-4497
Is this the listing for you? We can help make it yours.
(720) 385-4497
1911 Tee Lane1911 Tee Lane1911 Tee Lane1911 Tee Lane
Save
Ask
Tour
Hide
Share

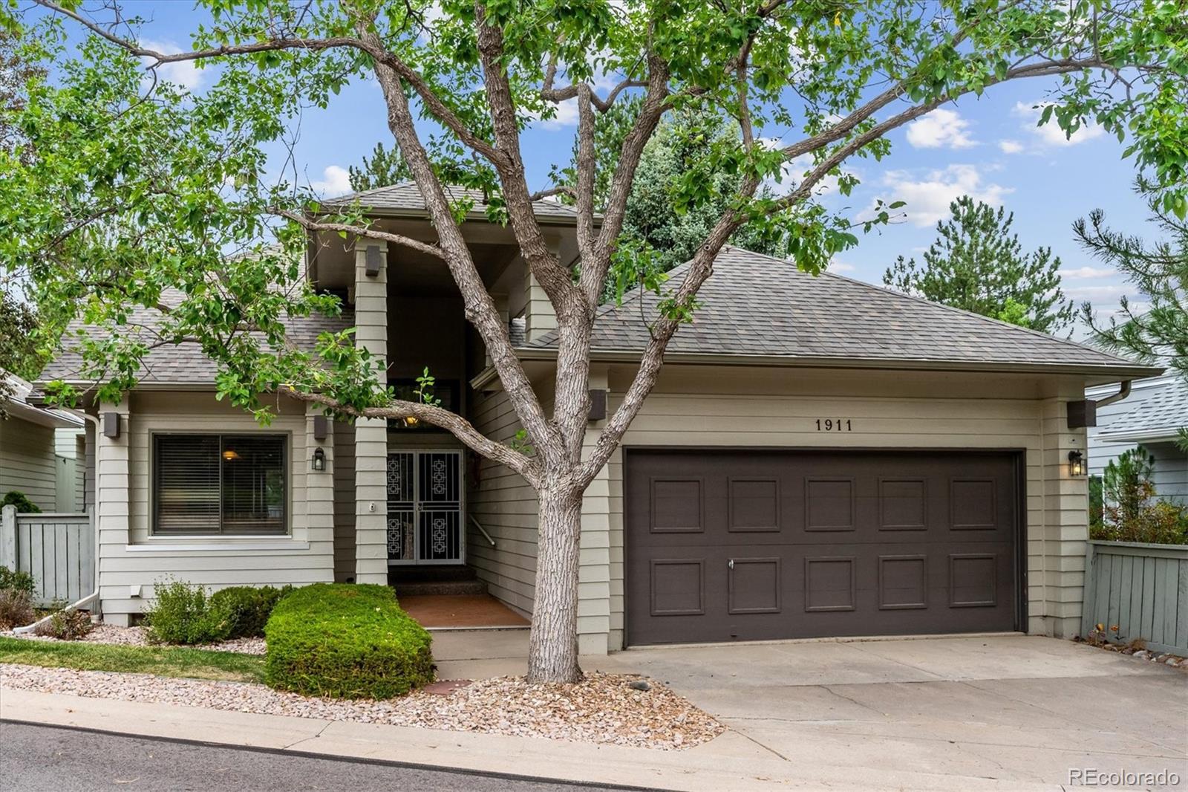
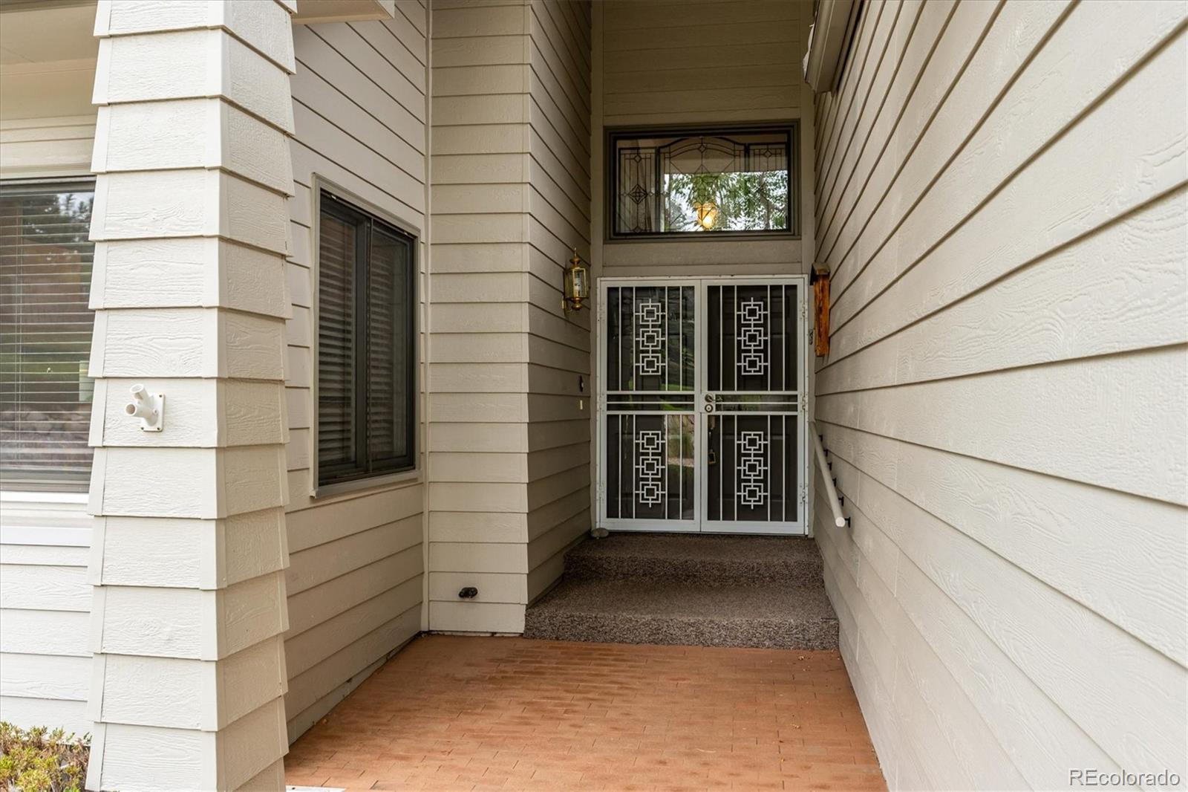
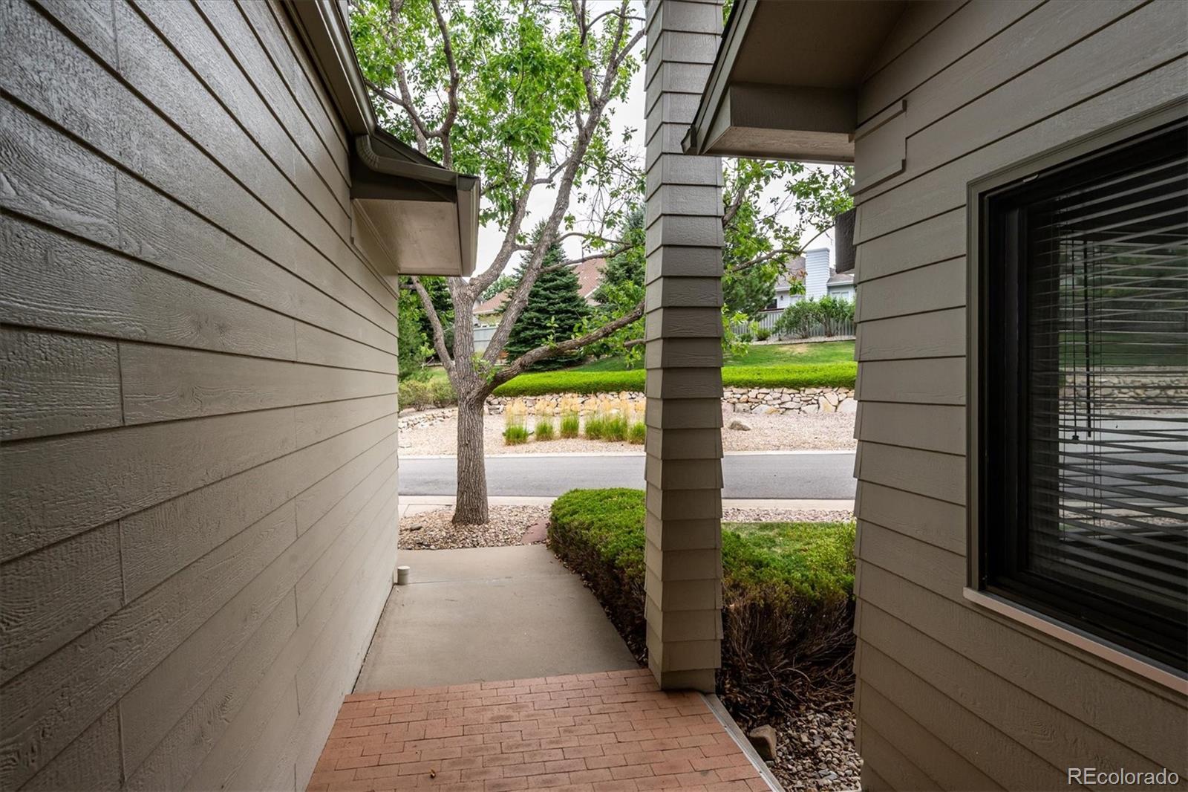
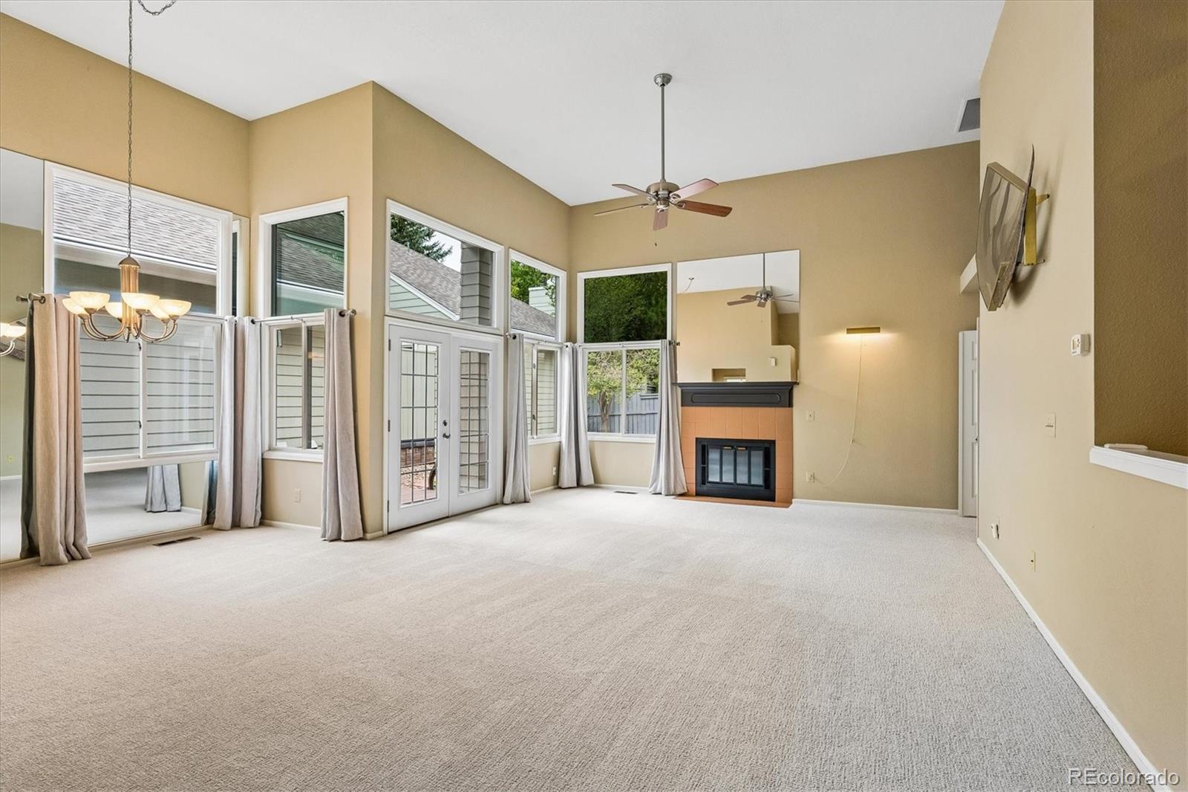
Original Owner! Situated in the Champions Court Enclave of Plum Creek. Beautiful Landscaping with Great Outdoor Living! No Homes in Front or Behind! Close to Extra Guest Parking. Open & Bright Floor Plan with Abundance of Windows! Brand New Carpet on the Main Level. Great Room with Beautiful Leaded Glass Window Above the Front Door Is Open to the Dining Area with Deck Access, to Enjoy the Beautiful Flagstone Patio & Mature Landscaping! Oversized Main Level Master Suite with Gas Fireplace, Shelving, Perfect for Library & 5 Piece Ensuite Bath with Private Patio. Secondary Bedroom with Walk in Closet, Next to the Full Bath. Finished Lower Level, Big & Bright Family Room, Great for Entertaining. Additional Bedroom with Extra Lighting & Full Bath with Walk in Closet. Unfinished Storage Room, Could Easily Be 4th Bedroom or Craft Room Plus There is a Large Unfinished Utility Room. 2 Car Garage. Low Taxes! HOA Includes Snow Removal of over 2 Inches, Includes Sidewalks & Driveways, Trash & Recycling. The HOA Also Takes Care of the Front Yard Mowing, Sprinklers & Water! The HOA cuts the front yard once per week. They do the tree trimming & flowers at the entry! So it's Easy to Lock Up & Go!

Save
Ask
Tour
Hide
Share
Listing Snapshot
Price 
$550,000
Days On Site 
34 Days
Bedrooms 
3
Inside Area (SqFt) 
2,482 sqft
Total Baths 
3
Full Baths 
3
Partial Baths 
N/A
Lot Size 
0.12 Acres
Year Built 
1985
MLS® Number 
7319472
Status 
Pending
Property Tax 
$2,298
HOA/Condo/Coop Fees 
$272.5 monthly
Sq Ft Source 
Public Records
Friends & Family
Recent Activity
4 days agoListing updated with changes from the MLS®
4 days agoStatus changed to Pending
2 weeks agoPrice changed to $550,000
a month agoListing first seen on site
General Features
Acres 
0.12
Attached Garage 
Yes
Garage 
Yes
Garage Spaces 
2
Levels 
One
Parking 
Attached
Parking Spaces 
2
Pets 
Cats OKDogs OK
Property Condition 
Updated/Remodeled
Property Sub Type 
Single Family Residence
Security 
Carbon Monoxide Detector(s)
Sewer 
Public Sewer
SqFt Above 
1682
SqFt Below 
800
SqFt Total 
3346
Water Source 
Public
Interior Features
Appliances 
DishwasherDisposalGas Water HeaterMicrowaveRangeRefrigerator
Basement 
FinishedPartial
Cooling 
Ceiling Fan(s)Attic FanNone
Fireplace 
Yes
Fireplace Features 
Master BedroomFamily RoomGas
Fireplaces 
2
Flooring 
CarpetTile
Heating 
Forced AirNatural Gas
Interior 
Breakfast BarCeiling Fan(s)Eat-in KitchenHigh CeilingsKitchen IslandOpen FloorplanVaulted Ceiling(s)Walk-In Closet(s)
Main Level Bedrooms 
2
Window Features 
Window Coverings
Bathroom Full 
Dimensions - 13 x 9Level - MainDescription - 5 Pc Ensuite with Private Patio
Bedroom 
Dimensions - 27 x 14Level - MainDescription - Spacious Master with 3-Sided Fireplace, Built in Shelving, Abundance of Windows, Ceiling Fan
Dining Room 
Dimensions - 13 x 11Level - MainDescription - Open to the Great Room
Family Room 
Dimensions - 24 x 36Level - LowerDescription - Open & Bright Family Room, Great for Entertaining
Great Room 
Dimensions - 18 x 13Level - MainDescription - Abundance of Windows, Vaulted Ceiling, Gas Fireplace, Open to the Dining Area
Kitchen 
Dimensions - 15 x 17Level - MainDescription - Original Kitchen with Bay Window & Kitchen Island
Utility Room 
Dimensions - 25 x 19Level - LowerDescription - Unfinished Utility Room
Save
Ask
Tour
Hide
Share
Exterior Features
Construction Details 
FrameWood Siding
Exterior 
LightingPrivate Yard
Patio And Porch 
DeckPatio
Roof 
Composition
Windows/Doors 
Window Coverings
Community Features
Association Fee 
$242.5
Association Fee Frequency 
Monthly
Additional Association Fee 
$30.0
Additional Association Fee Frequency 
Monthly
School District 
Douglas RE-1
Financing Terms Available 
CashConventionalFHAVA Loan
Schools
School District
Douglas RE-1
Elementary School
South Street
Middle School
Mesa
High School
Douglas County
Listing courtesy of RE/MAX Alliance remaxliz@hotmail.com

1911 Tee Lane, Castle Rock, Co, 80104 - -

The content relating to real estate for sale in this Web site comes in part from the Internet Data eXchange ("IDX") program of METROLIST, INC., DBA RECOLORADO real estate listings held by brokers other than RE/MAX Alliance are marked with the IDX Logo. This information is being provided for the consumers' personal, non-commercial use and may not be used for any other purpose. All information subject to change and should be independently verified.

Neighborhood & Commute
Source: Walkscore
Save
Ask
Tour
Hide
Share