Jim Garcia Castle Rock Realtor – Top 1.5% of All Agents & Teams Nationwide

4531 Cedar Glen Place, Castle Rock, CO, 80109

Save
Ask
Tour
Hide
Share
$610,000
179 Days On Site

4531 Cedar Glen Place
Castle Rock, CO 80109

For Sale|Single Family Residence|Active
4
Beds
3
Total Baths
2
Full Baths
1
Partial Bath
3,009
SqFt
$203
/SqFt
2001
Built
Subdivision:
The Meadows
County:
Douglas
Call Now: (720) 385-4497
Is this the listing for you? We can help make it yours.
(720) 385-4497
4531 Cedar Glen Place4531 Cedar Glen Place4531 Cedar Glen Place4531 Cedar Glen Place
Save
Ask
Tour
Hide
Share

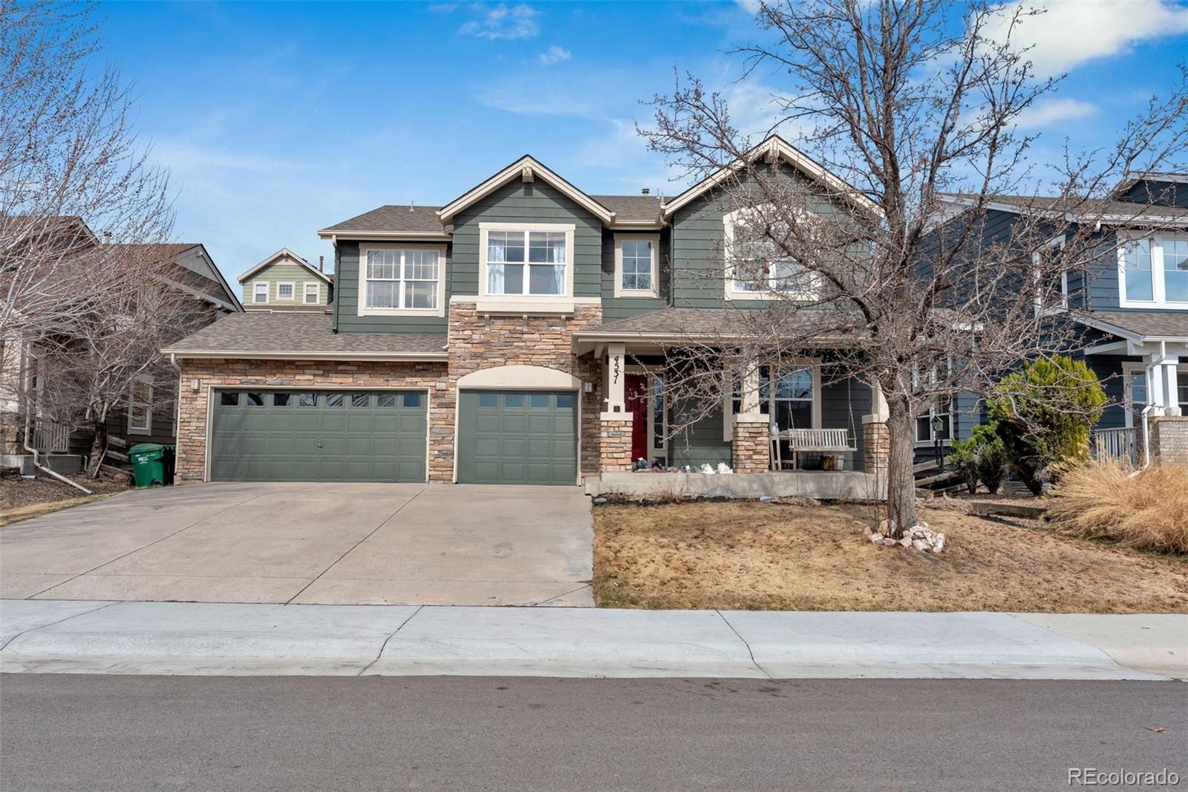
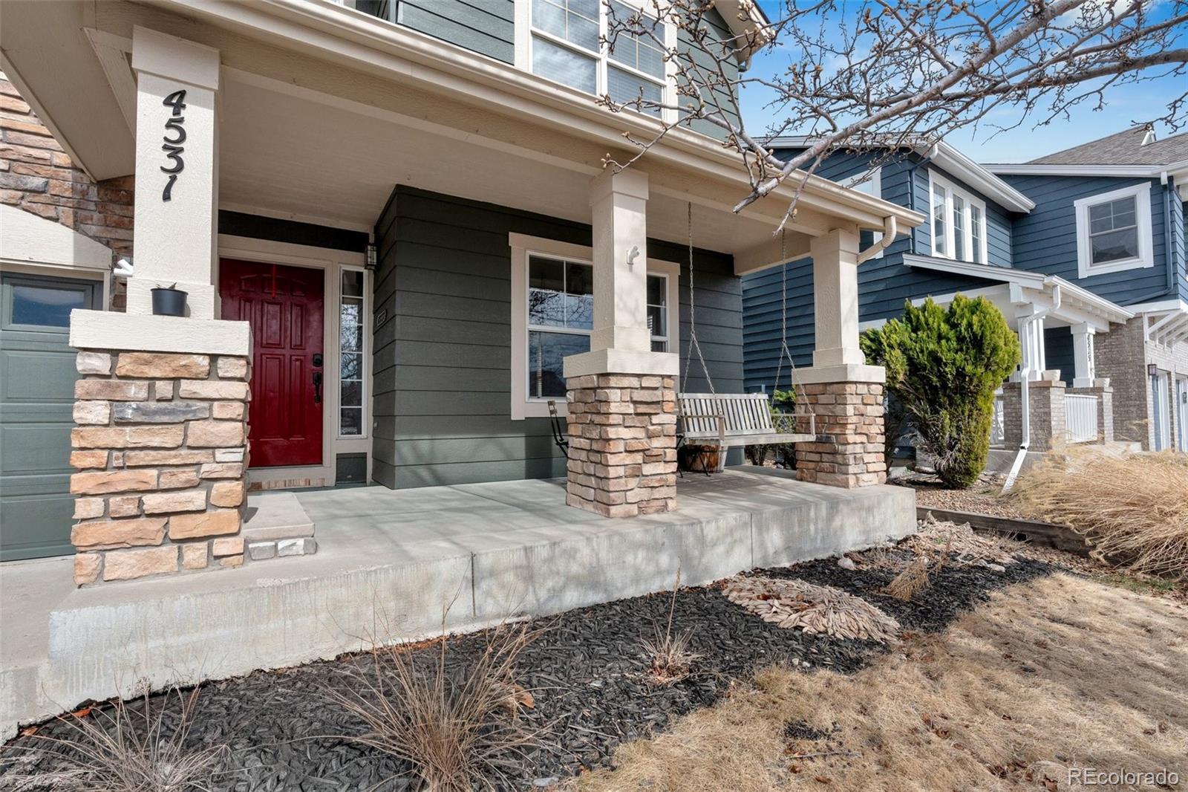
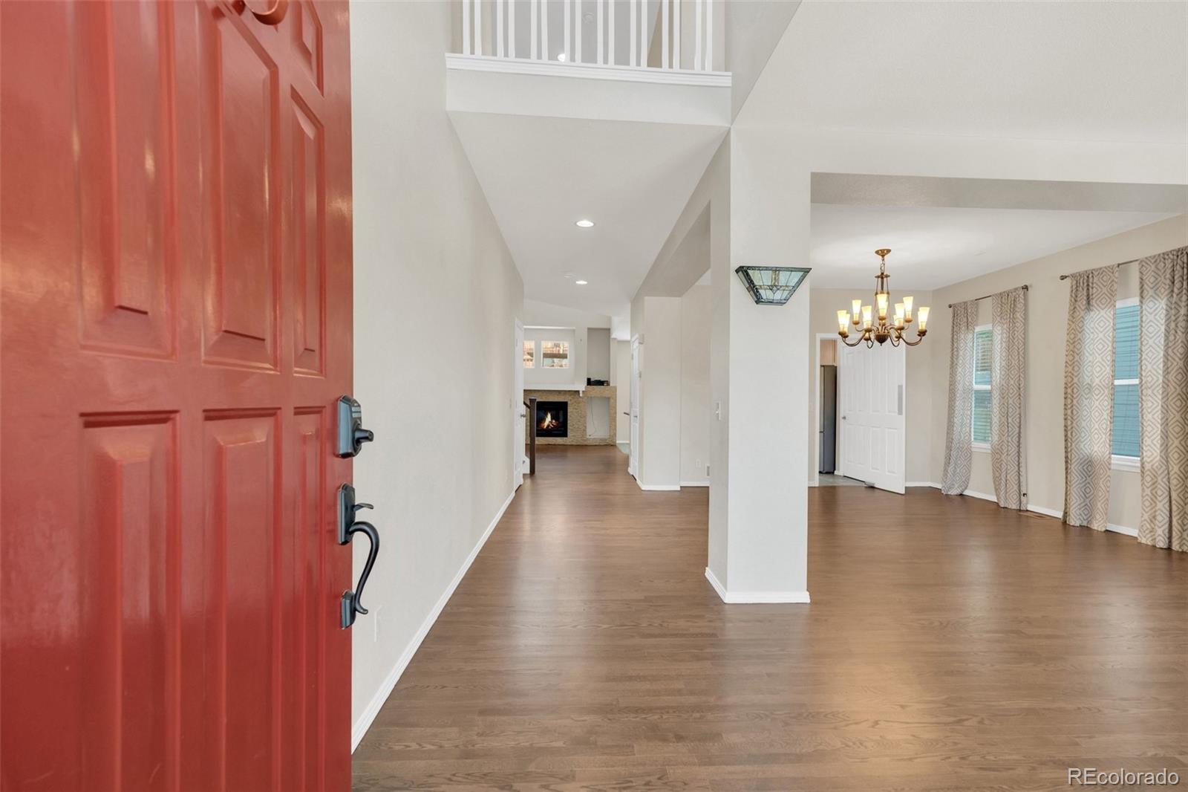
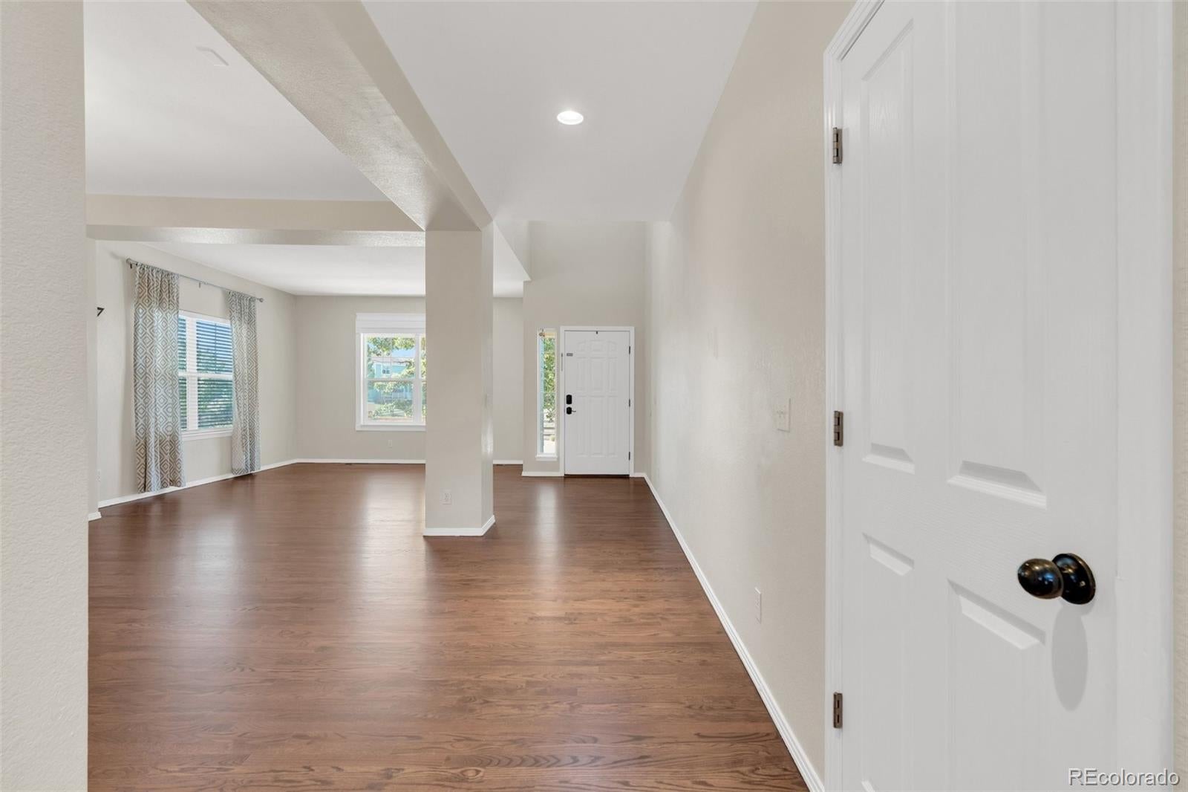
SPACE, LOCATION & A 3-CAR GARAGE! Tucked away on a cul-de-sac in the highly desirable Meadows community, this spacious home offers room to spread out with a 3-car garage, basement, generous living spaces and tons of potential. A fantastic opportunity to make this home your own in one of Castle Rock’s most sought-after communities. If you have been wanting to move to The Meadows here is your chance. Offering 4 bedrooms, an office, 2 full bathrooms, one half bathroom, this home provides a functional layout with plenty of room to live, work, and entertain. Upon entering, you are welcomed by an open foyer with soaring ceilings, leading into the living area and formal dining room. A charming swing door connects the dining room to the kitchen, creating a natural flow for gatherings and everyday living. The main level office offers a great space for working from home. Upstairs you’ll find generously sized bedrooms including a comfortable primary suite. The unfinished basement provides endless potential for future living space, storage, or a home gym. Ideally located near the Grange Pool, walking trails, parks, schools, shopping, and dining, this home offers the perfect blend of space, convenience, and community in The Meadows.

Save
Ask
Tour
Hide
Share
Listing Snapshot
Price 
$610,000
Days On Site 
179 Days
Bedrooms 
4
Inside Area (SqFt) 
3,009 sqft
Total Baths 
3
Full Baths 
2
Partial Baths 
1
Lot Size 
0.14 Acres
Year Built 
2001
MLS® Number 
7243693
Status 
Active
Property Tax 
$4,627
HOA/Condo/Coop Fees 
$90.67 monthly
Sq Ft Source 
N/A
Friends & Family
Recent Activity
yesterdayListing updated with changes from the MLS®
3 weeks agoStatus changed to Active
a month agoPrice changed to $610,000
6 months agoListing first seen on site
General Features
Acres 
0.14
Attached Garage 
Yes
Garage 
Yes
Garage Spaces 
3
Levels 
Two
Parking 
Attached
Parking Spaces 
3
Property Sub Type 
Single Family Residence
SqFt Above 
3009
SqFt Total 
4487
Interior Features
Appliances 
DishwasherDisposalDryerFreezerGas Water HeaterHumidifierMicrowaveOvenRefrigeratorWasher
Basement 
FullUnfinished
Cooling 
Central Air
Fireplace 
Yes
Fireplace Features 
Family RoomGas
Fireplaces 
1
Flooring 
CarpetTileWood
Furnished 
Unfurnished
Heating 
Forced Air
Interior 
Entrance FoyerHigh CeilingsPantry
Bathroom Full 
Level - Upper
Bathroom Half 
Level - Main
Bedroom 
Level - Upper
Den 
Level - Main
Dining Room 
Level - Main
Kitchen 
Level - Main
Laundry 
Level - Main
Living Room 
Level - Main
Office 
Level - Main
Save
Ask
Tour
Hide
Share
Exterior Features
Construction Details 
Frame
Lot Features 
Cul-De-Sac
Patio And Porch 
DeckFront Porch
Roof 
Composition
Community Features
Association Dues 
272
Financing Terms Available 
CashConventionalFHAVA Loan
HOA Fee Frequency 
Quarterly
School District 
Douglas RE-1
Schools
School District
Douglas RE-1
Elementary School
Meadow View
Middle School
Castle Rock
High School
Castle View
Listing courtesy of NextHome Aspire gina@nhaspireco.com

4531 Cedar Glen Place, Castle Rock, Co, 80109 - -

The content relating to real estate for sale in this Web site comes in part from the Internet Data eXchange ("IDX") program of METROLIST, INC., DBA RECOLORADO real estate listings held by brokers other than NextHome Aspire are marked with the IDX Logo. This information is being provided for the consumers' personal, non-commercial use and may not be used for any other purpose. All information subject to change and should be independently verified.

Neighborhood & Commute
Source: Walkscore
Save
Ask
Tour
Hide
Share