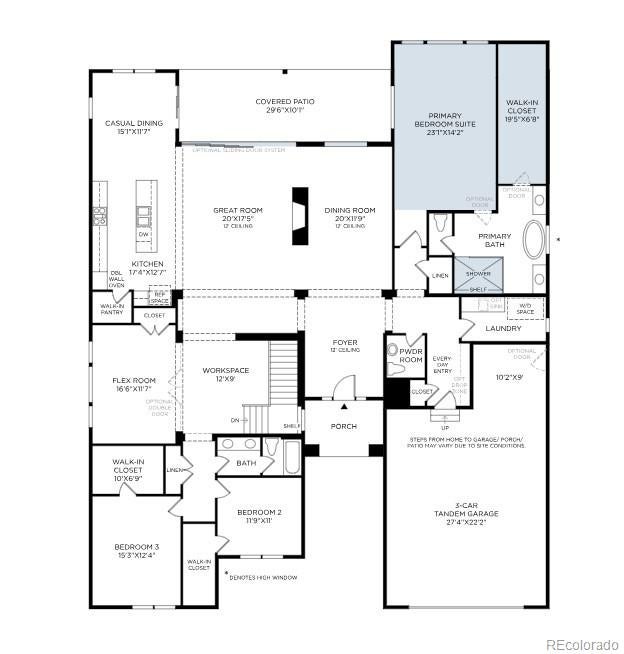
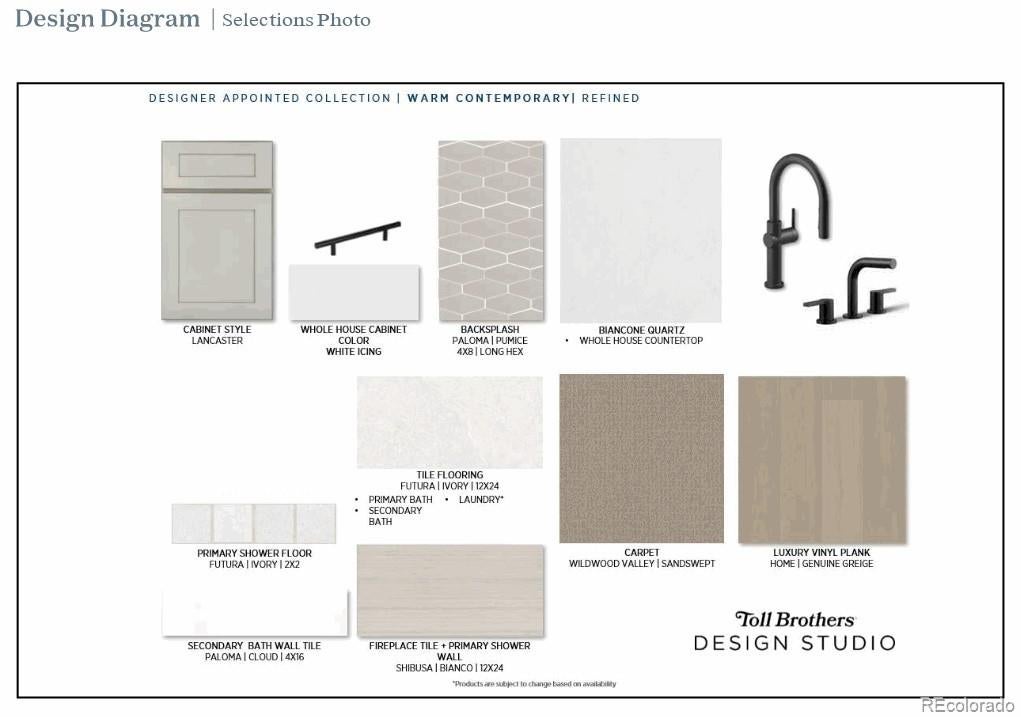
NEW! Toll Brothers Home Ready October 2026. The Capulin is exquisitely designed with modern architecture and luxury appointments. A spacious foyer opens onto the lovely open-concept great room and dining room, presenting views of the expansive covered patio. A sizable casual dining area complements the well-designed kitchen that offers a large center island with a breakfast bar, plenty of counter and cabinet space, and a walk-in pantry. The serene primary bedroom suite is secluded off the great room, highlighted by a large walk-in closet and a spa-like primary bath with dual vanities, a large soaking tub, a luxe shower with a seat, and a private water closet. This home is loaded with extras including upgraded Lancaster cabinets, and quartz countertops, and a 60" see-through fireplace. Call to schedule your appointment to view this home today!
Save
Ask
Tour
Hide
Share
Listing Snapshot
Price
$1,090,000
Days On Site
53 Days
Bedrooms
3
Inside Area (SqFt)
3,367 sqft
Total Baths
4
Full Baths
3
Partial Baths
1
Lot Size
0.24 Acres
Year Built
2026
MLS® Number
7228993
Status
Active
Property Tax
$10,570
HOA/Condo/Coop Fees
$85 monthly
Sq Ft Source
Builder
Friends & Family
React
Invite
Recent Activity
2 weeks ago
Listing updated with changes from the MLS®
2 months ago
Listing first seen on site
General Features
Acres
0.24
Attached Garage
Yes
Direction Faces
North
Foundation
Slab
Garage
Yes
Garage Spaces
3
Home Warranty
Yes
Levels
One
Parking
Attached
Parking Spaces
3
Pets
Cats OKDogs OK
Property Condition
New ConstructionUnder Construction
Property Sub Type
Single Family Residence
Security
Carbon Monoxide Detector(s)
Sewer
Public Sewer
SqFt Above
3367
SqFt Total
6332
Style
Traditional
Interior Features
Appliances
OvenDishwasherDisposalHumidifierMicrowaveRangeRange HoodSelf Cleaning OvenTankless Water Heater
Basement
Sump PumpBath/StubbedDaylightFullUnfinished
Cooling
Central Air
Fireplace
Yes
Fireplace Features
Great Room
Fireplaces
1
Flooring
Vinyl
Furnished
Unfurnished
Heating
Forced Air
Interior
High CeilingsKitchen IslandOpen FloorplanPantryWalk-In Closet(s)Wired for Data
Main Level Bedrooms
3
Bathroom Full
Level - Main
Bathroom Half
Level - Main
Bedroom
Dimensions - 11 x 11Level - Upper
Bonus Room
Dimensions - 16.6 x 11.7Level - Main
Dining Room
Dimensions - 15.1 x 11.7Level - Main
Great Room
Dimensions - 21 x 17.5Level - Main
Kitchen
Dimensions - 17.4 x 12.7Level - Main
Laundry
Level - Main
Office
Dimensions - 12 x 9Level - Main
Save
Ask
Tour
Hide
Share
Exterior Features
Construction Details
Metal SidingCement SidingConcreteFrameStoneSteel SidingWood Siding
Exterior
LightingPrivate YardRain Gutters
Fencing
None
Lot Features
Corner LotLandscapedSprinklers In Front
Patio And Porch
CoveredFront PorchPatio
Roof
Composition
Community Features
Association Amenities
ClubhouseParkParkingPlaygroundPool
Association Fee
$85.0
Association Fee Frequency
Monthly
School District
Douglas RE-1
Financing Terms Available
CashConventionalVA Loan
Roads
Paved
Schools
School District
Douglas RE-1
Elementary School
Flagstone
Middle School
Mesa
High School
Douglas County
Listing courtesy of Coldwell Banker Realty 56 AMY@THENEWDOORGROUP.COM
The content relating to real estate for sale in this Web site comes in part from the Internet Data eXchange ("IDX") program of METROLIST, INC., DBA RECOLORADO real estate listings held by brokers other than Coldwell Banker Realty 56 are marked with the IDX Logo. This information is being provided for the consumers' personal, non-commercial use and may not be used for any other purpose. All information subject to change and should be independently verified.