Jim Garcia Castle Rock Realtor – Top 1.5% of All Agents & Teams Nationwide

1563 Lisbon Drive, Parker, CO, 80138

Save
Ask
Tour
Hide
Share
$829,900
128 Days On Site

1563 Lisbon Drive
Parker, CO 80138

Single Family Residence|Pending
4
Beds
3
Total Baths
2
Full Baths
1
Partial Bath
2,300
SqFt
$361
/SqFt
1977
Built
Subdivision:
Prairie Trail Ranches
County:
Elbert
Call Now: (720) 385-4497
Is this the listing for you? We can help make it yours.
(720) 385-4497
1563 Lisbon Drive1563 Lisbon Drive1563 Lisbon Drive1563 Lisbon Drive
Save
Ask
Tour
Hide
Share

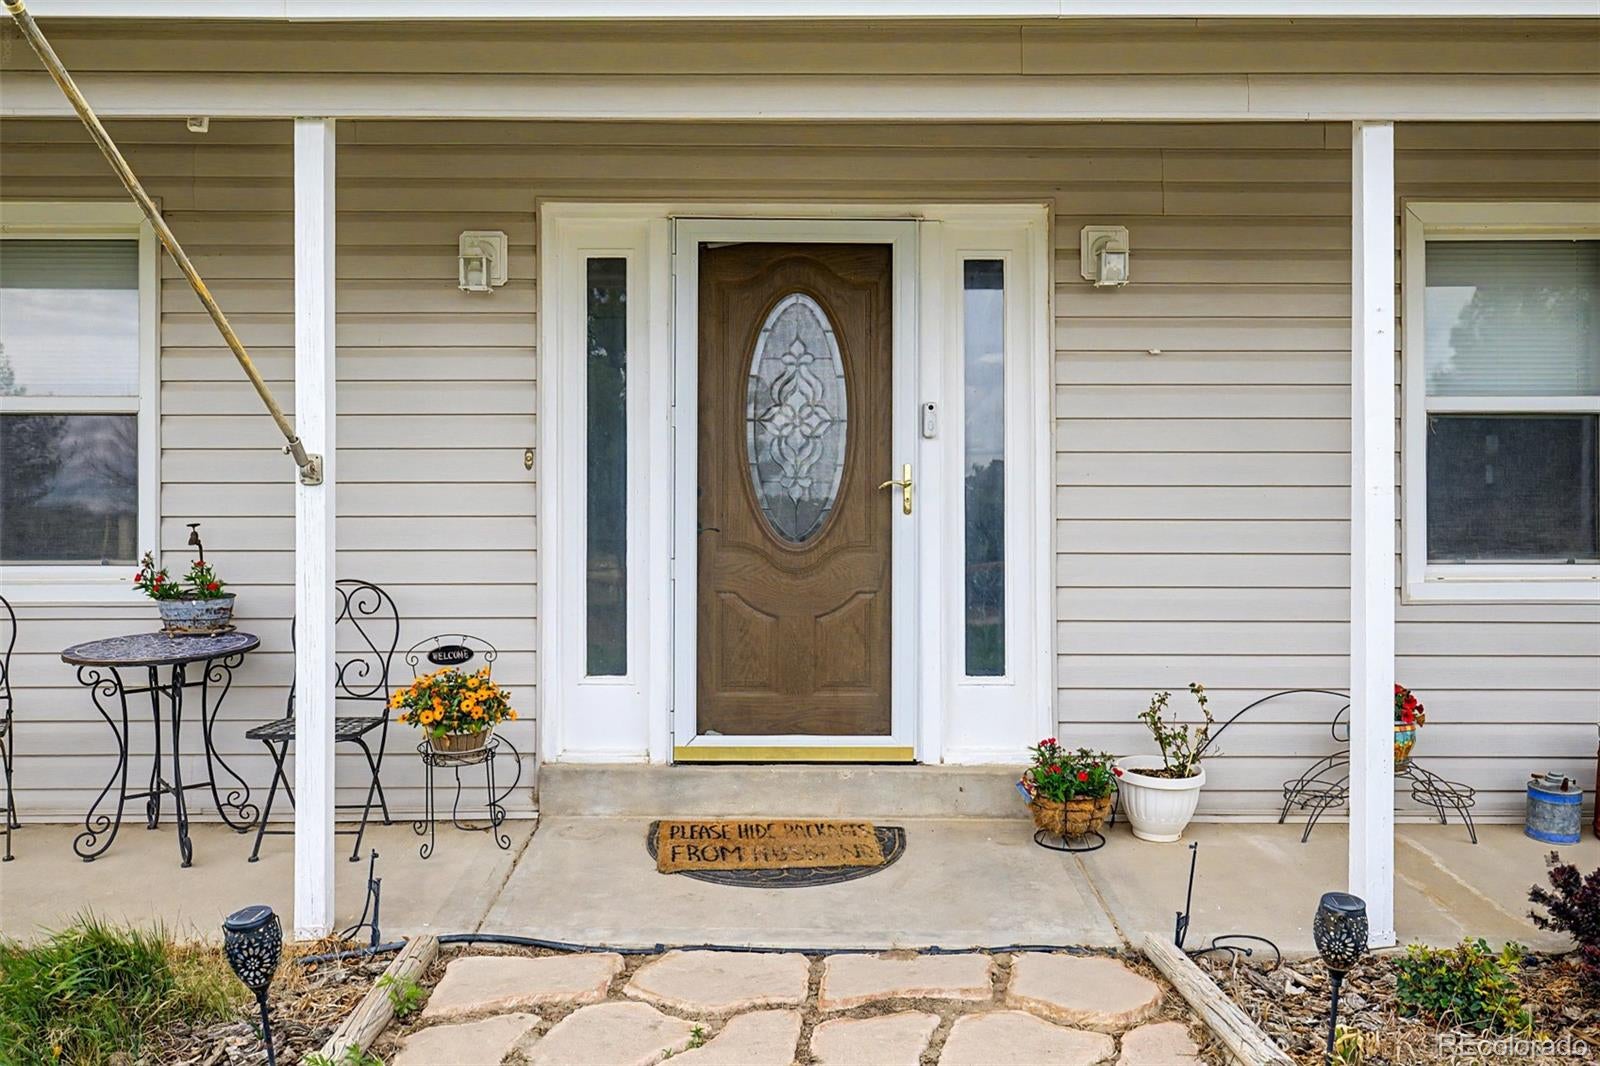
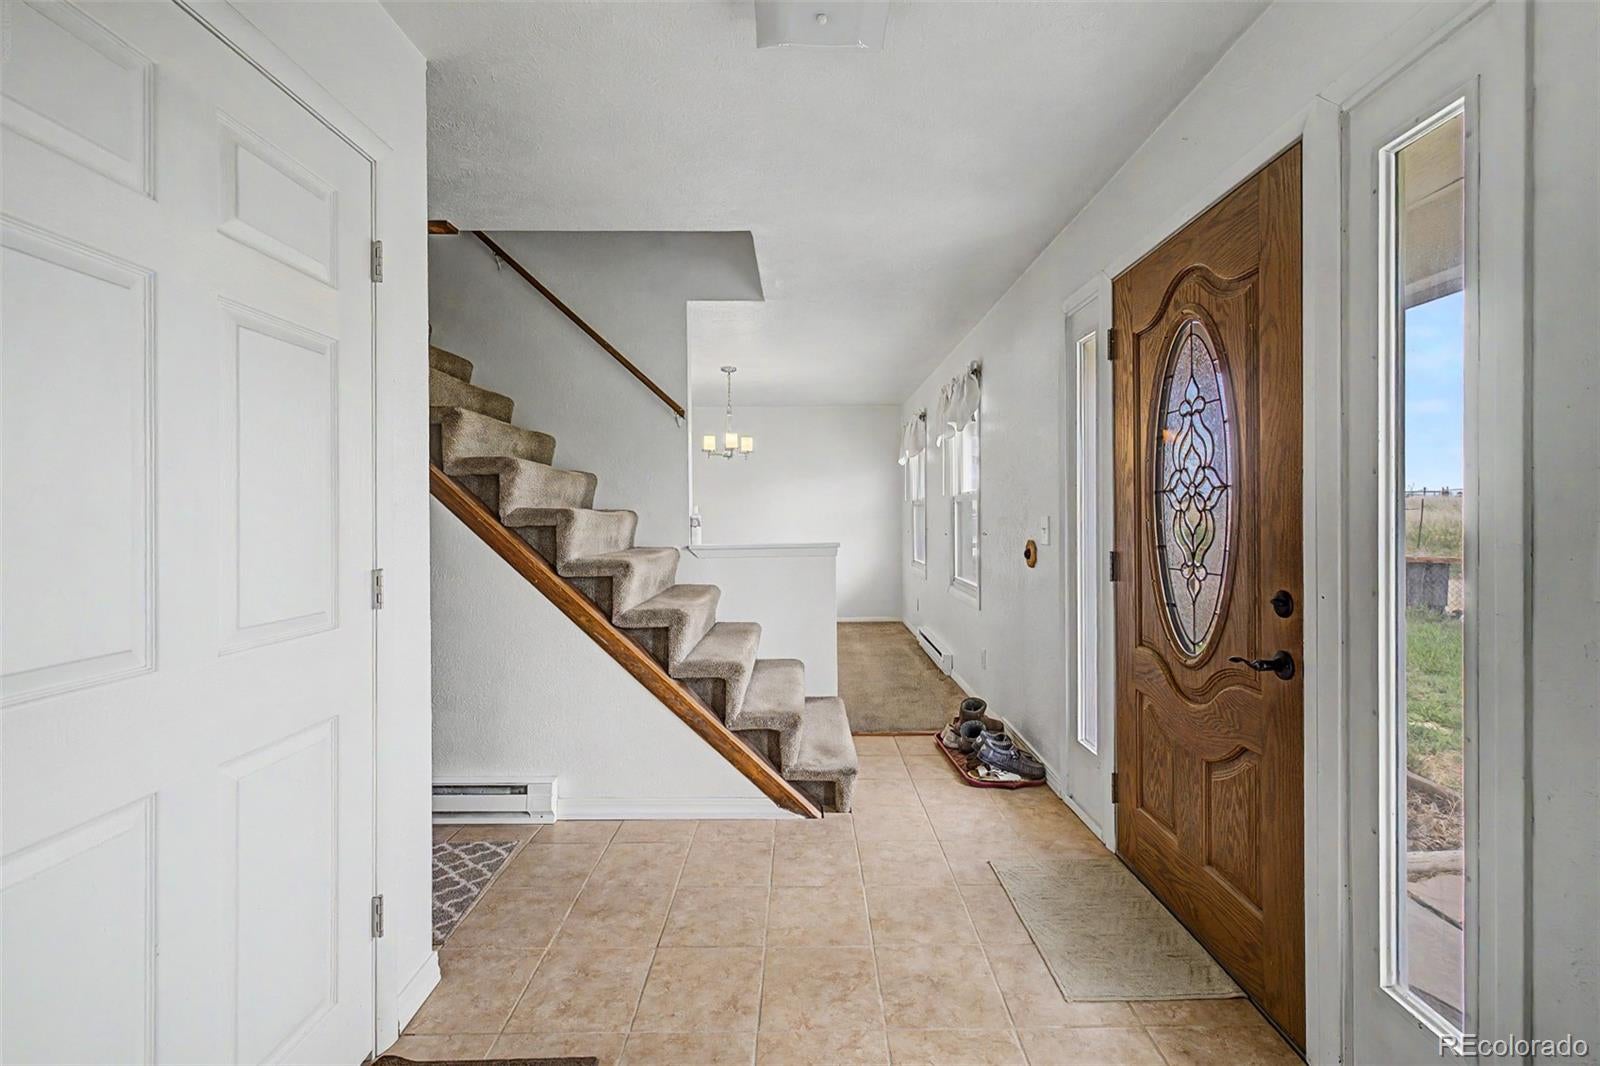
A Nearly 6 1/2 Acre Site in Close in Prairie Trail Ranches Near the Delbert & Singing Hills Intersection***A 2,184 Square Foot Two Story Plus a 19'x12' Sunroom and Additional 912 Square Feet in the Basement***A Massive 60'x40' Metal Building w/12' and 10' high Two Car Garage Doors, Perfect for a Fifth Wheel or Motor Home Storage***One Third of the 2,400 Square Foot Metal Building has Been Used for the Last 25 Years as a Very Successful Printing Business and is Equipped w/220 Three Phase Power is Perfect for Anyone Wanting to Operate a home Business***The Remaining 1,600 Square Feet is Garage Space with a Car Lift That Can Accommodate Up to 11,000 Lbs. Perfect for a Mechanic and/or a Collector of Vintage Autos***In Addition There is a 25'X25' Barn and Two Storage Buildings 14'X8' and 10'x8'***New Roof, Gutters and Vinyl Siding in 2023***Moss Rock Fireplace with Pellet Stove Insert***13'x7' Main Floor Laundry***New Patio Cover 2025***Quiet, Peaceful Country Setting.

Save
Ask
Tour
Hide
Share
Listing Snapshot
Price 
$829,900
Days On Site 
128 Days
Bedrooms 
4
Inside Area (SqFt) 
2,300 sqft
Total Baths 
3
Full Baths 
2
Partial Baths 
1
Lot Size 
6.45 Acres
Year Built 
1977
MLS® Number 
7147632
Status 
Pending
Property Tax 
$2,888
HOA/Condo/Coop Fees 
N/A
Sq Ft Source 
Public Records
Friends & Family
Recent Activity
4 weeks agoListing updated with changes from the MLS®
4 weeks agoStatus changed to Pending
2 months agoPrice changed to $829,900
4 months agoListing first seen on site
General Features
Acres 
6.45
Attached Garage 
Yes
Direction Faces 
East
Foundation 
Concrete Perimeter
Garage 
Yes
Garage Spaces 
2
Levels 
Two
Parking 
Attached
Parking Spaces 
2
Property Sub Type 
Single Family Residence
Sewer 
Septic Tank
SqFt Above 
2184
SqFt Below 
116
SqFt Total 
3096
Style 
Traditional
Water Source 
PrivateWell
Zoning 
RA-1
Interior Features
Appliances 
DishwasherDryerOvenRangeRefrigeratorWasher
Basement 
Partial
Fireplace 
Yes
Fireplace Features 
Family RoomPellet Stove
Fireplaces 
1
Flooring 
CarpetLaminate
Heating 
BaseboardElectric
Interior 
Eat-in KitchenVaulted Ceiling(s)
Laundry Features 
In Unit
Window Features 
Bay Window(s)Double Pane WindowsWindow Coverings
Bathroom Full 
Level - Upper
Bathroom Half 
Level - Main
Bedroom 
Dimensions - 15 x 12Level - Upper
Bonus Room 
Level - Basement
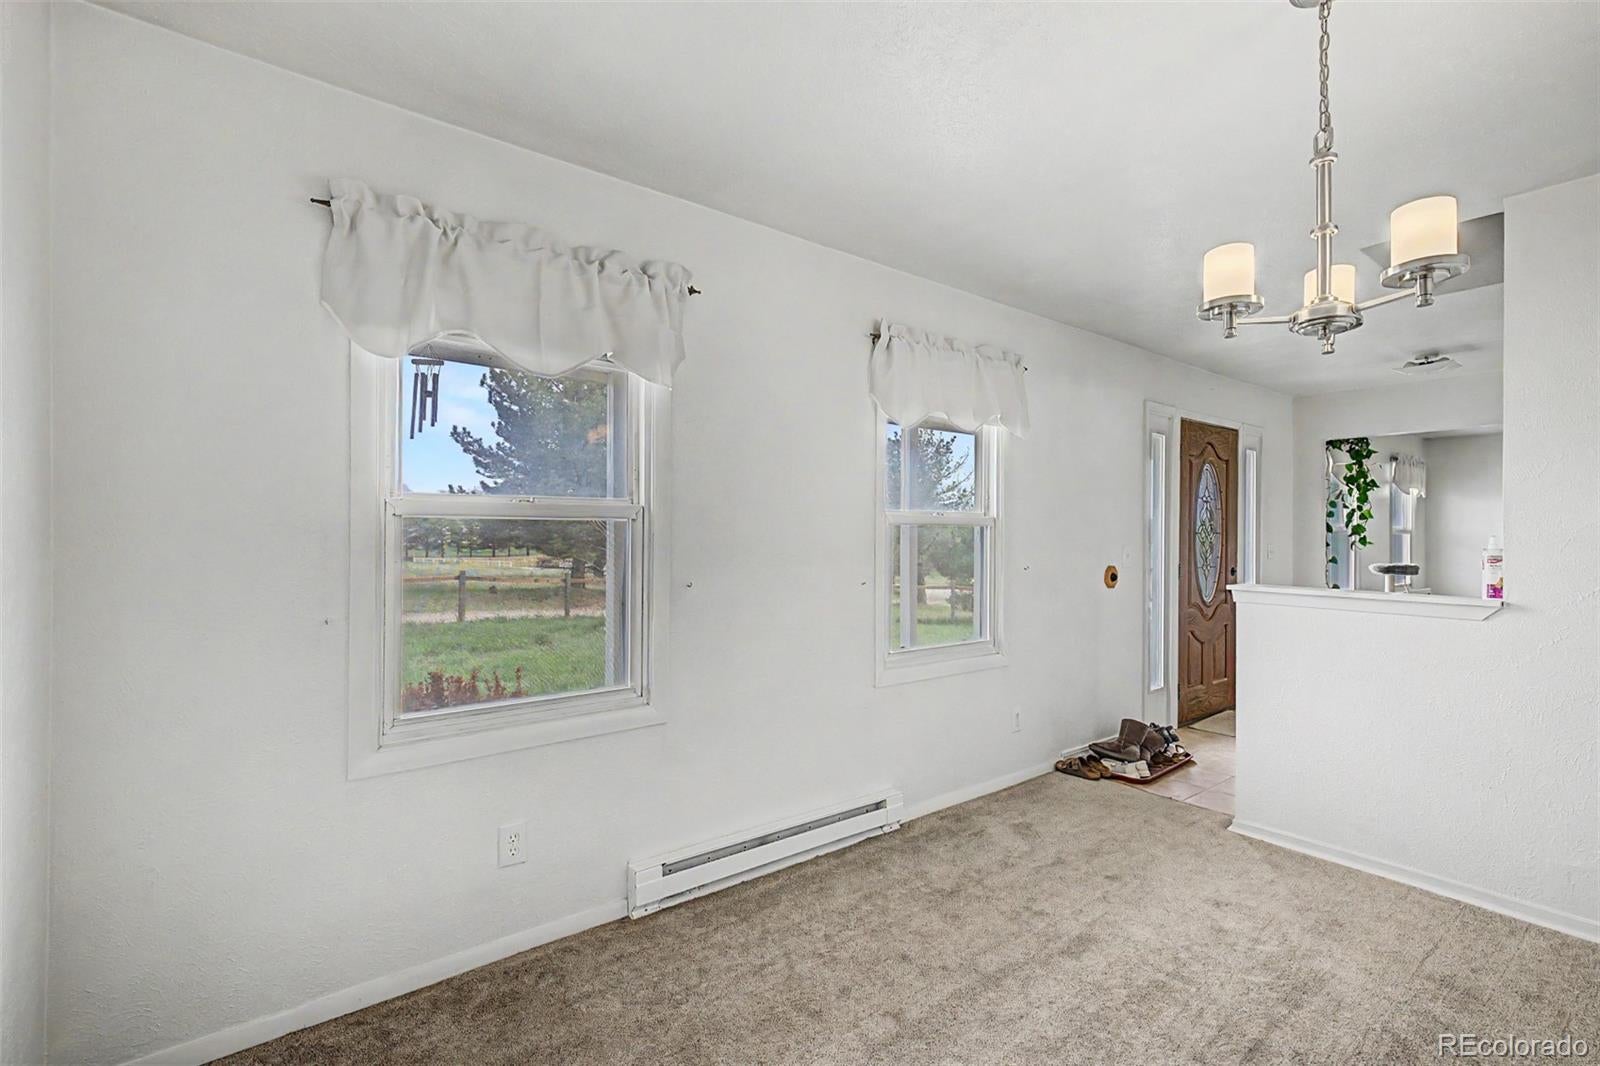
Dining Room 
Dimensions - 12 x 10Level - Main
Family Room 
Dimensions - 17 x 16Level - Main
Kitchen 
Dimensions - 23 x 10Level - Main
Laundry 
Dimensions - 13 x 7Level - Main
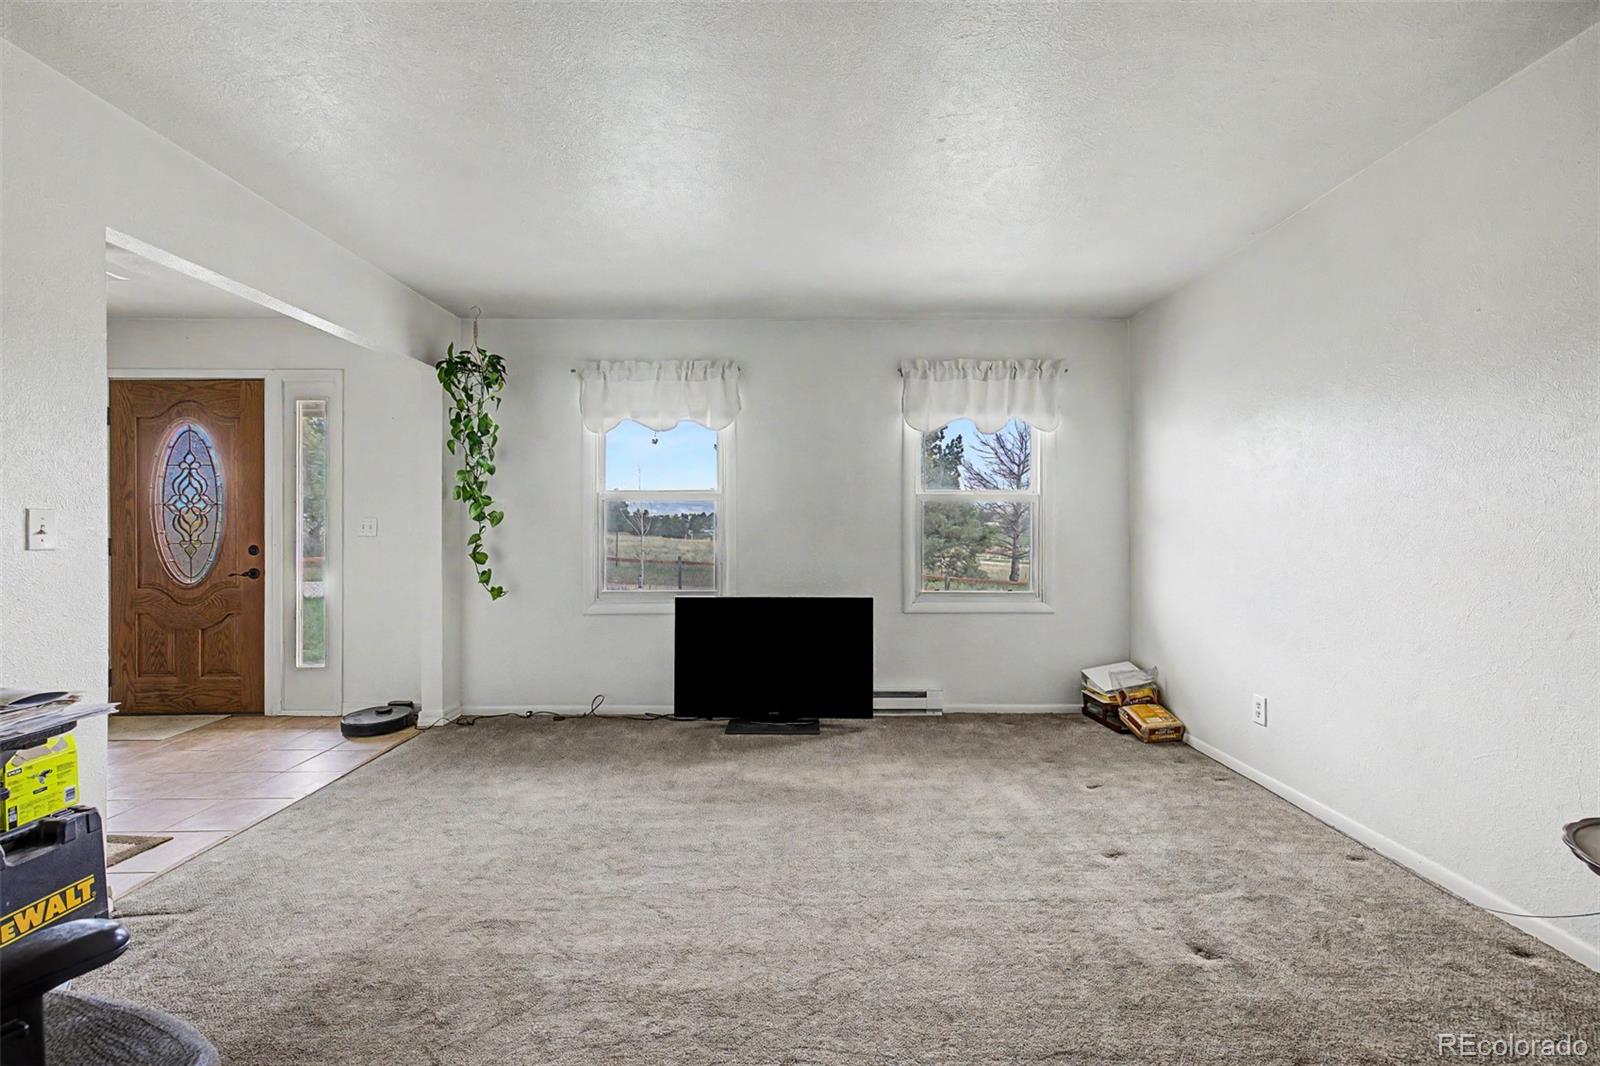
Living Room 
Dimensions - 15 x 13Level - Main
Sun Room 
Dimensions - 19 x 12Level - MainDescription - An Enclosed Sunroom off of the Family Room
Save
Ask
Tour
Hide
Share
Exterior Features
Construction Details 
FrameVinyl Siding
Lot Features 
Meadow
Patio And Porch 
DeckFront PorchPatio
Road Frontage 
Unimproved
Roof 
Composition
View 
Meadow
Waterview 
Meadow
Windows/Doors 
Bay Window(s)Double Pane WindowsWindow Coverings
Community Features
School District 
Elizabeth C-1
Financing Terms Available 
CashConventionalFHAVA Loan
Roads 
Dirt
Schools
School District
Elizabeth C-1
Elementary School
Singing Hills
Middle School
Elizabeth
High School
Elizabeth
Listing courtesy of RE/MAX Alliance dkbloomquist@gmail.com

1563 Lisbon Drive, Parker, Co, 80138 - -

The content relating to real estate for sale in this Web site comes in part from the Internet Data eXchange ("IDX") program of METROLIST, INC., DBA RECOLORADO real estate listings held by brokers other than RE/MAX Alliance are marked with the IDX Logo. This information is being provided for the consumers' personal, non-commercial use and may not be used for any other purpose. All information subject to change and should be independently verified.

Neighborhood & Commute
Source: Walkscore
Save
Ask
Tour
Hide
Share