Jim Garcia Castle Rock Realtor – Top 1.5% of All Agents & Teams Nationwide

2051 Rosette Lane, Castle Rock, CO, 80104

Save
Ask
Tour
Hide
Share
$585,000
9 Days On Site

2051 Rosette Lane
Castle Rock, CO 80104

For Sale|Single Family Residence|Active
3
Beds
3
Total Baths
1
Full Bath
2
Partial Baths
1,928
SqFt
$303
/SqFt
2022
Built
Subdivision:
Crystal Valley Ranch
County:
Douglas
Call Now: (720) 385-4497
Is this the listing for you? We can help make it yours.
(720) 385-4497
2051 Rosette Lane2051 Rosette Lane2051 Rosette Lane2051 Rosette Lane
Save
Ask
Tour
Hide
Share

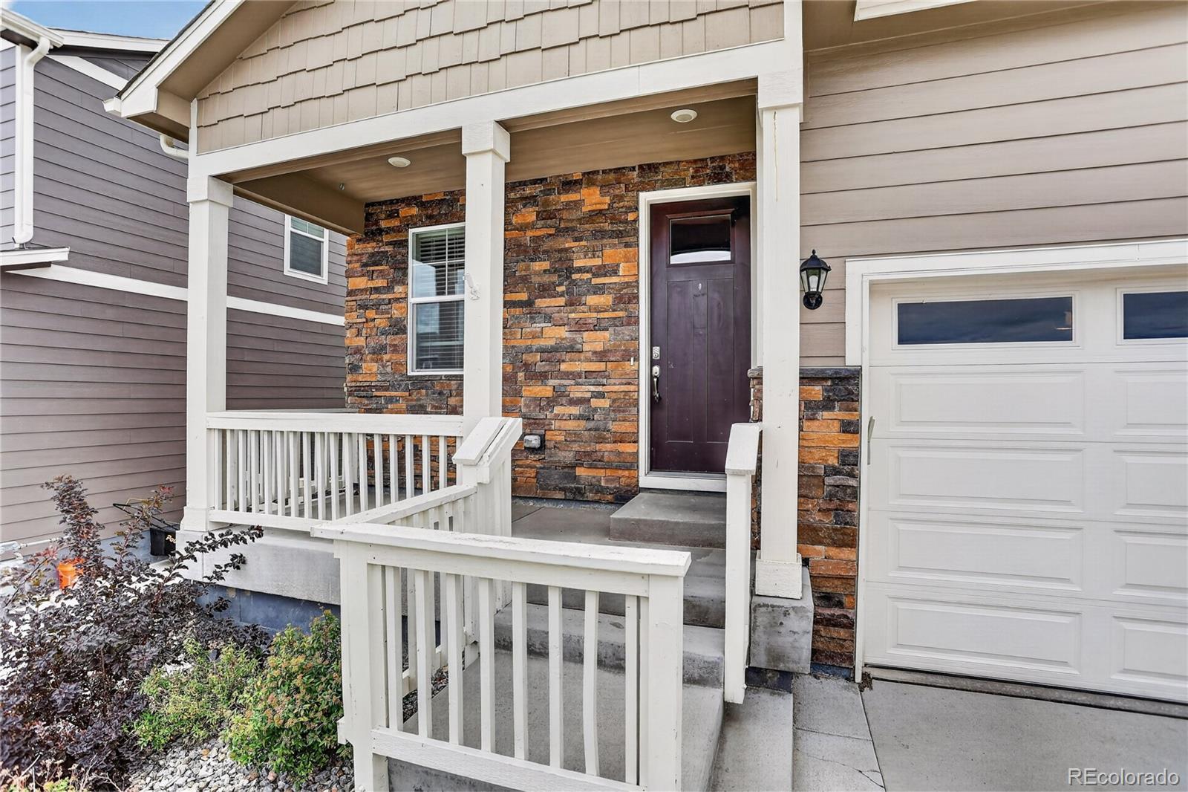
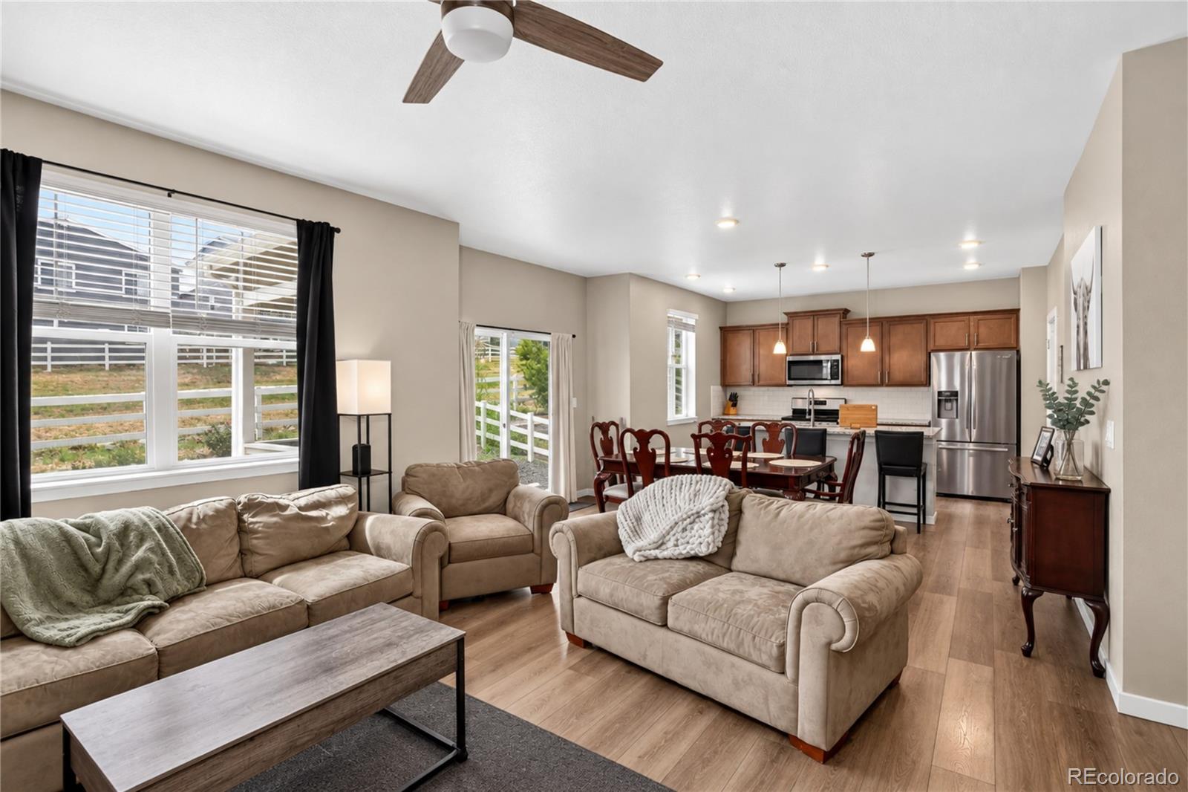
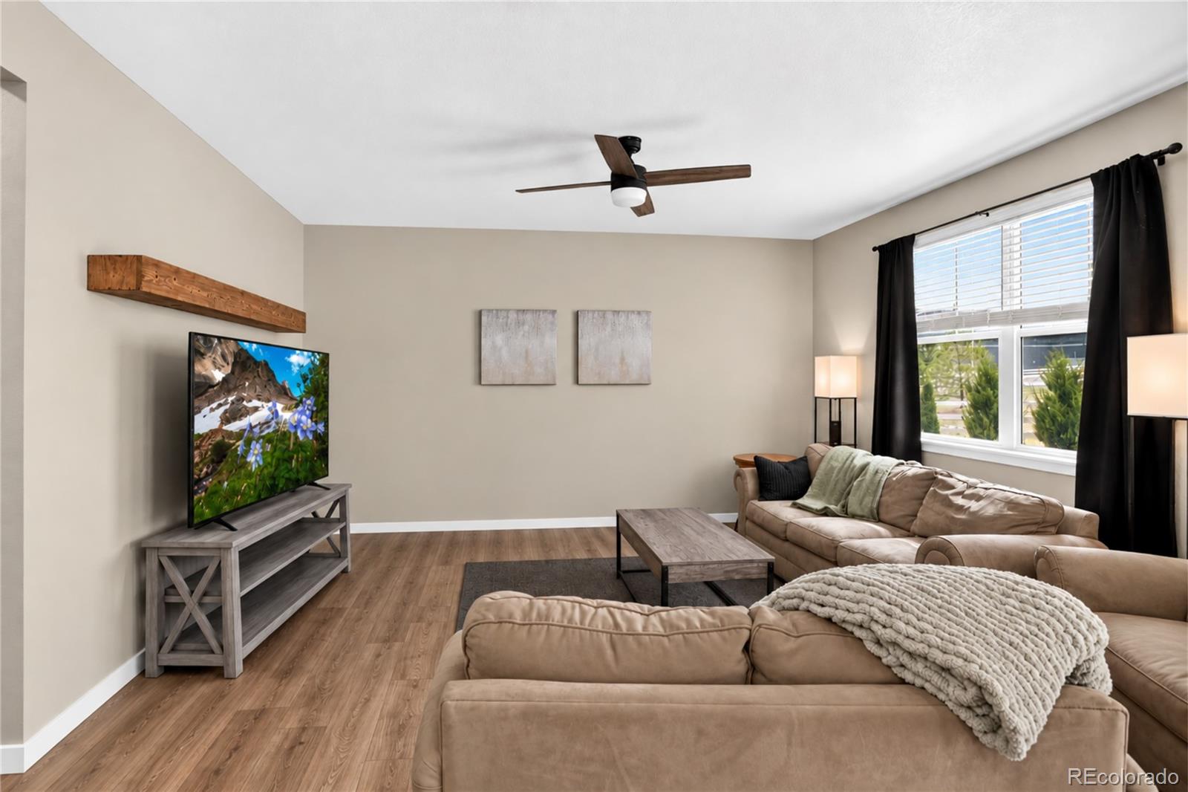
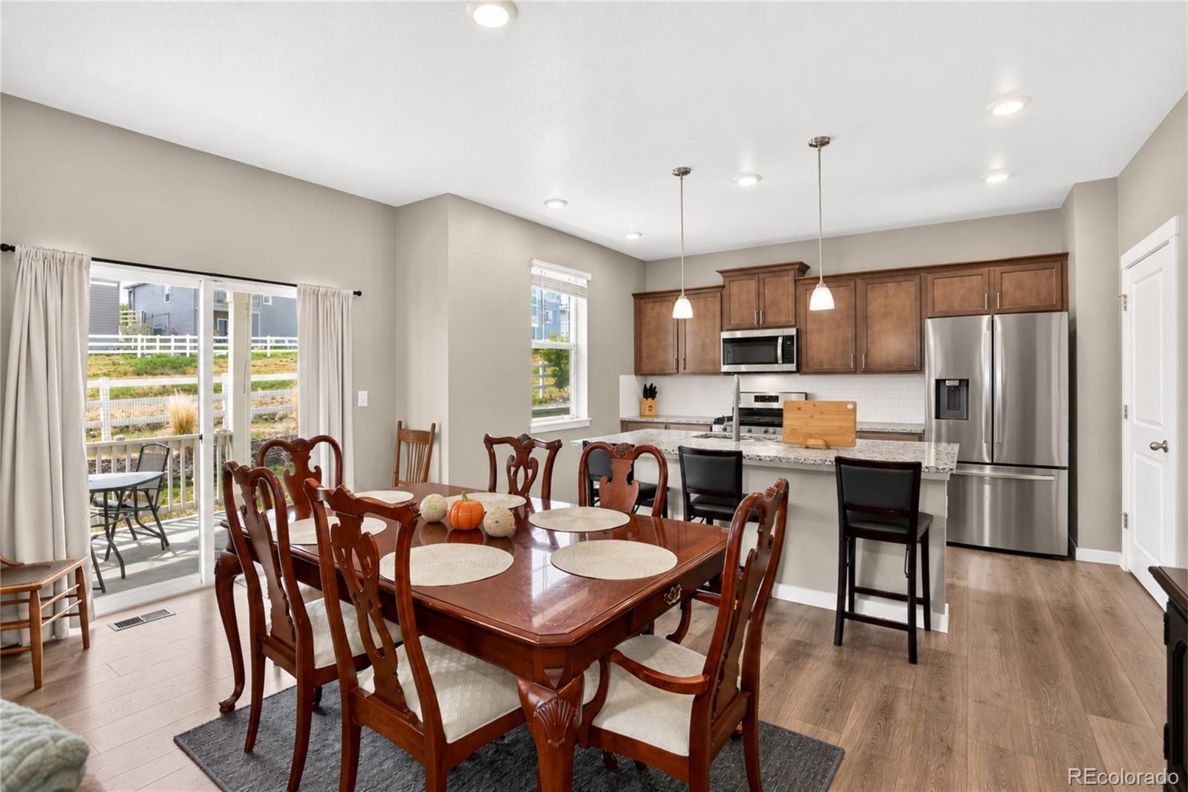
This inviting home is designed for comfortable living with thoughtful design and a peaceful outdoor setting. The open main level creates an easy flow between the living, dining, and kitchen spaces, complemented by upgraded laminate wood flooring. The kitchen features granite countertops, rich cabinetry, a tile backsplash, stainless steel appliances, and a center island with barstool seating for casual dining and gathering. Upstairs, a versatile loft provides additional space for a home office, media area, or everyday living. The primary suite includes a private bath with dual-sink vanity and walk-in shower. Two additional bedrooms are also on this level with an upper-level laundry for everyday convenience. Outside, the covered back patio overlooks a greenbelt, creating a relaxing setting for outdoor dining, entertaining, and enjoying Colorado sunsets. Additional features include air conditioning, a tankless water heater, Smart Home features, two-panel interior doors, and a drywalled garage with an oversized 8-foot door. Crystal Valley Ranch complements the home with neighborhood parks and community amenities, including a clubhouse, pool, and fitness center. With welcoming indoor spaces and flexible living areas, this home offers an appealing balance of comfort, function, and Colorado living. Crystal Ranch Rec Center is just a short drive away, with Plum Creek Golf Course, multiple parks, and I-25 access less than 10 minutes away.

Save
Ask
Tour
Hide
Share
Listing Snapshot
Price 
$585,000
Days On Site 
9 Days
Bedrooms 
3
Inside Area (SqFt) 
1,928 sqft
Total Baths 
3
Full Baths 
1
Partial Baths 
2
Lot Size 
0.12 Acres
Year Built 
2022
MLS® Number 
7057557
Status 
Active
Property Tax 
$3,343
HOA/Condo/Coop Fees 
$84 monthly
Sq Ft Source 
Public Records
Friends & Family
Recent Activity
18 hours agoListing updated with changes from the MLS®
a week agoListing first seen on site
General Features
Acres 
0.12
Attached Garage 
Yes
Garage 
Yes
Garage Spaces 
2
Levels 
Two
Parking 
ConcreteAttached
Parking Spaces 
2
Property Sub Type 
Single Family Residence
Security 
Carbon Monoxide Detector(s)Smoke Detector(s)Security System
Sewer 
Public Sewer
SqFt Above 
1928
SqFt Total 
1928
Style 
Traditional
Utilities 
Natural Gas AvailableCable AvailableElectricity ConnectedNatural Gas ConnectedPhone Available
Water Source 
Public
Interior Features
Appliances 
OvenDishwasherDisposalMicrowaveSelf Cleaning OvenTankless Water Heater
Basement 
Crawl Space
Cooling 
Ceiling Fan(s)Central Air
Flooring 
CarpetLaminateVinyl
Heating 
Forced AirNatural Gas
Interior 
Ceiling Fan(s)Granite CountersKitchen IslandOpen FloorplanPantrySmart ThermostatWalk-In Closet(s)
Bathroom Full 
Level - Upper
Bathroom Half 
Level - Main
Bathroom Three Quarter 
Level - Upper
Bedroom 
Dimensions - 10 x 11Level - UpperDescription - Carpet
Dining Room 
Dimensions - 10 x 15Level - MainDescription - KIT/DR Combo, LR/DR Combo, Walk-out
Kitchen 
Dimensions - 9 x 13Level - MainDescription - Counter Top-Stone, Island
Living Room 
Dimensions - 13 x 16Level - Main
Loft 
Dimensions - 9 x 13Level - UpperDescription - Carpet
Save
Ask
Tour
Hide
Share
Exterior Features
Construction Details 
Cement SidingFrame
Exterior 
Private Yard
Fencing 
Partial
Lot Features 
GreenbeltLevelSprinklers In Front
Patio And Porch 
CoveredFront PorchPatio
Roof 
Shingle
Community Features
Association Amenities 
ClubhouseFitness CenterParkPlaygroundPool
Association Fee 
$84.0
Association Fee Frequency 
Monthly
School District 
Douglas RE-1
Financing Terms Available 
CashConventionalFHAVA Loan
Roads 
Paved
Schools
School District
Douglas RE-1
Elementary School
South Ridge
Middle School
Mesa
High School
Douglas County
Listing courtesy of Coldwell Banker Realty BK camellia@ccsignaturegroup.com

2051 Rosette Lane, Castle Rock, Co, 80104 - -

The content relating to real estate for sale in this Web site comes in part from the Internet Data eXchange ("IDX") program of METROLIST, INC., DBA RECOLORADO real estate listings held by brokers other than Coldwell Banker Realty BK are marked with the IDX Logo. This information is being provided for the consumers' personal, non-commercial use and may not be used for any other purpose. All information subject to change and should be independently verified.

Neighborhood & Commute
Source: Walkscore
Save
Ask
Tour
Hide
Share