Jim Garcia Castle Rock Realtor – Top 1.5% of All Agents & Teams Nationwide

10184 Park Meadows Drive 1310, Lone Tree, CO, 80124

Save
Ask
Tour
Hide
Share
$485,000
New Listing

10184 Park Meadows Drive 1310
Lone Tree, CO 80124

For Sale|Condominium|Active
2
Beds
2
Total Baths
2
Full Baths
1,263
SqFt
$384
/SqFt
2005
Built
Subdivision:
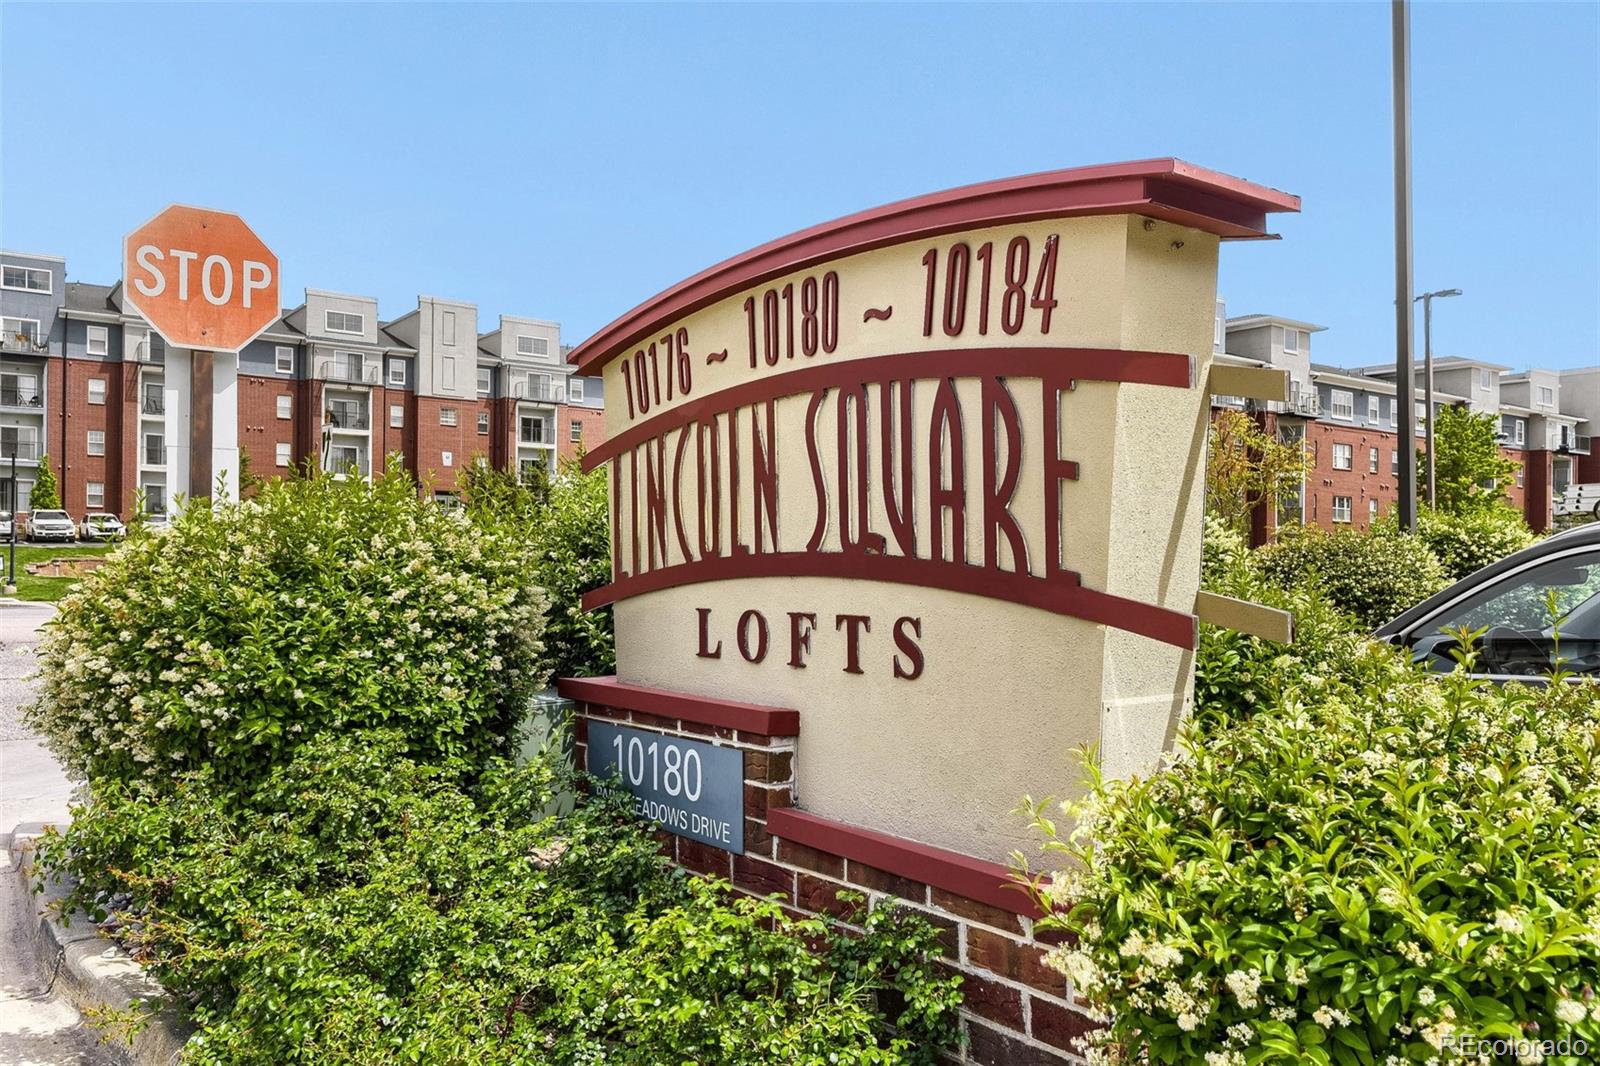
Lincoln Square Lofts
County:
Douglas
Call Now: (720) 385-4497
Is this the listing for you? We can help make it yours.
(720) 385-4497
10184 Park Meadows Drive 131010184 Park Meadows Drive 131010184 Park Meadows Drive 131010184 Park Meadows Drive 1310
Save
Ask
Tour
Hide
Share

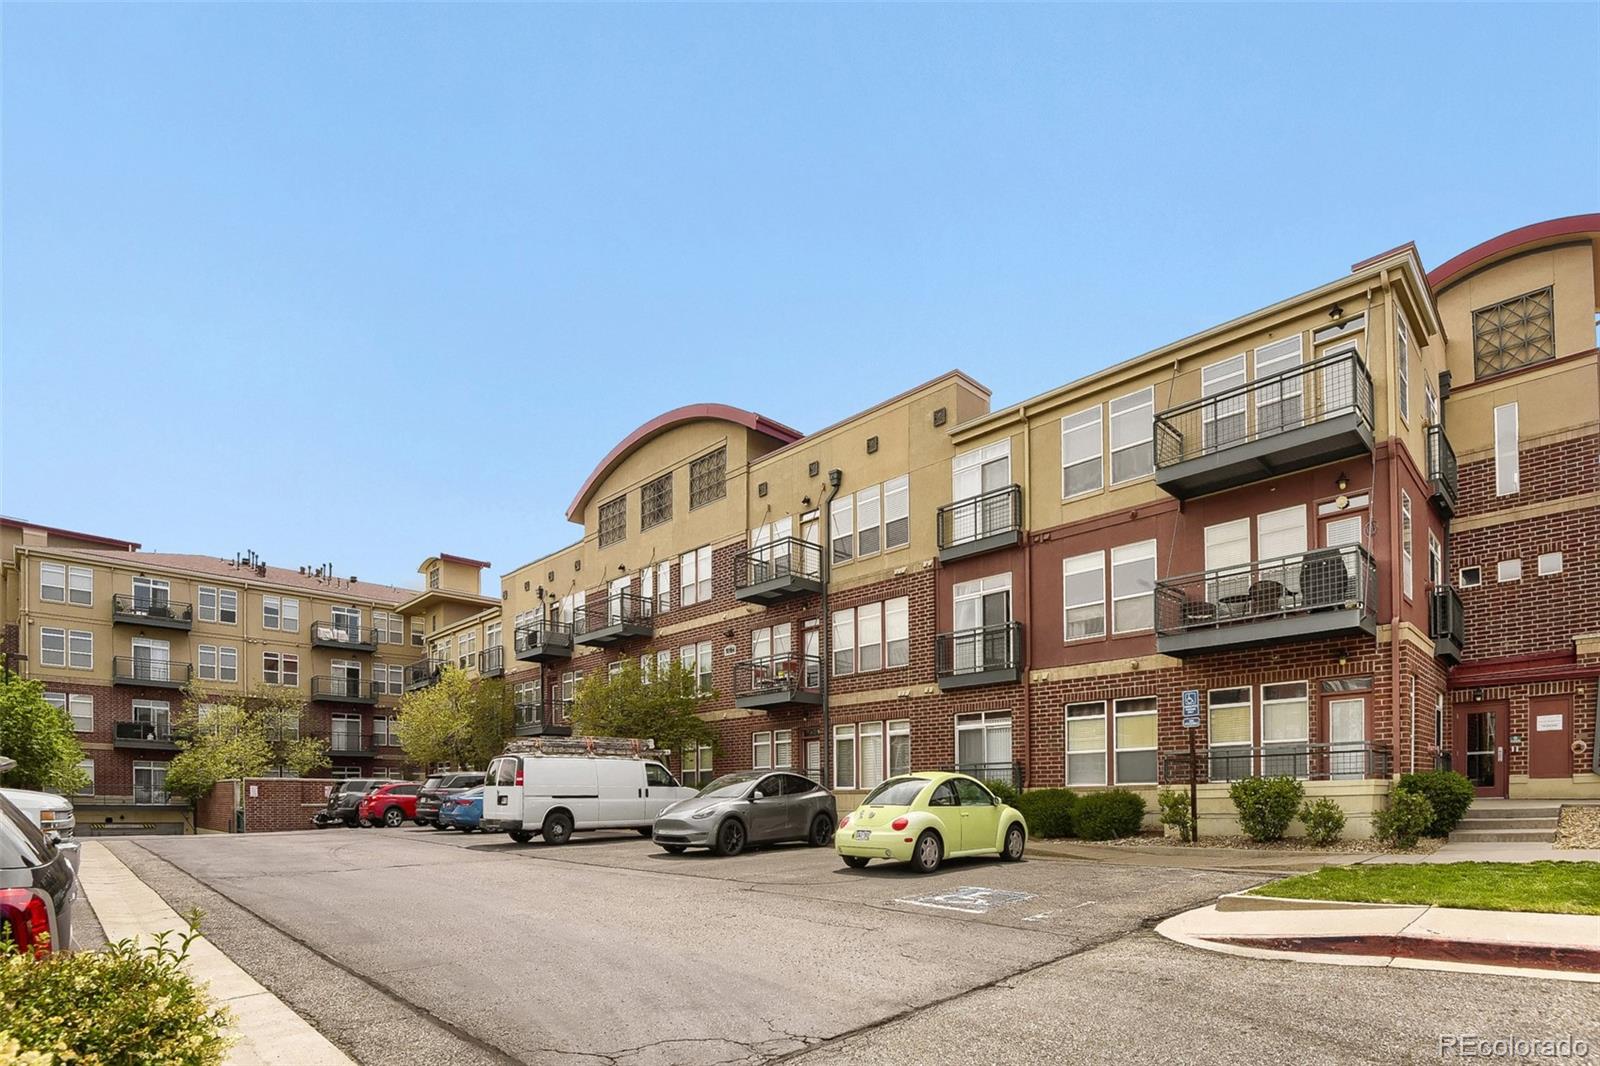
Experience elevated condo living in this rare corner uint. This beautifully designed third-floor residence showcasing sweeping mountain views from the living room, private balcony, and bedroom. Located within a coveted Lincoln Square Lofts community, this sophisticated 2-bedroom, 2-bath home blends modern comfort with refined style. The open-concept layout is filled with natural light and flows effortlessly between the living, dining, and kitchen spaces, centered around a striking double-sided fireplace shared by the living and dining rooms. The kitchen is thoughtfully appointed with countertop space and cabinets, offering both style and functionality. Appliances included. The spacious primary retreat features walk-in closet, second closet and a private en suite bath with separate shower and soaker tub designed for comfort and relaxation. The secondary bedroom includes a walk-in closet, while the dedicated laundry room offers additional storage and convenience. Residents enjoy secure entry with updated access technology, a fitness center, clubhouse, pool, and spa. Reserved underground garage parking spot is included, along with additional open parking in front and secure open parking behind the building. Spot 1310 is close to the elevator. A rare opportunity to enjoy refined, low-maintenance living with exceptional mountain views in one of the area’s most sought-after communities. Close to trails, 30+ restaurants, shopping and transportation ( 0.4 miles to the Lincoln Station Light Rail). Hot water heater 2025. Building got new roof this year.

Save
Ask
Tour
Hide
Share
Listing Snapshot
Price 
$485,000
Days On Site 
0 Days
Bedrooms 
2
Inside Area (SqFt) 
1,263 sqft
Total Baths 
2
Full Baths 
2
Partial Baths 
N/A
Lot Size 
N/A
Year Built 
2005
MLS® Number 
6903512
Status 
Active
Property Tax 
$2,727
HOA/Condo/Coop Fees 
$467 monthly
Sq Ft Source 
Public Records
Friends & Family
Recent Activity
19 hours agoListing updated with changes from the MLS®
24 hours agoListing first seen on site
General Features
Attached Garage 
Yes
Direction Faces 
West
Foundation 
Slab
Garage 
Yes
Garage Spaces 
1
Green Energy Efficient 
AppliancesConstructionHVACRoofWater HeaterWindows
Levels 
One
Parking 
ConcreteOversizedUndergroundAttached
Parking Spaces 
11
Pets 
Cats OKDogs OKNumber LimitSize Limit
Property Sub Type 
Condominium
Security 
Carbon Monoxide Detector(s)Smoke Detector(s)
Sewer 
Public Sewer
SqFt Above 
1263
SqFt Total 
1263
Style 
Contemporary
Utilities 
Natural Gas AvailableCable AvailableElectricity ConnectedNatural Gas ConnectedPhone Available
Water Source 
Public
Interior Features
Appliances 
DishwasherDisposalDryerMicrowaveOvenRangeRefrigeratorWasher
Cooling 
Ceiling Fan(s)Central Air
Flooring 
CarpetTileWood
Heating 
Forced Air
Interior 
Built-in FeaturesCeiling Fan(s)High Speed InternetOpen FloorplanStone CountersWalk-In Closet(s)
Laundry Features 
In Unit
Main Level Bedrooms 
2
Window Features 
Double Pane Windows
Bathroom Full 
Level - MainDescription - Convenient for guests and hosting
Bedroom 
Level - MainDescription - Private suite with 2 closets & en suite bath
Dining Room 
Level - MainDescription - Open floorplan, with balcony and views
Kitchen 
Level - MainDescription - Functional and stylish
Laundry 
Level - MainDescription - Convenient laundry room in unit
Living Room 
Level - MainDescription - Wall to wall Mountain Views
Save
Ask
Tour
Hide
Share
Exterior Features
Construction Details 
BrickConcrete
Exterior 
Balcony
Fencing 
None
Lot Features 
Near Public TransitSprinklers In FrontSprinklers In Rear
Pool Features 
Outdoor Pool
Roof 
Composition
View 
Mountain(s)
Waterview 
Mountain(s)
Windows/Doors 
Double Pane Windows
Community Features
Association Amenities 
ClubhouseElevator(s)Fitness CenterParkingPoolSecuritySpa/Hot Tub
Association Dues 
467
Building Access 
Ground
Financing Terms Available 
CashConventionalFHAVA Loan
HOA Fee Frequency 
Monthly
Roads 
Paved
School District 
Douglas RE-1
Schools
School District
Douglas RE-1
Elementary School
Acres Green
Middle School
Cresthill
High School
Highlands Ranch
Listing courtesy of MX Connections Real Estate ERINDONAHUEPAYNTER@GMAIL.COM

10184 Park Meadows Drive 1310, Lone Tree, Co, 80124 - -

The content relating to real estate for sale in this Web site comes in part from the Internet Data eXchange ("IDX") program of METROLIST, INC., DBA RECOLORADO real estate listings held by brokers other than MX Connections Real Estate are marked with the IDX Logo. This information is being provided for the consumers' personal, non-commercial use and may not be used for any other purpose. All information subject to change and should be independently verified.

Neighborhood & Commute
Source: Walkscore
Save
Ask
Tour
Hide
Share