Jim Garcia Castle Rock Realtor – Top 1.5% of All Agents & Teams Nationwide

13969 Beebalm Trail, Parker, CO, 80134

Save
Ask
Tour
Hide
Share
$620,000
74 Days On Site

13969 Beebalm Trail
Parker, CO 80134

Single Family Residence|Pending
3
Beds
3
Total Baths
1
Full Bath
2
Partial Baths
2,232
SqFt
$278
/SqFt
2026
Built
Subdivision:
Trails at Crowfoot
County:
Douglas
Call Now: (720) 385-4497
Is this the listing for you? We can help make it yours.
(720) 385-4497
13969 Beebalm Trail13969 Beebalm Trail13969 Beebalm Trail13969 Beebalm Trail
Save
Ask
Tour
Hide
Share

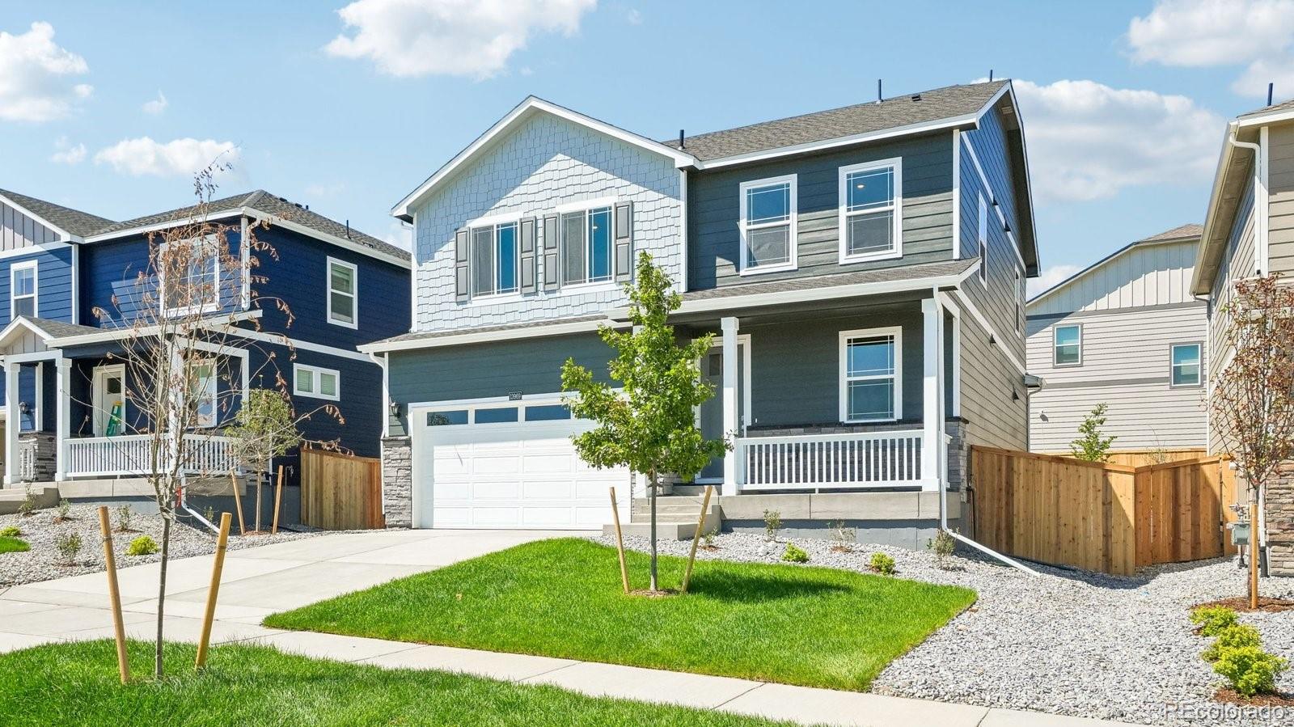
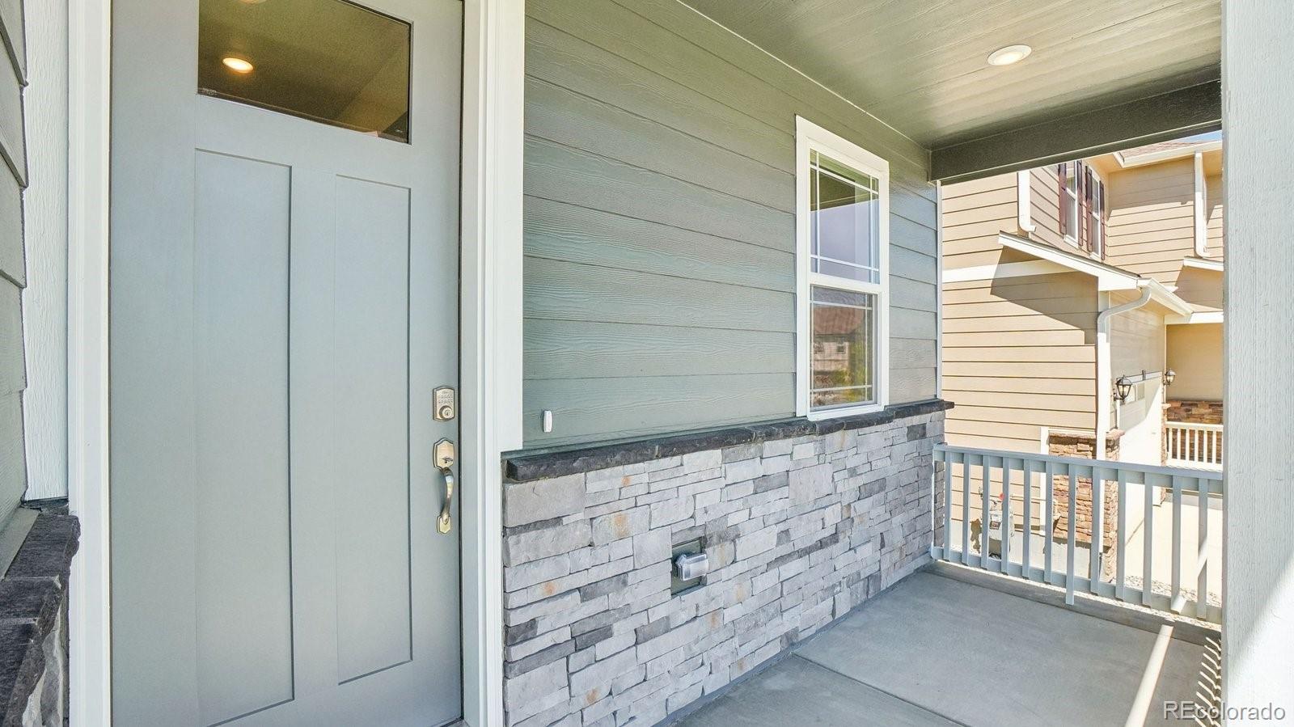
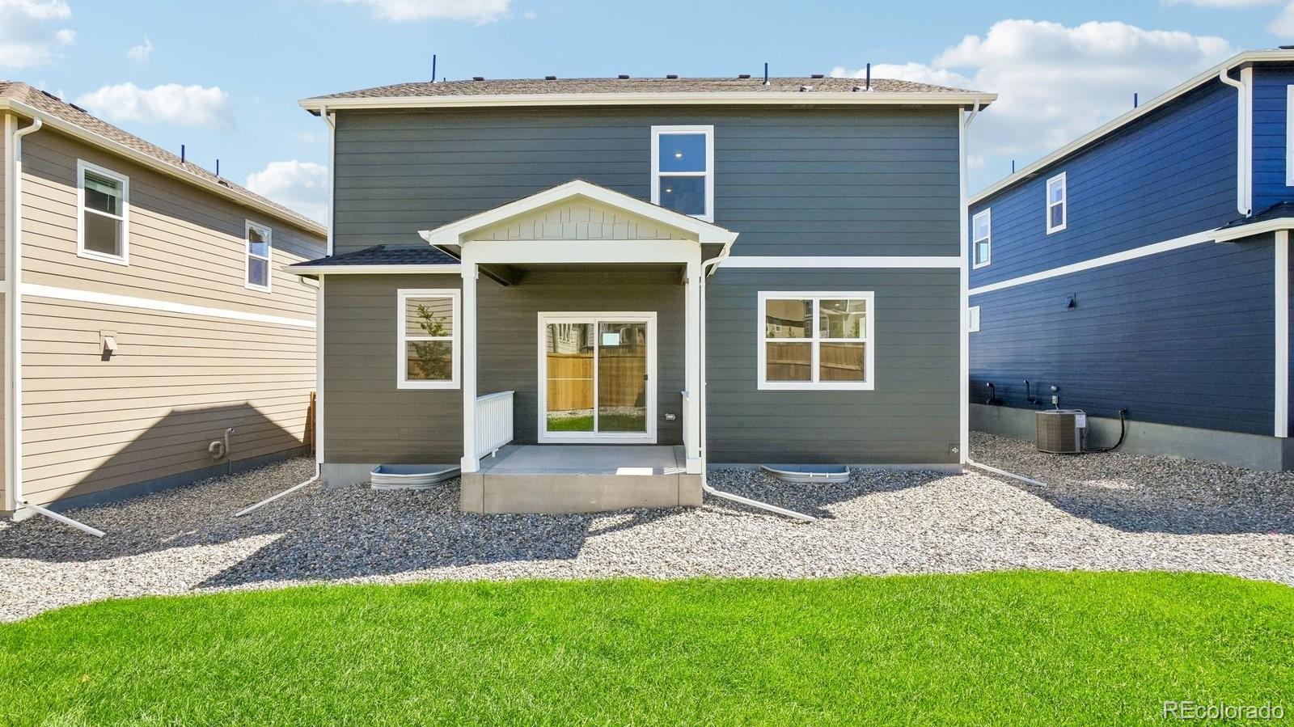
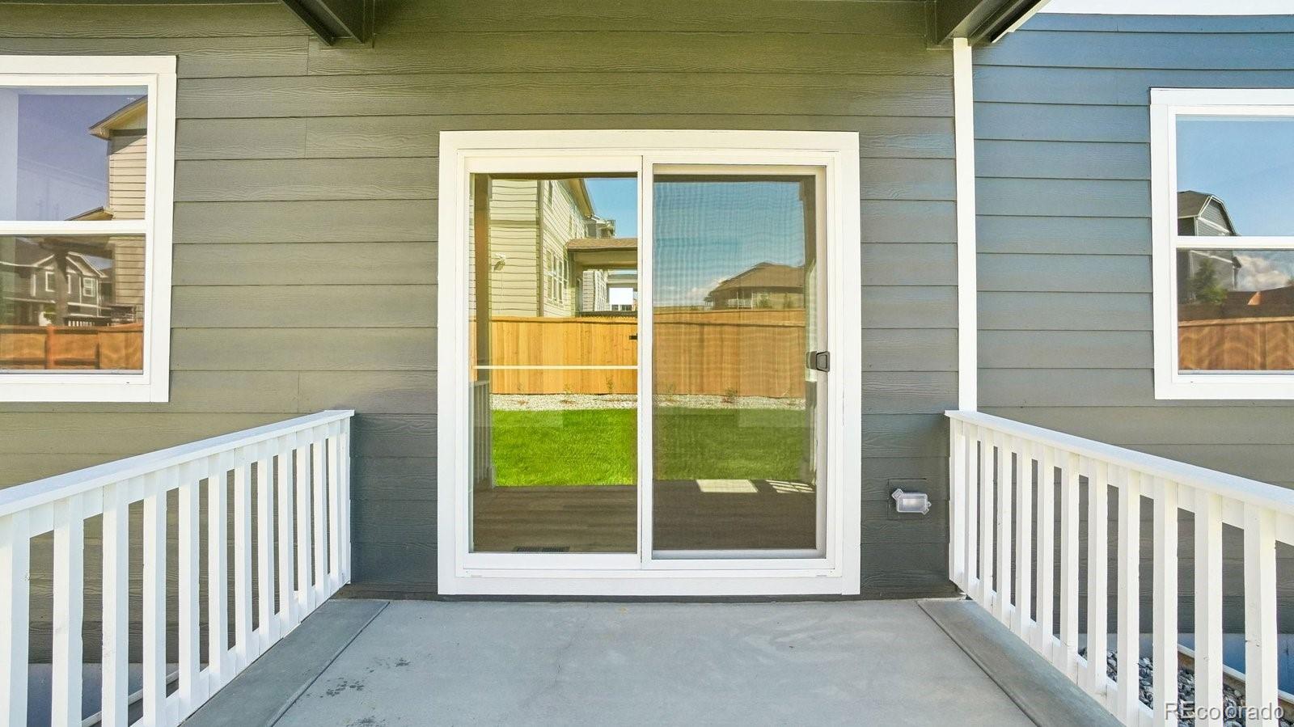
Below market rates are available with builder lender. Welcome to this stunning two-story home, where modern design meets exceptional comfort. As you enter, you'll be greeted by a spacious den or office perfect for remote work or a quiet retreat. The open floor plan seamlessly connects the living, dining, and kitchen areas, offering a bright and airy atmosphere. The living room boasts a striking fireplace with floor-to-ceiling tile, creating a focal point of elegance and warmth. The kitchen features white cabinetry, luxurious quartz counter tops, a large kitchen island, and a walk-in pantry, providing ample storage and prep space for all your culinary needs. Enjoy a morning cup of coffee on the rear covered deck. Upstairs, a versatile loft space offers endless possibilities as a playroom, media room, or additional living area. The large primary bedroom is a true retreat, featuring a generous walk-in closet for all your storage needs. The upper level also includes a convenient laundry room, making household chores a breeze. The full unfinished basement provides plenty of room for customization—whether you envision additional living space, a home gym, or extra storage. Outside, the front and rear yards are beautifully landscaped and equipped with a sprinkler system, ensuring low-maintenance curb appeal year-round. Located near community amenities, you’ll have easy access to a pool, tennis and pickle ball courts, basketball courts, playgrounds, and recreation fields, offering endless opportunities for outdoor enjoyment. This home is truly an ideal place to live, work, and play. Don’t miss your chance to make it yours! Ready now!****Photos are not of actual home****

Save
Ask
Tour
Hide
Share
Listing Snapshot
Price 
$620,000
Days On Site 
74 Days
Bedrooms 
3
Inside Area (SqFt) 
2,232 sqft
Total Baths 
3
Full Baths 
1
Partial Baths 
2
Lot Size 
0.13 Acres
Year Built 
2026
MLS® Number 
6846089
Status 
Pending
Property Tax 
$4,794
HOA/Condo/Coop Fees 
$90 monthly
Sq Ft Source 
Builder
Friends & Family
Recent Activity
3 weeks agoListing updated with changes from the MLS®
3 weeks agoStatus changed to Pending
a month agoPrice changed to $620,000
2 months agoListing first seen on site
General Features
Acres 
0.13
Attached Garage 
Yes
Foundation 
Slab
Garage 
Yes
Garage Spaces 
2
Home Warranty 
Yes
Levels 
Two
Parking 
ConcreteAttached
Parking Spaces 
2
Property Condition 
New Construction
Property Sub Type 
Single Family Residence
Security 
Carbon Monoxide Detector(s)Smoke Detector(s)
Sewer 
Public Sewer
SqFt Above 
2232
SqFt Total 
3099
Style 
Traditional
Utilities 
Natural Gas AvailableCable AvailableElectricity ConnectedNatural Gas ConnectedPhone Available
Interior Features
Appliances 
DishwasherMicrowaveOvenRangeTankless Water Heater
Basement 
Sump PumpBath/StubbedFullUnfinished
Cooling 
Central Air
Fireplace 
Yes
Fireplace Features 
Great Room
Fireplaces 
1
Flooring 
Vinyl
Furnished 
Unfurnished
Heating 
Forced Air
Interior 
Kitchen IslandOpen FloorplanPantry
Laundry Features 
In Unit
Window Features 
Double Pane Windows
Bathroom Full 
Level - Upper
Bathroom Half 
Level - Main
Bathroom Three Quarter 
Level - Upper
Bedroom 
Dimensions - 19.5 x 13.1Level - UpperDescription - Spacious primary bedroom with attached on-suite bathroom
Great Room 
Dimensions - 15.6 x 13.7Level - MainDescription - Main living area on the open main level
Kitchen 
Dimensions - 10.1 x 13.9Level - MainDescription - Kitchen that opens up to the dining nook and great room
Loft 
Dimensions - 11.4 x 13.7Level - Upper
Office 
Dimensions - 10.11 x 10.1Level - MainDescription - Great space for home office or formal living/dining area set apart from kitchen/great room
Save
Ask
Tour
Hide
Share
Exterior Features
Construction Details 
Cement SidingFrameStone
Exterior 
Private YardRain Gutters
Fencing 
FencedFull
Lot Features 
LandscapedSprinklers In FrontSprinklers In Rear
Patio And Porch 
CoveredDeckFront Porch
Roof 
Shingle
Windows/Doors 
Double Pane Windows
Community Features
Association Amenities 
PlaygroundPoolTennis Court(s)Trail(s)
Association Fee 
$90.0
Association Fee Frequency 
Monthly
School District 
Douglas RE-1
Financing Terms Available 
1031 ExchangeCashConventionalFHAVA Loan
Building Access 
Ground
Roads 
Paved
Schools
School District
Douglas RE-1
Elementary School
Mountain View
Middle School
Sagewood
High School
Ponderosa
Listing courtesy of D.R. Horton Realty, LLC sales@drhrealty.com

13969 Beebalm Trail, Parker, Co, 80134 - -

The content relating to real estate for sale in this Web site comes in part from the Internet Data eXchange ("IDX") program of METROLIST, INC., DBA RECOLORADO real estate listings held by brokers other than D.R. Horton Realty, LLC are marked with the IDX Logo. This information is being provided for the consumers' personal, non-commercial use and may not be used for any other purpose. All information subject to change and should be independently verified.

Neighborhood & Commute
Source: Walkscore
Save
Ask
Tour
Hide
Share