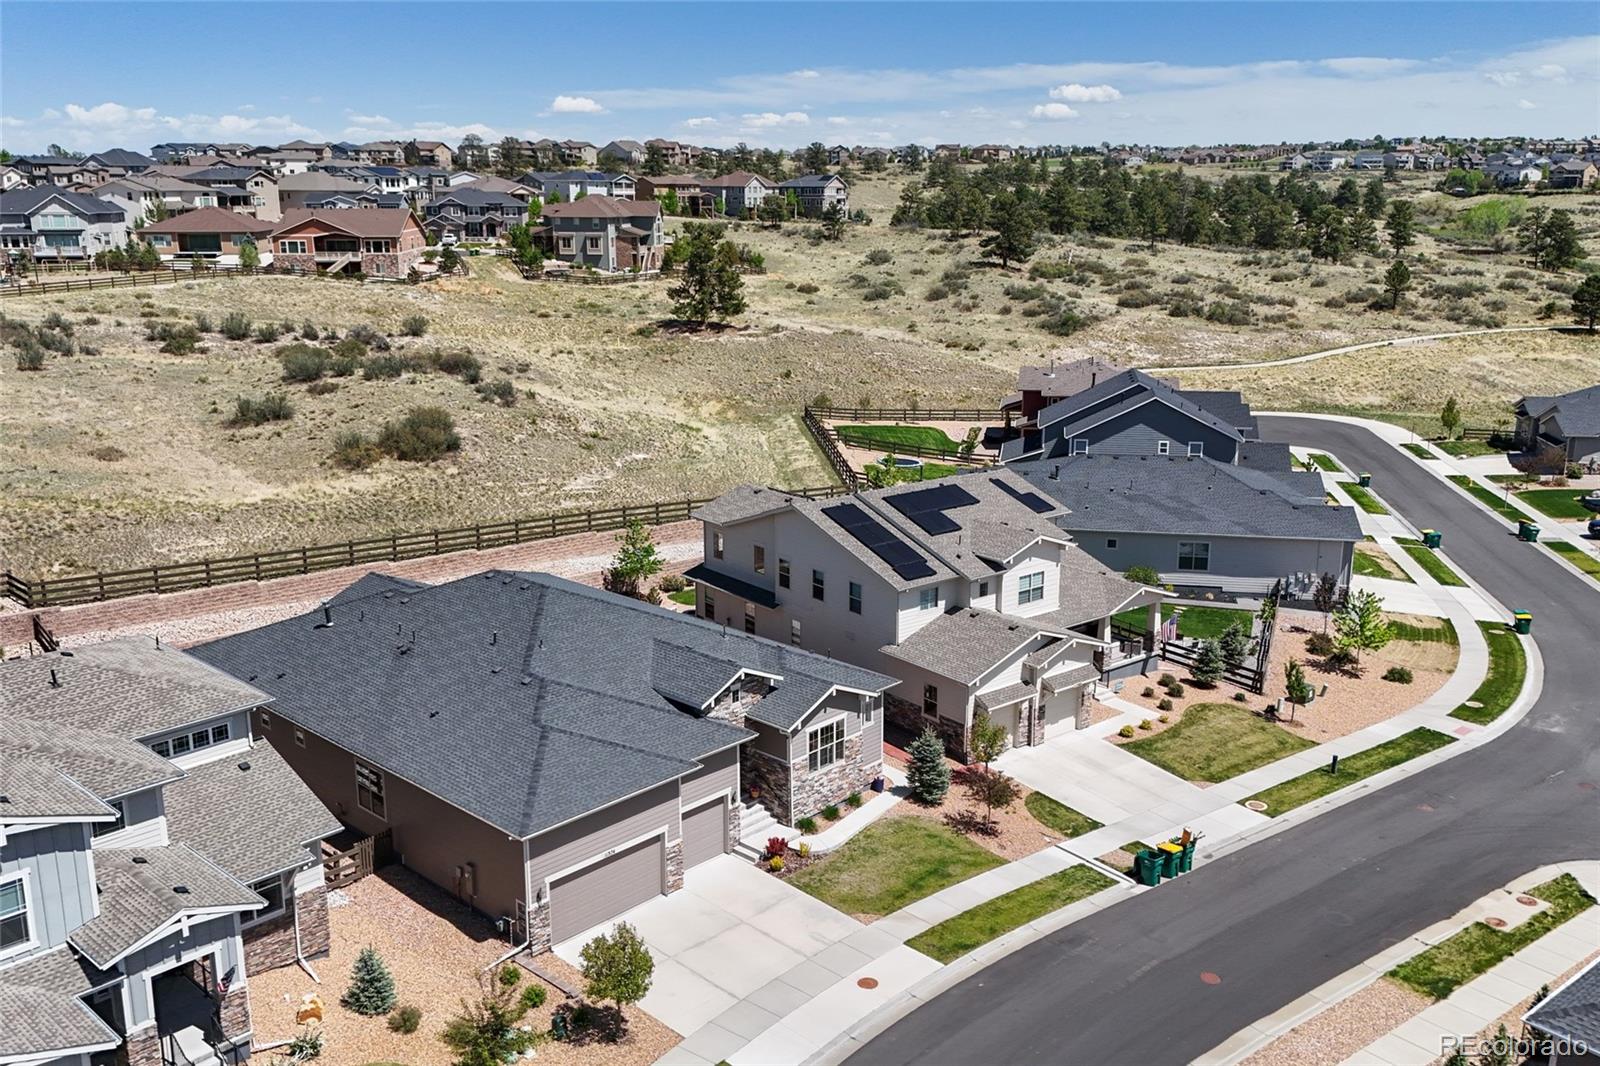
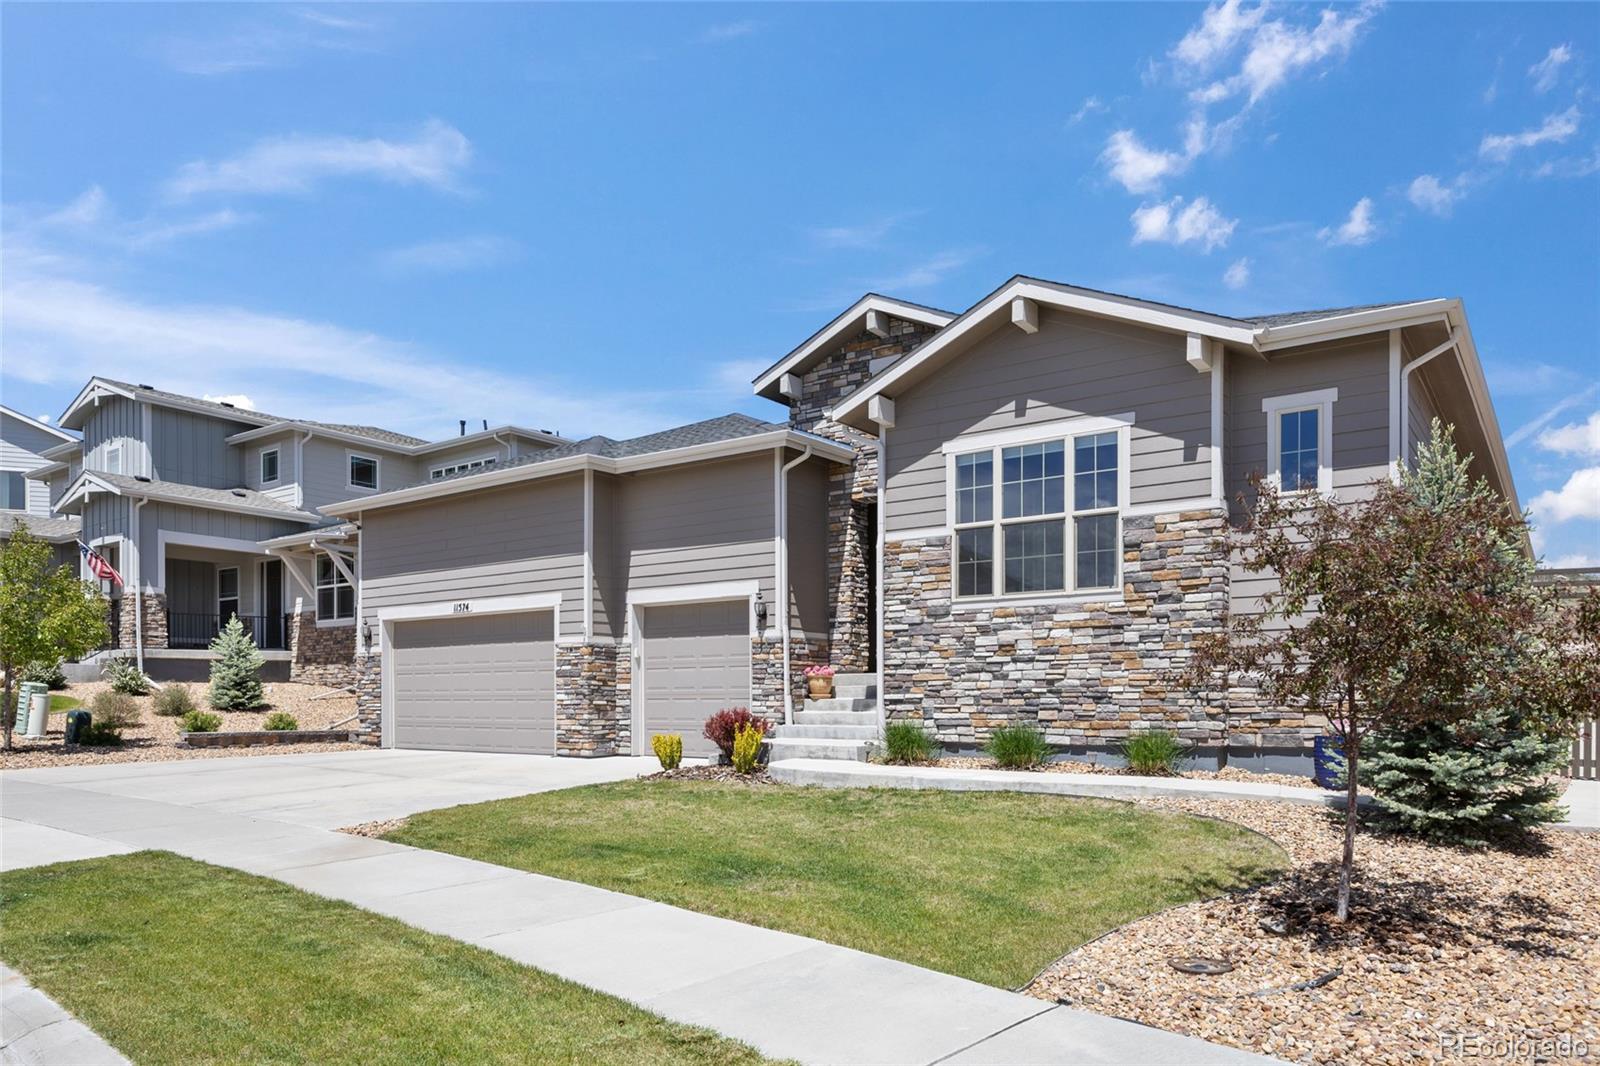
Designer finishes, custom-level detail, and effortless Colorado living come together in this stunning Toll Brothers Chatfield ranch in The Highlands at Parker.
Thoughtfully curated throughout with elevated custom finishes, this home offers warmth, character, and architectural presence far beyond typical newer construction. Wide-plank hardwood flooring, soaring ceilings, dramatic beam detail, designer wall treatments, custom millwork, and elevated finishes create a true model-home feel from the moment you enter.
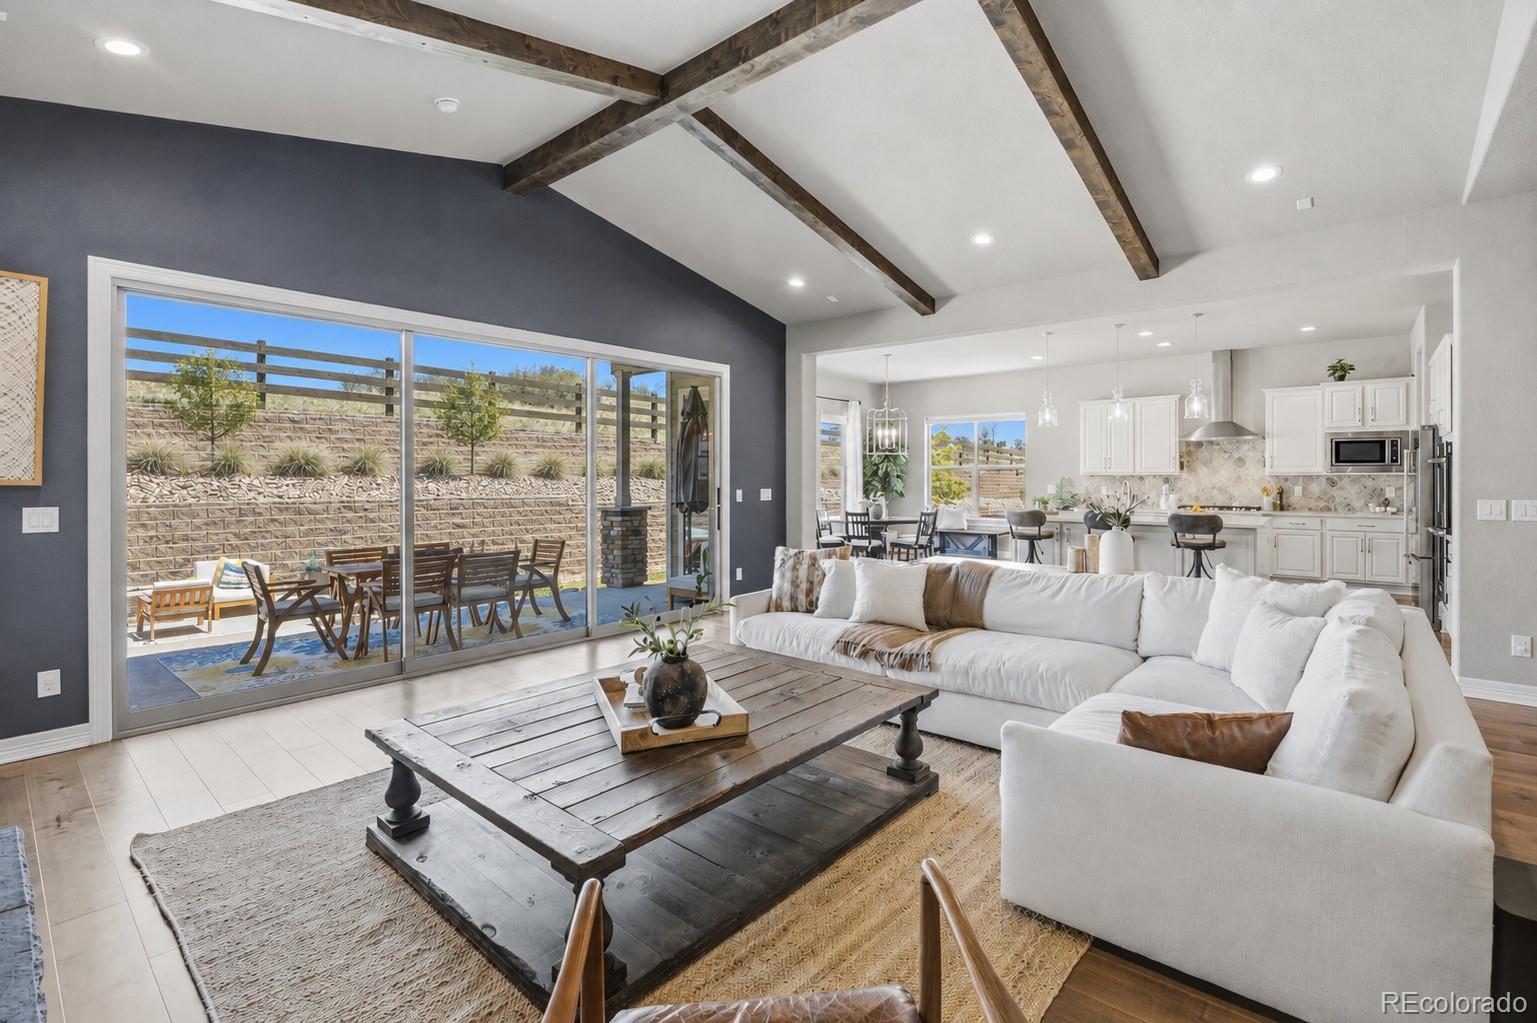
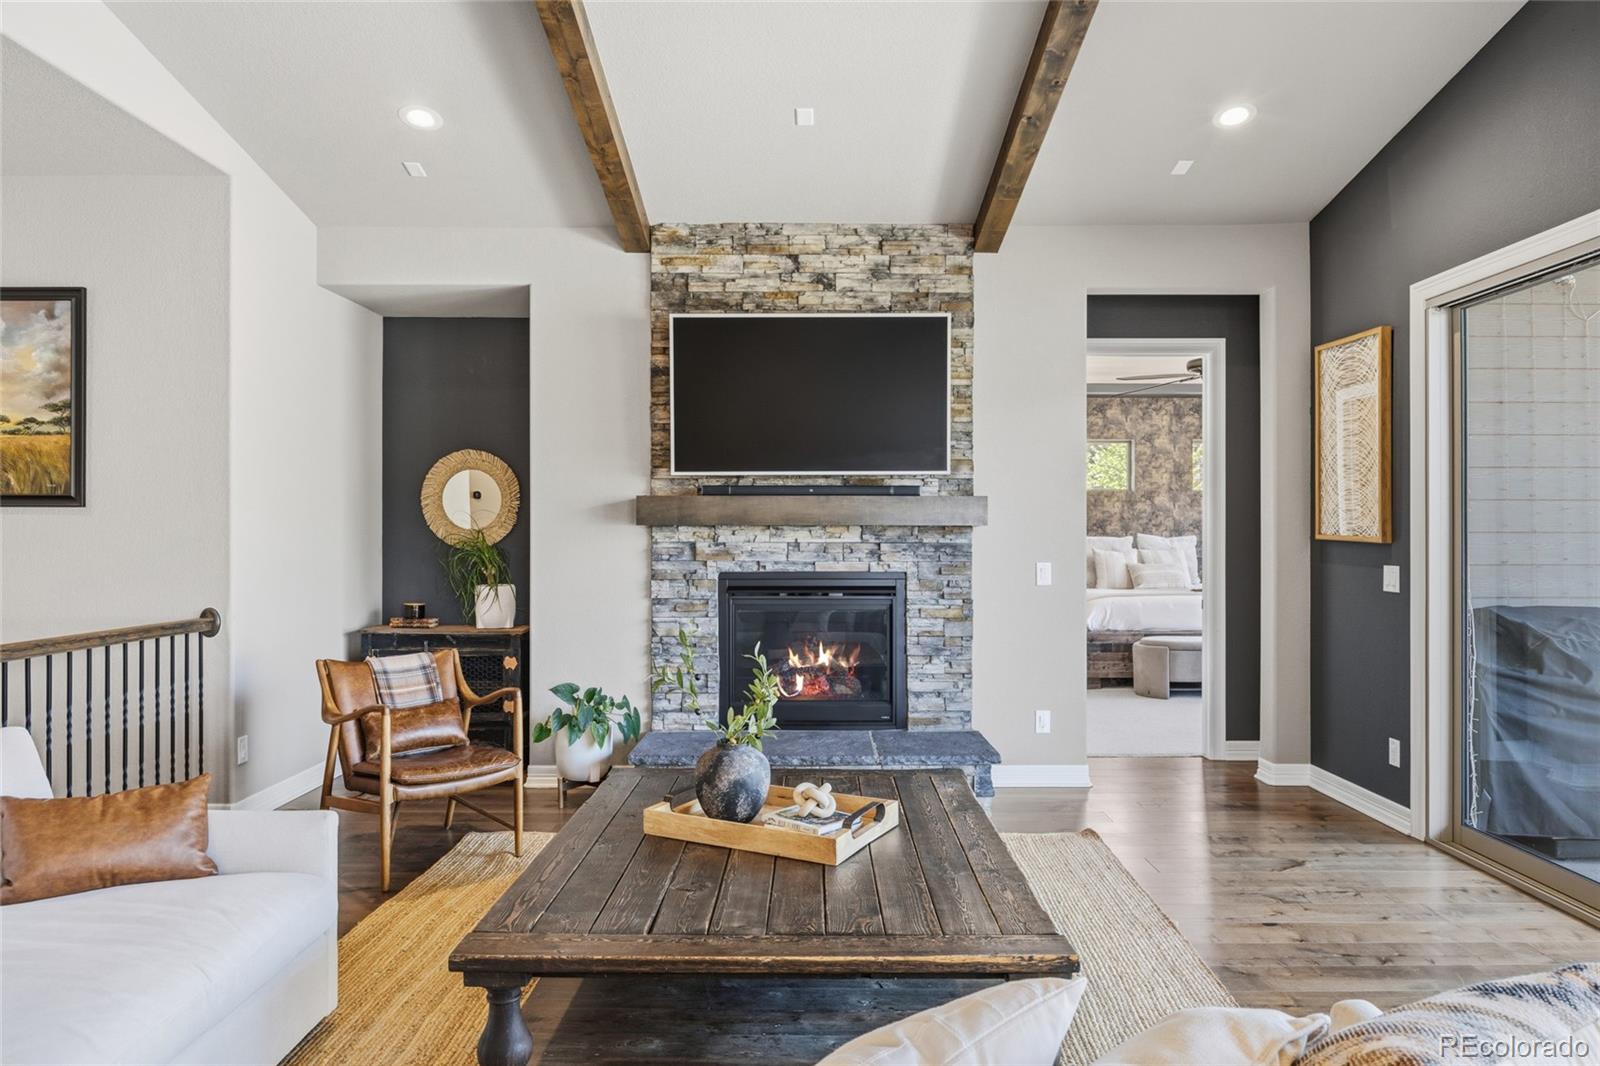
At the center of the home is a showstopping chef’s kitchen featuring an oversized quartz island, KitchenAid appliance suite, designer cabinetry, statement tile backsplash, walk-through butler’s pantry, walk-in pantry, and seamless flow into the expansive great room with a striking fireplace focal point and massive sliding glass doors connecting indoor and outdoor living.
The dedicated office with custom built-ins creates an inspiring work-from-home space, while the dramatic dining room with custom millwork adds a sophisticated designer touch ideal for entertaining. The luxurious primary suite feels like a private retreat with its own fireplace, coffered ceiling, custom built-ins, and spa-inspired bath complete with dual vanities, oversized shower, and generous walk-in closet. The finished basement expands the lifestyle with a large media and recreation space, guest accommodations (or multi-generational living), bonus room, and exceptional storage. Outside, enjoy a beautifully landscaped low-maintenance backyard with covered patio, custom firepit, and private outdoor spaces perfect for relaxing or entertaining year-round.
Residents enjoy access to the community pool, fitness center, clubhouse, parks, and extensive trail system, all just minutes from Fika Coffee, downtown Parker, farmers markets, dining, shopping, and top-rated schools.
A rare newer construction home blending modern convenience with the warmth and custom feel buyers are searching for.
Listing Snapshot
Inside Area (SqFt)
5,048 sqft
HOA/Condo/Coop Fees
$138 monthly
Sq Ft Source
Public Records
Recent Activity
| yesterday | | Listing updated with changes from the MLS® |
| 6 days ago | | Status changed to Active |
| a week ago | | Listing first seen on site |
General Features
Direction Faces
Southwest
Green Energy Efficient
ConstructionHVACThermostatWater HeaterWindows
Parking
ConcreteOversizedStorageAttached
Property Condition
Updated/Remodeled
Property Sub Type
Single Family Residence
Security
Carbon Monoxide Detector(s)Smoke Detector(s)
Utilities
Natural Gas AvailableCable AvailableElectricity ConnectedNatural Gas Connected
Interior Features
Appliances
CooktopDishwasherDisposalDouble OvenDryerMicrowaveRange HoodRefrigeratorTankless Water HeaterWasherWine Cooler
Cooling
Ceiling Fan(s)Central Air
Fireplace Features
BedroomElectricFamily RoomGas
Interior
Breakfast BarBuilt-in FeaturesCeiling Fan(s)Eat-in KitchenEntrance FoyerHigh CeilingsIn-Law FloorplanKitchen IslandOpen FloorplanPantrySmart ThermostatVaulted Ceiling(s)Walk-In Closet(s)Wet Bar
Laundry Features
SinkIn Unit
Window Features
Double Pane Windows
Bathroom Full
Level - MainDescription - Jack and Jill
Bathroom Half
Level - Main
Bathroom Three Quarter
Level - Basement
Bedroom
Dimensions - 18.9 x 17.1Level - MainDescription - Luxury Primary Suite with Custom Fireplace Wall
Bonus Room
Level - Basement
Dining Room
Dimensions - 16.4 x 11.1Level - MainDescription - Designer Dining Room with Custom Millwork
Great Room
Dimensions - 24 x 37.4Level - MainDescription - Beautiful wood beams adorn vaulted ceilings. Sliding wall to wall doors for that indoor outdoor living, and inviting stone fireplace and hearth
Gym
Dimensions - 16.4 x 12.7Level - Basement
Kitchen
Level - MainDescription - Chef's kitchen with quart countertops, oversized eat-in island, stainless upgraded appliance package, gas range, oversized range hood, walk in pantry, butlers pass through
Laundry
Dimensions - 13.2 x 7.3Level - MainDescription - Oversized laundry room with shelving, cabinets and plenty of storage
Media Room
Dimensions - 22.6 x 17.11Level - BasementDescription - Private Media Room ready for your Home Theater Setup
Mud Room
Level - MainDescription - Beautifully crafted custom built-ins to organize coats, shoes, backpacks, etc...
Office
Dimensions - 13.1 x 11.8Level - MainDescription - Main floor office with French doors, custom built-in cabinetry and designer accents
Sun Room
Level - MainDescription - Sunlit Dining Nook with Indoor-Outdoor Flow
Utility Room
Dimensions - 9.11 x 6.9Level - BasementDescription - So much storage!!
Exterior Features
Construction Details
FrameStoneWood Siding
Exterior
Fire PitGardenPrivate Yard
Lot Features
GreenbeltLandscapedLevelMeadowSprinklers In FrontSprinklers In Rear
Patio And Porch
CoveredFront PorchPatio
Pool Features
Outdoor Pool
Windows/Doors
Double Pane Windows
Community Features
Association Amenities
ClubhouseFitness CenterParkingPlaygroundPoolTrail(s)
Financing Terms Available
1031 ExchangeCashConventionalFHAVA Loan
HOA Fee Frequency
Monthly
School District
Douglas RE-1
Schools
School DistrictDouglas RE-1
Listing courtesy of Coldwell Banker Realty 24 leah.gustafson@cbrealty.com

The content relating to real estate for sale in this Web site comes in part from the Internet Data eXchange ("IDX") program of METROLIST, INC., DBA RECOLORADO real estate listings held by brokers other than Coldwell Banker Realty 24 are marked with the IDX Logo. This information is being provided for the consumers' personal, non-commercial use and may not be used for any other purpose. All information subject to change and should be independently verified.
Source: Walkscore