Jim Garcia Castle Rock Realtor – Top 1.5% of All Agents & Teams Nationwide

8098 Grady Circle, Castle Rock, CO, 80108

Save
Ask
Tour
Hide
Share
$800,000
48 Days On Site

8098 Grady Circle
Castle Rock, CO 80108

For Sale|Single Family Residence|Active
6
Beds
5
Total Baths
2
Full Baths
3
Partial Baths
4,971
SqFt
$161
/SqFt
2007
Built
Subdivision:
Cobblestone Ranch
County:
Douglas
Call Now: (720) 385-4497
Is this the listing for you? We can help make it yours.
(720) 385-4497
8098 Grady Circle8098 Grady Circle8098 Grady Circle8098 Grady Circle
Save
Ask
Tour
Hide
Share

Welcome to your dream home in the highly sought-after Cobblestone Ranch community, where thoughtful design, spacious living, and exceptional comfort come together. The thoughtfully designed open floor plan is ideal for both everyday living and entertaining. At the heart of the home, the spacious kitchen is designed to impress with an oversized center island, abundant 42-inch cabinetry offering exceptional storage, quality stainless steel appliances, and generous prep space that makes everything from casual breakfasts to holiday gatherings effortless. Upstairs, you’ll find four spacious bedrooms and a versatile loft that provides the flexibility for a home office, media room, study area, or playroom. The expansive primary suite offers the perfect retreat, complete with a luxurious five-piece bath, oversized walk-in closet, and plenty of room to unwind at the end of the day. One of the secondary bedrooms also features its own private en-suite full bathroom, making it an ideal space for guests, extended family, or growing teenagers who appreciate a little extra privacy. The finished walk-out basement offer 2 additional bedrooms and a full bathroom while creating an entirely new level of living space centered around a beautifully equipped bar. Whether you’re hosting game-day parties, holiday celebrations, movie nights, or simply gathering with friends, this inviting lower level offers endless possibilities for recreation and relaxation. Step outside and enjoy the very best of Colorado living. The walk-out design creates a seamless transition to the backyard, where evenings naturally gather around the fire pit for s’mores, conversations, and unforgettable memories. From the durable concrete tile roof that provides lasting beauty and peace of mind to the inviting outdoor living spaces. Cobblestone Ranch offers scenic trails, neighborhood parks, community amenities and convenient access to shopping, dining, and major commuter routes.

Save
Ask
Tour
Hide
Share
Listing Snapshot
Price 
$800,000
Days On Site 
48 Days
Bedrooms 
6
Inside Area (SqFt) 
4,971 sqft
Total Baths 
5
Full Baths 
2
Partial Baths 
3
Lot Size 
0.14 Acres
Year Built 
2007
MLS® Number 
6747056
Status 
Active
Property Tax 
$7,646
HOA/Condo/Coop Fees 
$100 monthly
Sq Ft Source 
Public Records
Friends & Family
Recent Activity
2 months agoListing updated with changes from the MLS®
2 months agoListing first seen on site
General Features
Acres 
0.14
Attached Garage 
Yes
Foundation 
Slab
Garage 
Yes
Garage Spaces 
3
Levels 
Two
Parking 
Attached
Parking Spaces 
3
Pets 
Cats OKDogs OK
Property Sub Type 
Single Family Residence
Sewer 
Public Sewer
SqFt Above 
3589
SqFt Below 
1382
SqFt Total 
5276
Style 
Traditional
Utilities 
Natural Gas AvailableCable AvailableElectricity ConnectedNatural Gas Connected
Water Source 
Public
Interior Features
Appliances 
CooktopDishwasherDisposalMicrowaveRefrigerator
Basement 
Sump PumpFinishedWalk-Out Access
Cooling 
Ceiling Fan(s)Central Air
Fireplace 
Yes
Fireplace Features 
Living Room
Fireplaces 
1
Heating 
Forced AirNatural Gas
Interior 
Ceiling Fan(s)Granite CountersHigh CeilingsHigh Speed InternetKitchen IslandVaulted Ceiling(s)Walk-In Closet(s)Wet Bar
Bathroom Full 
Level - UpperDescription - Primary En-suite 5 piece bath with large walk in closet
Bathroom Half 
Level - MainDescription - Powerbath on main floor
Bathroom Three Quarter 
Level - BasementDescription - Basement Guest Bath
Bedroom 
Level - BasementDescription - tucked away basement bedroom
Bonus Room 
Level - BasementDescription - bonus area off the bar, ideal for a pool table!
Den 
Level - MainDescription - Sitting / Reading Den
Dining Room 
Level - MainDescription - formal dining room, a rare find these days
Family Room 
Level - BasementDescription - large family room used as a movie theater and game room
Kitchen 
Level - MainDescription - Showcase kitchen! Huge island, tons of storage
Laundry 
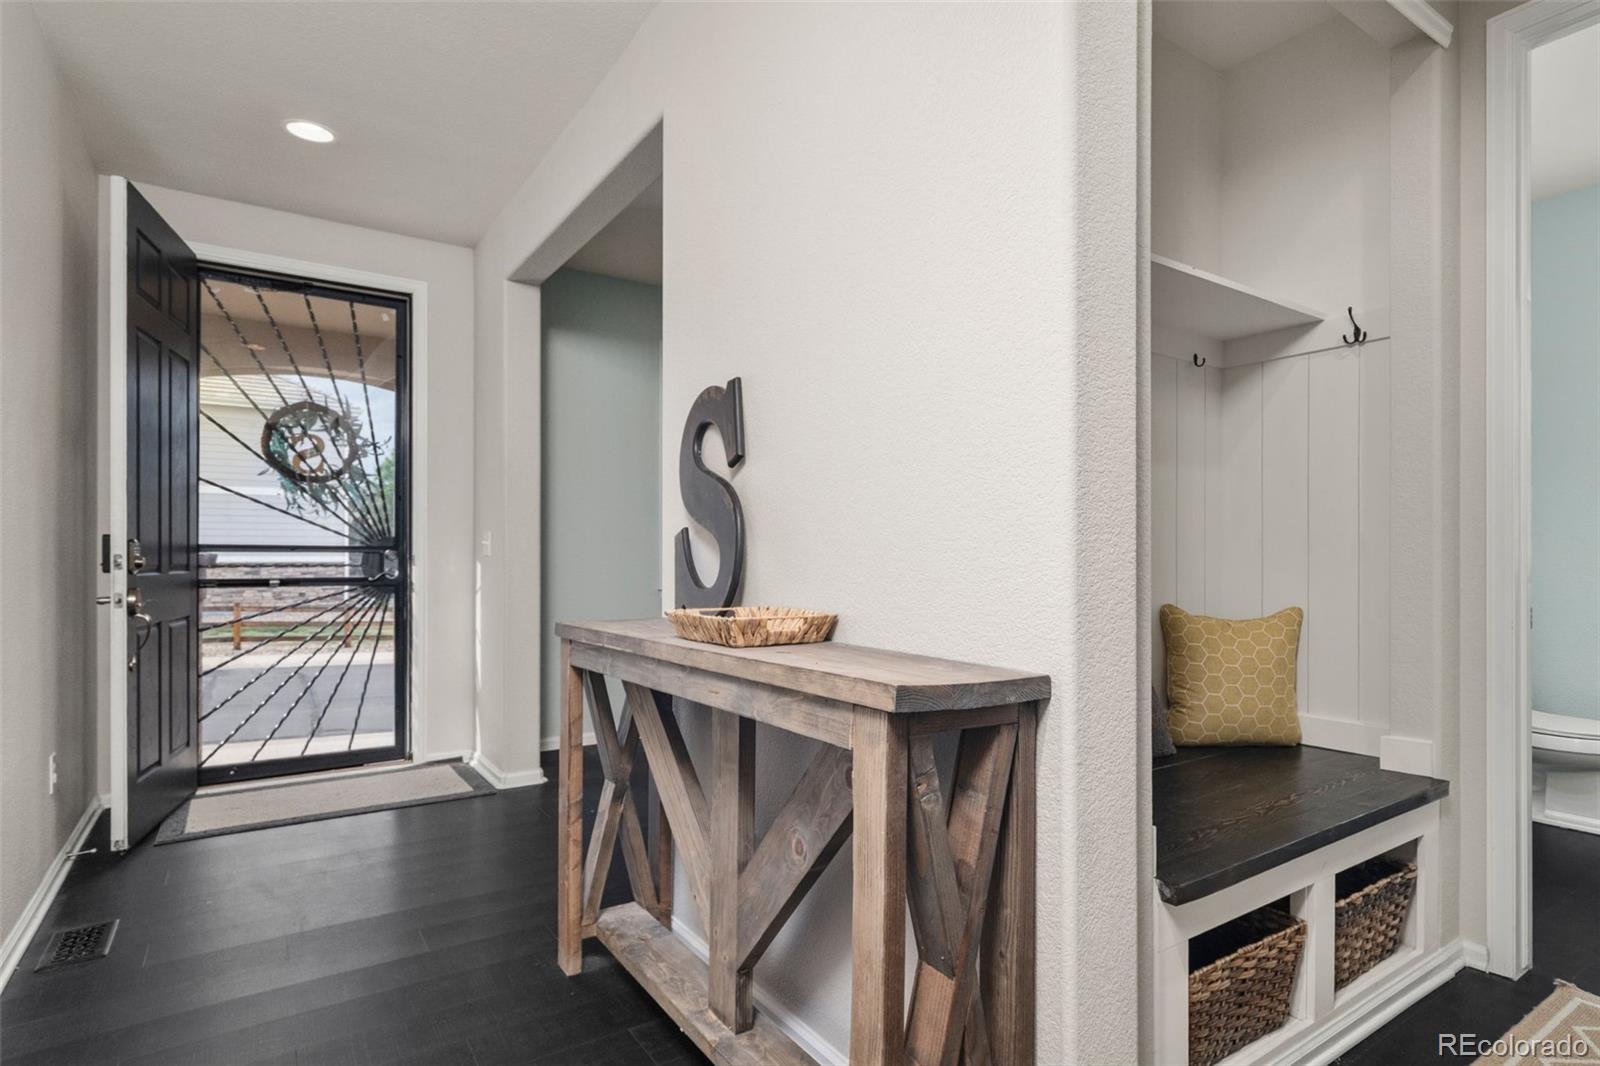
Level - MainDescription - Large Main floor laundry off garage entrance, perfect mud room area
Living Room 
Level - MainDescription - 2 story vaulted ceilings allow for incredible natural light
Loft 
Level - UpperDescription - Bonus Loft Space upstairs overlooking the vaulted ceiling from main level
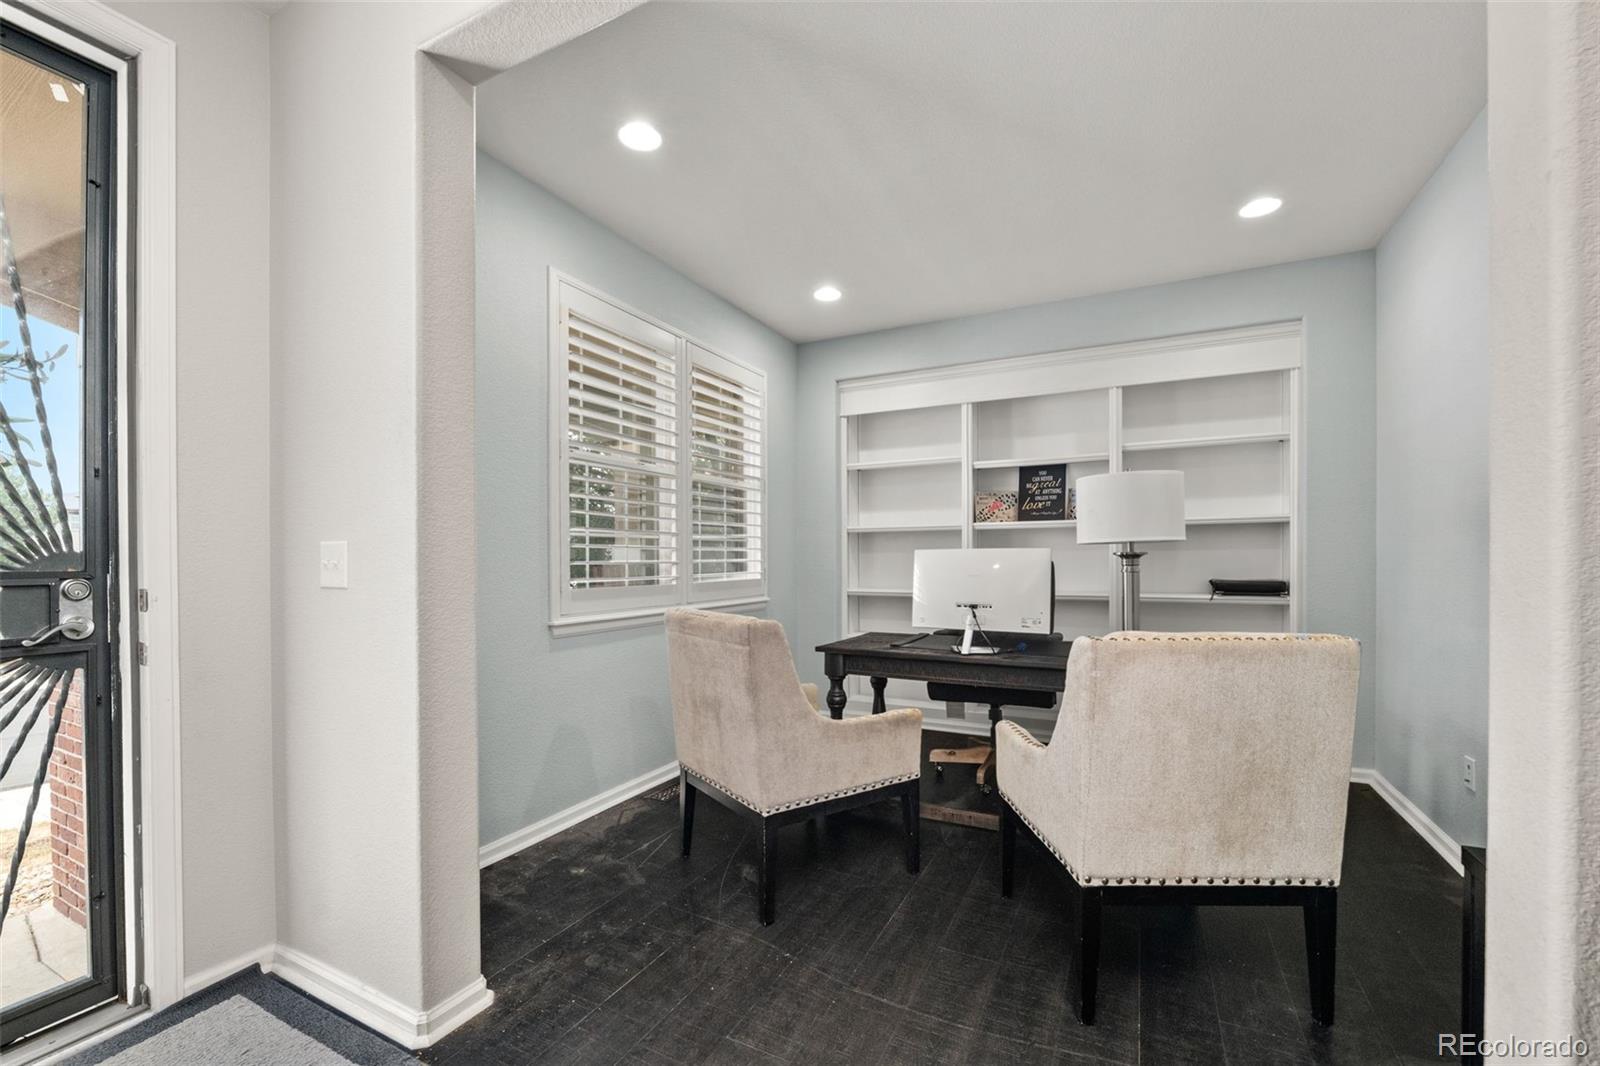
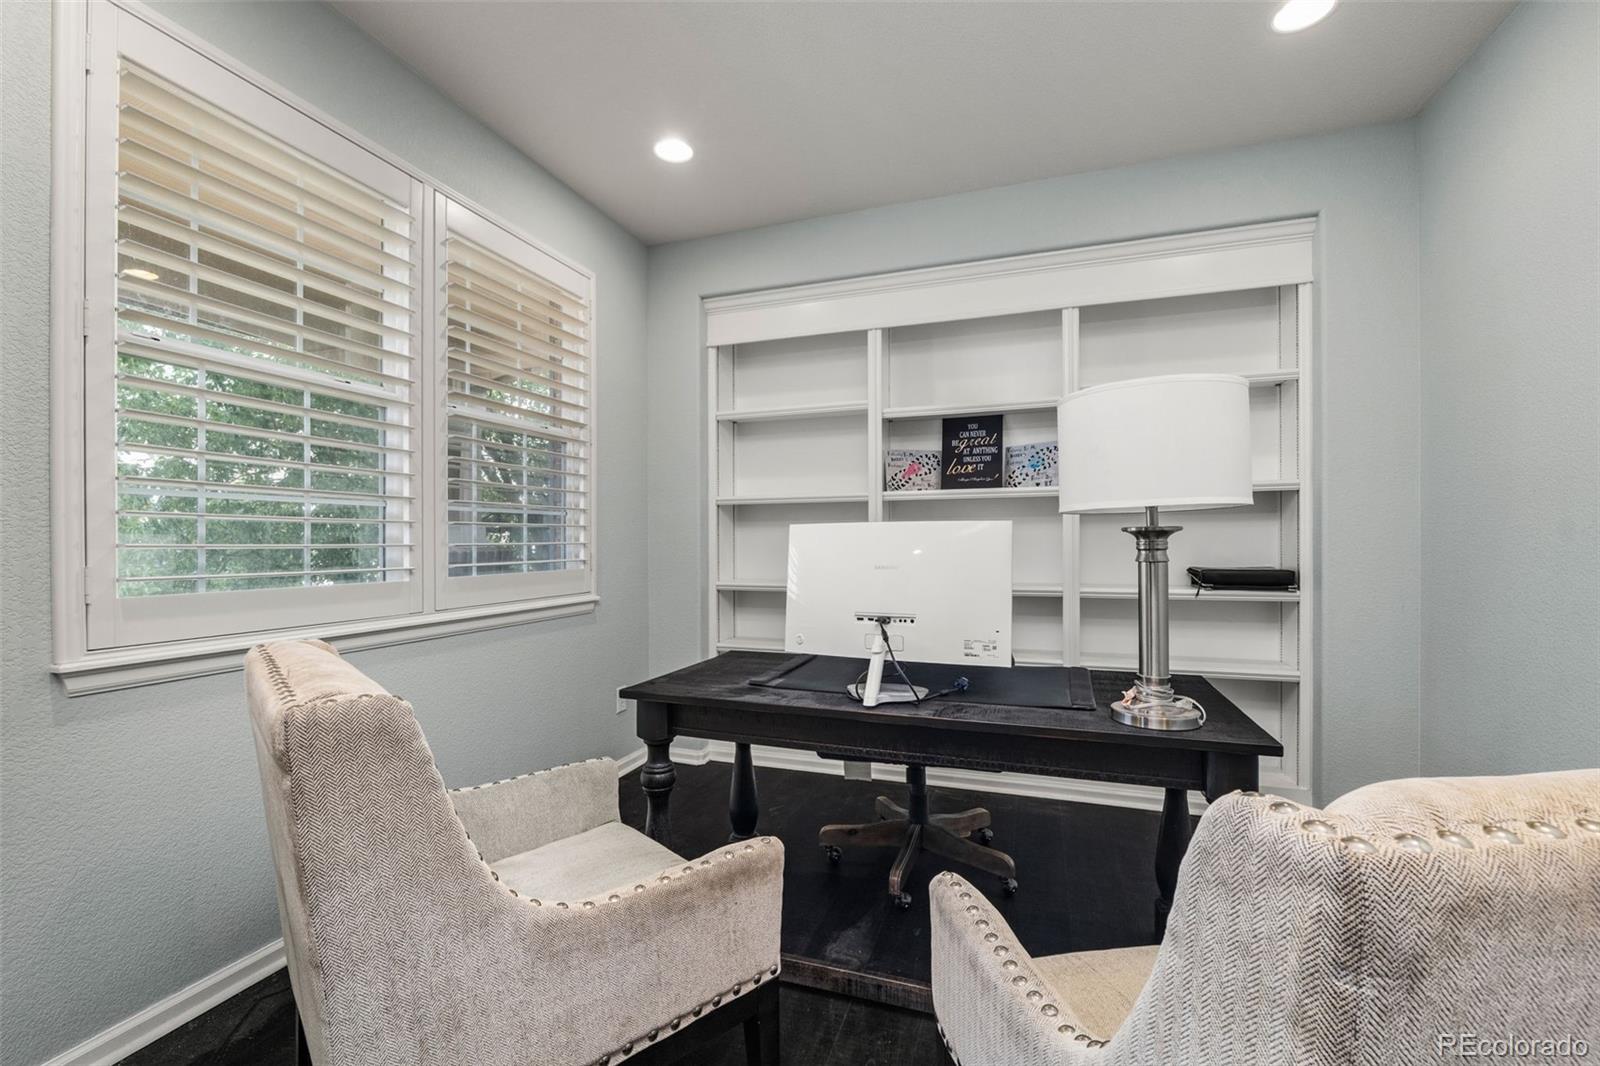
Office 
Level - MainDescription - Ideally located office at front of the house
Save
Ask
Tour
Hide
Share
Exterior Features
Construction Details 
BrickFrameWood Siding
Exterior 
Fire PitPrivate YardRain Gutters
Fencing 
FencedFull
Lot Features 
LandscapedSprinklers In FrontSprinklers In Rear
Patio And Porch 
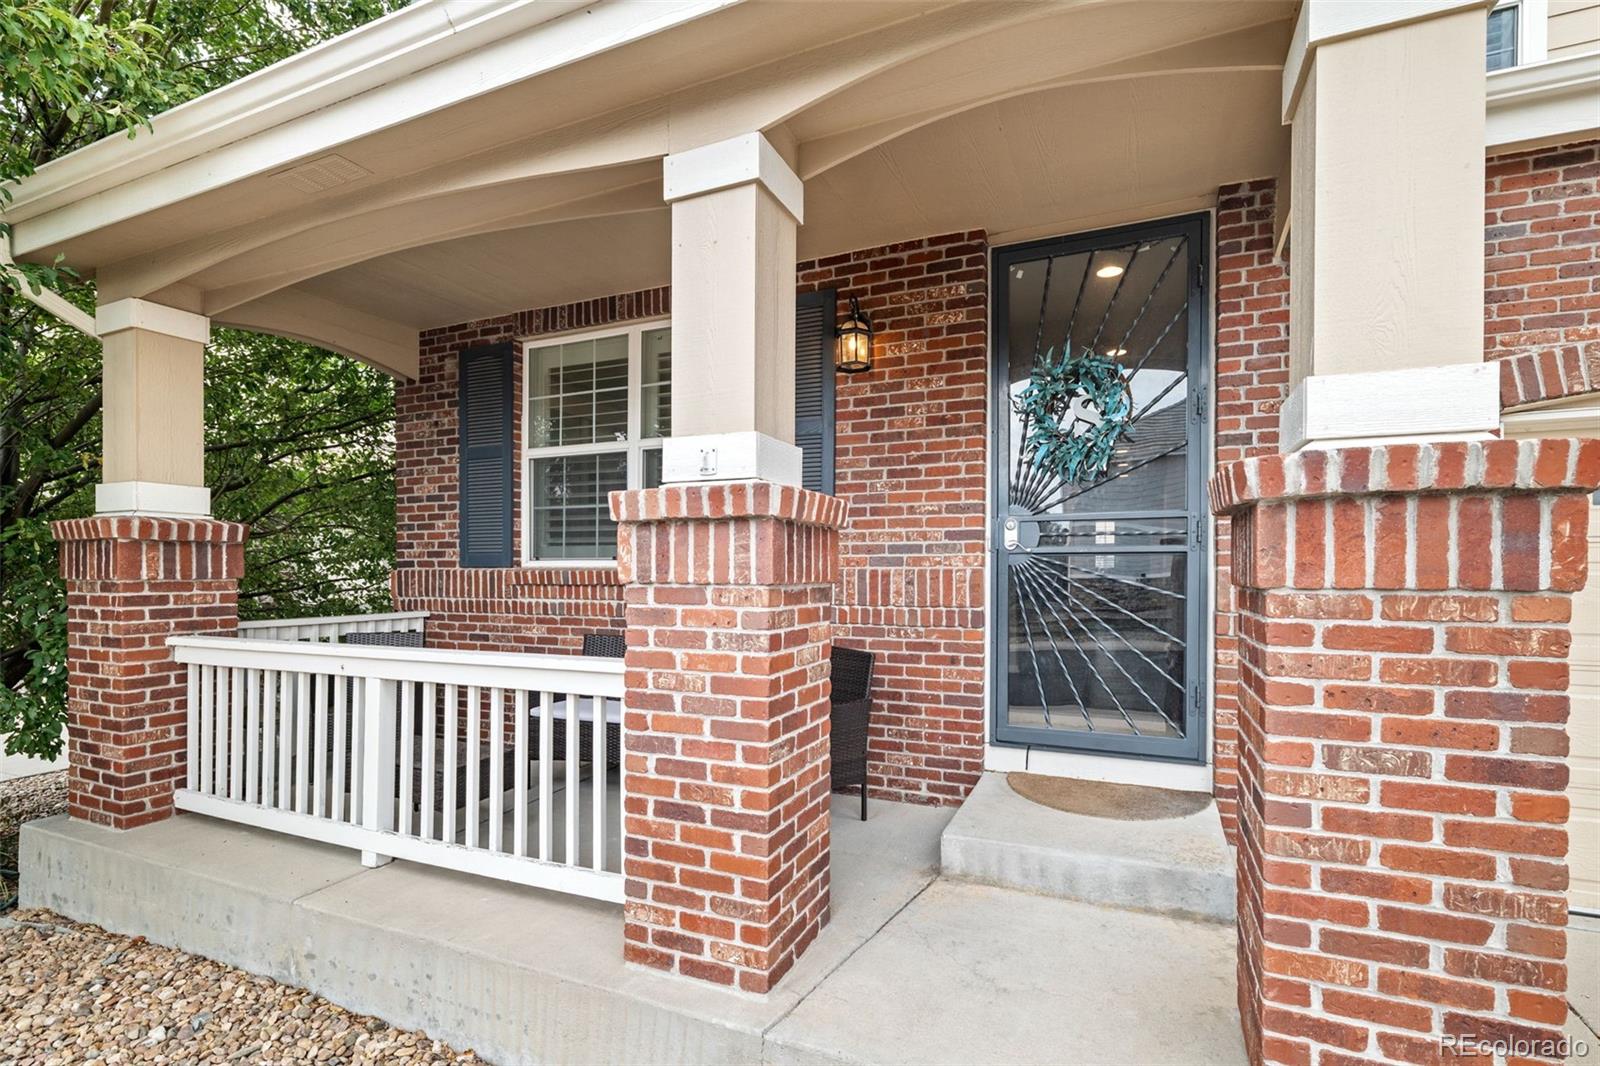
CoveredDeckFront Porch
Roof 
Concrete
Community Features
Association Amenities 
ClubhouseParkPlaygroundPoolTennis Court(s)Trail(s)
Association Fee 
$100.0
Association Fee Frequency 
Monthly
School District 
Douglas RE-1
Financing Terms Available 
CashConventionalFHAVA Loan
Roads 
Paved
Schools
School District
Douglas RE-1
Elementary School
Franktown
Middle School
Sagewood
High School
Ponderosa
Listing courtesy of Keller Williams Real Estate LLC ryan@ryanandcolorado.com

8098 Grady Circle, Castle Rock, Co, 80108 - -

The content relating to real estate for sale in this Web site comes in part from the Internet Data eXchange ("IDX") program of METROLIST, INC., DBA RECOLORADO real estate listings held by brokers other than Keller Williams Real Estate LLC are marked with the IDX Logo. This information is being provided for the consumers' personal, non-commercial use and may not be used for any other purpose. All information subject to change and should be independently verified.

Neighborhood & Commute
Source: Walkscore
Save
Ask
Tour
Hide
Share