Jim Garcia Castle Rock Realtor – Top 1.5% of All Agents & Teams Nationwide

4298 N Meadows Drive, Castle Rock, CO, 80109

Save
Ask
Tour
Hide
Share
$480,000
39 Days On Site

4298 N Meadows Drive
Castle Rock, CO 80109

For Sale|Single Family Residence|Active
2
Beds
3
Total Baths
1
Full Bath
2
Partial Baths
1,503
SqFt
$319
/SqFt
2016
Built
Subdivision:
The Meadows
County:
Douglas
Call Now: (720) 385-4497
Is this the listing for you? We can help make it yours.
(720) 385-4497
4298 N Meadows Drive4298 N Meadows Drive4298 N Meadows Drive4298 N Meadows Drive
Save
Ask
Tour
Hide
Share

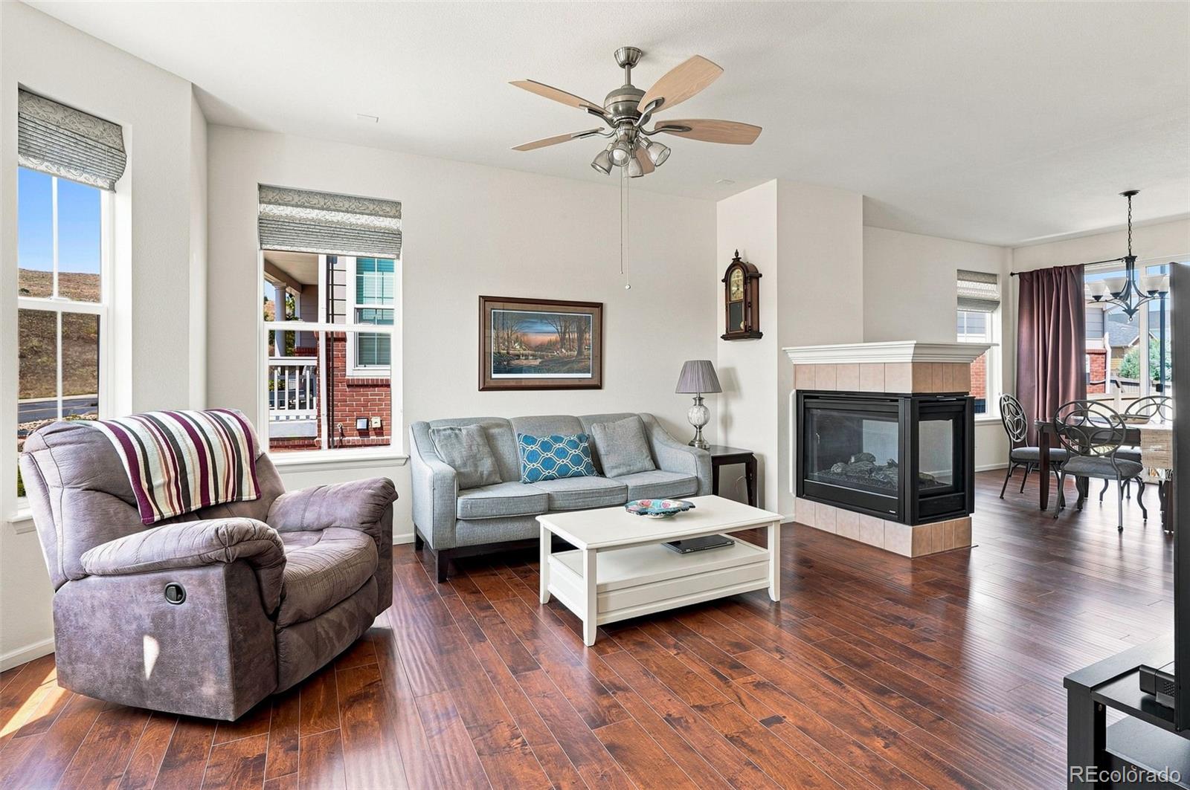
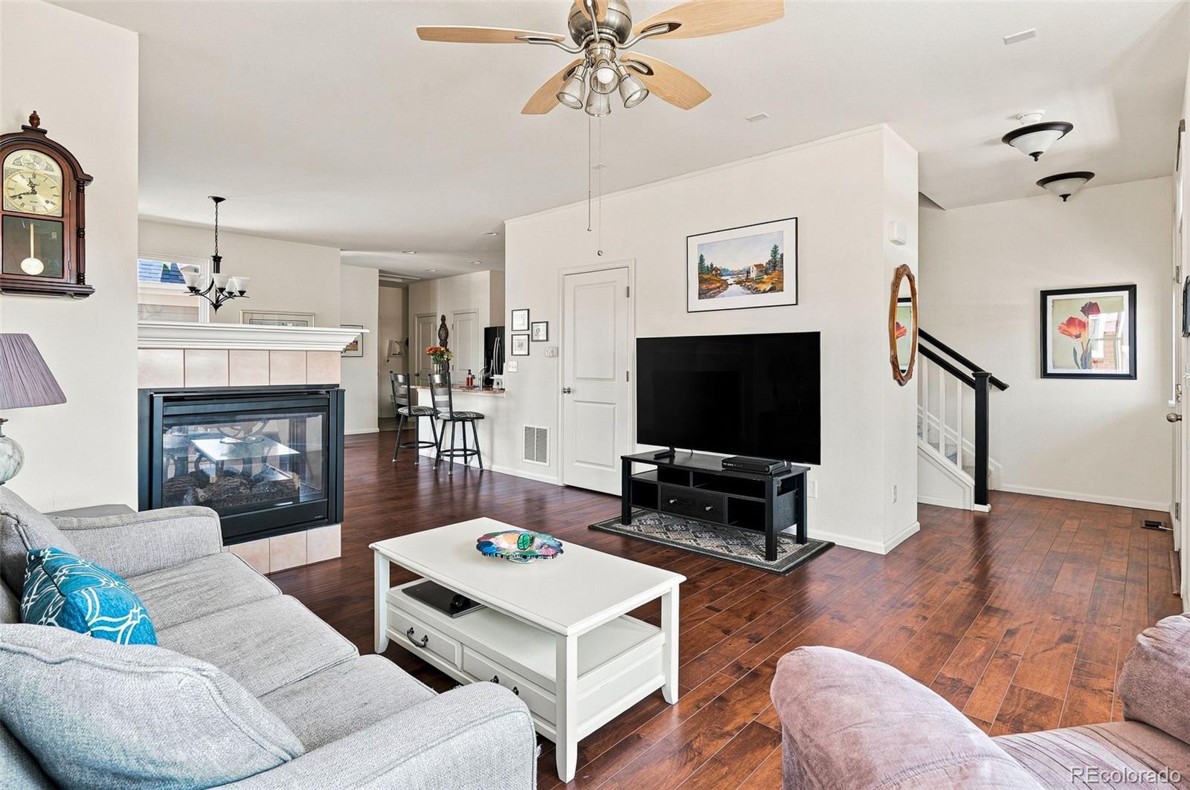
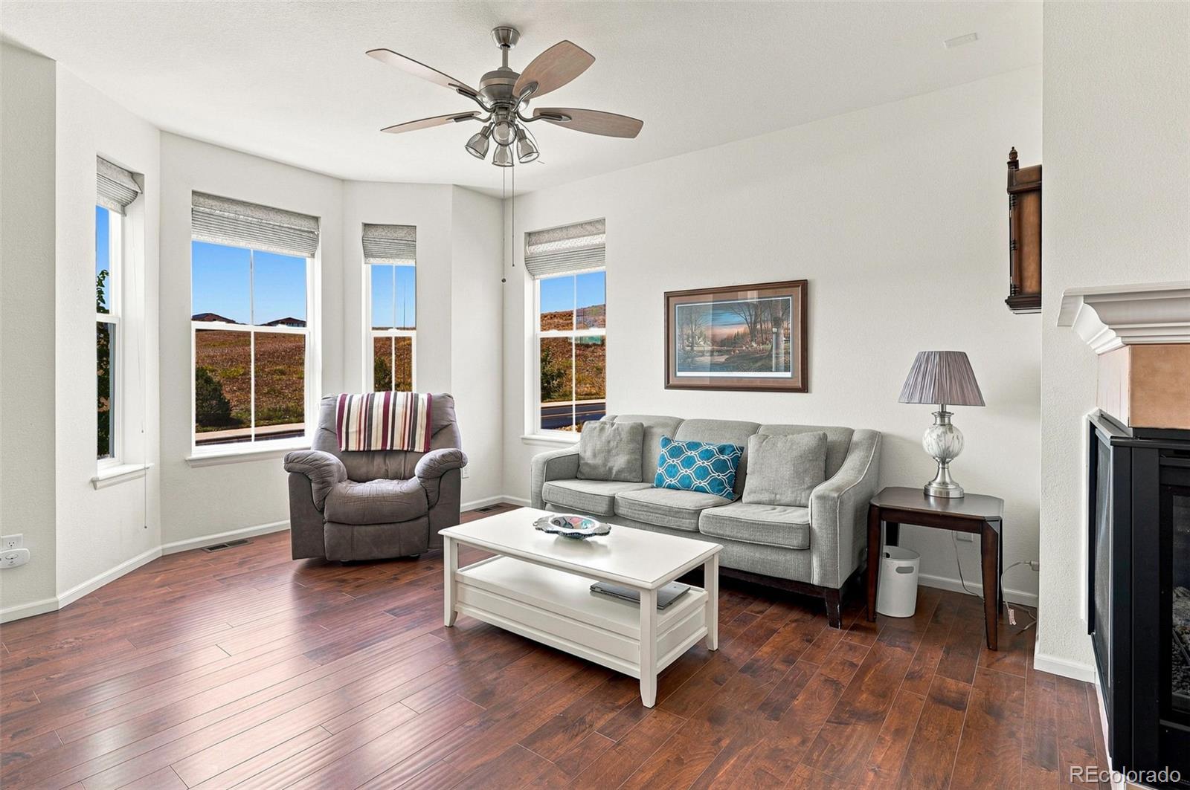
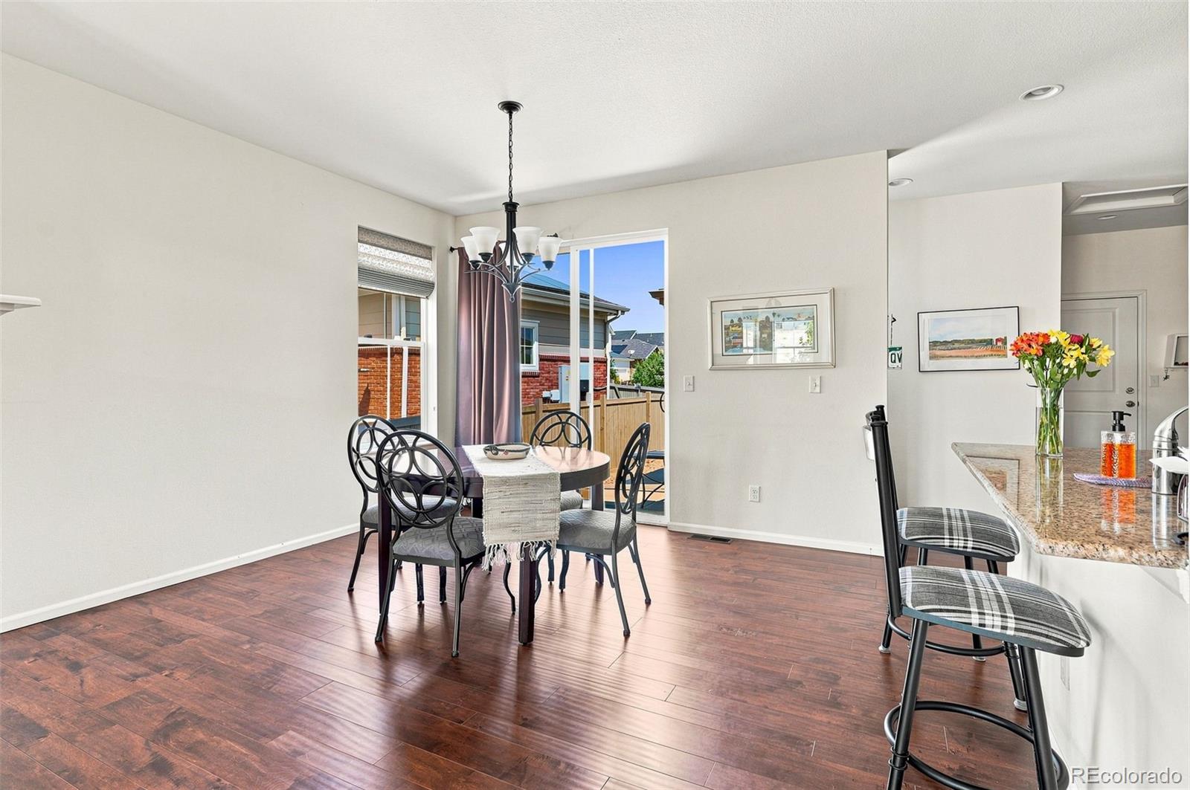
Tucked into the heart of The Meadows, this bright and low-maintenance home delivers an easy, thoughtful layout across multiple levels. Step inside to an open-concept main level where the family room centers around a gas wraparound fireplace, warm wood floors underfoot, and views out to the open space beyond. The layout flows naturally into a beautifully appointed kitchen with granite countertops, bar seating, and matching wood floors, with a nearby patio that makes indoor-outdoor living effortless. On the other side of that same wraparound fireplace, the dining room catches the light from patio views and offers a natural, airy spot to gather. Practical touches round out this level too, including a spacious laundry room with ample storage, a mudroom just off the garage, and a powder bath with a pedestal sink. Head upstairs to find a primary suite built for relaxing, generously sized, sun-filled, and complete with a walk-in closet and an en suite bath featuring a large shower and tile flooring. A flexible loft space adjoins, ready to serve as a home office, reading nook, or extra living area. The second bedroom is equally bright and roomy, and a full secondary bathroom with tile flooring completes the floor. Downstairs, an expansive unfinished basement is a blank canvas, whether you're picturing a home gym, workshop, or additional living space, and it's a built-in opportunity to add value and square footage over time. Outdoor lovers will appreciate being just steps from Native Legends Open Space, with its network of trails offering easy access to Colorado's natural beauty. And life in The Meadows brings more than just a great home: residents enjoy community pools, playgrounds, and a dog park, all within reach of top-rated schools, shopping, and dining, plus quick access to I-25 for commuting to Denver or Colorado Springs. This is a rare opportunity to find style, comfort, and location all in one place.

Save
Ask
Tour
Hide
Share
Listing Snapshot
Price 
$480,000
Days On Site 
39 Days
Bedrooms 
2
Inside Area (SqFt) 
1,503 sqft
Total Baths 
3
Full Baths 
1
Partial Baths 
2
Lot Size 
0.08 Acres
Year Built 
2016
MLS® Number 
6746391
Status 
Active
Property Tax 
$3,566
HOA/Condo/Coop Fees 
$122 monthly
Sq Ft Source 
Public Records
Friends & Family
Recent Activity
23 hours agoListing updated with changes from the MLS®
3 days agoPrice changed to $480,000
a month agoStatus changed to Active
a month agoListing first seen on site
General Features
Acres 
0.08
Attached Garage 
Yes
Direction Faces 
South
Garage 
Yes
Garage Spaces 
2
Levels 
Two
Parking 
ConcreteAttached
Parking Spaces 
2
Property Condition 
Updated/Remodeled
Property Sub Type 
Single Family Residence
Security 
Carbon Monoxide Detector(s)Smoke Detector(s)
Sewer 
Public Sewer
SqFt Above 
1503
SqFt Total 
2173
Style 
Bungalow
Utilities 
Natural Gas AvailableCable AvailableElectricity ConnectedNatural Gas Connected
Water Source 
Public
Interior Features
Appliances 
OvenDishwasherDisposalDryerGas Water HeaterMicrowaveRangeRefrigeratorSelf Cleaning OvenWasher
Basement 
Sump PumpUnfinished
Cooling 
Ceiling Fan(s)Central Air
Electric 
220 Volts
Fireplace Features 
Dining RoomFamily RoomGas
Flooring 
CarpetTileWood
Heating 
Forced Air
Interior 
Ceiling Fan(s)Eat-in KitchenGranite CountersOpen FloorplanPantryWalk-In Closet(s)
Window Features 
Window Coverings
Bathroom Full 
Level - UpperDescription - Full secondary bath off hall with tile floor
Bathroom Half 
Level - MainDescription - Powder bath with pedestal sink and wood floors
Bathroom Three Quarter 
Level - UpperDescription - En suite to primary bedroom with large shower and tile floor
Bedroom 
Level - UpperDescription - Spacious, bright and airy with walk-in closet
Dining Room 
Level - MainDescription - Light, bright, and spacious with other side of wrap around fireplace; overlooking patio
Family Room 
Level - MainDescription - Bright with open floor plan adjacent to kitchen and dining area with gas surround fire place, and wood floors
Kitchen 
Level - MainDescription - Light and bright adjacent to patio with granite countertops, counter with bar seating and wood floors
Laundry 
Level - MainDescription - Large roomy space also provides additional storage
Loft 
Level - UpperDescription - Roomy, light and bright loft area and can double as office or additional living space
Save
Ask
Tour
Hide
Share
Exterior Features
Construction Details 
Wood Siding
Exterior 
Private Yard
Fencing 
FencedFull
Lot Features 
LandscapedLevelSprinklers In Front
Patio And Porch 
Front PorchPatio
Roof 
Composition
View 
Meadow
Waterview 
Meadow
Windows/Doors 
Window Coverings
Community Features
Association Amenities 
ClubhouseParkPlaygroundPoolTrail(s)
Association Fee 
$366.0
Association Fee Frequency 
Quarterly
School District 
Douglas RE-1
Financing Terms Available 
1031 ExchangeCashConventionalFHAVA Loan
Roads 
Alley Paved
Schools
School District
Douglas RE-1
Elementary School
Meadow View
Middle School
Castle Rock
High School
Castle View
Listing courtesy of Keller Williams Action Realty LLC angelajackman@kw.com

4298 N Meadows Drive, Castle Rock, Co, 80109 - -

The content relating to real estate for sale in this Web site comes in part from the Internet Data eXchange ("IDX") program of METROLIST, INC., DBA RECOLORADO real estate listings held by brokers other than Keller Williams Action Realty LLC are marked with the IDX Logo. This information is being provided for the consumers' personal, non-commercial use and may not be used for any other purpose. All information subject to change and should be independently verified.

Neighborhood & Commute
Source: Walkscore
Save
Ask
Tour
Hide
Share