Jim Garcia Castle Rock Realtor – Top 1.5% of All Agents & Teams Nationwide

8174 Grady Cir, Castle Rock, CO, 80108

Save
Ask
Tour
Hide
Share
$615,000
5 Days On Site

8174 Grady Cir
Castle Rock, CO 80108

For Sale|Single Family Residence|Active
4
Beds
4
Total Baths
1
Full Bath
3
Partial Baths
3,402
SqFt
$181
/SqFt
2012
Built
Subdivision:
Cobblestone Ranch
County:
Douglas
Call Now: (720) 385-4497
Is this the listing for you? We can help make it yours.
(720) 385-4497
8174 Grady Cir8174 Grady Cir8174 Grady Cir8174 Grady Cir
Save
Ask
Tour
Hide
Share

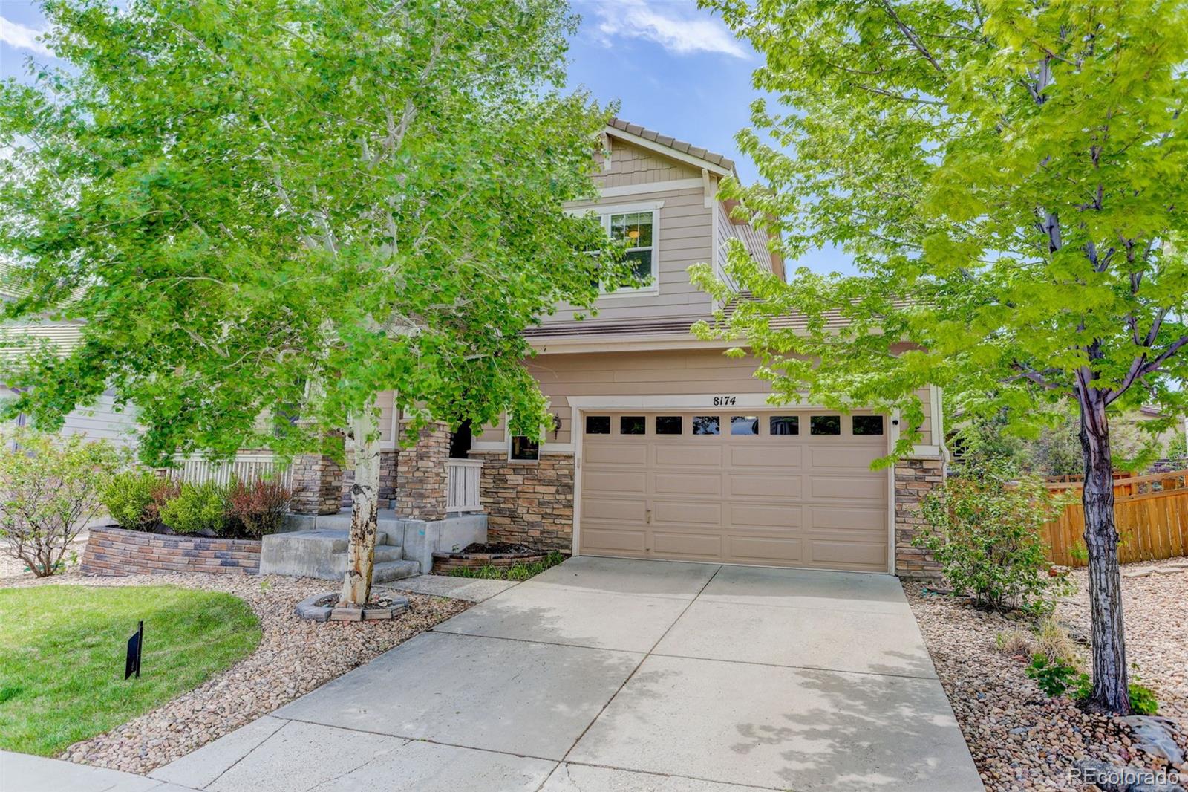
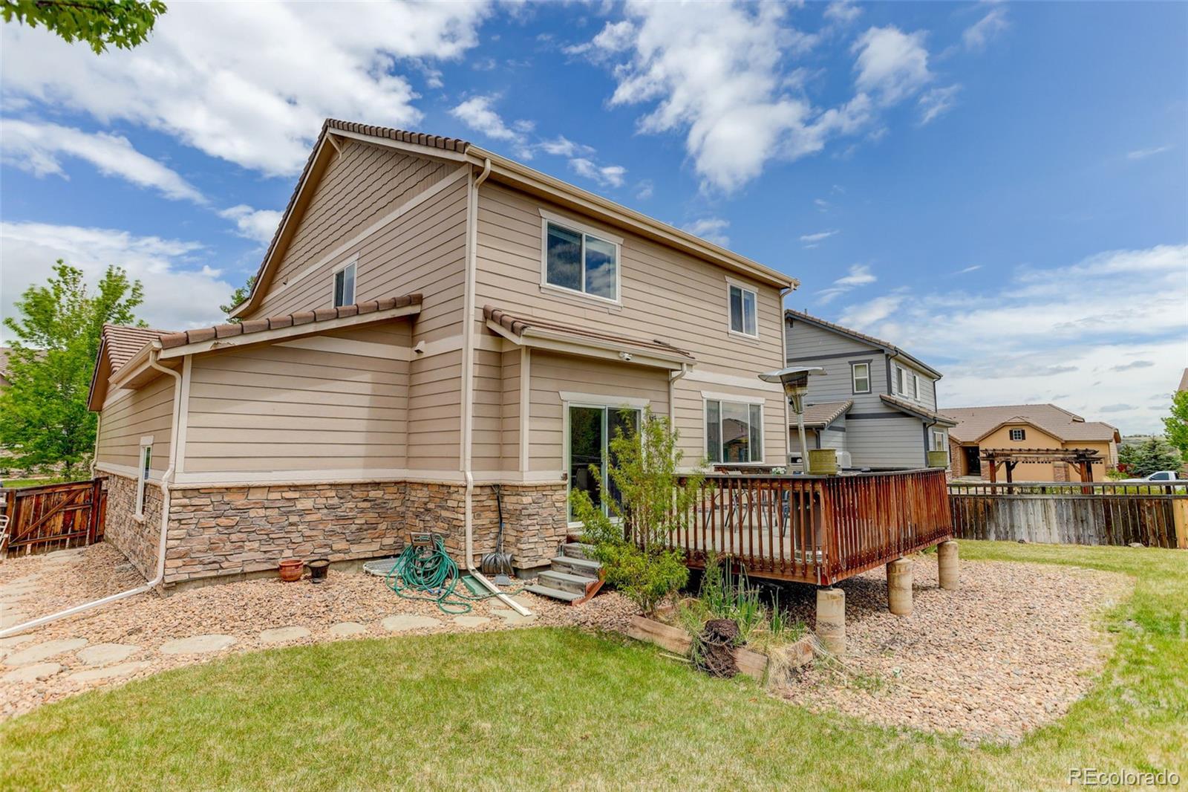
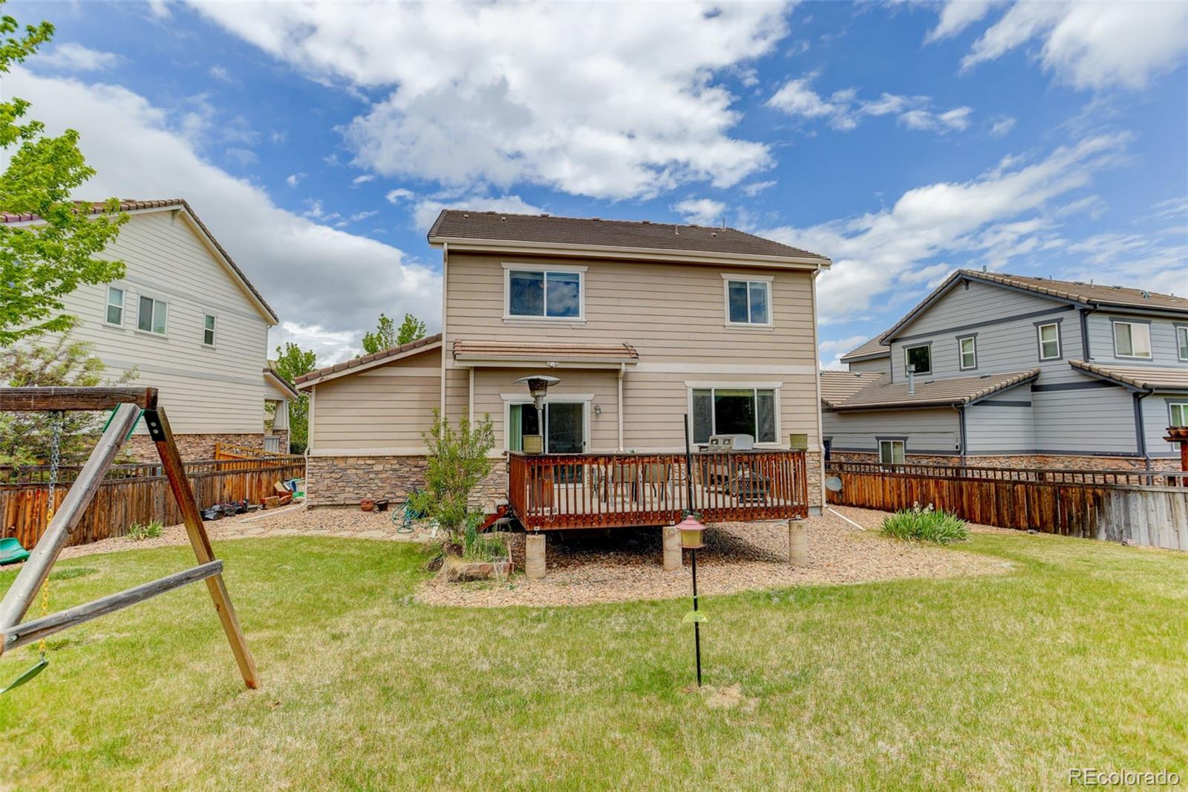
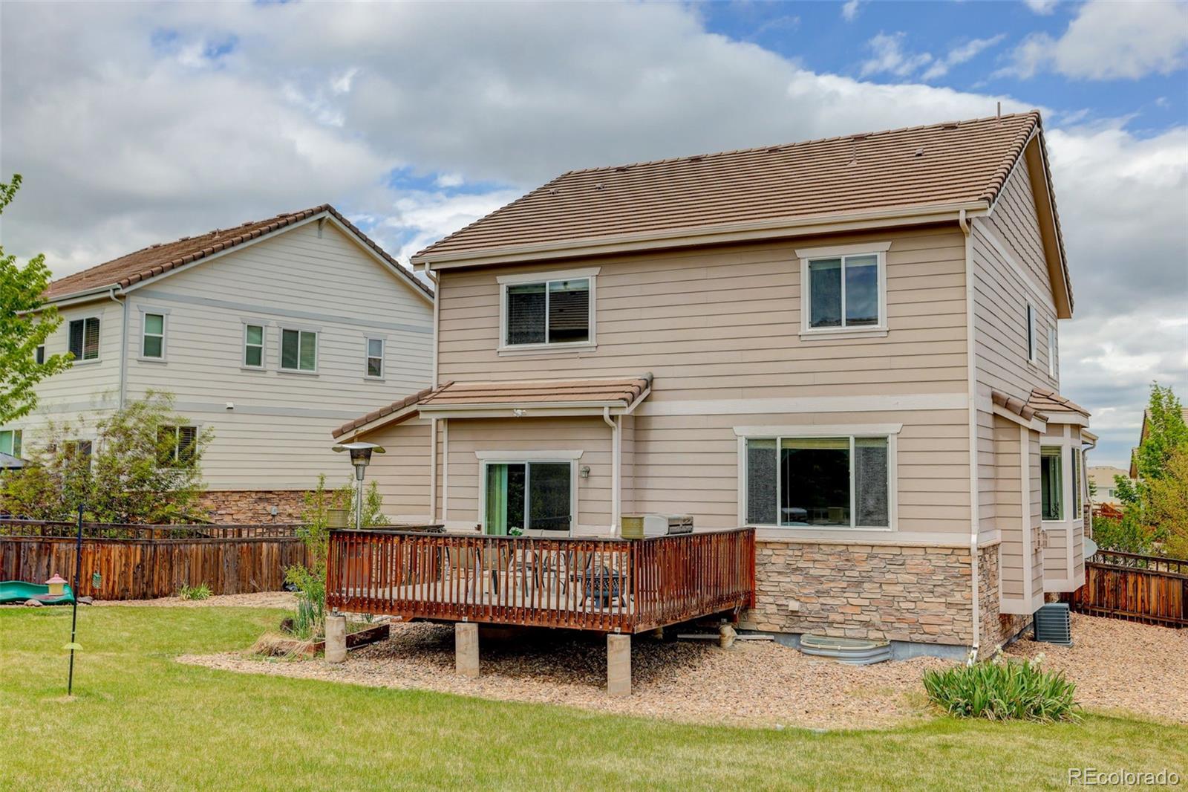
Welcome to 8174 Grady Cir in the desirable Cobblestone Ranch community of Castle Rock. This beautifully finished home offers 4 bedrooms, 4 bathrooms, a main-floor study, upstairs loft, finished basement, and a spacious fenced yard with established landscaping. The gourmet eat-in kitchen features double ovens, a large island, abundant cabinetry, and granite countertops. Upstairs, you’ll find newly installed LVP flooring throughout, a convenient laundry room with sink and cabinetry, and a spacious primary suite with double-door entry, a 5-piece bath, granite counters, and walk-in closet. The finished basement offers high ceilings, a guest room with walk-in closet, full bath, family room, and additional unfinished space for storage, a workout area, or future use. Additional highlights include window coverings, a tile roof, and an oversized 3-car tandem garage with an extra-large garage door. Enjoy Cobblestone Ranch amenities including a pool, basketball courts, tennis courts, tot lot, and park, all in a quiet, friendly community within the Douglas County School District.

Save
Ask
Tour
Hide
Share
Listing Snapshot
Price 
$615,000
Days On Site 
5 Days
Bedrooms 
4
Inside Area (SqFt) 
3,402 sqft
Total Baths 
4
Full Baths 
1
Partial Baths 
3
Lot Size 
0.19 Acres
Year Built 
2012
MLS® Number 
6617918
Status 
Active
Property Tax 
$7,073
HOA/Condo/Coop Fees 
$100 monthly
Sq Ft Source 
N/A
Friends & Family
Recent Activity
2 days agoListing updated with changes from the MLS®
4 days agoStatus changed to Active
6 days agoListing first seen on site
General Features
Acres 
0.19
Attached Garage 
Yes
Foundation 
Slab
Garage 
Yes
Garage Spaces 
3
Levels 
Two
Parking 
TandemAttached
Parking Spaces 
3
Property Sub Type 
Single Family Residence
Security 
Carbon Monoxide Detector(s)Smoke Detector(s)
Sewer 
Public Sewer
SqFt Above 
2575
SqFt Below 
827
SqFt Total 
3797
Water Source 
Public
Interior Features
Appliances 
OvenCooktopDishwasherDisposalDouble OvenDryerMicrowaveRefrigeratorSelf Cleaning OvenWasher
Basement 
FinishedFullSump Pump
Cooling 
Ceiling Fan(s)Central Air
Fireplace 
Yes
Fireplace Features 
BedroomFamily Room
Fireplaces 
1
Flooring 
CarpetLaminateTile
Furnished 
Unfurnished
Heating 
Forced AirNatural Gas
Interior 
Breakfast BarCeiling Fan(s)Eat-in KitchenKitchen IslandOpen FloorplanPantryWalk-In Closet(s)
Window Features 
Double Pane Windows
Bathroom Full 
Level - Upper
Bathroom Half 
Level - Main
Bathroom Three Quarter 
Level - Upper
Bedroom 
Level - Upper
Dining Room 
Level - Main
Office 
Level - Main
Save
Ask
Tour
Hide
Share
Exterior Features
Construction Details 
BrickFrameWood Siding
Exterior 
Gas GrillPlaygroundPrivate Yard
Fencing 
FencedFull
Lot Features 
Sprinklers In FrontSprinklers In Rear
Patio And Porch 
DeckFront Porch
Roof 
Spanish Tile
Windows/Doors 
Double Pane Windows
Community Features
Association Dues 
100
Financing Terms Available 
1031 ExchangeCashConventionalVA Loan
HOA Fee Frequency 
Monthly
School District 
Douglas RE-1
Schools
School District
Douglas RE-1
Elementary School
Franktown
Middle School
Castle Rock
High School
Ponderosa
Listing courtesy of Real Broker, LLC DBA Real prerna.kapoor@me.com

8174 Grady Cir, Castle Rock, Co, 80108 - -

The content relating to real estate for sale in this Web site comes in part from the Internet Data eXchange ("IDX") program of METROLIST, INC., DBA RECOLORADO real estate listings held by brokers other than Real Broker, LLC DBA Real are marked with the IDX Logo. This information is being provided for the consumers' personal, non-commercial use and may not be used for any other purpose. All information subject to change and should be independently verified.

Neighborhood & Commute
Source: Walkscore
Save
Ask
Tour
Hide
Share