Jim Garcia Castle Rock Realtor – Top 1.5% of All Agents & Teams Nationwide

14085 Deertrack Lane, Parker, CO, 80134

Save
Ask
Tour
Hide
Share
$600,000
35 Days On Site

14085 Deertrack Lane
Parker, CO 80134

For Sale|Single Family Residence|Active
4
Beds
3
Total Baths
1
Full Bath
2
Partial Baths
2,194
SqFt
$273
/SqFt
2025
Built
Subdivision:
Compark Village South
County:
Douglas
Call Now: (720) 385-4497
Is this the listing for you? We can help make it yours.
(720) 385-4497
14085 Deertrack Lane14085 Deertrack Lane14085 Deertrack Lane14085 Deertrack Lane
Save
Ask
Tour
Hide
Share

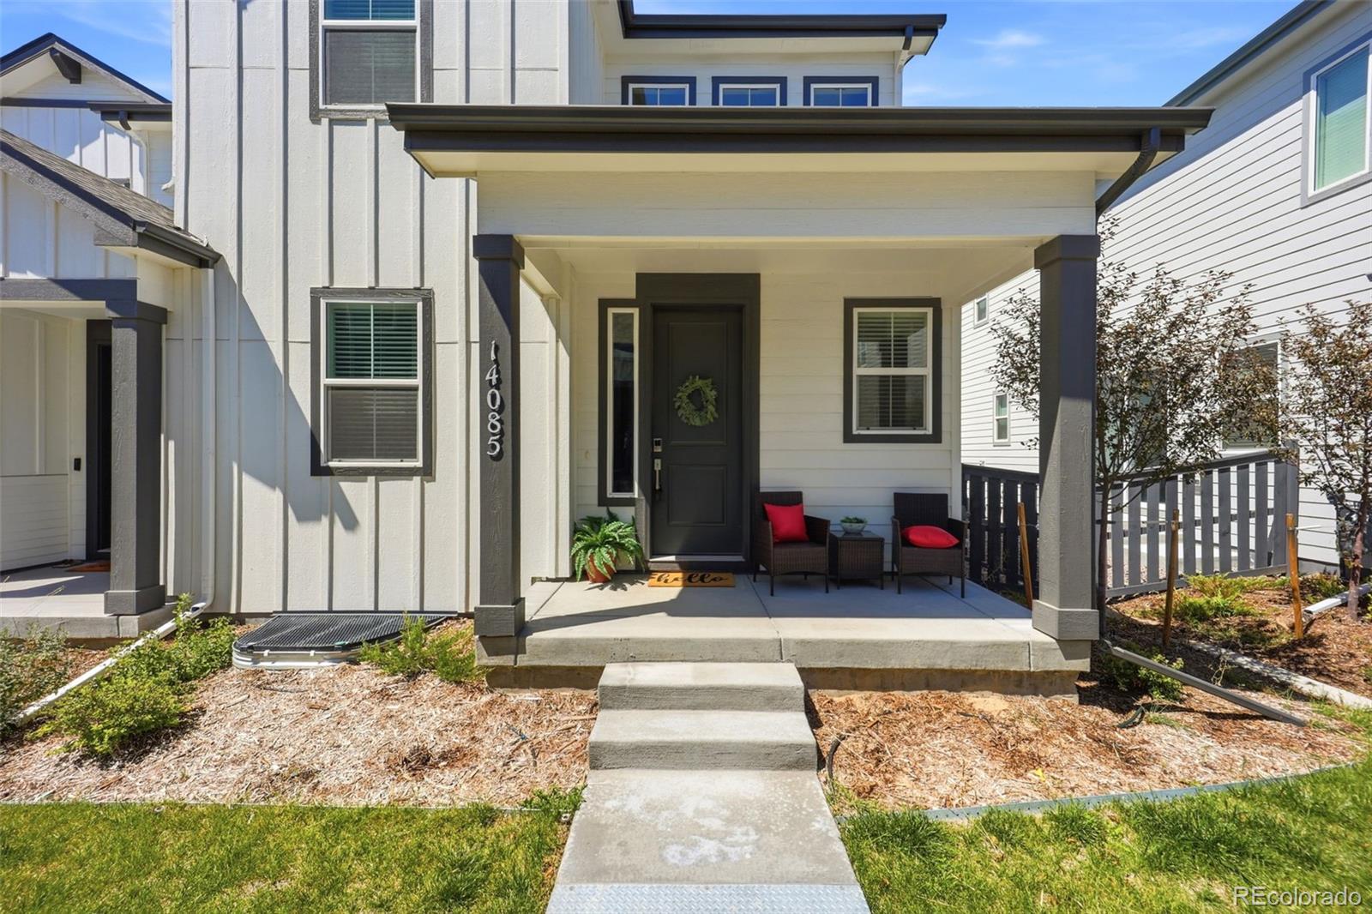
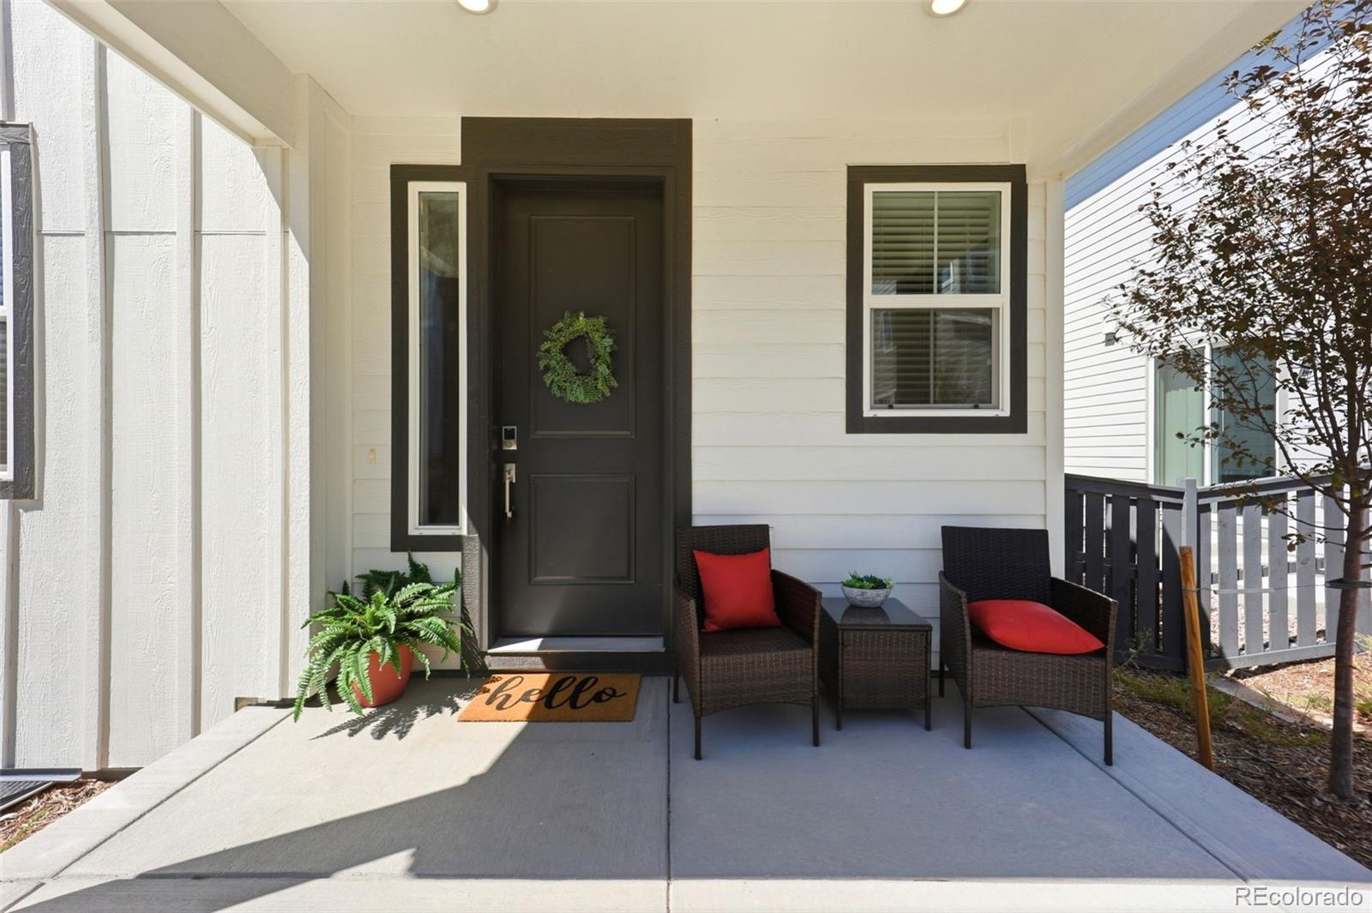
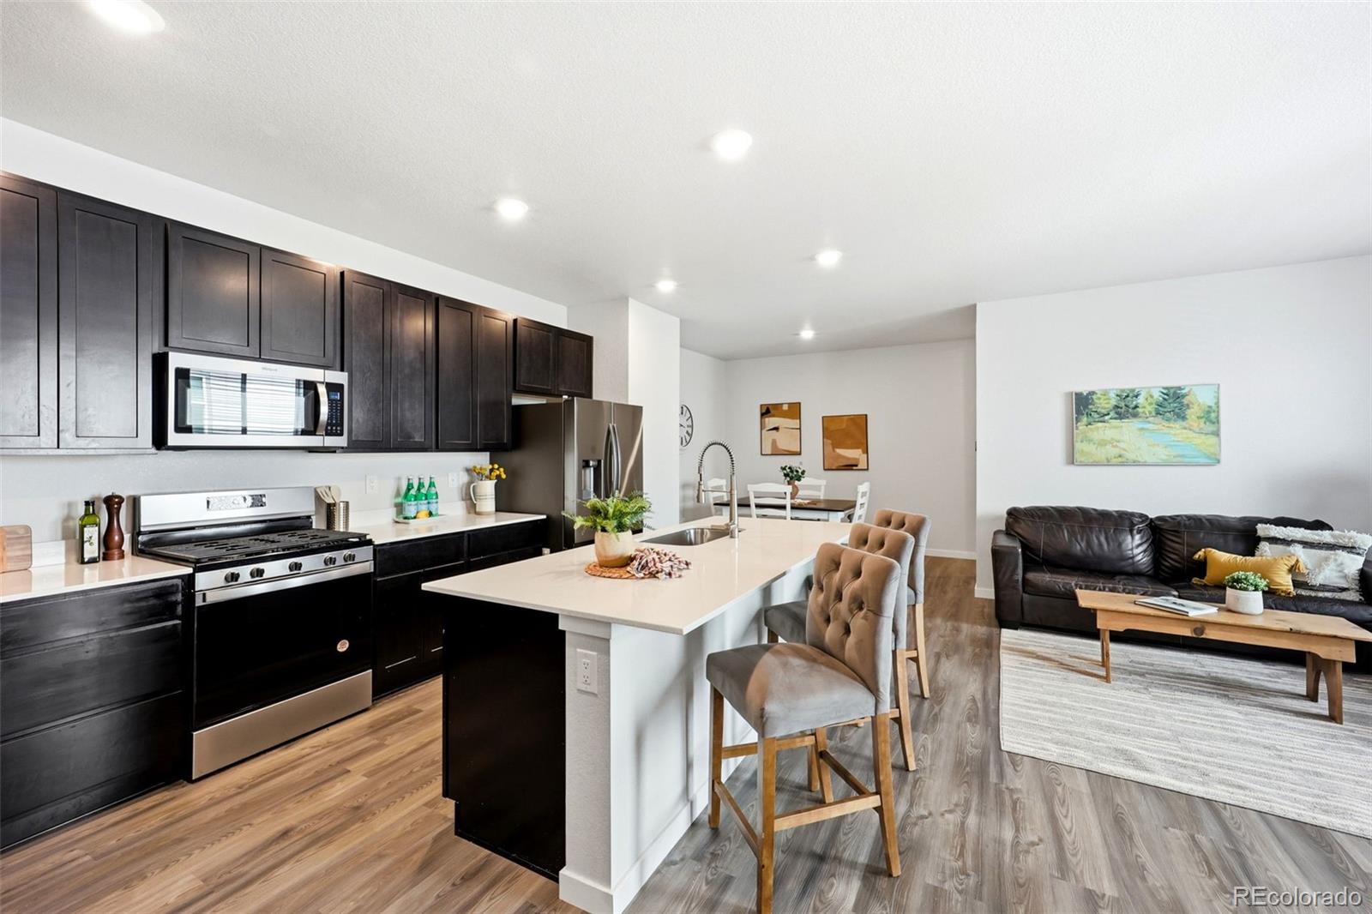
Welcome to Alder Creek, an inviting new home community that offers residents a harmonious blend of suburban tranquility and urban accessibility. Enjoy proximity to Parker's vibrant downtown (3 miles), renowned for its charming shops, eateries, breweries, and year-round community events, as well as being home to the PACE Center for arts and cultural events and nearby Parker Fieldhouse. This charming traditional home evokes Americana with it's covered front porch adjacent the sidewalk. Enter into a deceptively large and always bright interior with exquisitely clean, linen-white-like walls and warm LVP flooring and plush carpeting that blends equally well with furniture shades of browns, black, or grays. With a rare 4th bedroom upstairs, plus an office off the front foyer, SPACE is the watchword in this home. The kitchen, dining area, and family room flow into each other with tons room to entertain family and friends, with tons of cabinets, a large island with seating, and a pantry for all your storage. The untidy part of family life stays in the mudroom with the large coat and utility closet. Or, the oversized rear-entry two-car garage and the unfinished basement (that could be a great place for that theater or workout room you've dreamed of). The house is in close walking distance to THREE neighborhood parks with engaging playgrounds and shade pavilions to get out and connect with neighbors. The neighborhood is adjacent to extensive (1,450 acres) parks and open spaces, including the popular Cherry Creek Trail, providing ample opportunities for outdoor recreation. Need to get to DTC? 15 miles. Downtown Denver? 25 miles. DIA 30 miles on the always flowing E470. I'd love to open the door to you and welcome you to what very well may be your next home--just reach out if I can. Be sure to check out the floor plans, 3D model you can tour, and the video.

Save
Ask
Tour
Hide
Share
Listing Snapshot
Price 
$600,000
Days On Site 
35 Days
Bedrooms 
4
Inside Area (SqFt) 
2,194 sqft
Total Baths 
3
Full Baths 
1
Partial Baths 
2
Lot Size 
0.07 Acres
Year Built 
2025
MLS® Number 
6601825
Status 
Active
Property Tax 
$2,432
HOA/Condo/Coop Fees 
$140 monthly
Sq Ft Source 
Public Records
Friends & Family
Recent Activity
3 days agoListing updated with changes from the MLS®
3 days agoPrice changed to $600,000
a month agoListing first seen on site
General Features
Acres 
0.07
Attached Garage 
Yes
Direction Faces 
East
Foundation 
Concrete Perimeter
Garage 
Yes
Garage Spaces 
2
Levels 
Two
Parking 
Attached
Parking Spaces 
2
Property Sub Type 
Single Family Residence
Security 
Carbon Monoxide Detector(s)Smoke Detector(s)
Sewer 
Public Sewer
SqFt Above 
2194
SqFt Total 
3098
Water Source 
Public
Zoning 
R
Interior Features
Appliances 
OvenDishwasherDisposalDryerGas Water HeaterMicrowaveRangeRefrigeratorSelf Cleaning OvenWasher
Basement 
Sump PumpUnfinished
Cooling 
Ceiling Fan(s)Central Air
Flooring 
CarpetLaminateTile
Heating 
Forced Air
Interior 
Built-in FeaturesCeiling Fan(s)High CeilingsHigh Speed InternetKitchen IslandOpen FloorplanPantryWalk-In Closet(s)
Window Features 
Double Pane WindowsStorm Window(s)
Bathroom Full 
Dimensions - 6 x 14Level - UpperDescription - Double sink goodness! Wood flooring.
Bathroom Half 
Dimensions - 5 x 5Level - MainDescription - Close when you're working, private when you have guests.Wood flooring.
Bathroom Three Quarter 
Dimensions - 8 x 13Level - UpperDescription - Dual sinks, oversized shower (no dust-catching tub), private toilet built-ins, closests, tile flooring.
Bedroom 
Dimensions - 10 x 13Level - UpperDescription - #2 Rare 4th bedroom replacing loft. Sleek ceiling fan. Carpeted.
Dining Room 
Dimensions - 11 x 12Level - MainDescription - Spacious! Flows into kitchen. Wood flooring.
Family Room 
Dimensions - 11 x 15Level - MainDescription - Open to kitchen seating. Perfect for hanging out! Wood flooring.
Kitchen 
Dimensions - 14 x 15Level - MainDescription - HUGE! Tons of cabinets. Pantry. Big island with seating. Wood flooring.
Laundry 
Dimensions - 7 x 8Level - UpperDescription - With actual space for a counter, shelves, hanging. Wood flooring.
Mud Room 
Dimensions - 11 x 6Level - MainDescription - Connects kitchen to garage. Huge closet! Wood flooring.
Office 
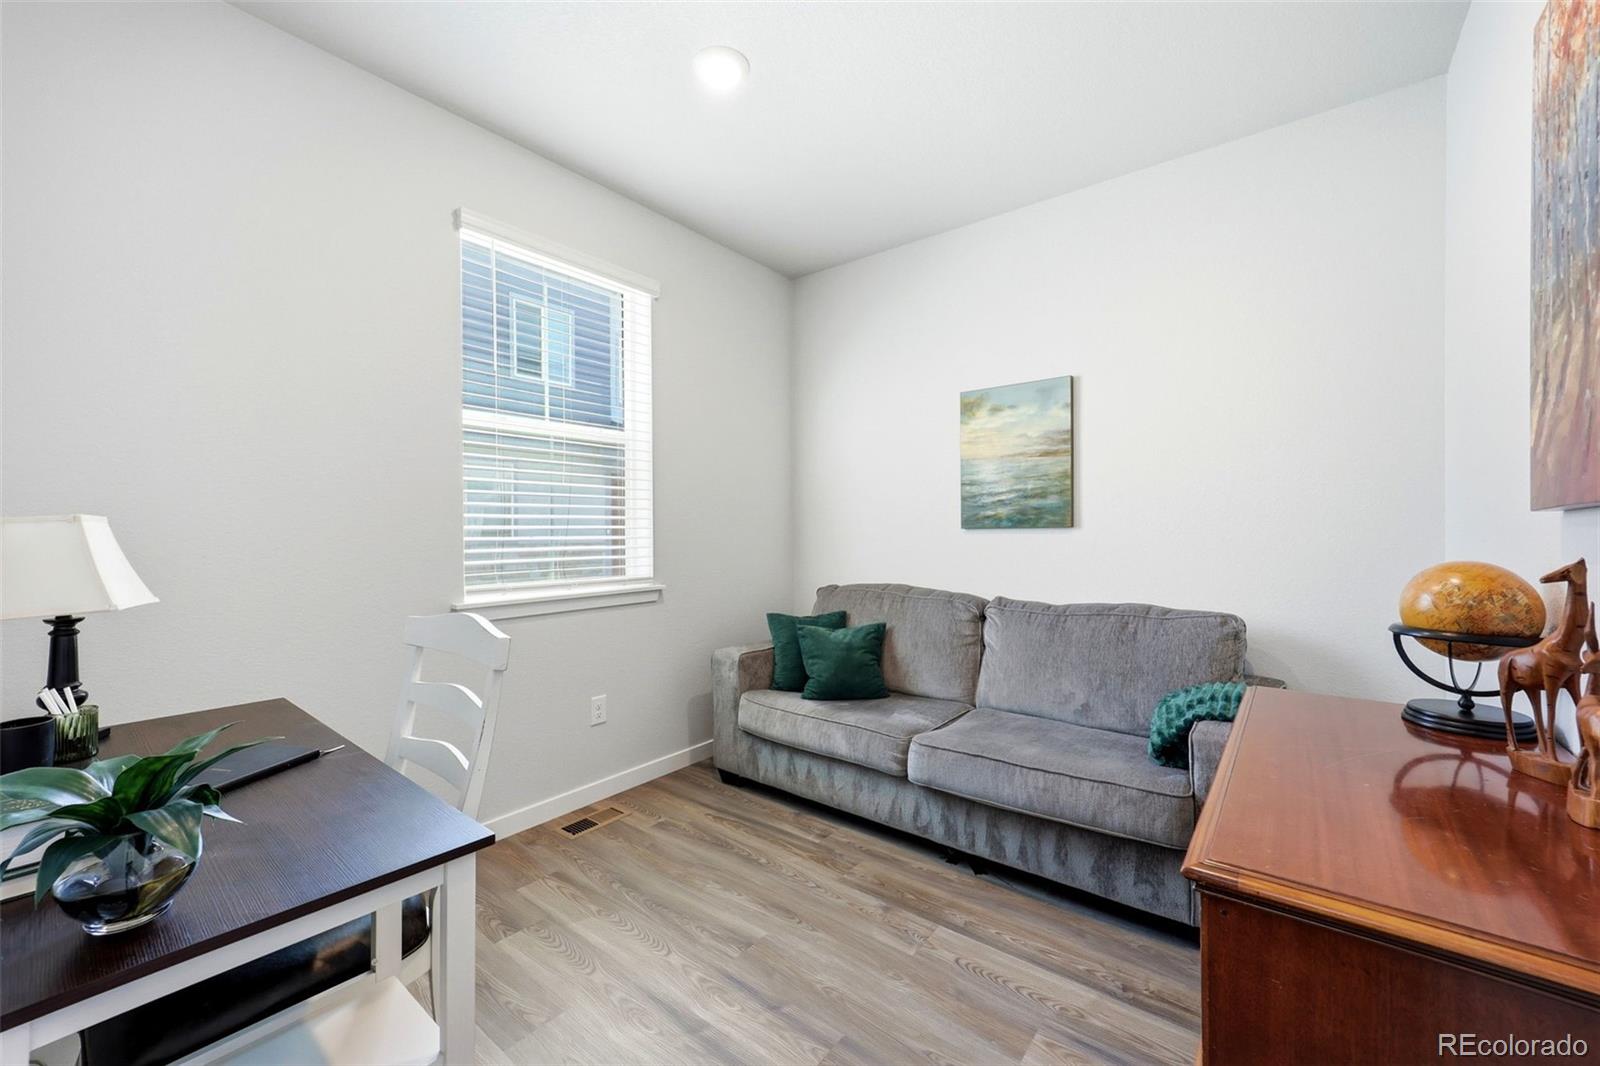
Dimensions - 10 x 9Level - MainDescription - Great space to work from. By front door. Wood flooring.
Save
Ask
Tour
Hide
Share
Exterior Features
Construction Details 
Cement Siding
Exterior 
LightingRain Gutters
Patio And Porch 
Front PorchPatio
Roof 
Composition
Windows/Doors 
Double Pane WindowsStorm Window(s)
Community Features
Association Amenities 
Playground
Association Fee 
$140.0
Association Fee Frequency 
Monthly
School District 
Douglas RE-1
Financing Terms Available 
CashConventionalFHAVA Loan
Schools
School District
Douglas RE-1
Elementary School
Mammoth Heights
Middle School
Sierra
High School
Chaparral
Listing courtesy of Compass - Denver chris.cote@compass.com

14085 Deertrack Lane, Parker, Co, 80134 - -

The content relating to real estate for sale in this Web site comes in part from the Internet Data eXchange ("IDX") program of METROLIST, INC., DBA RECOLORADO real estate listings held by brokers other than Compass - Denver are marked with the IDX Logo. This information is being provided for the consumers' personal, non-commercial use and may not be used for any other purpose. All information subject to change and should be independently verified.

Neighborhood & Commute
Source: Walkscore
Save
Ask
Tour
Hide
Share