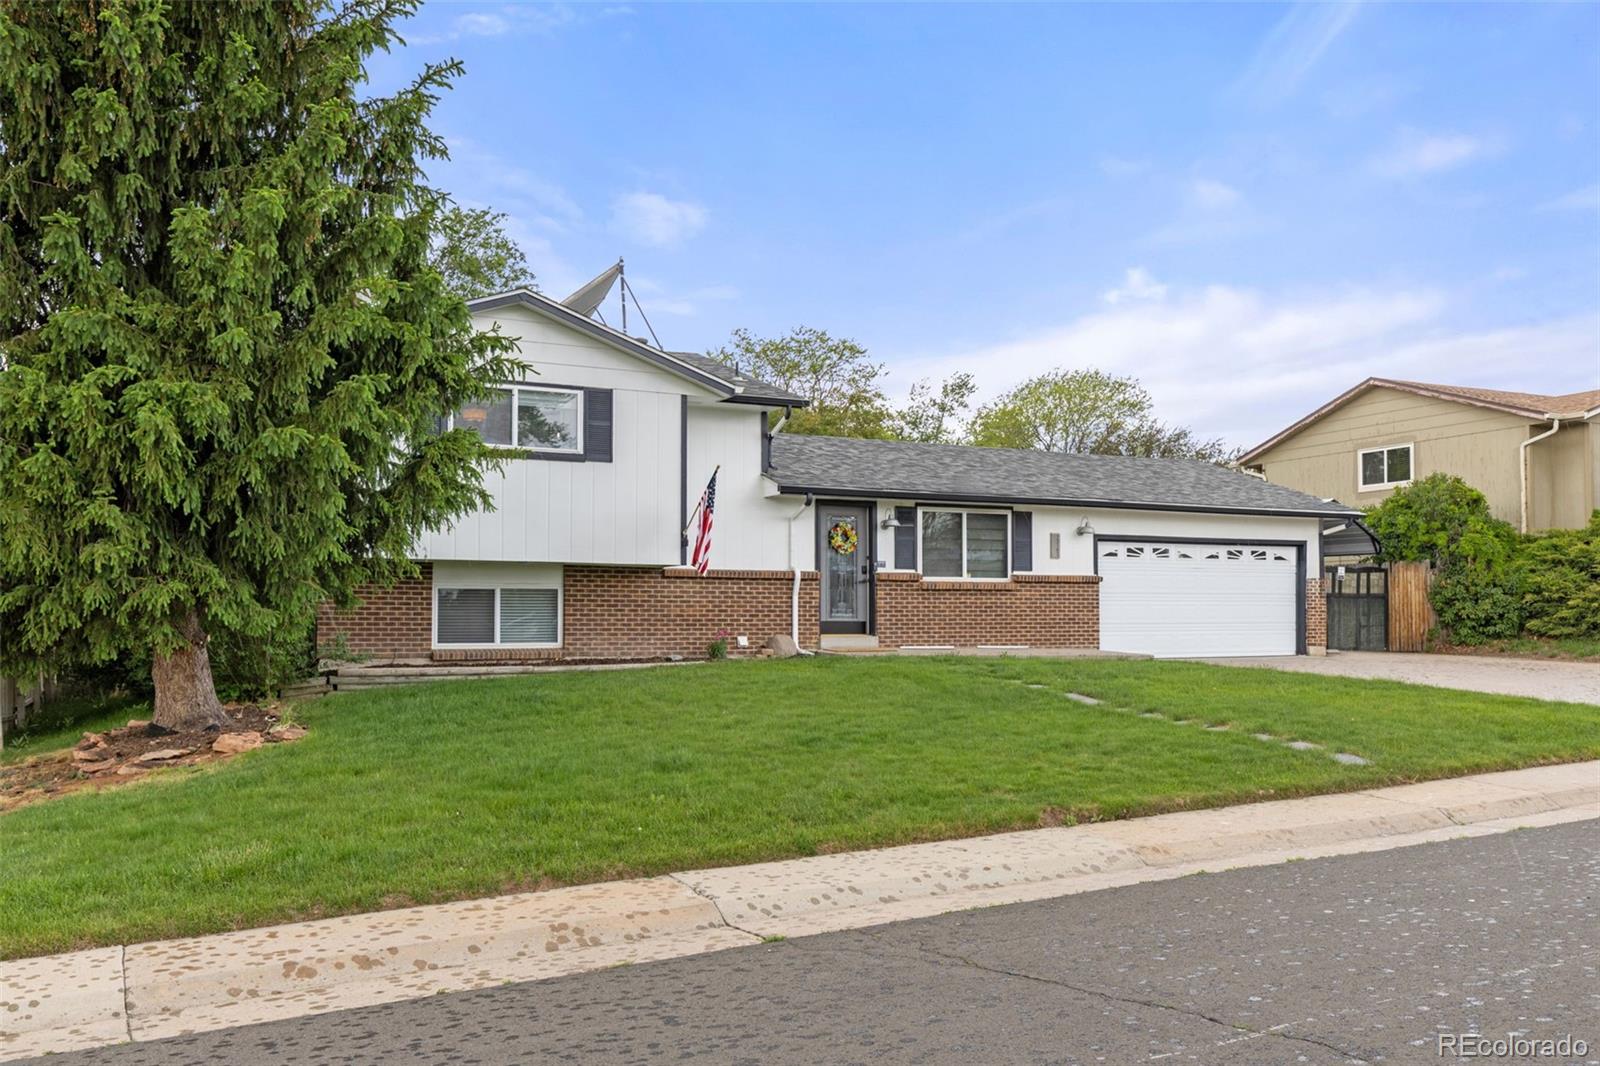
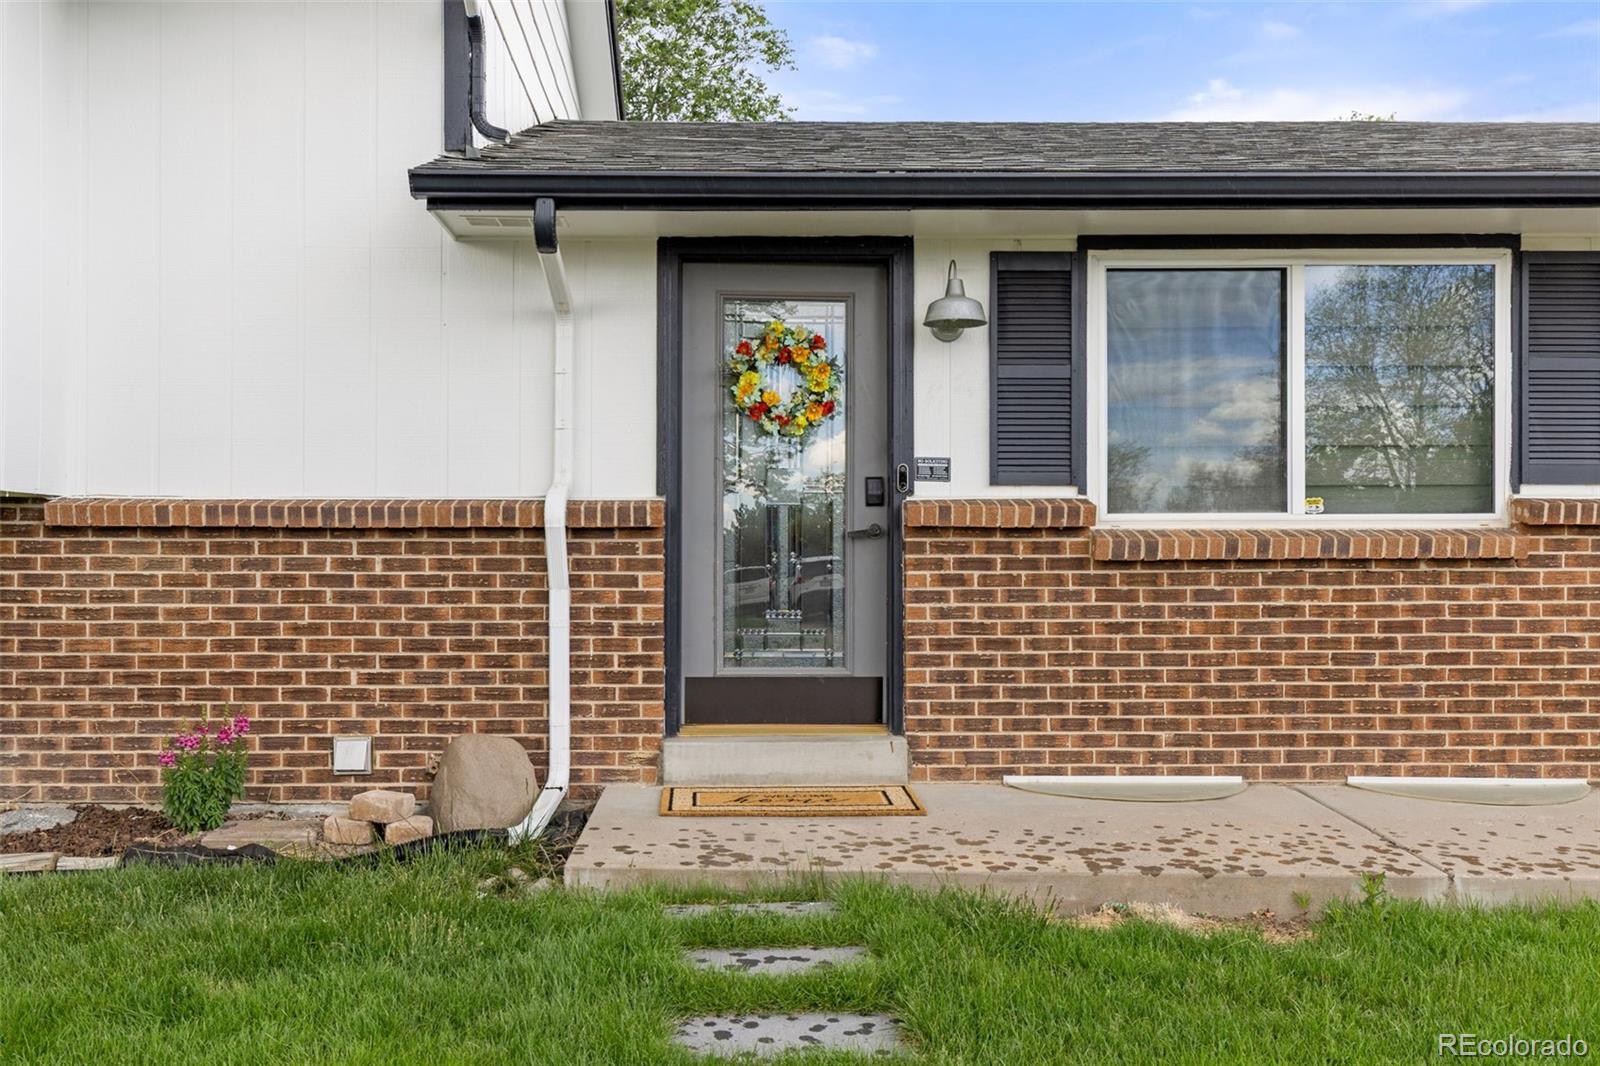
Welcome to this beautifully updated 4-bedroom, 2-bath home in the desirable Acres Green neighborhood with NO HOA! Offering 2,363 total sq ft, this move-in ready home combines modern upgrades, smart technology, and exceptional functionality.
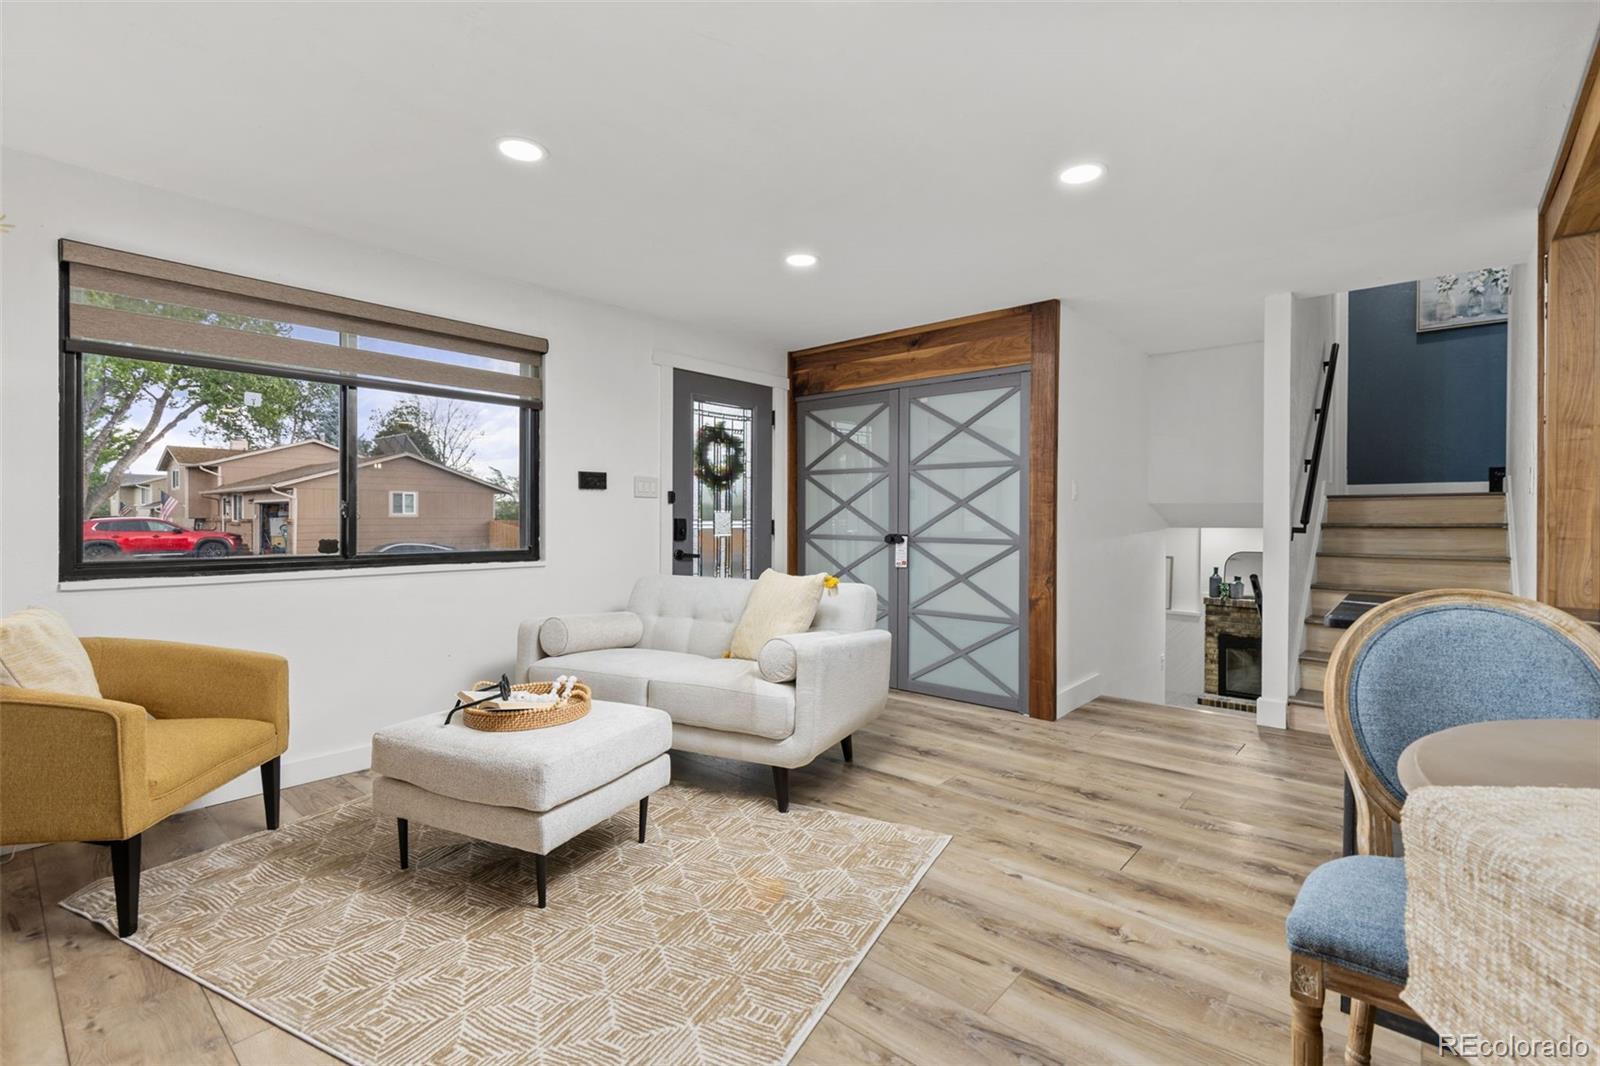
The stunning remodeled kitchen features quartz and granite countertops, soft-close cabinetry with pull-outs, stunning tile work, a large farmhouse-style sink, and all stainless steel SMART appliances. Throughout the home you’ll find NEW carpet, NEW fresh interior paint, hickory hardwood flooring, and durable LVT flooring. Cozy up in the living room with the electric fireplace or gather in the family room featuring a classic wood-burning fireplace. Both bathrooms have been completely renovated with stylish finishes.
Enjoy smart home convenience with smart blinds, smart locks, smart ceiling fans, smart thermostat, and water sensors in the utility room. Additional highlights include a NEW electrical panel, NEW exterior paint, 100-gallon solar hot water heater, insulated shed with electricity (great for a workshop). Enjoy BBQ’s and outside actives in large backyard with large, NEW Trex deck. 2-car garage complete with cabinets and workbench. Need space for toys or RV parking? The attached covered RV carport includes a 220 hookup.
With thoughtful upgrades throughout and no HOA restrictions, this exceptional property offers comfort, efficiency, and flexibility in a fantastic location!
Listing Snapshot
Inside Area (SqFt)
2,303 sqft
Recent Activity
| yesterday | | Listing updated with changes from the MLS® |
| 2 days ago | | Listing first seen on site |
General Features
Foundation
Concrete PerimeterSlab
Green Energy Efficient
Water HeaterAppliancesThermostat
Parking
ConcreteHeated GarageAttached
Property Condition
Updated/Remodeled
Property Sub Type
Single Family Residence
Security
Carbon Monoxide Detector(s)Smoke Detector(s)
Utilities
Natural Gas AvailableElectricity ConnectedNatural Gas Connected
Interior Features
Appliances
OvenConvection OvenDishwasherDisposalDryerGas Water HeaterMicrowaveRangeRange HoodRefrigeratorSelf Cleaning OvenSolar Hot WaterWasher
Cooling
Ceiling Fan(s)Central Air
Fireplace Features
ElectricFamily RoomLiving RoomWood Burning
Interior
Built-in FeaturesCeiling Fan(s)Eat-in KitchenHigh Speed InternetKitchen IslandOpen FloorplanPantrySmart ThermostatWalk-In Closet(s)Wired for Data
Window Features
Double Pane WindowsStorm Window(s)Window Coverings
Bathroom Full
Dimensions - 10 x 5.5Level - UpperDescription - Beautifully updated, new tile & countertop. Conveniently located.
Bathroom Three Quarter
Dimensions - 9 x 6Level - LowerDescription - Updated, beautiful tiled large shower w/dual shower heads.
Bedroom
Dimensions - 17.5 x 13Level - BasementDescription - New carpet, large closet, acustic walls. Non-conforming (no egress)
Family Room
Dimensions - 15 x 13Level - LowerDescription - Freshly painted, new carpet, recessed lighting, wood buring fireplace
Kitchen
Dimensions - 10 x 17.5Level - MainDescription - Beautfully updated. Open concept. Island with room for table. All SMART SS appliances. Soft close cabinets, w/pull out pantry. Farmhouse style sink. Smart blinds. Sliding door to large deck
Laundry
Dimensions - 4.5 x 6Level - LowerDescription - Washer and dryer stay along w/pedestals
Living Room
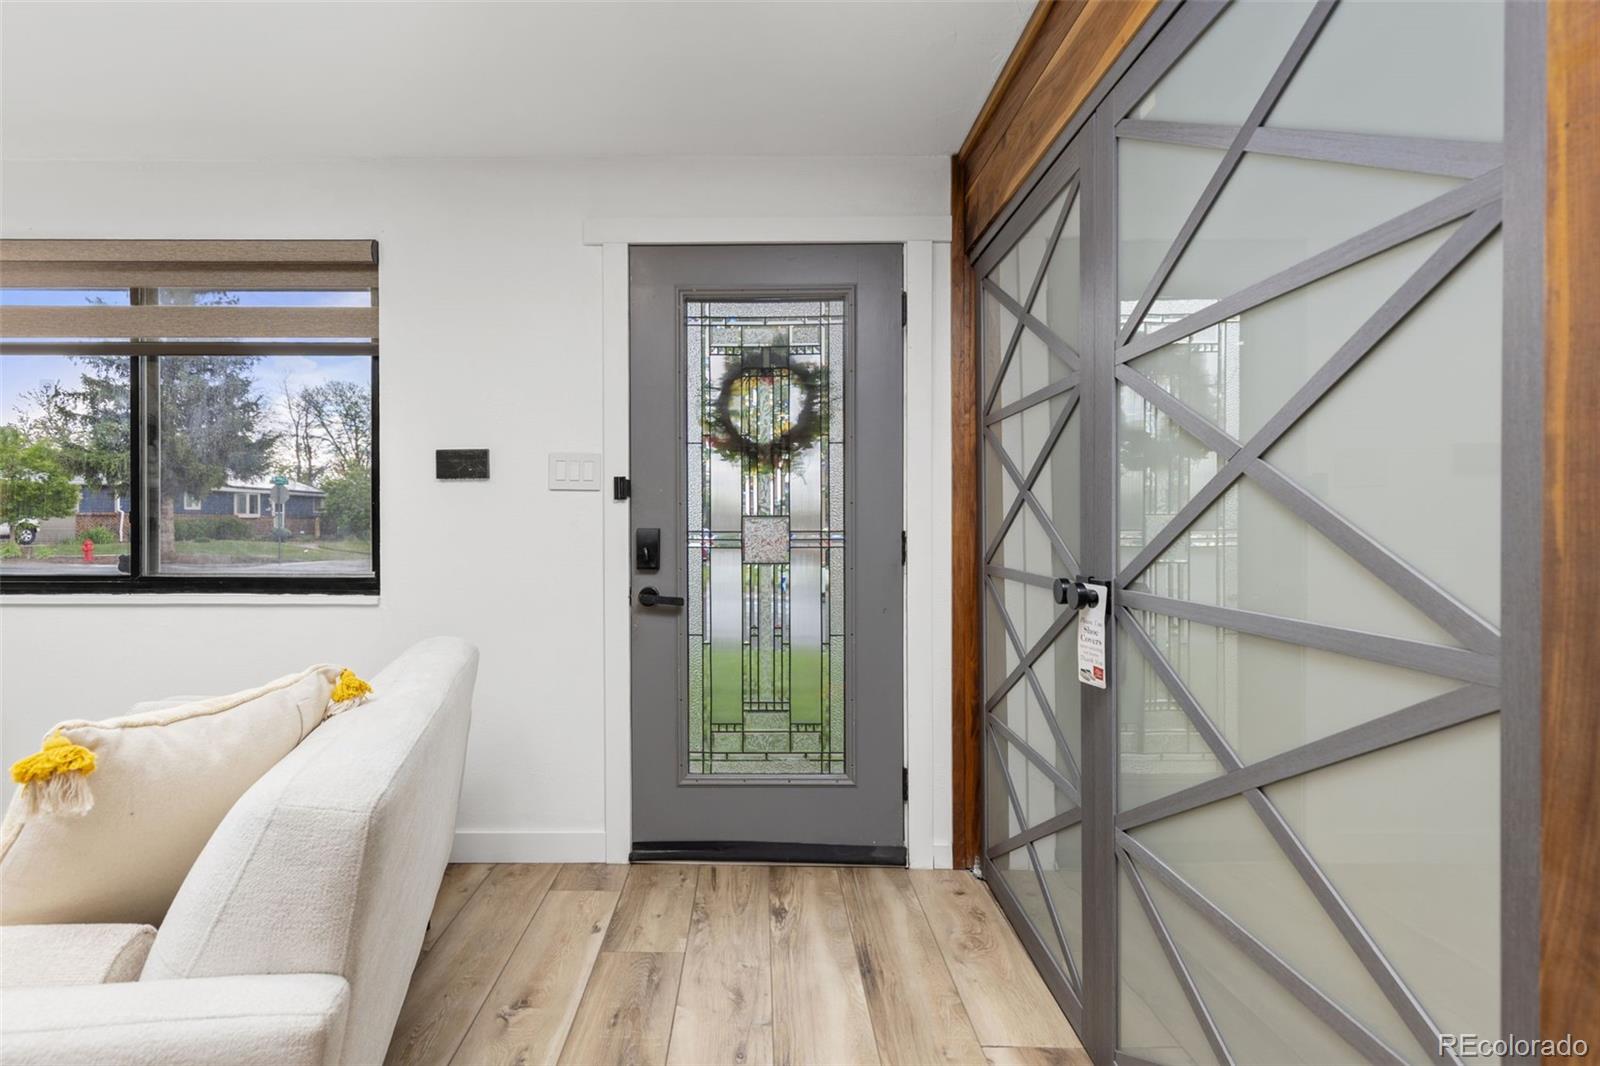
Dimensions - 13 x 17.5Level - MainDescription - Beautifully updated. Open concept. Electric fireplace, recessed lighting, new flooring, freshly painted, smart blinds.
Utility Room
Dimensions - 10 x 6Level - BasementDescription - HVAC system, including 100 gallon solar water heater
Exterior Features
Construction Details
BrickFrameWood Siding
Exterior
GardenPrivate YardRain Gutters
Lot Features
Sprinklers In FrontSprinklers In Rear
Windows/Doors
Double Pane WindowsStorm Window(s)Window Coverings
Community Features
Financing Terms Available
CashConventionalFHAVA Loan
School District
Douglas RE-1
Schools
School DistrictDouglas RE-1
Elementary SchoolAcres Green
High SchoolHighlands Ranch
Listing courtesy of HomeSmart Danette@danettesellshomesCO.com

The content relating to real estate for sale in this Web site comes in part from the Internet Data eXchange ("IDX") program of METROLIST, INC., DBA RECOLORADO real estate listings held by brokers other than HomeSmart are marked with the IDX Logo. This information is being provided for the consumers' personal, non-commercial use and may not be used for any other purpose. All information subject to change and should be independently verified.
Source: Walkscore

Did you know? You can invite friends and family to your search. They can join your search, rate and discuss listings with you.