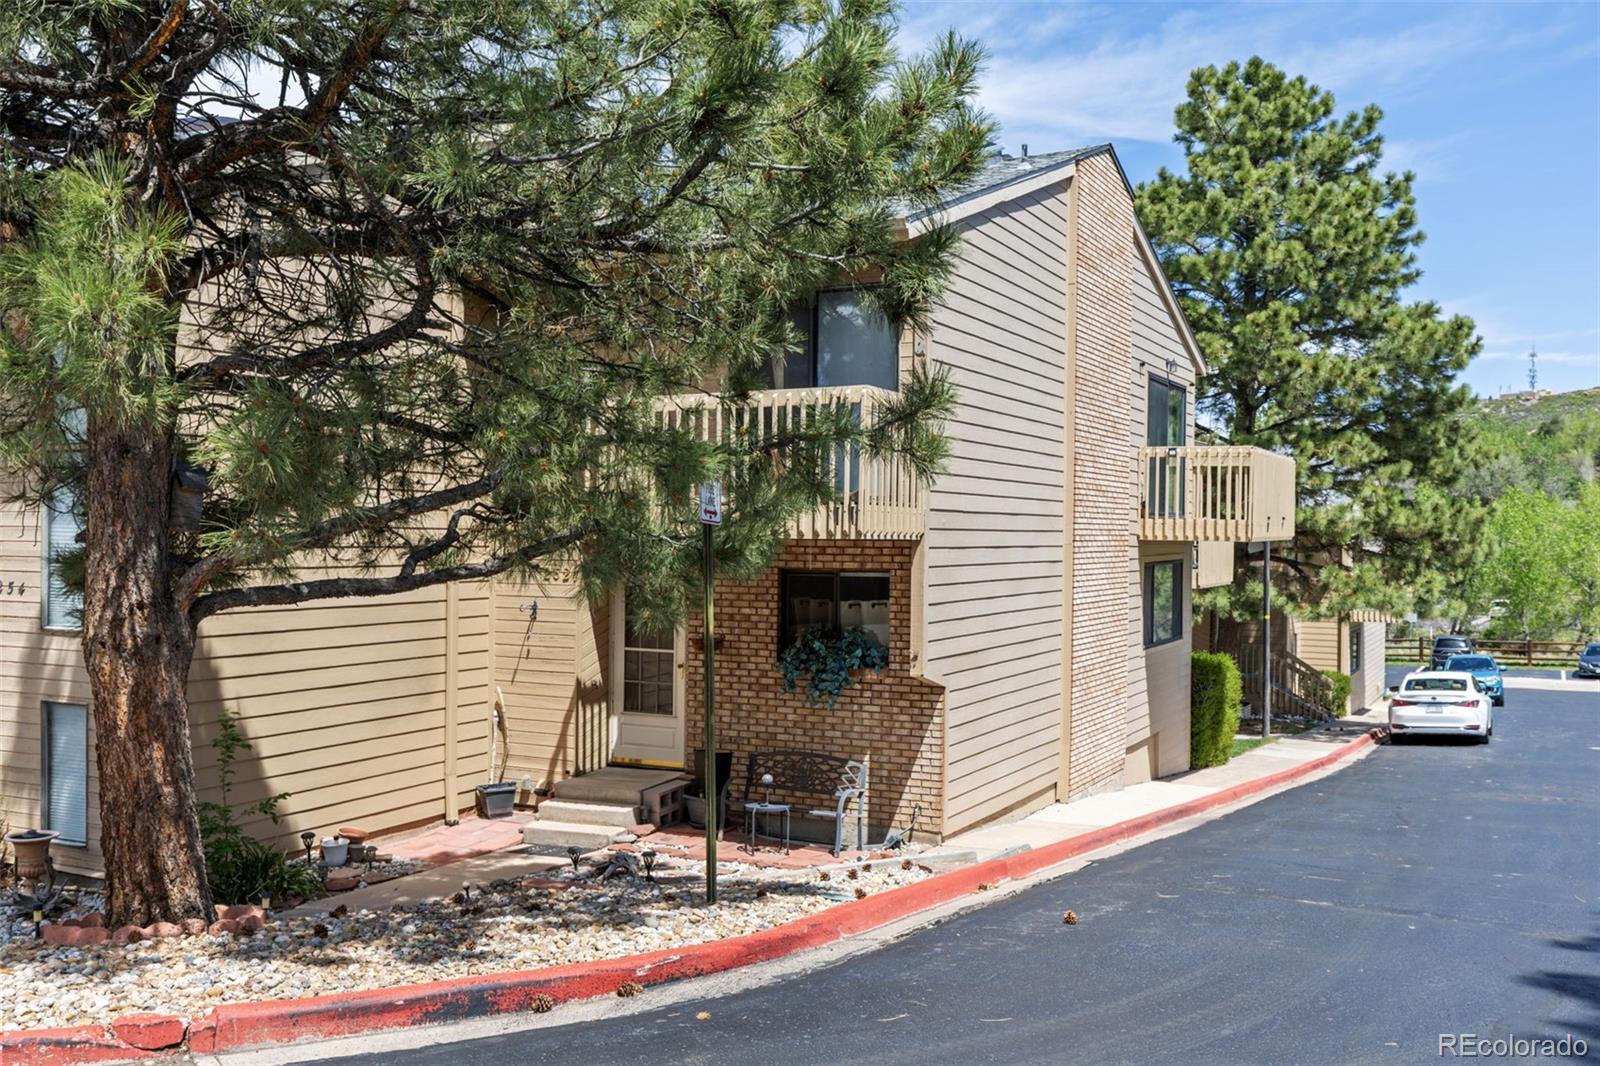
NEW AND IMPROVED PRICE! NEW PAINT! NEW CARPET! PRICED TO SELL! Don't miss this incredible opportunity to own a beautifully refreshed 3 bedroom, 3 bath multi-level townhome in desirable Castle Rock. Offering 1,595 finished square feet, this home features BRAND NEW PAINT and CARPET, making it move-in ready while still offering outstanding potential for instant equity with a little TLC.
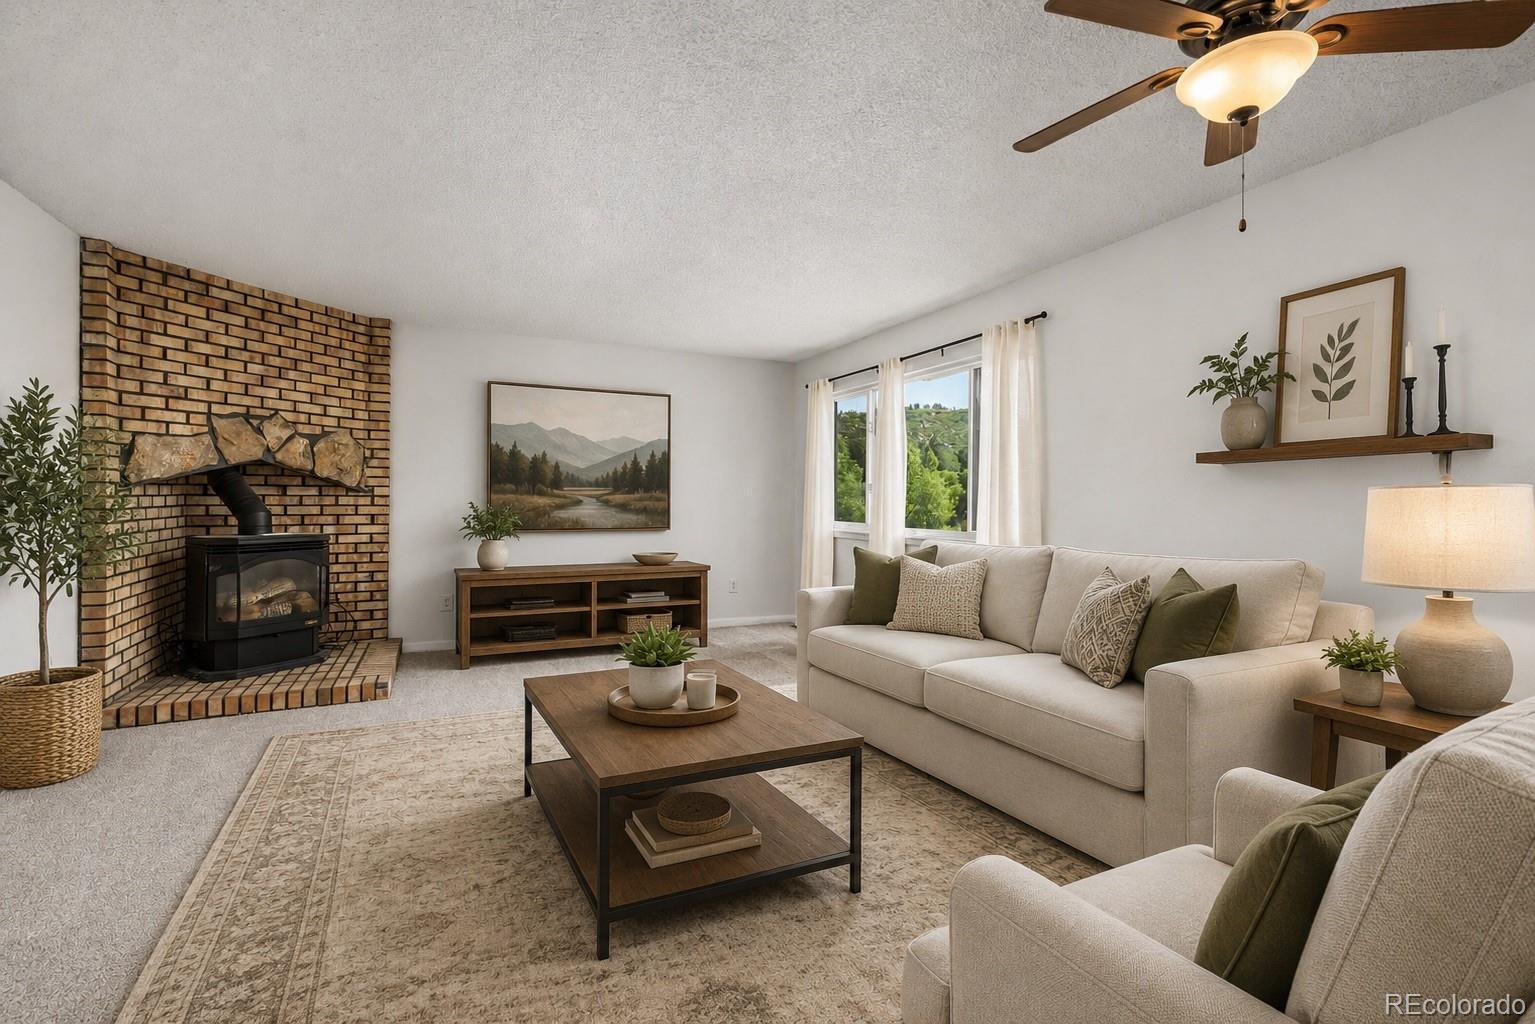
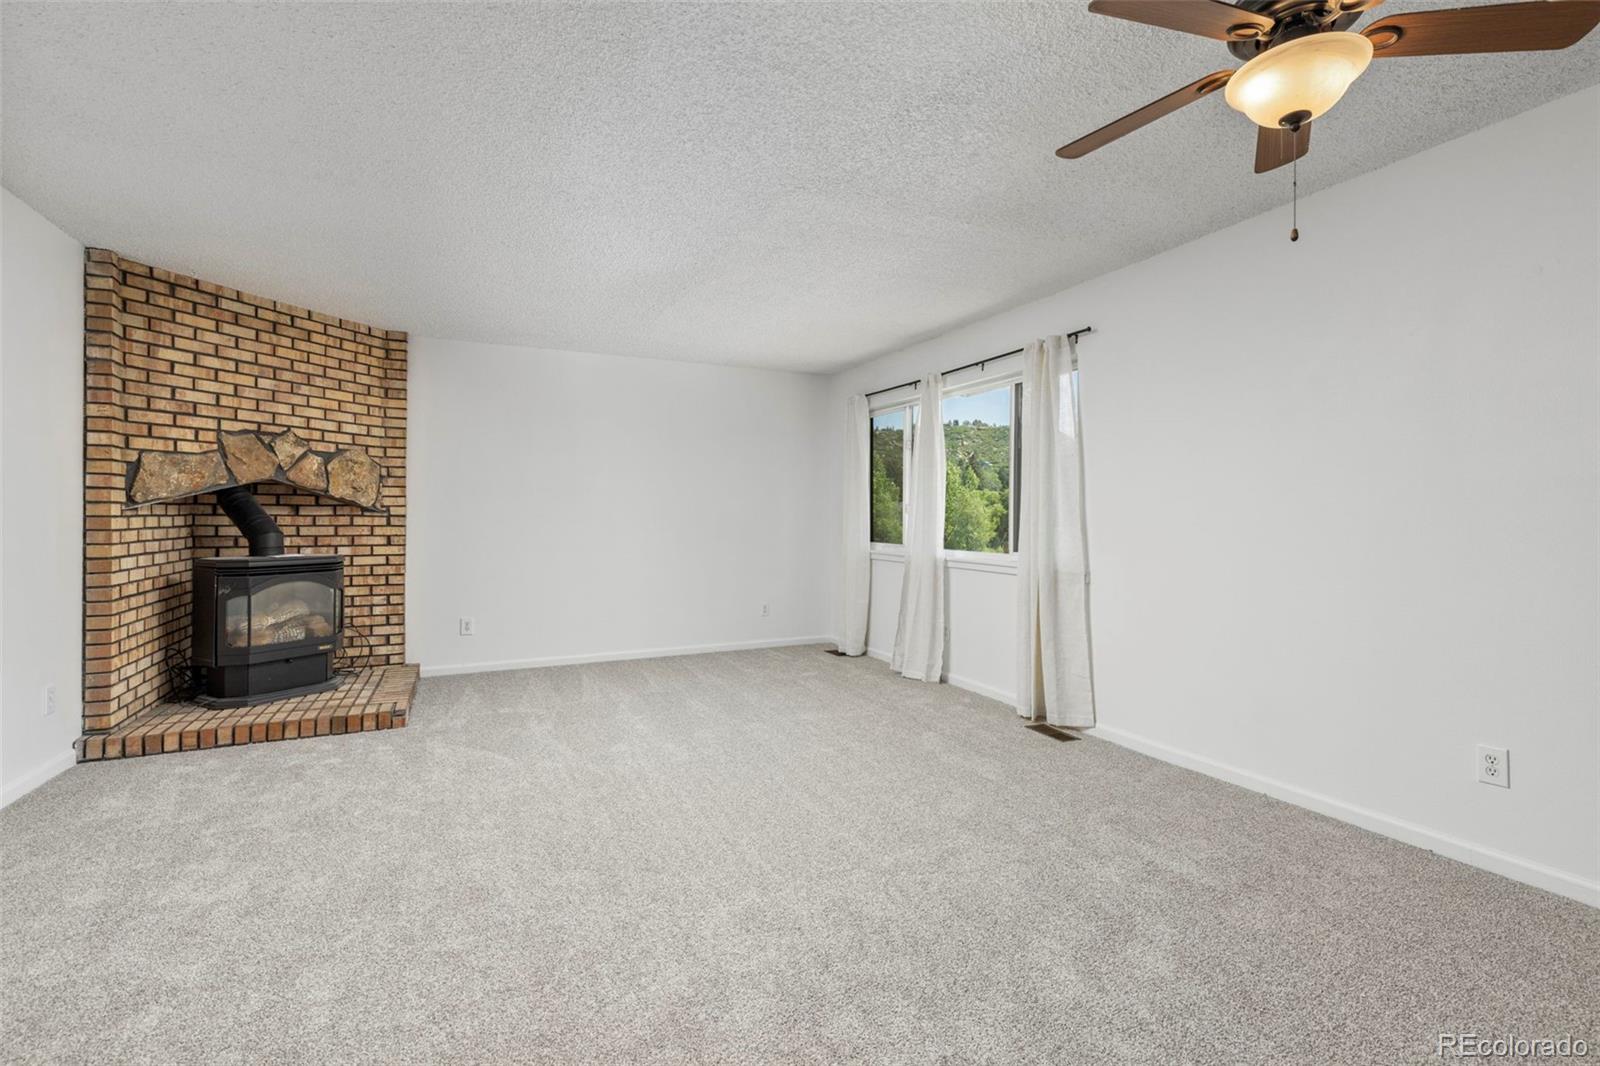
Enjoy peaceful views of Memmen Ridge Open Space, where wildlife can be seen from your private bedroom balcony or through the large living room picture window. The bright, inviting living room features a cozy gas fireplace, soaring ceilings, and skylights that fill the home with natural light.
The versatile floor plan includes two bedrooms upstairs and a third bedroom in the finished basement...perfect for guests, a home office, or a flex space. Additional highlights include a detached one-car garage, deeded parking space #252, and a one-year home Priced below market value, this home offers exceptional value in a sought-after Castle Rock location just minutes from Memmen Ridge Open Space, trails, shopping, dining, and everyday conveniences. Don't miss this opportunity to gain immediate equity in one of Castle Rock's most desirable communities!
Save
Ask
Tour
Hide
Share
Listing Snapshot
Price
$349,999
Days On Site
123 Days
Bedrooms
3
Inside Area (SqFt)
1,595 sqft
Total Baths
3
Full Baths
1
Partial Baths
2
Lot Size
0.02 Acres
Year Built
1984
MLS® Number
6385639
Status
Active
Property Tax
$1,728
HOA/Condo/Coop Fees
$370 monthly
Sq Ft Source
Public Records
Friends & Family
React
Comment
Invite
No Comments Yet
Did you know? You can invite friends and family to your search. They can join your search, rate and discuss listings with you.
Recent Activity
a month ago
Listing updated with changes from the MLS®
a month ago
Price changed to $349,999
4 months ago
Status changed to Active
4 months ago
Listing first seen on site
General Features
Acres
0.02
Foundation
Slab
Garage
Yes
Garage Spaces
1
Levels
Two
Parking
Concrete
Parking Spaces
2
Property Sub Type
Townhouse
Security
Carbon Monoxide Detector(s)Smoke Detector(s)
Sewer
Public Sewer
SqFt Above
1090
SqFt Below
505
SqFt Total
1622
Style
Contemporary
Utilities
Natural Gas AvailableElectricity ConnectedNatural Gas ConnectedPhone Connected
Water Source
Public
Interior Features
Appliances
DishwasherDisposalDryerGas Water HeaterMicrowaveOvenRangeRefrigeratorWasher
Dimensions - 6.5 x 4Level - UpperDescription - Additional sink, separate from full bathroom
Bedroom
Dimensions - 12 x 11Level - UpperDescription - FRESHLY PAINTED & NEW CARPET Large and bright, vaulted ceilings, sliding door to balcony
Dining Room
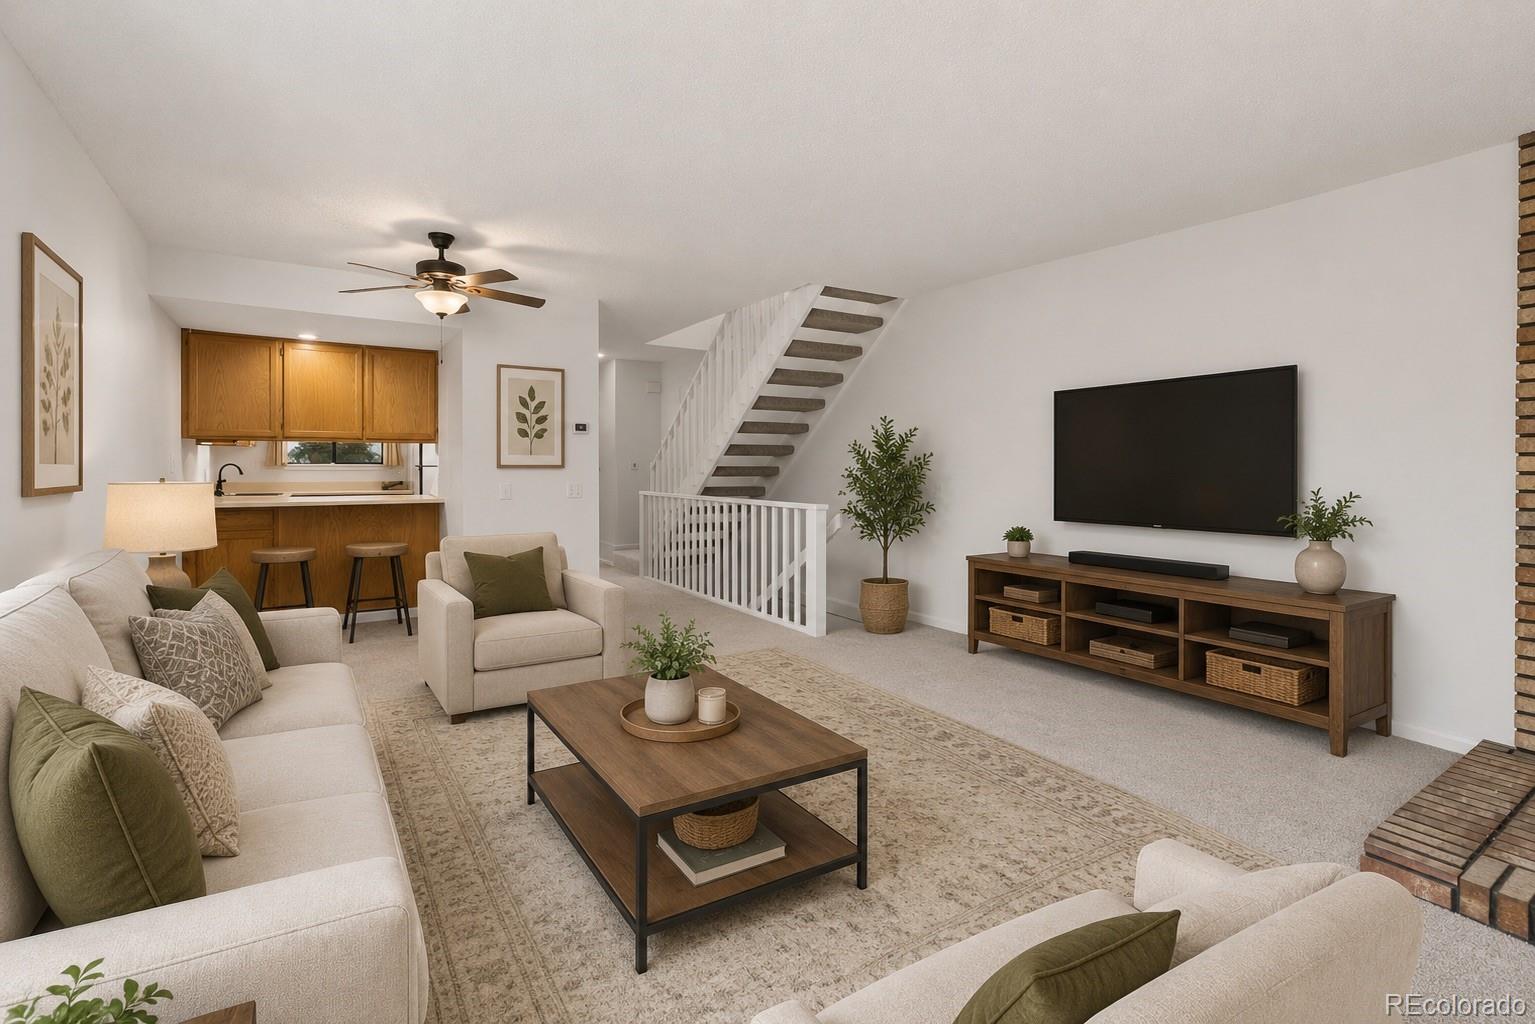
Dimensions - 14 x 12Level - MainDescription - FRESHLY PAINTED & NEW CARPET Open to living room
Kitchen
Dimensions - 9.5 x 8Level - MainDescription - FRESHLY PAINTED Bright and pass through opening to dining/living room
Laundry
Dimensions - 15 x 23Level - BasementDescription - Washer, Dryer and additional refrigerator included. Cabinets and utility sink
Living Room
Dimensions - 15 x 12Level - MainDescription - FRESHLY PAINTED & NEW CARPET Bright with large picture window viewing Memmen Ridge
Save
Ask
Tour
Hide
Share
Exterior Features
Construction Details
BrickFrameWood Siding
Exterior
Balcony
Fencing
None
Lot Features
Corner Lot
Roof
Composition
View
MeadowMountain(s)
Waterview
MeadowMountain(s)
Windows/Doors
Double Pane WindowsWindow Coverings
Community Features
Association Amenities
ClubhousePoolSpa/Hot Tub
Association Fee
$370.0
Association Fee Frequency
Monthly
School District
Douglas RE-1
Financing Terms Available
1031 ExchangeCashConventionalFHAVA Loan
Building Access
Ground
Roads
Paved
Schools
School District
Douglas RE-1
Elementary School
South Ridge
Middle School
Mesa
High School
Douglas County
Listing courtesy of HomeSmart Danette@danettesellshomesCO.com
The content relating to real estate for sale in this Web site comes in part from the Internet Data eXchange ("IDX") program of METROLIST, INC., DBA RECOLORADO real estate listings held by brokers other than HomeSmart are marked with the IDX Logo. This information is being provided for the consumers' personal, non-commercial use and may not be used for any other purpose. All information subject to change and should be independently verified.


Did you know? You can invite friends and family to your search. They can join your search, rate and discuss listings with you.