Jim Garcia Castle Rock Realtor – Top 1.5% of All Agents & Teams Nationwide

4366 Chateau Ridge Lane, Castle Rock, CO, 80108

Save
Ask
Tour
Hide
Share
$1,100,000
28 Days On Site

4366 Chateau Ridge Lane
Castle Rock, CO 80108

For Sale|Townhouse|Active
3
Beds
4
Total Baths
2
Full Baths
2
Partial Baths
3,747
SqFt
$294
/SqFt
2006
Built
Subdivision:
Castle Pines Village
County:
Douglas
Call Now: (720) 385-4497
Is this the listing for you? We can help make it yours.
(720) 385-4497
4366 Chateau Ridge Lane4366 Chateau Ridge Lane4366 Chateau Ridge Lane4366 Chateau Ridge Lane
Save
Ask
Tour
Hide
Share

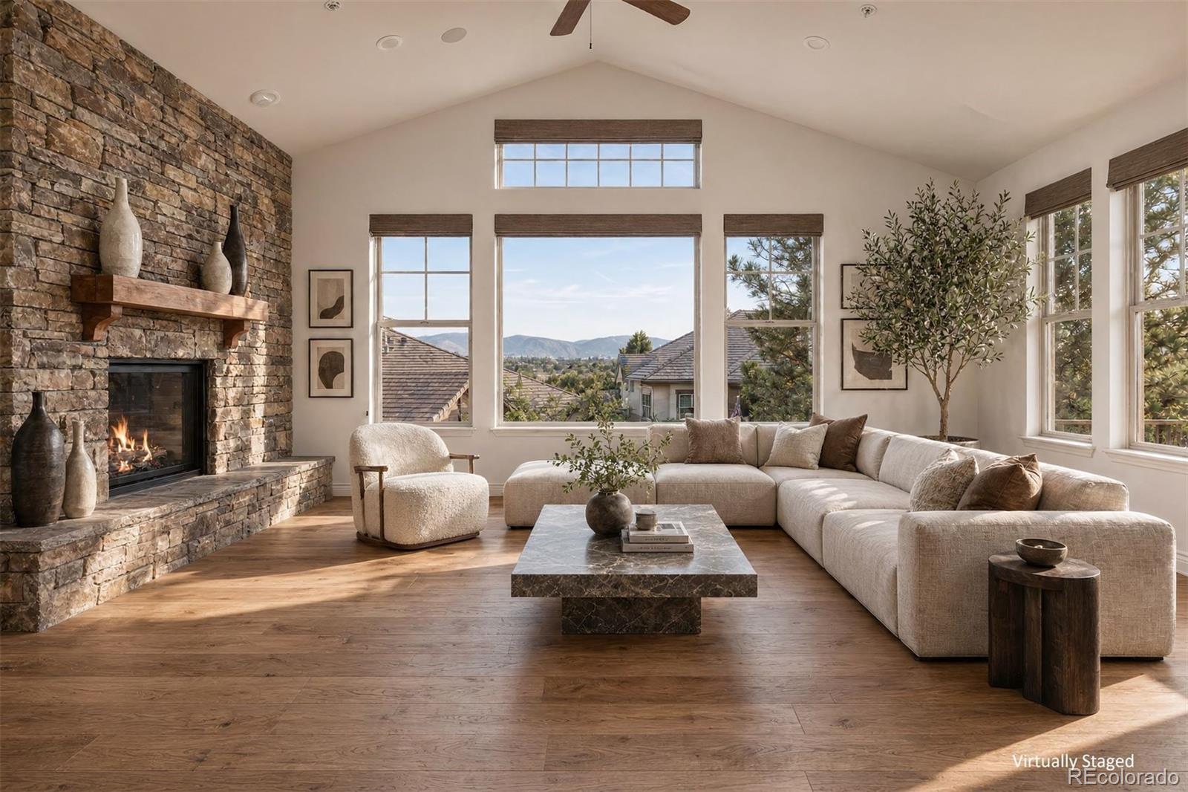
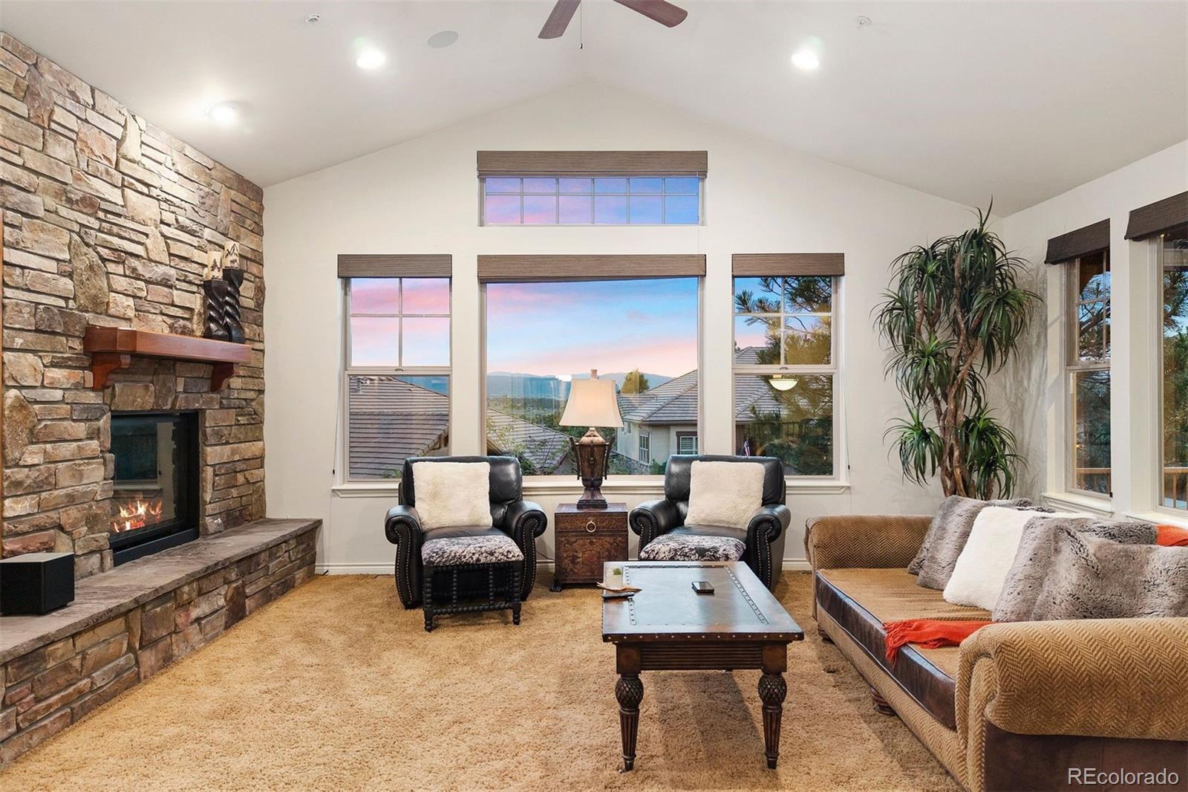
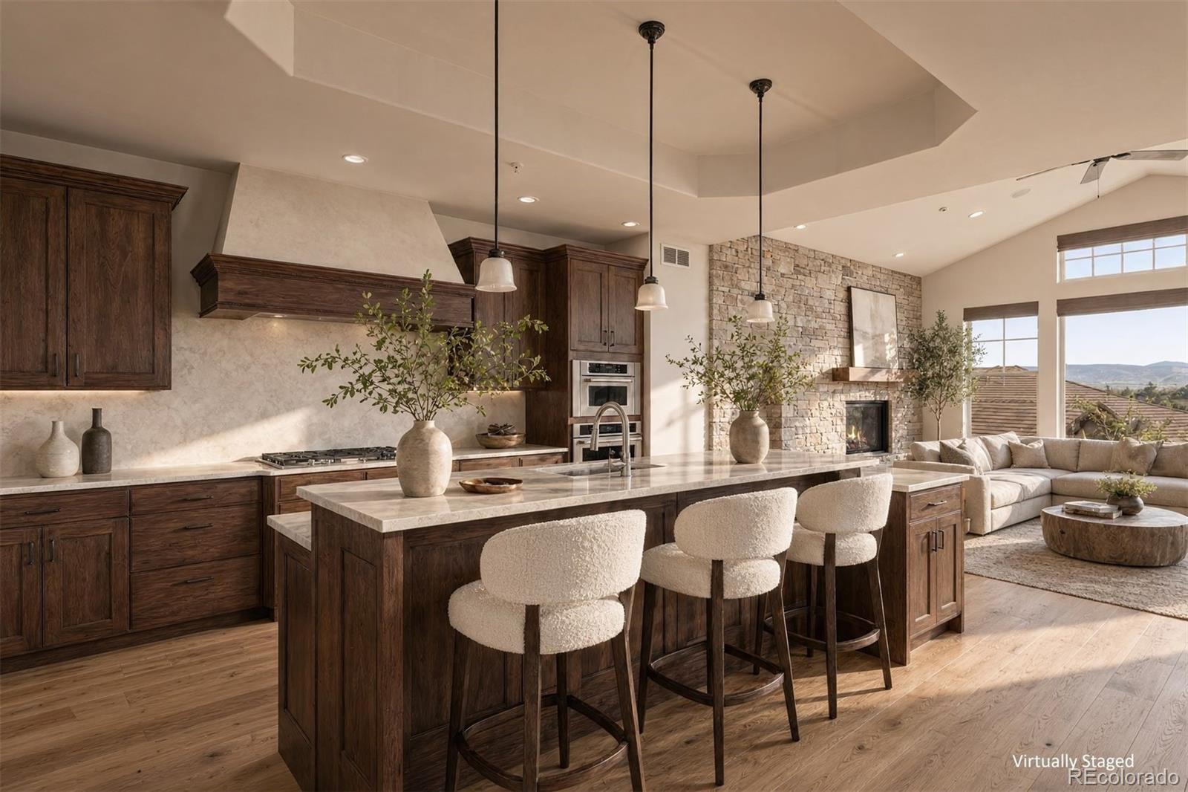
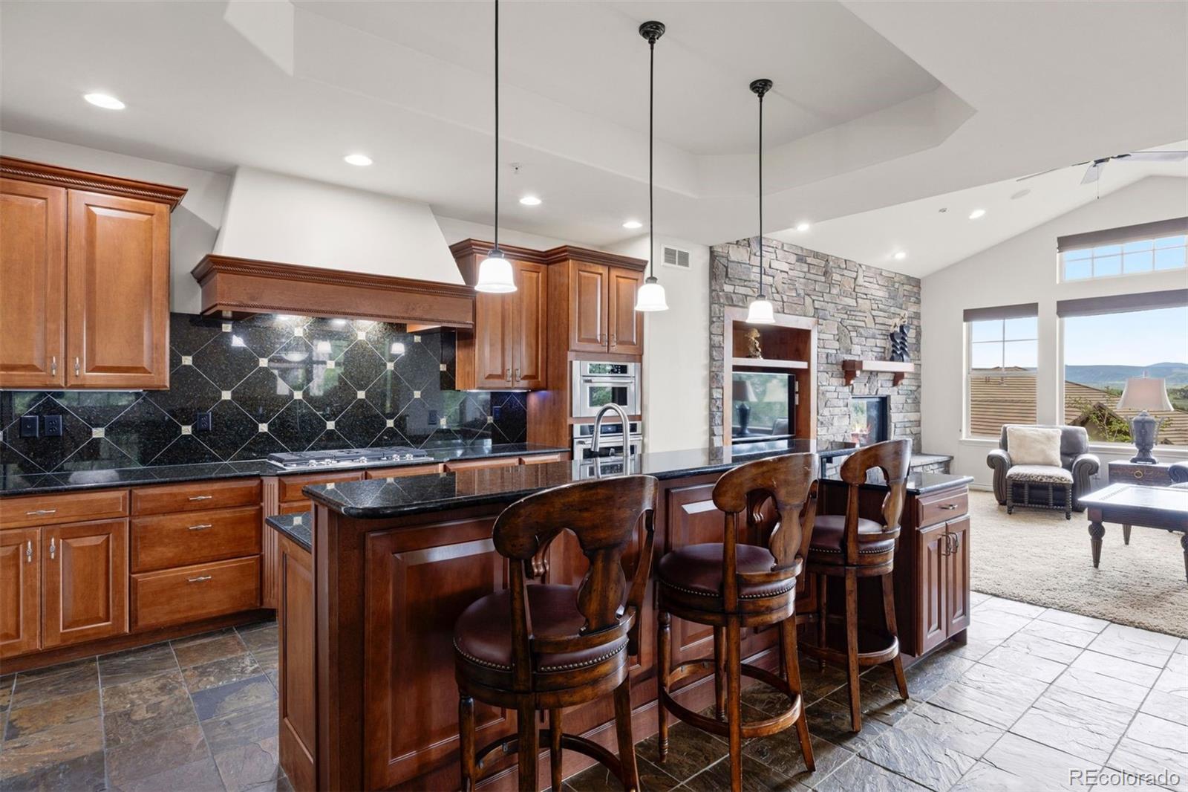
Perched on the ridge with sweeping views of the Front Range, this mountain contemporary paired home offers an elevated living experience — literally and figuratively. Built in 2006 and thoughtfully designed on every level, the home features a private elevator making it effortless to move throughout the home from top to bottom. The main level is anchored by a dramatic great room with soaring windows that frame those Front Range views, a stone hearth gas fireplace, and seamless flow into the kitchen. The well-appointed kitchen features a five-burner gas cooktop with vent hood, wine chiller, center island with breakfast bar, and walk-in pantry. A breakfast nook opens directly to the covered west-facing deck, tucked among mature pines for privacy with views beyond. A sitting room with wood-beamed ceilings, a powder bath with vessel sink, and a well-appointed office with built-in shelving and its own mountain views round out the main floor. Upstairs, the primary suite is a true retreat — vaulted ceilings, generous windows that capture those same Front Range views, and a stone gas fireplace set the tone. The en suite bath features a jetted soaking tub, multi-head shower with bench seat, and double vanities, all connected to an extra large walk-in closet. The laundry room with utility sink sits just across the hall. The lower level rec room opens to the garage and serves as the entry point to the elevator, which connects seamlessly to the main and upper floors. Two secondary bedrooms and a shared full bath with double sinks complete the lower level. All of this within the gates of The Village at Castle Pines, with access to resort-style amenities. The secondary association handles the exterior maintenance, making this a true lock-and-leave lifestyle.

Save
Ask
Tour
Hide
Share
Listing Snapshot
Price 
$1,100,000
Days On Site 
28 Days
Bedrooms 
3
Inside Area (SqFt) 
3,747 sqft
Total Baths 
4
Full Baths 
2
Partial Baths 
2
Lot Size 
0.15 Acres
Year Built 
2006
MLS® Number 
6352346
Status 
Active
Property Tax 
$7,940
HOA/Condo/Coop Fees 
$341.25 monthly
Sq Ft Source 
Public Records
Friends & Family
Recent Activity
4 weeks agoListing updated with changes from the MLS®
4 weeks agoListing first seen on site
General Features
Acres 
0.15
Attached Garage 
Yes
Garage 
Yes
Garage Spaces 
2
Levels 
Multi/Split
Parking 
Attached
Parking Spaces 
2
Property Sub Type 
Townhouse
Security 
Security SystemSmoke Detector(s)
Sewer 
Public Sewer
SqFt Above 
2391
SqFt Total 
3825
Style 
Mountain Contemporary
Utilities 
Natural Gas AvailableElectricity ConnectedNatural Gas Connected
Water Source 
Public
Zoning 
PDU
Interior Features
Appliances 
CooktopDishwasherDisposalDryerGas Water HeaterMicrowaveOvenRangeRefrigeratorWasherWine Cooler
Basement 
Partial
Cooling 
Ceiling Fan(s)Central Air
Fireplace 
Yes
Fireplace Features 
Master BedroomGasGreat Room
Fireplaces 
2
Flooring 
CarpetTile
Heating 
Forced Air
Interior 
Breakfast BarBuilt-in FeaturesCeiling Fan(s)ElevatorHigh CeilingsKitchen IslandOpen FloorplanPantryVaulted Ceiling(s)Walk-In Closet(s)
Laundry Features 
Sink
Window Features 
Double Pane Windows
Bathroom Full 
Dimensions - 12.2 x 17.7Level - UpperDescription - En-suite Primary Bath, Jetted Tub, Double Vanities, Glass inclosed shower, direct access to the huge walk-in closiet
Bathroom Half 
Dimensions - 6 x 6.3Level - LowerDescription - Conveniently located off the Rec Room
Bedroom 
Dimensions - 14.6 x 15.1Level - LowerDescription - Secondary Bedroom in the Lower Level, Large walk-in closet (6'5"x11'4")
Bonus Room 
Dimensions - 18.7 x 16.1Level - MainDescription - Breakfast Nook that has direct access to the covered deck, perfect for dining alfresco.
Dining Room 
Dimensions - 13.2 x 13.3Level - MainDescription - Currently used as sitting area with beamed ceilings
Game Room 
Dimensions - 18.7 x 22.2Level - LowerDescription - Lower Level Rec Room - Garage and Elevator access
Great Room 
Dimensions - 15.9 x 20.11Level - MainDescription - AMAZING Mountain Views!! Open to kitchen and access to deck, gas fireplace and built-ins
Kitchen 
Dimensions - 18.7 x 10.5Level - MainDescription - Full suite of KitchenAid appliances including wine chiller and 5 burner gas stovetop, walk-in pantry, Island with seating space, Open to Great Room and Breakfast Nook for easy flow.
Laundry 
Dimensions - 5.11 x 8.4Level - UpperDescription - Utility Sink, plenty of cabinets, Conveniently located across from the Primary Bedroom with elevator access to secondary bedroom on lower level
Office 
Dimensions - 13.2 x 16.3Level - MainDescription - Private Office/Study on main floor with large windows and built-in shelving.
Utility Room 
Dimensions - 6 x 13.5Level - Lower
Save
Ask
Tour
Hide
Share
Exterior Features
Construction Details 
FrameStone
Patio And Porch 
CoveredDeck
Road Frontage 
Private Road
Roof 
Concrete
Spa Features 
Bath
Windows/Doors 
Double Pane Windows
Community Features
Accessibility Features 
Accessible BedroomAccessible Central Living Area
Association Amenities 
Fitness CenterGatedParkPlaygroundPond SeasonalPoolSecurityTennis Court(s)Trail(s)
Association Dues 
341.25
Financing Terms Available 
CashConventionalVA Loan
HOA Fee Frequency 
Monthly
Roads 
Paved
School District 
Douglas RE-1
Schools
School District
Douglas RE-1
Elementary School
Buffalo Ridge
Middle School
Rocky Heights
High School
Rock Canyon
Listing courtesy of LIV Sotheby's International Realty FordFountain@livsothebysrealty.com

4366 Chateau Ridge Lane, Castle Rock, Co, 80108 - -

The content relating to real estate for sale in this Web site comes in part from the Internet Data eXchange ("IDX") program of METROLIST, INC., DBA RECOLORADO real estate listings held by brokers other than LIV Sotheby's International Realty are marked with the IDX Logo. This information is being provided for the consumers' personal, non-commercial use and may not be used for any other purpose. All information subject to change and should be independently verified.

Neighborhood & Commute
Source: Walkscore
Save
Ask
Tour
Hide
Share