Jim Garcia Castle Rock Realtor – Top 1.5% of All Agents & Teams Nationwide

17366 Hop Clover Avenue, Parker, CO, 80134

Save
Ask
Tour
Hide
Share
$612,988
103 Days On Site

17366 Hop Clover Avenue
Parker, CO 80134

For Sale|Single Family Residence|Active
3
Beds
3
Total Baths
2
Full Baths
1
Partial Bath
2,145
SqFt
$286
/SqFt
2023
Built
Subdivision:
Trails at Crowfoot
County:
Douglas
Call Now: (720) 385-4497
Is this the listing for you? We can help make it yours.
(720) 385-4497
17366 Hop Clover Avenue17366 Hop Clover Avenue17366 Hop Clover Avenue17366 Hop Clover Avenue
Save
Ask
Tour
Hide
Share

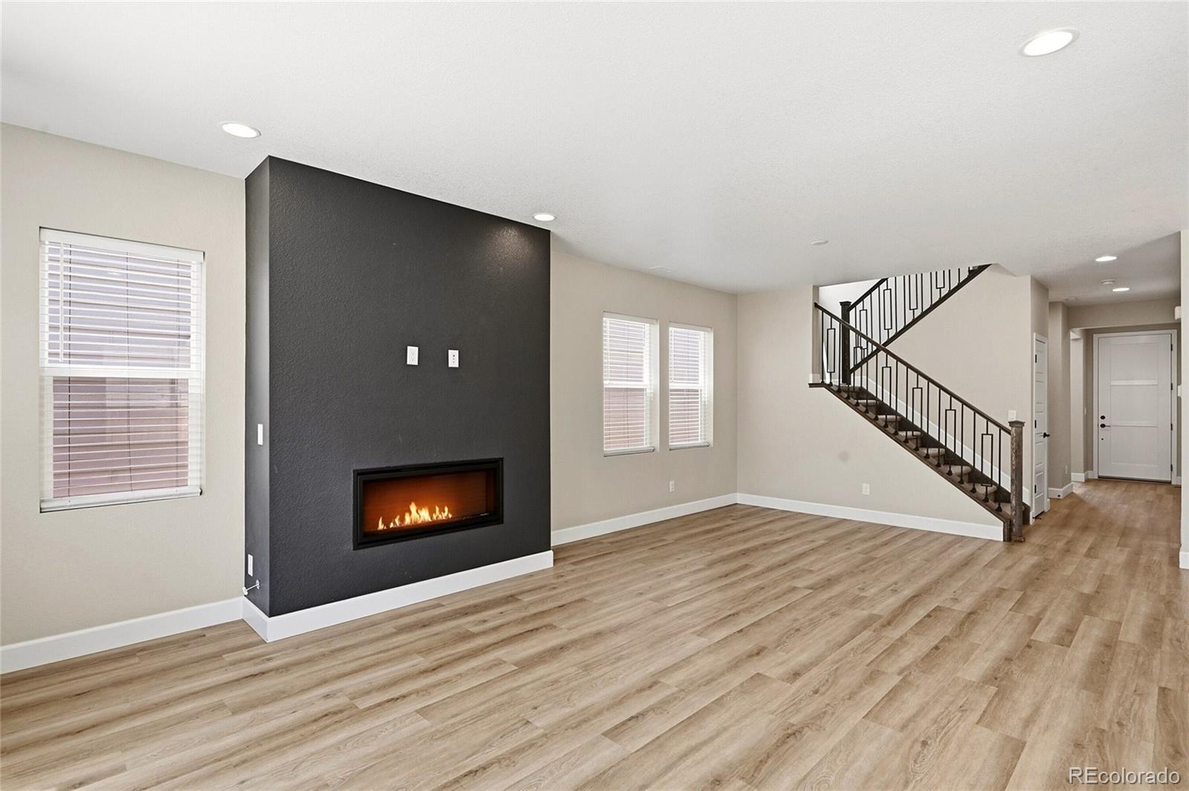
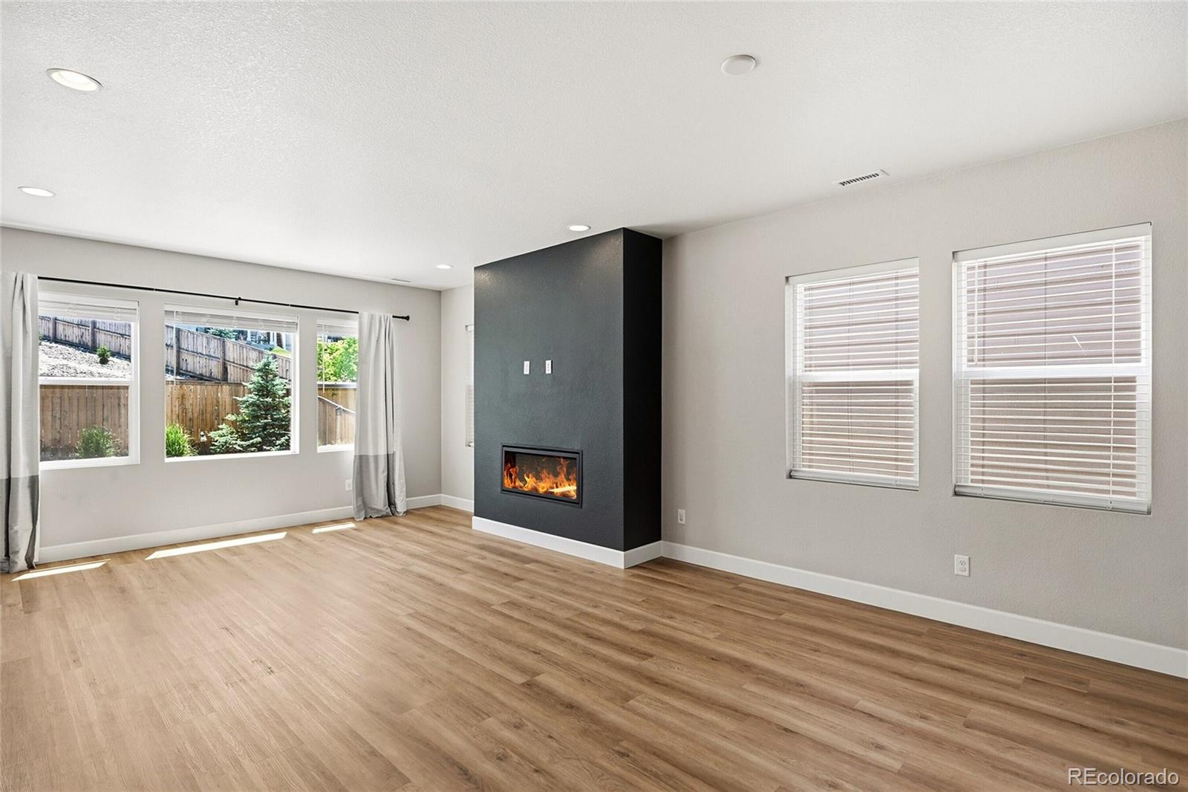
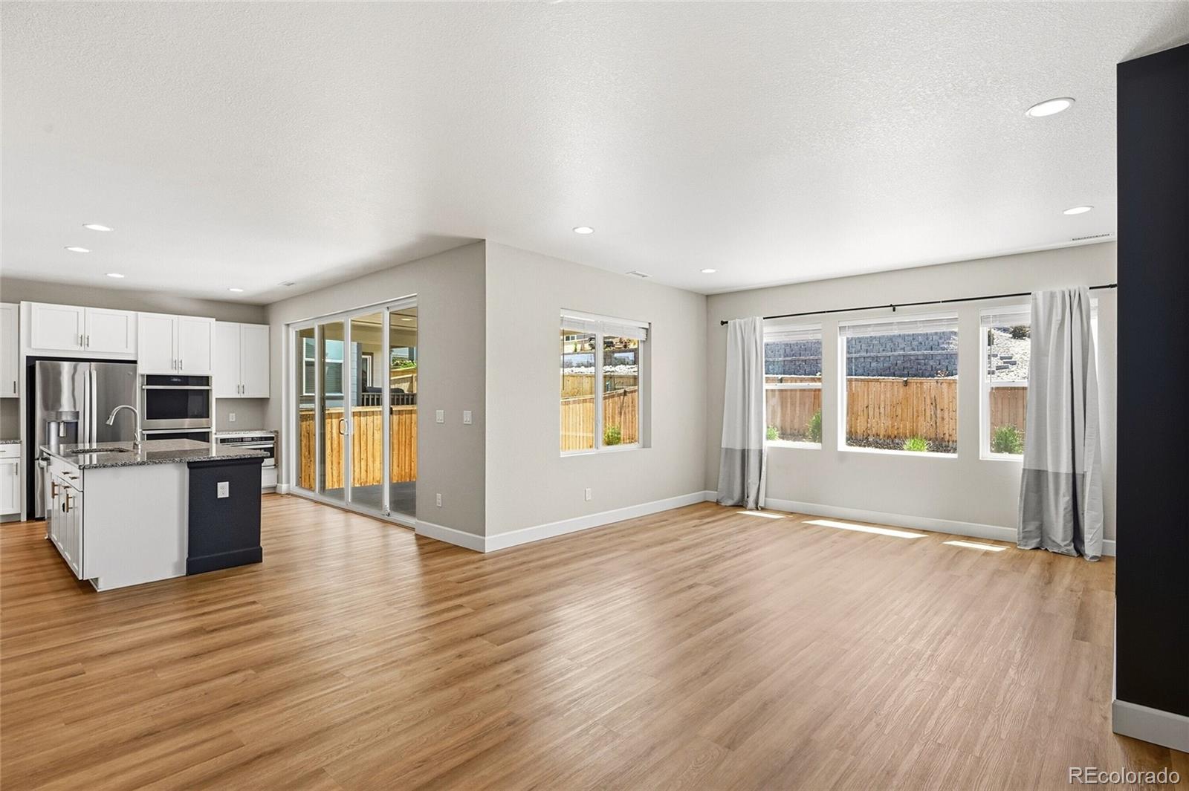
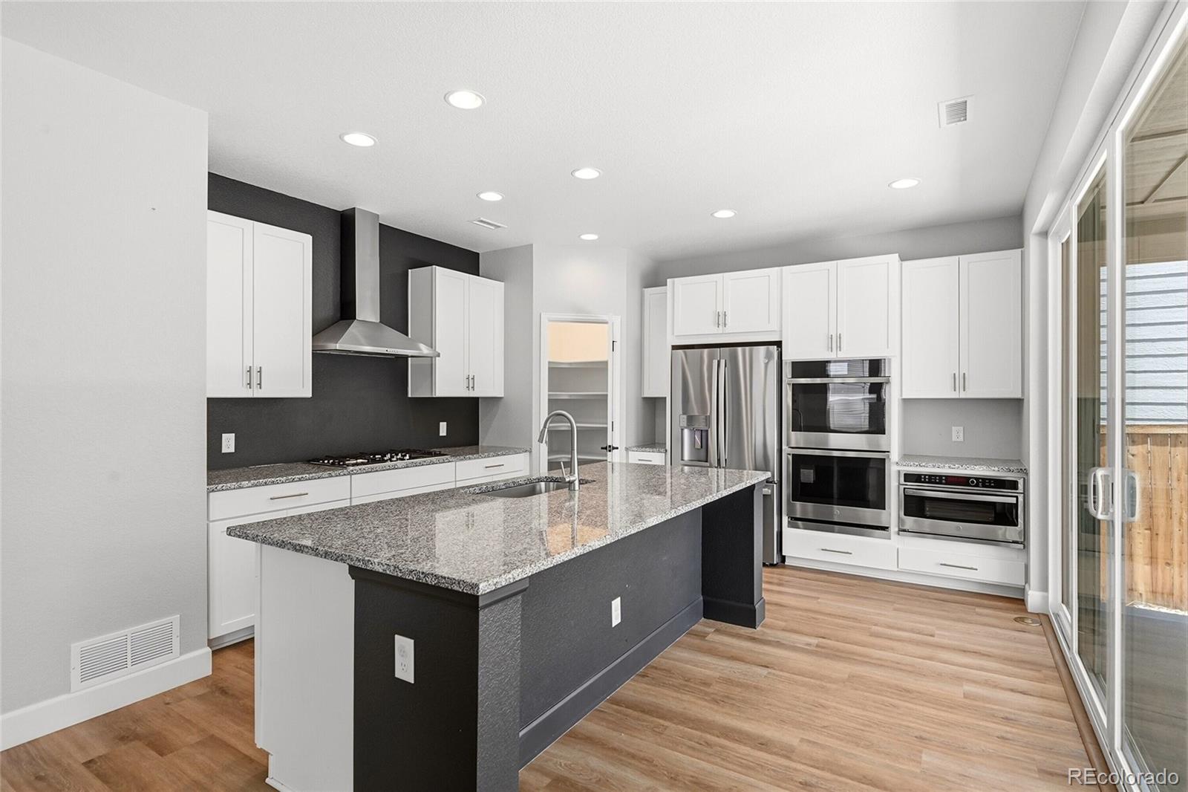
Welcome to this stunning impecable single-family home located in the desirable Trails at Crowfoot community in Parker, Colorado. This spacious residence offers 3 bedrooms, main floor office, 2 full bathrooms, and 1 half bathroom, all within a generous 2,145 square feet of beautifully designed open concept living space. With its modern finishes and thoughtful layout, this home is perfect for buyer(s) seeking comfort and convenience in a suburban setting. Upon entering, you'll be greeted by an open-concept living area featuring wood-finish flooring, recessed lighting, and a contemporary staircase with iron balusters. The modern kitchen is a chef's dream, equipped with stainless steel appliances, a spacious island with granite countertops, walk-in pantry and white cabinetry adorned with gold-toned hardware. The adjoining dining area and living room create an inviting atmosphere for family gatherings and entertaining. The primary suite is a true retreat, boasting a spacious walk-in closet and a luxurious bathroom with a double vanity and a beautiful designer shower with twin shower heads, seating space and window. Step outside to enjoy your private fenced backyard, which features a covered patio perfect for outdoor dining and relaxation, along with artificial turf and mature landscaping for easy maintenance. The Trails at Crowfoot community offers a suburban lifestyle with sidewalks for evening strolls, and easy access to local parks, schools, and shopping centers. This home presents a wonderful opportunity for anyone looking to settle in a vibrant and friendly neighborhood.

Save
Ask
Tour
Hide
Share
Listing Snapshot
Price 
$612,988
Days On Site 
103 Days
Bedrooms 
3
Inside Area (SqFt) 
2,145 sqft
Total Baths 
3
Full Baths 
2
Partial Baths 
1
Lot Size 
0.11 Acres
Year Built 
2023
MLS® Number 
6288733
Status 
Active
Property Tax 
$6,676
HOA/Condo/Coop Fees 
$90 monthly
Sq Ft Source 
Public Records
Friends & Family
Recent Activity
3 weeks agoListing updated with changes from the MLS®
3 weeks agoPrice changed to $612,988
3 months agoListing first seen on site
General Features
Acres 
0.11
Attached Garage 
Yes
Garage 
Yes
Garage Spaces 
2
Levels 
Two
Parking 
ConcreteOversizedAttached
Parking Spaces 
2
Property Condition 
Updated/Remodeled
Property Sub Type 
Single Family Residence
Security 
Smoke Detector(s)
Sewer 
Public Sewer
SqFt Above 
2145
SqFt Total 
2145
Style 
Traditional
Utilities 
Natural Gas AvailableCable AvailableElectricity ConnectedNatural Gas ConnectedPhone Available
Water Source 
Public
Interior Features
Appliances 
OvenConvection OvenCooktopDishwasherDisposalDouble OvenDryerGas Water HeaterMicrowaveRange HoodRefrigeratorSelf Cleaning OvenWasher
Cooling 
Ceiling Fan(s)Central Air
Fireplace 
Yes
Fireplace Features 
Great Room
Fireplaces 
1
Flooring 
CarpetWood
Heating 
Forced AirNatural Gas
Interior 
Ceiling Fan(s)Eat-in KitchenEntrance FoyerHigh Speed InternetKitchen IslandPantryWalk-In Closet(s)
Window Features 
Double Pane WindowsWindow Coverings
Bathroom Full 
Level - Upper
Bathroom Half 
Level - Main
Bedroom 
Level - Upper
Great Room 
Level - Main
Kitchen 
Level - Main
Laundry 
Level - Upper
Loft 
Level - Upper
Office 
Level - Main
Save
Ask
Tour
Hide
Share
Exterior Features
Construction Details 
Cement Siding
Exterior 
Rain Gutters
Lot Features 
LandscapedSprinklers In Front
Patio And Porch 
CoveredFront PorchPatio
Roof 
Composition
Windows/Doors 
Double Pane WindowsWindow Coverings
Community Features
Association Amenities 
PlaygroundPool
Association Fee 
$90.0
Association Fee Frequency 
Monthly
School District 
Douglas RE-1
Financing Terms Available 
CashConventionalFHAVA Loan
Schools
School District
Douglas RE-1
Elementary School
Mountain View
Middle School
Sagewood
High School
Ponderosa
Listing courtesy of RE/MAX Professionals GJSTOVERG@AOL.COM

17366 Hop Clover Avenue, Parker, Co, 80134 - -

The content relating to real estate for sale in this Web site comes in part from the Internet Data eXchange ("IDX") program of METROLIST, INC., DBA RECOLORADO real estate listings held by brokers other than RE/MAX Professionals are marked with the IDX Logo. This information is being provided for the consumers' personal, non-commercial use and may not be used for any other purpose. All information subject to change and should be independently verified.

Neighborhood & Commute
Source: Walkscore
Save
Ask
Tour
Hide
Share