Jim Garcia Castle Rock Realtor – Top 1.5% of All Agents & Teams Nationwide

6910 Merseyside Lane, Castle Pines, CO, 80108

Save
Ask
Tour
Hide
Share
$574,900
12 Days On Site

6910 Merseyside Lane
Castle Pines, CO 80108

For Sale|Townhouse|Active
3
Beds
4
Total Baths
1
Full Bath
3
Partial Baths
1,740
SqFt
$330
/SqFt
2024
Built
Subdivision:
The Townes at Skyline Ridge
County:
Douglas
Call Now: (720) 385-4497
Is this the listing for you? We can help make it yours.
(720) 385-4497
6910 Merseyside Lane6910 Merseyside Lane6910 Merseyside Lane6910 Merseyside Lane
Save
Ask
Tour
Hide
Share

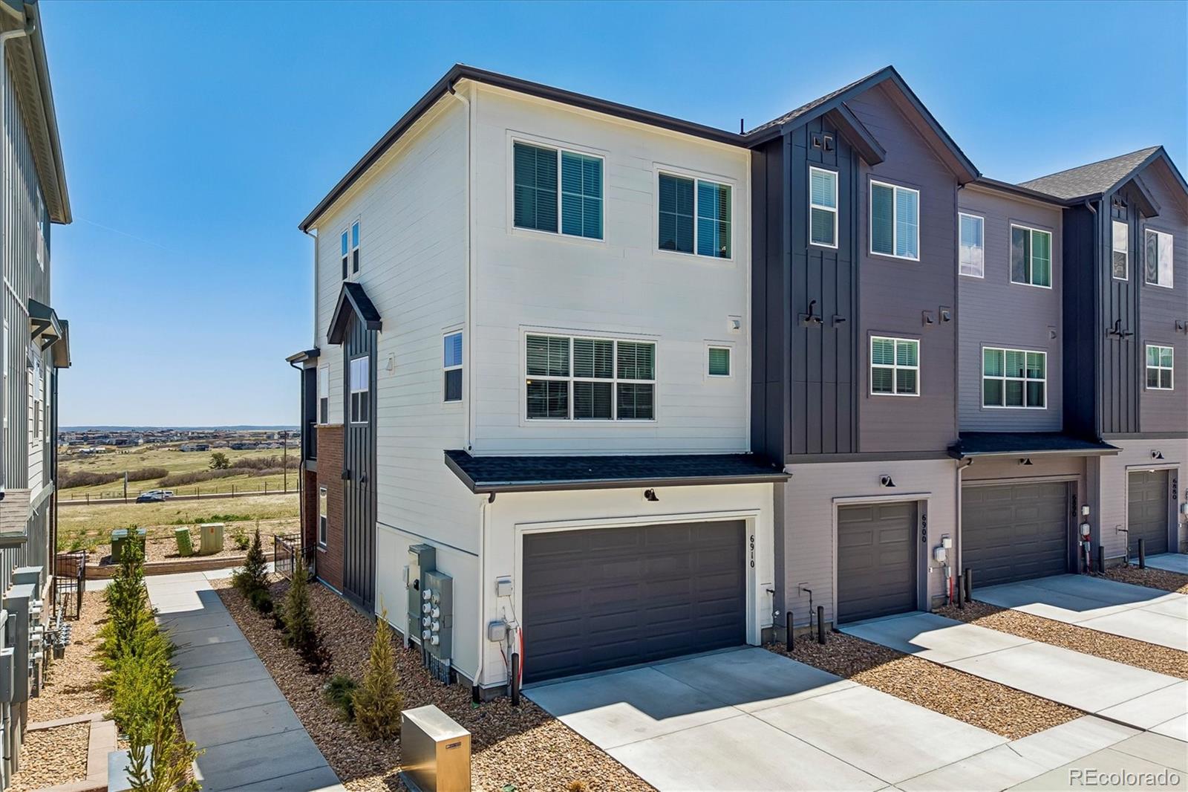
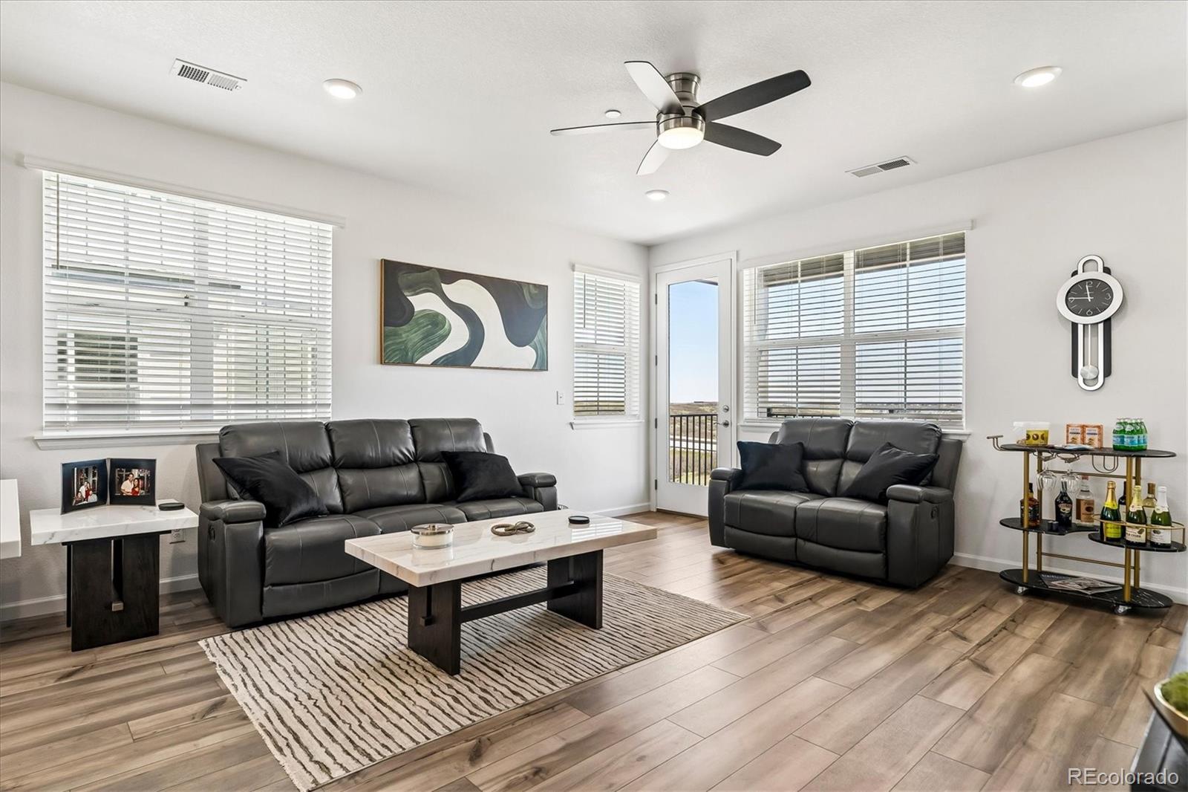
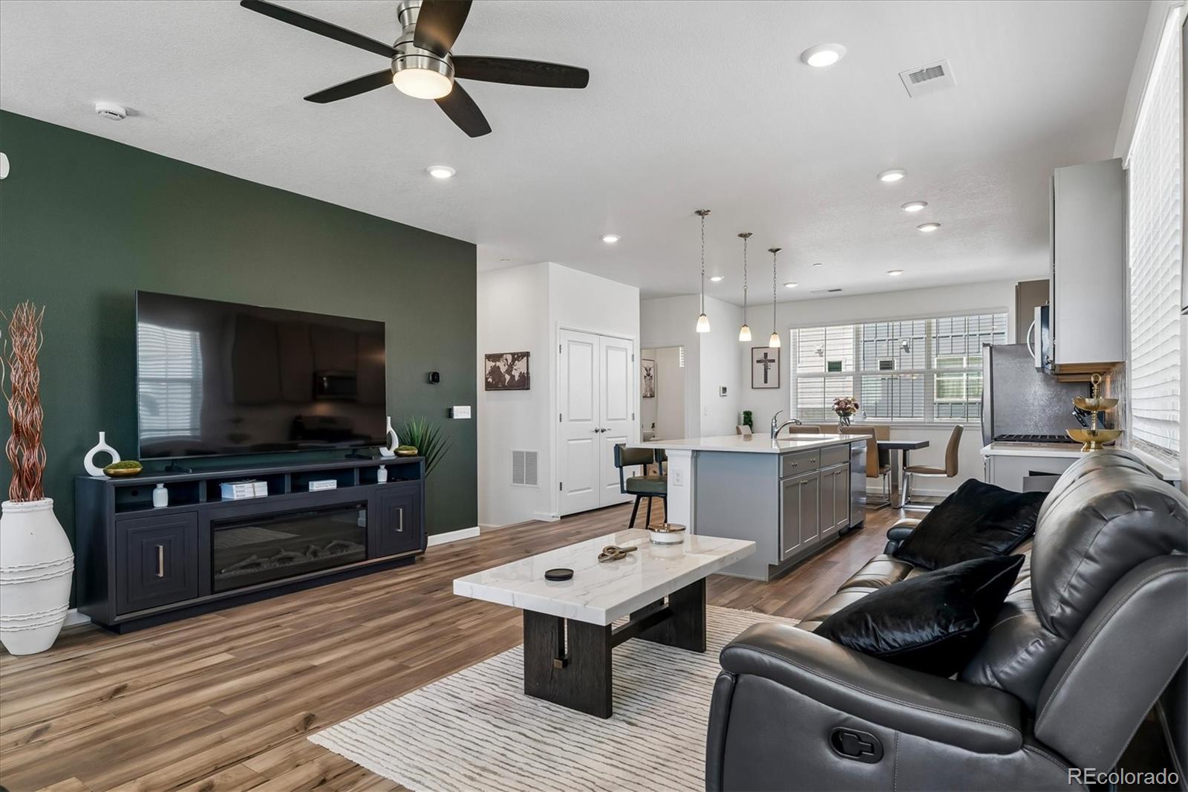
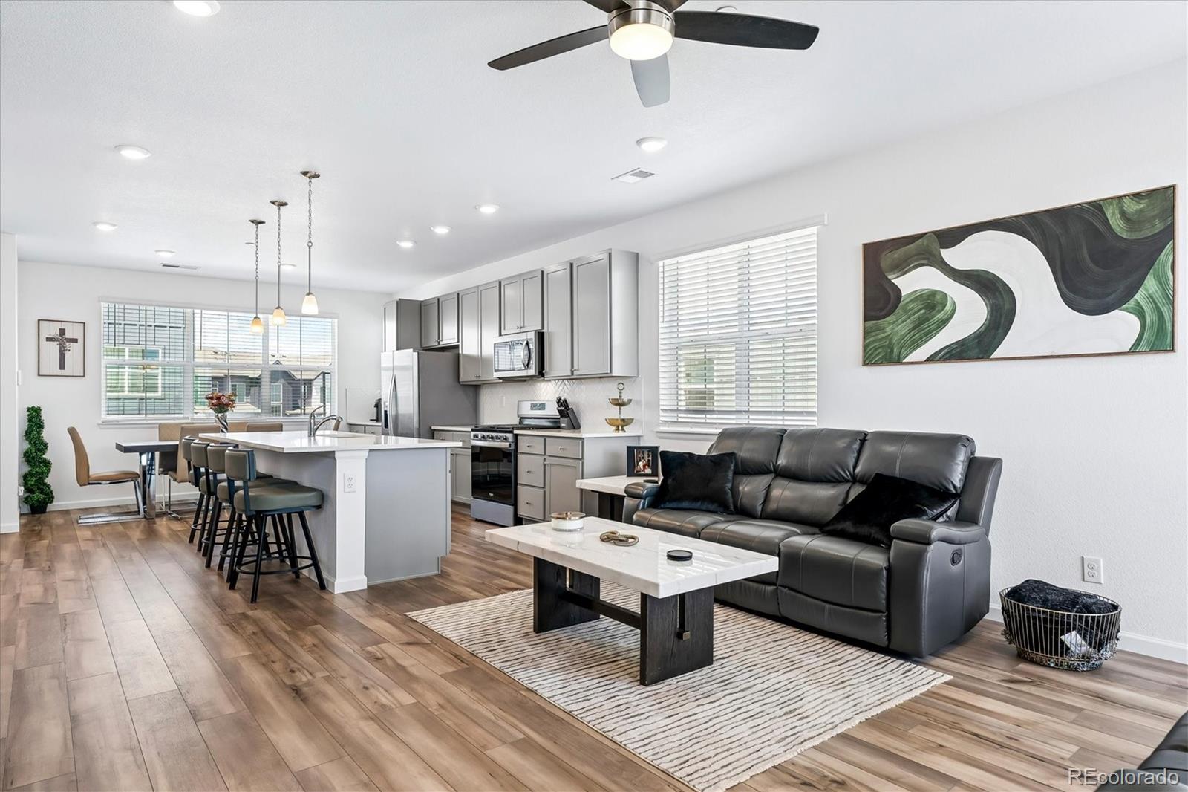
Welcome to this gorgeous newer-construction home in the heart of charming Castle Pines. Offering 3 bedrooms, 4 bathrooms, and 1,740 square feet of beautifully designed living space, this home is open, bright, and airy with breathtaking views and incredible Colorado sunrises. The thoughtfully designed kitchen showcases beautiful cabinetry, quartz countertops, a spacious center island, stylish herringbone backsplash, and stainless steel appliances. Adjacent to the kitchen, the dining area features additional counter space that is perfect for a coffee bar or serving station. The open-concept layout flows seamlessly into the large family room, complete with access to a covered deck where you can relax and enjoy the stunning scenery. Upstairs, the spacious primary suite offers a walk-in closet and an upgraded en-suite bath. An additional upper-level bedroom and full secondary bath provide comfortable accommodations for family or guests. The lower level features a private third bedroom with its own en-suite three-quarter bath, ideal for guests, roommates, or a home office setup. Additional highlights include a two-car attached garage, numerous upgrades throughout, and an unbeatable location close to parks, trails, hiking, shopping, dining, and entertainment, with easy highway access for convenient commuting.

Save
Ask
Tour
Hide
Share
Listing Snapshot
Price 
$574,900
Days On Site 
12 Days
Bedrooms 
3
Inside Area (SqFt) 
1,740 sqft
Total Baths 
4
Full Baths 
1
Partial Baths 
3
Lot Size 
0.03 Acres
Year Built 
2024
MLS® Number 
6268038
Status 
Active
Property Tax 
$6,043
HOA/Condo/Coop Fees 
$125 monthly
Sq Ft Source 
Public Records
Friends & Family
Recent Activity
3 days agoListing updated with changes from the MLS®
2 weeks agoListing first seen on site
General Features
Acres 
0.03
Attached Garage 
Yes
Garage 
Yes
Garage Spaces 
2
Levels 
Three Or More
Parking 
Attached
Parking Spaces 
2
Property Sub Type 
Townhouse
Sewer 
Public Sewer
SqFt Above 
1740
SqFt Total 
1740
Water Source 
Public
Interior Features
Appliances 
DishwasherDisposalDryerMicrowaveOvenRangeRefrigeratorWasher
Cooling 
Ceiling Fan(s)Central Air
Flooring 
CarpetTileVinyl
Heating 
Forced Air
Interior 
Ceiling Fan(s)Kitchen IslandOpen FloorplanWalk-In Closet(s)
Laundry Features 
In Unit
Main Level Bedrooms 
1
Bathroom Full 
Level - Upper
Bathroom Half 
Level - Upper
Bathroom Three Quarter 
Level - Main
Bedroom 
Level - Main
Dining Room 
Level - Upper
Family Room 
Level - Upper
Kitchen 
Level - Upper
Laundry 
Level - Upper
Save
Ask
Tour
Hide
Share
Exterior Features
Construction Details 
BrickFrame
Patio And Porch 
CoveredDeckFront Porch
Roof 
Composition
Community Features
Association Amenities 
Playground
Association Dues 
125
Financing Terms Available 
CashConventionalFHAVA Loan
HOA Fee Frequency 
Monthly
School District 
Douglas RE-1
Schools
School District
Douglas RE-1
Elementary School
Buffalo Ridge
Middle School
Rocky Heights
High School
Rock Canyon
Listing courtesy of Kentwood Real Estate DTC, LLC bkelly@denverrealestate.com

6910 Merseyside Lane, Castle Pines, Co, 80108 - -

The content relating to real estate for sale in this Web site comes in part from the Internet Data eXchange ("IDX") program of METROLIST, INC., DBA RECOLORADO real estate listings held by brokers other than Kentwood Real Estate DTC, LLC are marked with the IDX Logo. This information is being provided for the consumers' personal, non-commercial use and may not be used for any other purpose. All information subject to change and should be independently verified.

Neighborhood & Commute
Source: Walkscore
Save
Ask
Tour
Hide
Share